

Address
9119 Great Blue Heron Lane, Blaine, WA
Price
$ 2,995,000
Property Attributes
- ID#2524085
- TypeSingle Family
- CountyWHATCOM
- CityBlaine
- AreaBlaine-Birch Bay
- NeighborhoodSemiahmoo
- Zip98230
- StyleContemporary
- Year Built1993
- Taxes$ 10858
- Price$ 2,995,000
- Bedrooms5
- Full Bathrooms3
- Half Bathrooms1
- Sqr Footage5869
- Lot Size0.59 Acres
Data Source:
Northwest Multiple Listing Service (NWMLS)
Property Description
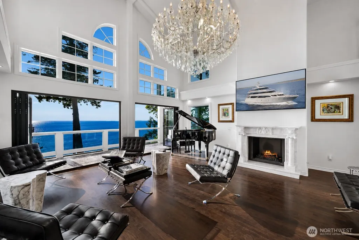
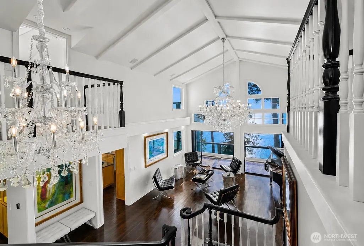
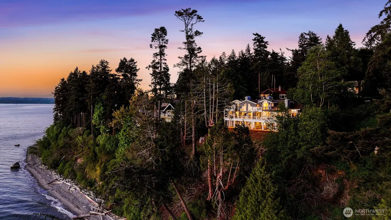
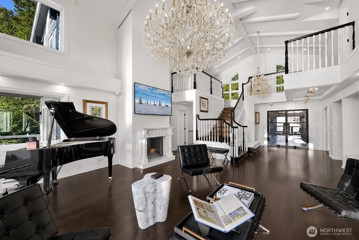
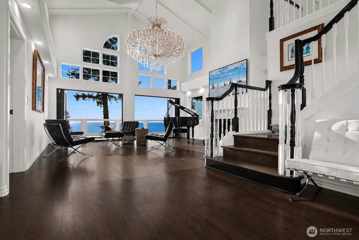
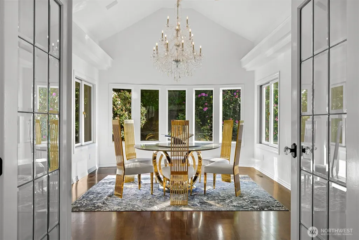
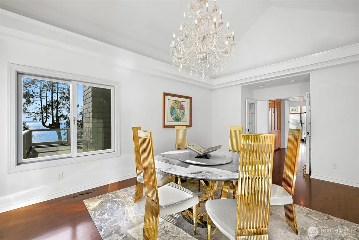
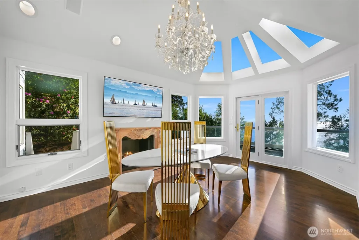
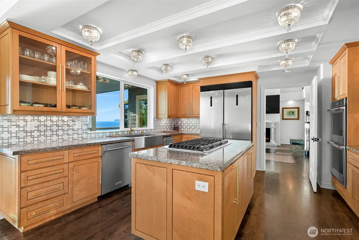
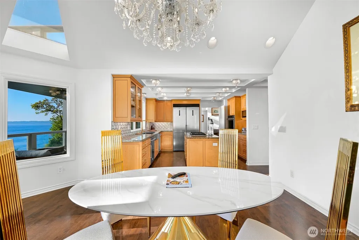
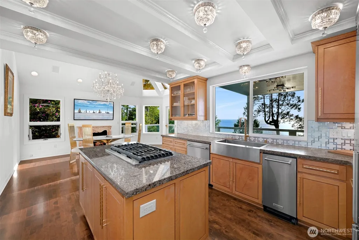
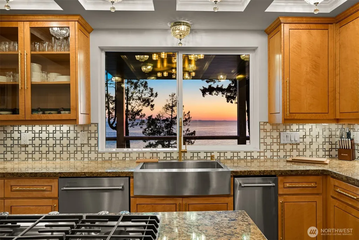
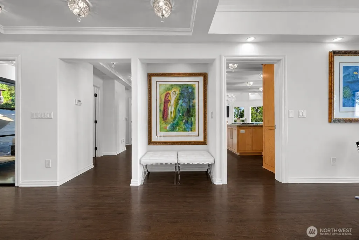
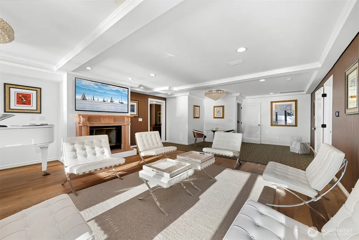
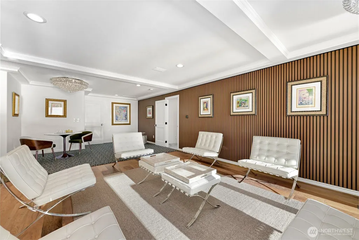
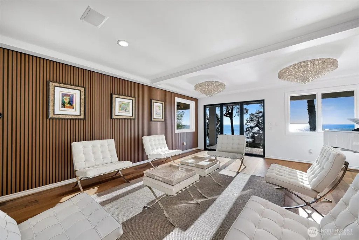
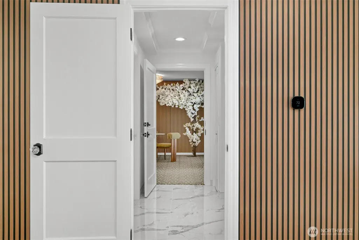
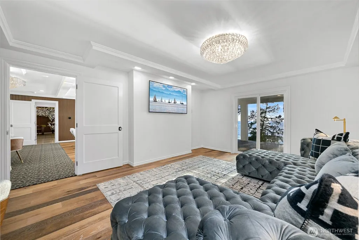
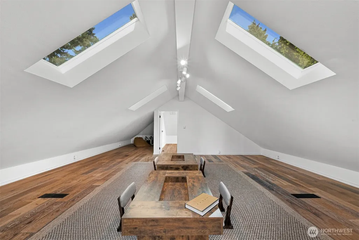
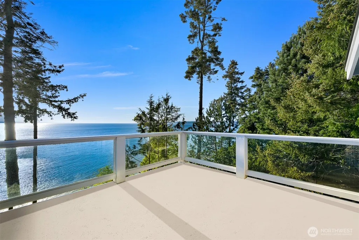
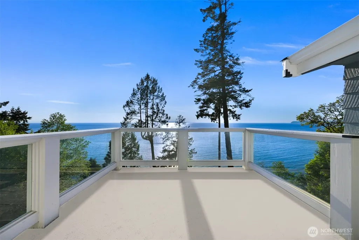
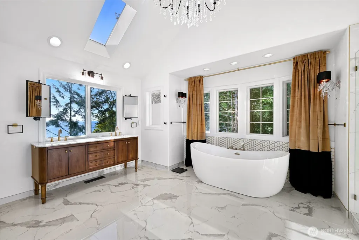
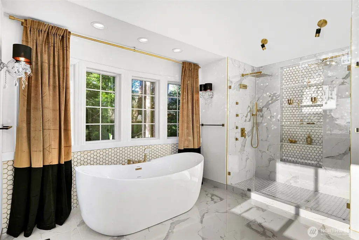
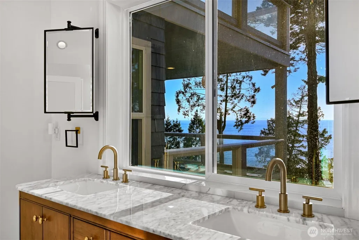
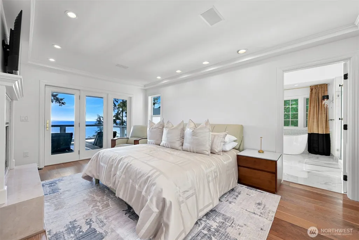
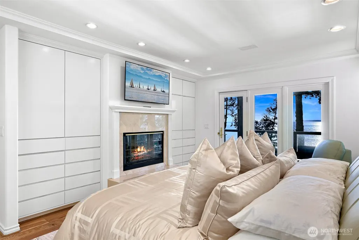
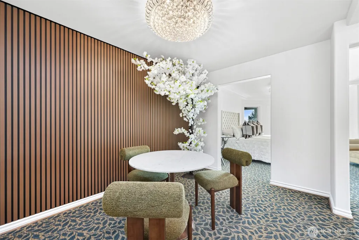
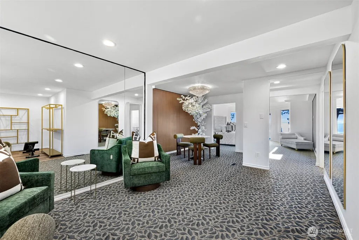
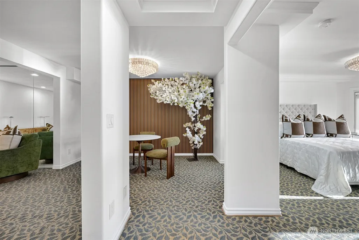
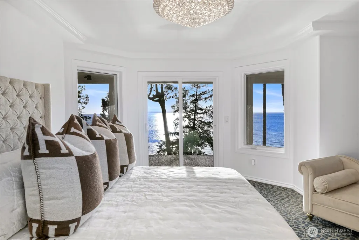
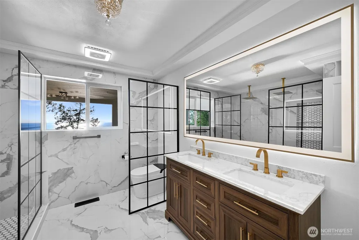
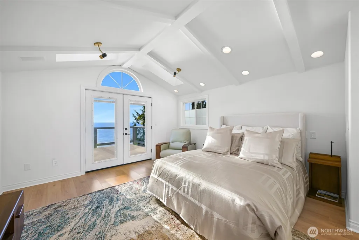
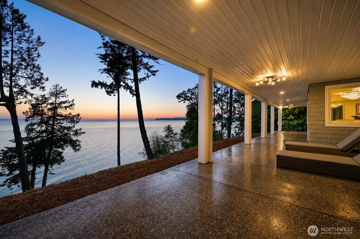
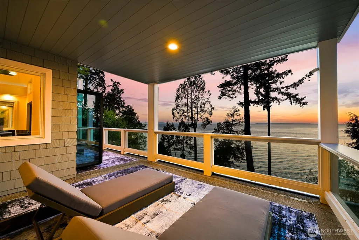
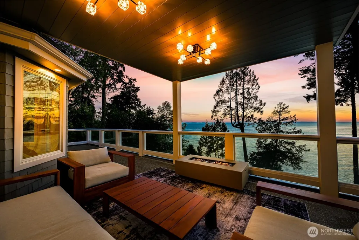
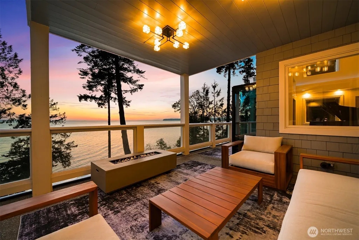
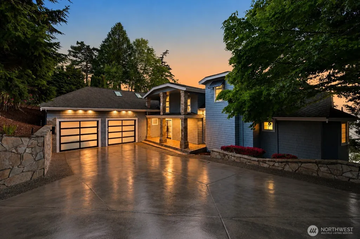
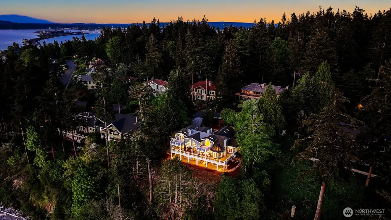
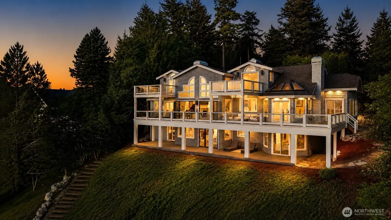
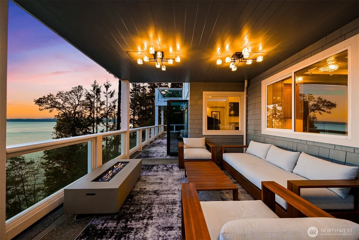
Set on a premier waterfront property, this extraordinary residence has undergone a comprehensive restoration and bespoke renovation, featuring curated spa-inspired finishes and refined architectural detailing throughout. The result is a serene coastal retreat that masterfully balances scale, sophistication, and resort-style living, all framed by breathtaking west-facing Salish Sea views and dramatic year-round sunsets. The 5,869 SF interior is thoughtfully arranged across three levels. The newly designated Beach Level offers a private guest suite and expansive luxury living area, while above it, a newly finished private meditation and wellness retreat provides a tranquil sanctuary for reflection and rejuvenation. Intentional design elements include seamless panoramic three-panel bifold glass doors, elegant crystal chandeliers, bird’s-eye maple flooring, Carrara marble, and imported marble fireplaces. With over 2,000 SF of outdoor deck and patio space, the home is exceptionally suited for elevated entertaining while embracing Semiahmoo’s most coveted coastal vistas. Enhanced by seamless indoor-outdoor transitions, abundant natural light, and refined natural materials, this residence embodies understated coastal luxury at its finest.
| Elementary School | Middle School | High School |
|---|---|---|
| Blaine Elem | Blaine Mid | Blaine High |
| Price History | |
|---|---|
| 5/16/2026 | Listed $2,995,000 |
General Features
| Living Area | 5869 |
|---|---|
| Sewer | Sewer Connected |
| Heating | 90%+ High Efficiency,Forced Air,Heat Pump |
| Cooling | Heat Pump |
| Possession | Closing |
| Roof | Composition |
| Appliances | Dishwasher,Disposal,Double Oven,Dryer,Microwave,Refrigerator,Stove(s)/Range(s),Washer |
| HOA Fee | 157 |
| Association Fee Includes | Common Area Maintenance,Road Maintenance |
| Architectural Style | Contemporary |
| Security Features | Partially Fenced,Security Gate,Security System |
| Year Built | 1993 |
| View | Bay,Islands,Mountains,Sound,Strait,Territorial |
| Topography | Level,Partial Slope,Sloped,Steep Slope,Terraces |
| Levels | Two |
| Property Subtype | Single Family Residence |
| Tax Year | 2026 |
| Waterfront Features | High Bank |
| Community Features | CCRs,Gated,Golf,Trail(s) |
| Assoc Fee Paid Per | Monthly |
| County | Whatcom |
| New Construction | No |
| Property Type | Residential |
| HOA | Yes |
| Attached Garage | Yes |
| Subdivision Name | Semiahmoo |
| Facing Direction | West |
| Garage Y/N | Yes |
| Full Baths | 1 |
| Special Listing Conditions | None |
| Status | Active |
| Directions | Semiahmoo DR to Boundary Ridge gate left to Great Blue Heron. |
| High School | Blaine High |
| City | Blaine |
| Entry Location | Main |
| Senior Community Y/N | No |
| High School District | Blaine |
| MLS Area | 880 - Blaine/Birch Bay |
| Lot Size Units | Square Feet |
| Lot Size Square Feet | 25700 |
| Carport Y/N | No |
| Listing Terms | Cash,Conventional |
| Elementary School | Blaine Elem |
| Land Lease Y/N | No |
| Tax Annual Amount | 10858 |
| Middle/Junior High School | Blaine Mid |
| Property Condition | Very Good |
| Public Remarks | Set on a premier waterfront property,this extraordinary residence has undergone a comprehensive restoration and bespoke renovation,featuring curated spa-inspired finishes and refined architectural de |
| Structure Type | House |
| Building Area Units | Square Feet |
| Standard Status | Active |
| Water Company | City of Blaine |
| Property Style | 18 - 2 Stories w/Bsmnt |
| NWM_ShowMapLink | Yes |
Interior Features
| Interior Amenities | Second Primary Bedroom,Bath Off Primary,Dbl Pane/Storm Window,Dining Room,Fireplace,Fireplace (Primary Bedroom),Security System,Skylight(s),Vaulted Ceiling(s),Walk-In Closet(s),Water Heater |
|---|---|
| Basement | Daylight,Finished |
| Flooring | Ceramic Tile,Hardwood,Carpet |
| Total Fireplaces | 4 |
| Fireplace Features | Gas |
| Air Conditioning Y/N | Yes |
| Heating Y/N | Yes |
| Fireplace Y/N | Yes |
| Half Baths | 1 |
| 3/4 Baths | 2 |
| Total Bedrooms | 5 |
| Main Level Bedrooms | 1 |
| Total Baths | 4 |
| Water Heater Type | Gas |
| Water Heater Location | Lower Level |
| Fireplaces Main | 3 |
| Fireplaces Lower | 1 |
| Power Production Type | Electric,Natural Gas |
| Baths Three Quarter Lower | 1 |
| Baths Three Quarter Upper | 1 |
| Bedrooms Lower | 2 |
| Bedrooms Upper | 2 |
| Baths Half Main | 1 |
| Baths Full Main | 1 |
| Bathrooms | 3 |
Exterior Features
| Exterior Amenities | Wood,Wood Products |
|---|---|
| Vegetation | Brush,Wooded |
| Parking Features | Attached Garage |
| Lot Features | Curbs,Paved,Secluded |
| Water Source | Public |
| Total Parking | 3 |
| Inclusions | Dishwasher(s),Double Oven,Dryer(s),Garbage Disposal,Microwave(s),Refrigerator(s),Stove(s)/Range(s),Washer(s) |
| Foundation Details | Poured Concrete |
| Building Area Total | 5869 |
| Lot Size Acres | 0.59 |
| Waterfront Y/N | Yes |
| Covered Spaces | 3 |
| Irrigation Water Rights Y/N | No |
| Waterfront Footage | 107 |
| Site Features | Cable TV,Deck,Fenced-Partially,High Speed Internet |
Amenities
- Foreclosure
- Views
- Short Sale
- New Construction
- Adult 55+
- Lease To Own
- No HOA Fees
- Furnished
- Primary On Main
- Air Conditioning
- Seller Finance
- Green
- Fixer Upper
- Horse
- Golf
- Fireplace
- Deck
- Garage
- Basement
- Pool
Property vs Single Family Average in 98230
Price
Taxes
Year Built
Visits
In The Neighborhood
Just Listed
Blaine
$ 1,395,000
- Type
- Single Family | Active
- Size
- 3,933 SqFt
- Rooms
- 4 Beds + 2.5 Baths
 Listed by: COMPASS
Open House
Blaine
$ 2,000,000
- Type
- Single Family | Active
- Size
- 3,407 SqFt
- Rooms
- 4 Beds + 3 Baths
Listed by: Windermere RE Whatcom, Inc.
Blaine
$ 875,000
- Type
- Single Family | Active
- Size
- 3,923 SqFt
- Rooms
- 3 Beds + 3.5 Baths
Listed by: Windermere RE Whatcom, Inc.
Open House
Blaine
$ 1,680,000
- Type
- Single Family | Active
- Size
- 2,888 SqFt
- Rooms
- 4 Beds + 2.5 Baths
Listed by: COMPASS
Blaine
$ 868,950
- Type
- Single Family | Active
- Size
- 2,678 SqFt
- Rooms
- 5 Beds + 3 Baths
Listed by: Windermere RE Whatcom, Inc.
Open House
Blaine
$ 1,690,000
- Type
- Single Family | Active
- Size
- 2,690 SqFt
- Rooms
- 4 Beds + 3 Baths
Listed by: COMPASS
Blaine
$ 935,000
- Type
- Single Family | Active
- Size
- 3,531 SqFt
- Rooms
- 3 Beds + 3.5 Baths
Listed by: John L. Scott Mill Creek
Blaine
$ 1,629,000
- Type
- Single Family | Active
- Size
- 3,020 SqFt
- Rooms
- 3 Beds + 2.5 Baths
Listed by: Windermere RE Whatcom, Inc.
Blaine
$ 38,000
- Type
- Single Family | Active
- Size
- 34 SqFt
- Rooms
- 0 Beds + 0 Baths
Listed by: Windermere RE Whatcom, Inc.
Blaine
$ 989,000
- Type
- Single Family | Active
- Size
- 2,466 SqFt
- Rooms
- 3 Beds + 2.5 Baths
Listed by: Windermere RE Whatcom, Inc.
Blaine
$ 1,095,000
- Type
- Single Family | Active
- Size
- 2,721 SqFt
- Rooms
- 3 Beds + 2.5 Baths
Listed by: Windermere RE Whatcom, Inc.
Blaine
$ 1,800,000
- Type
- Single Family | Active
- Size
- 3,467 SqFt
- Rooms
- 3 Beds + 3 Baths
Listed by: Windermere RE Whatcom, Inc.
Blaine
$ 789,900
- Type
- Single Family | Active
- Size
- 2,451 SqFt
- Rooms
- 3 Beds + 2.5 Baths
Listed by: Windermere RE Whatcom, Inc.
