


Address
8678 Great Horned Owl Lane, Blaine, WA
Price
$ 875,000
Property Attributes
- ID#2570862
- TypeSingle Family
- CountyWHATCOM
- CityBlaine
- AreaBlaine-Birch Bay
- NeighborhoodSemiahmoo
- Zip98230
- StyleTraditional
- Year Built2000
- Taxes$ 8173
- Price$ 875,000
- Bedrooms3
- Full Bathrooms3
- Half Bathrooms1
- Sqr Footage3923
- Lot Size0.38 Acres
Data Source:
Northwest Multiple Listing Service (NWMLS)
Property Description
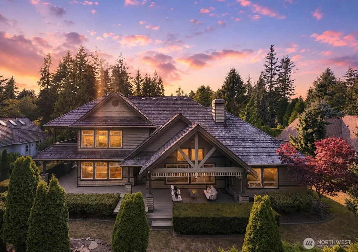
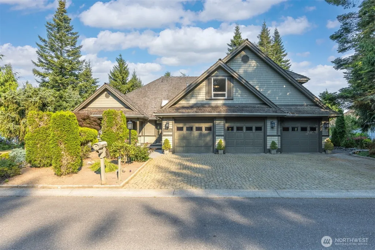
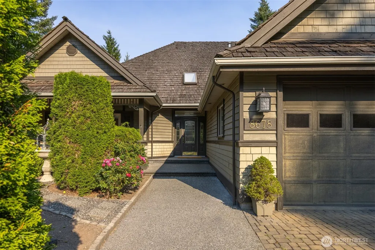
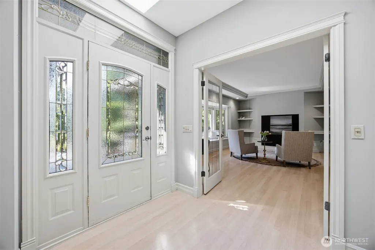
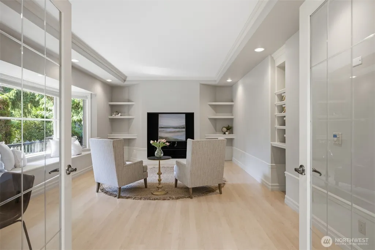
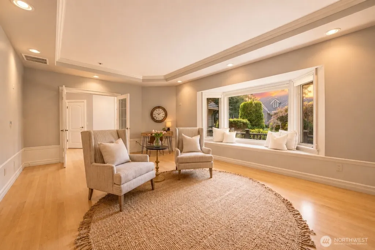
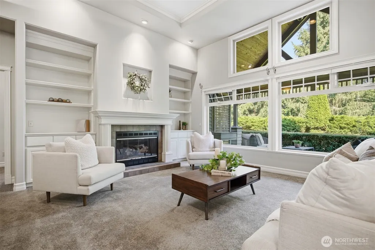
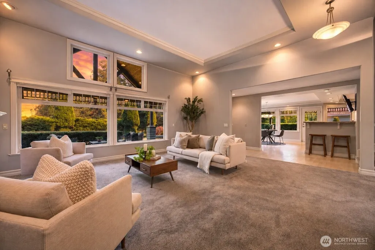
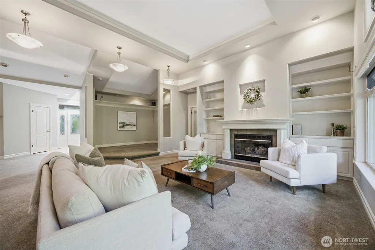
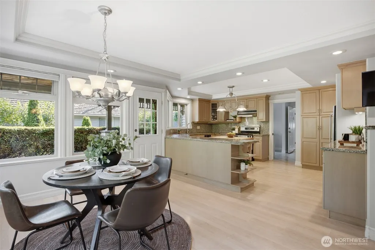
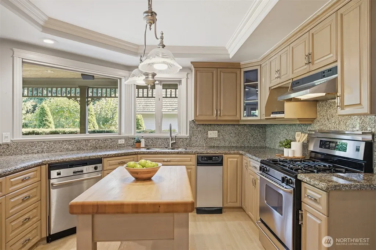
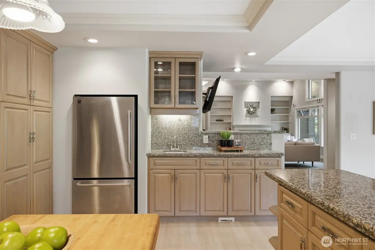
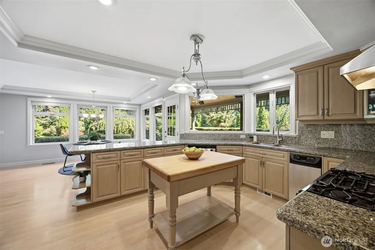
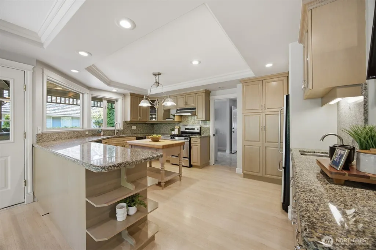
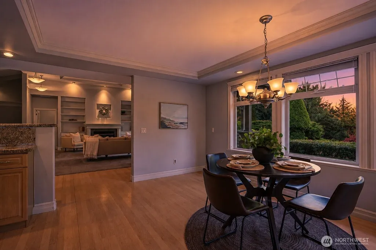
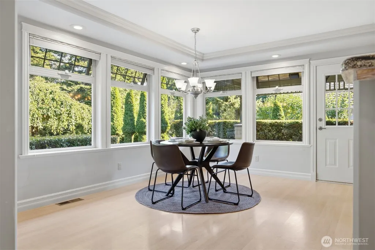
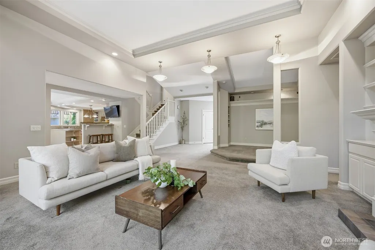
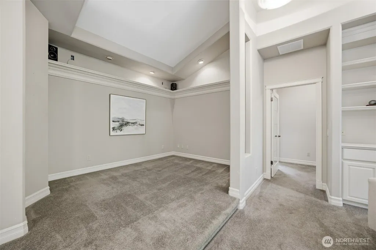
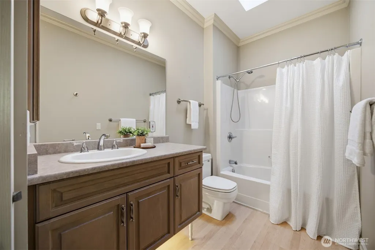
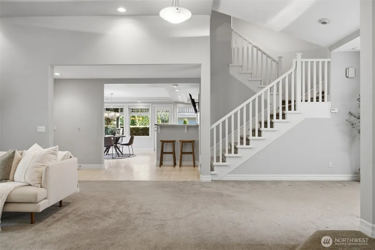
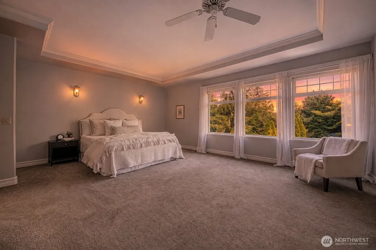
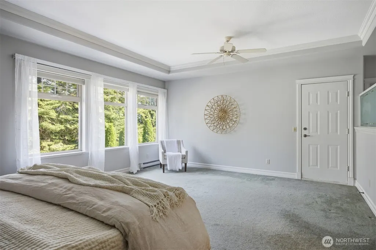
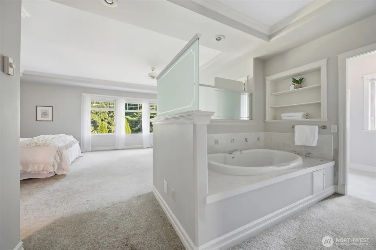
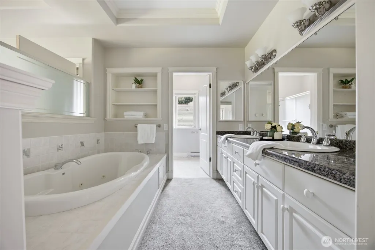
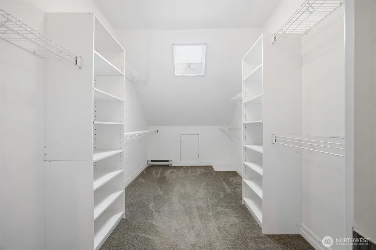
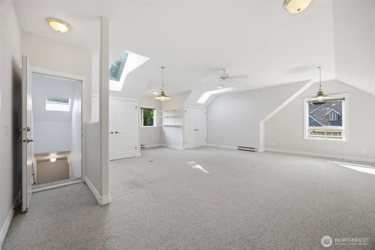
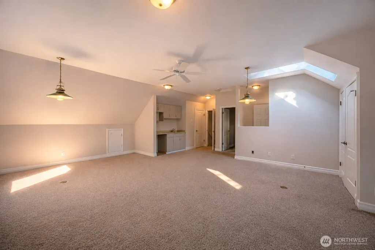
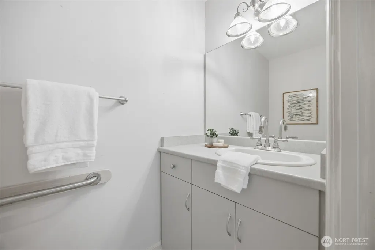
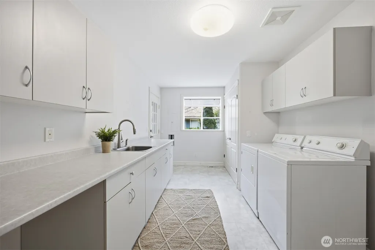
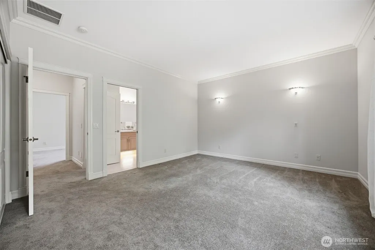
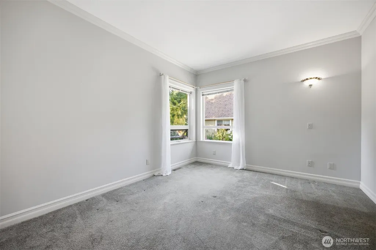
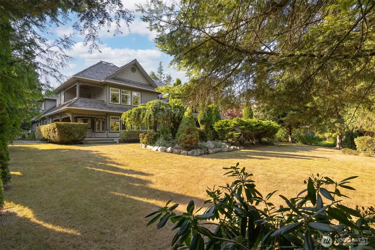
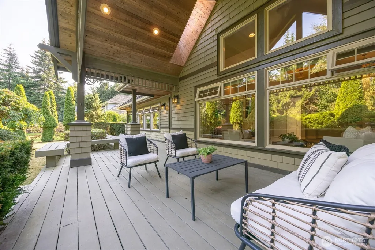
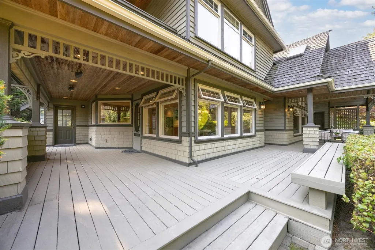
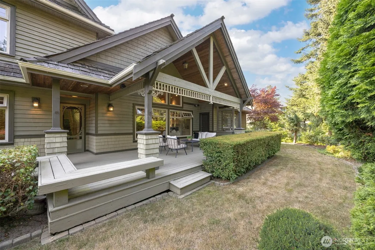
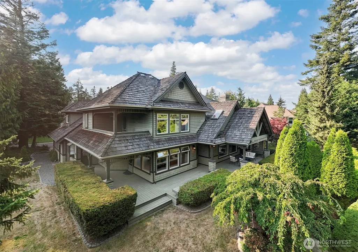
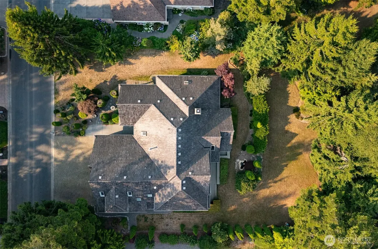
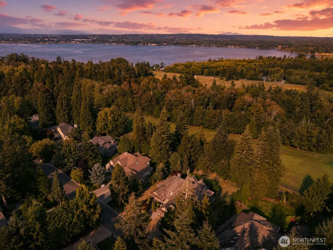
Bring your vision to this beautiful home and live the private resort life you've been dreaming of! Set on a gorgeous 1/3-acre lot next to the award-winning Semiahmoo golf course, this 3-bed / 3.5-bath home is primed for modernization with an expansive format and incredible back deck in an absolutely idyllic setting. Covered front porch leads through the entry, past a lovely parlor that could easily double as office or game room, and into the open-layout main floor. The large living room serves as a central hub, connecting to the dining room, spacious kitchen, both guest beds, full Jack + Jill guest bath, and park-like back yard-- all replete with picture windows providing plenty of daylight throughout. Upstairs features a huge primary bedroom with full en-suite bath, walk-in closet, and its own private covered balcony. Head down the hall to the massive bonus room with endless possibilities as a 4th bedroom, studio, entertainment center, or MIL suite! Attached three-car garage connects to the full laundry with powder room and the enormous unfinished storage area beneath the house. All this just minutes from Blaine, Birch Bay, as well as the picturesque park on the peninsula and priced to accommodate whatever improvements you have in mind!
| Elementary School | Middle School | High School |
|---|---|---|
| Blaine Elem | Blaine Mid | Blaine High |
| Price History | |
|---|---|
| 8/20/2026 | Listed $875,000 |
General Features
| Living Area | 3923 |
|---|---|
| Sewer | Sewer Connected |
| Heating | Fireplace Insert,Forced Air |
| Cooling | None |
| Possession | Closing |
| Roof | Shake |
| Appliances | Dishwasher,Dryer,Refrigerator,Washer |
| HOA Fee | 159 |
| Association Fee Includes | Common Area Maintenance,Road Maintenance,See Remarks,Snow Removal |
| Architectural Style | Traditional |
| Security Features | Security Gate |
| Year Built | 2000 |
| View | Golf Course,Territorial |
| Topography | Level |
| Levels | Two |
| Property Subtype | Single Family Residence |
| Tax Year | 2026 |
| Community Features | CCRs,Club House,Gated,Golf |
| Building Name | ST ANDREW'S GREEN DIV IV PHASE C |
| Assoc Fee Paid Per | Monthly |
| County | Whatcom |
| New Construction | No |
| Property Type | Residential |
| HOA | Yes |
| Attached Garage | Yes |
| Subdivision Name | Semiahmoo |
| Garage Y/N | Yes |
| Full Baths | 3 |
| Special Listing Conditions | None |
| Status | Active |
| Directions | Please use GPS |
| High School | Blaine High |
| City | Blaine |
| Entry Location | Main |
| Senior Community Y/N | No |
| High School District | Blaine |
| MLS Area | 880 - Blaine/Birch Bay |
| Lot Size Units | Square Feet |
| Lot Size Square Feet | 16553 |
| Carport Y/N | No |
| Listing Terms | Cash,Conventional |
| Elementary School | Blaine Elem |
| Land Lease Y/N | No |
| Tax Annual Amount | 8173 |
| Middle/Junior High School | Blaine Mid |
| Public Remarks | Bring your vision to this beautiful home and live the private resort life you've been dreaming of! Set on a gorgeous 1/3-acre lot next to the award-winning Semiahmoo golf course,this 3-bed / 3.5-bath |
| Structure Type | House |
| Building Area Units | Square Feet |
| Standard Status | Active |
| Water Company | City of Blaine |
| Property Style | 12 - 2 Story |
| NWM_ShowMapLink | Yes |
Interior Features
| Interior Amenities | Bath Off Primary,Built-In Vacuum,Ceiling Fan(s),Dbl Pane/Storm Window,Dining Room,Fireplace,Jetted Tub,Loft,Skylight(s),Vaulted Ceiling(s),Walk-In Closet(s),Water Heater |
|---|---|
| Basement | Unfinished |
| Flooring | Laminate,Carpet |
| Total Fireplaces | 1 |
| Fireplace Features | Gas |
| Air Conditioning Y/N | No |
| Heating Y/N | Yes |
| Fireplace Y/N | Yes |
| Half Baths | 1 |
| Total Bedrooms | 3 |
| Main Level Bedrooms | 2 |
| Total Baths | 4 |
| Water Heater Type | Gas |
| Water Heater Location | Garage |
| Fireplaces Main | 1 |
| Power Production Type | Electric,Natural Gas |
| Bedrooms Upper | 1 |
| Baths Half Main | 1 |
| Baths Full Upper | 1 |
| Baths Full Main | 2 |
| Bathrooms | 3.5 |
Exterior Features
| Exterior Amenities | Wood,Wood Products |
|---|---|
| Vegetation | Garden Space |
| Parking Features | Driveway,Attached Garage |
| Lot Features | Cul-De-Sac,Curbs,Dead End Street,Paved,Secluded |
| Water Source | Public |
| Total Parking | 3 |
| Inclusions | Dishwasher(s),Dryer(s),Refrigerator(s),Washer(s) |
| Foundation Details | Poured Concrete |
| Building Area Total | 3923 |
| Lot Dimensions | 105'x154'x105'x158' |
| Lot Size Acres | 0.38 |
| Waterfront Y/N | No |
| Covered Spaces | 3 |
| Irrigation Water Rights Y/N | No |
| Site Features | Cable TV,Deck,Gas Available,Gated Entry,High Speed Internet |
| Lot Number | 30 |
Amenities
- Foreclosure
- Views
- Short Sale
- New Construction
- Adult 55+
- Lease To Own
- No HOA Fees
- Furnished
- Primary On Main
- Air Conditioning
- Seller Finance
- Green
- Fixer Upper
- Horse
- Golf
- Fireplace
- Deck
- Garage
- Basement
- Pool
Property vs Single Family Average in 98230
Price
Taxes
Year Built
Visits
In The Neighborhood
Just Listed
Blaine
$ 1,395,000
- Type
- Single Family | Active
- Size
- 3,933 SqFt
- Rooms
- 4 Beds + 2.5 Baths
 Listed by: COMPASS
Open House
Blaine
$ 2,000,000
- Type
- Single Family | Active
- Size
- 3,407 SqFt
- Rooms
- 4 Beds + 3 Baths
Listed by: Windermere RE Whatcom, Inc.
Open House
Blaine
$ 1,680,000
- Type
- Single Family | Active
- Size
- 2,888 SqFt
- Rooms
- 4 Beds + 2.5 Baths
Listed by: COMPASS
Blaine
$ 868,950
- Type
- Single Family | Active
- Size
- 2,678 SqFt
- Rooms
- 5 Beds + 3 Baths
Listed by: Windermere RE Whatcom, Inc.
Open House
Blaine
$ 1,690,000
- Type
- Single Family | Active
- Size
- 2,690 SqFt
- Rooms
- 4 Beds + 3 Baths
Listed by: COMPASS
Blaine
$ 935,000
- Type
- Single Family | Active
- Size
- 3,531 SqFt
- Rooms
- 3 Beds + 3.5 Baths
Listed by: John L. Scott Mill Creek
Blaine
$ 1,629,000
- Type
- Single Family | Active
- Size
- 3,020 SqFt
- Rooms
- 3 Beds + 2.5 Baths
Listed by: Windermere RE Whatcom, Inc.
Blaine
$ 38,000
- Type
- Single Family | Active
- Size
- 34 SqFt
- Rooms
- 0 Beds + 0 Baths
Listed by: Windermere RE Whatcom, Inc.
Blaine
$ 989,000
- Type
- Single Family | Active
- Size
- 2,466 SqFt
- Rooms
- 3 Beds + 2.5 Baths
Listed by: Windermere RE Whatcom, Inc.
Blaine
$ 1,095,000
- Type
- Single Family | Active
- Size
- 2,721 SqFt
- Rooms
- 3 Beds + 2.5 Baths
Listed by: Windermere RE Whatcom, Inc.
Blaine
$ 1,800,000
- Type
- Single Family | Active
- Size
- 3,467 SqFt
- Rooms
- 3 Beds + 3 Baths
Listed by: Windermere RE Whatcom, Inc.
Blaine
$ 789,900
- Type
- Single Family | Active
- Size
- 2,451 SqFt
- Rooms
- 3 Beds + 2.5 Baths
Listed by: Windermere RE Whatcom, Inc.
