

Open House Fri, Sep 4th 03:30 PM - 05:00 PM
Address
5464 Wood Duck Loop, Blaine, WA
Price
$ 2,000,000
Property Attributes
- ID#2570990
- TypeSingle Family
- CountyWHATCOM
- CityBlaine
- AreaBlaine-Birch Bay
- NeighborhoodSemiahmoo
- Zip98230
- Style2 Story
- Year Built2026
- Taxes$ 926
- Price$ 2,000,000
- Bedrooms4
- Full Bathrooms3
- Half Bathrooms0
- Sqr Footage3407
- Lot Size0.2577 Acres
Data Source:
Northwest Multiple Listing Service (NWMLS)
Property Description
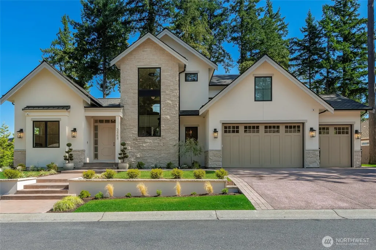
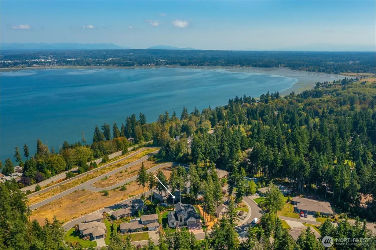
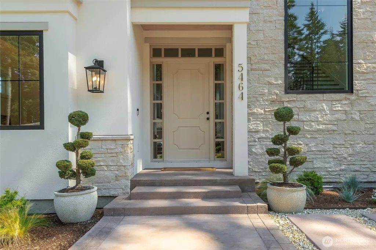
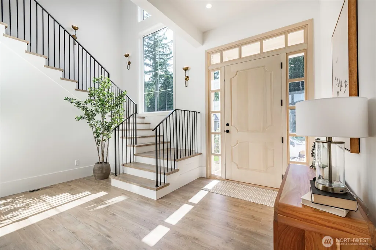
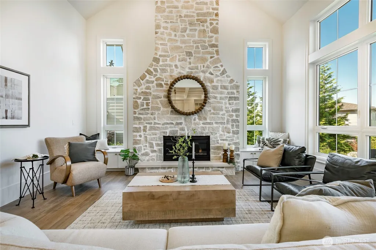
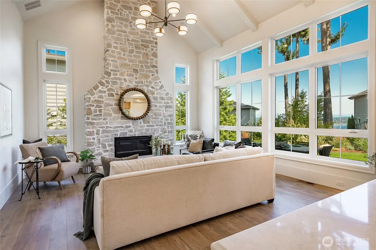
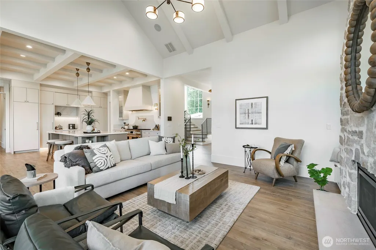
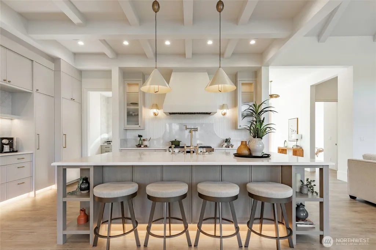
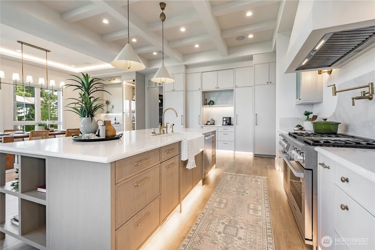
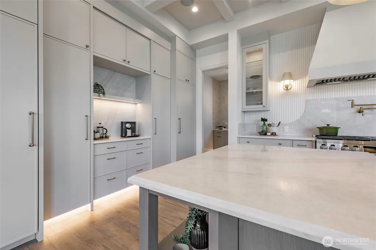
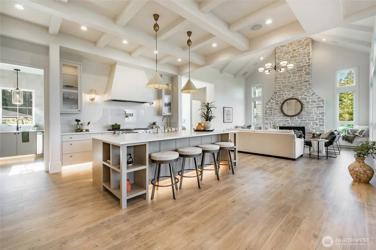
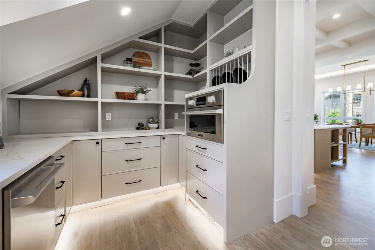
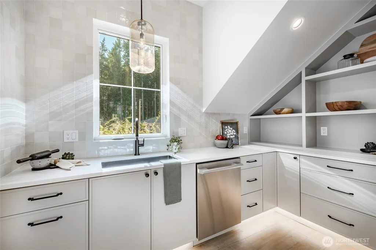
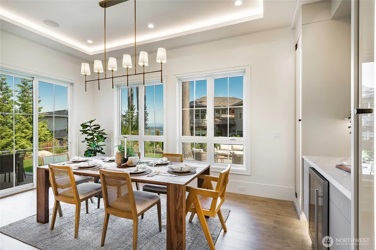
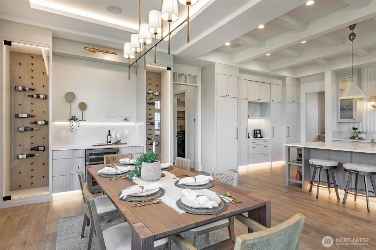
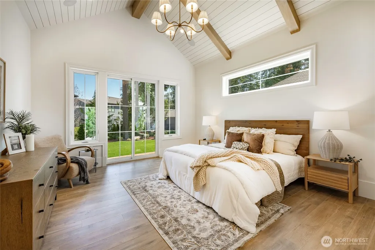
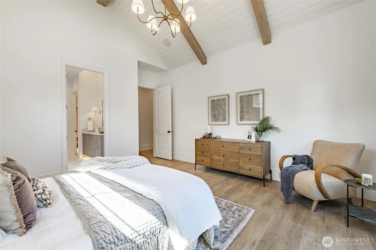
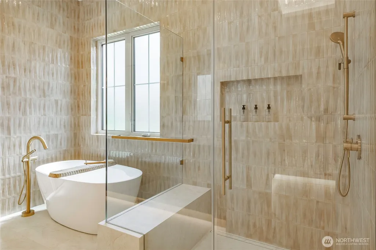
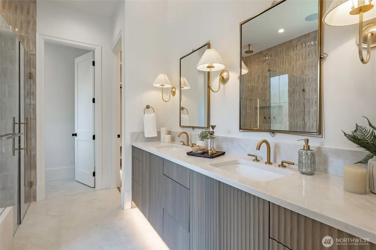
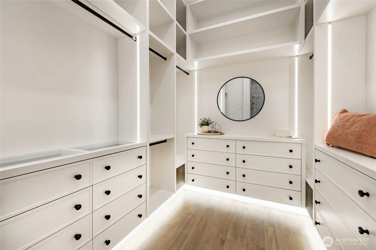
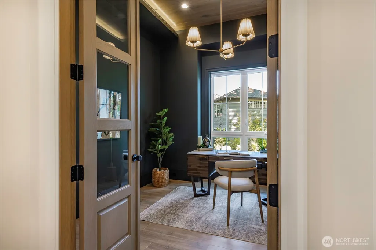
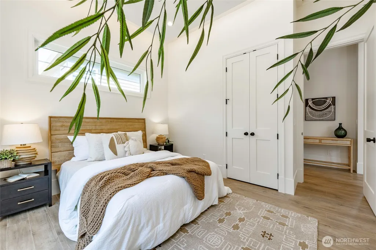
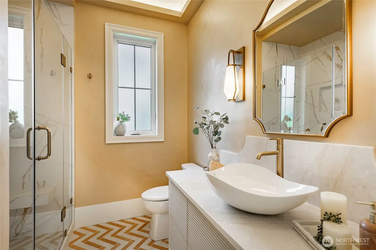
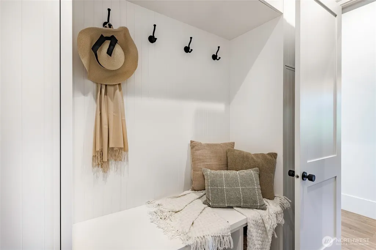
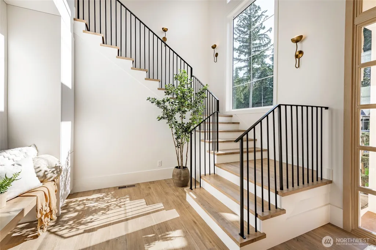
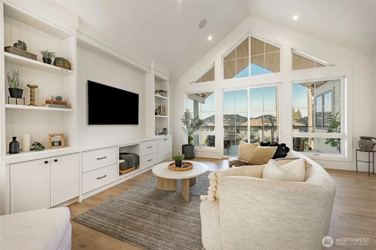
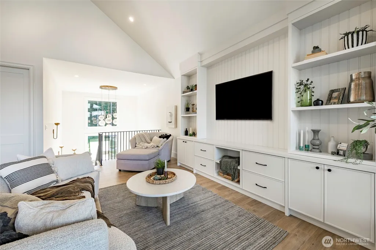
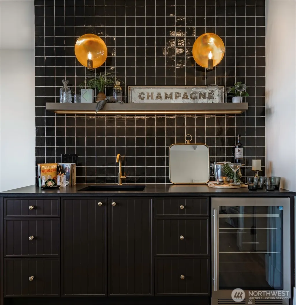
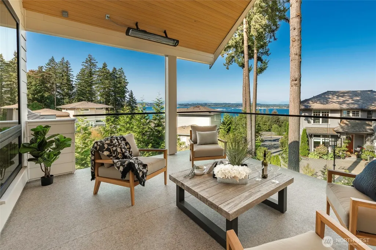
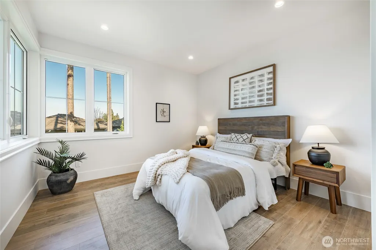
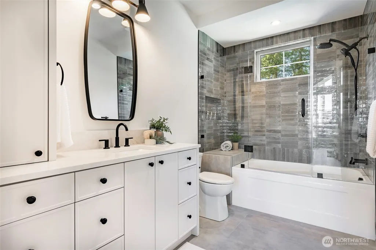
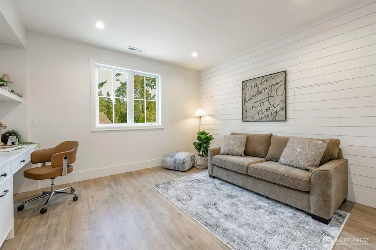
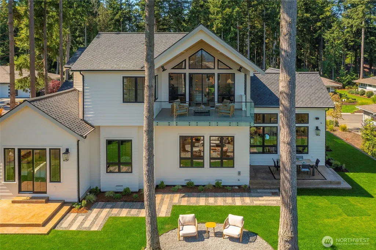
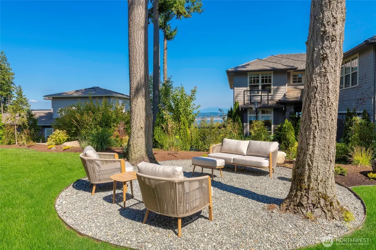
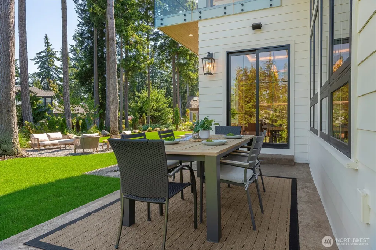
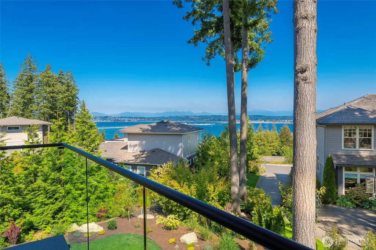
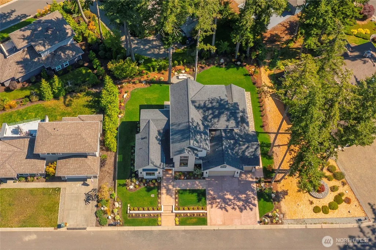
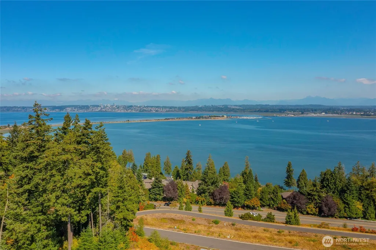
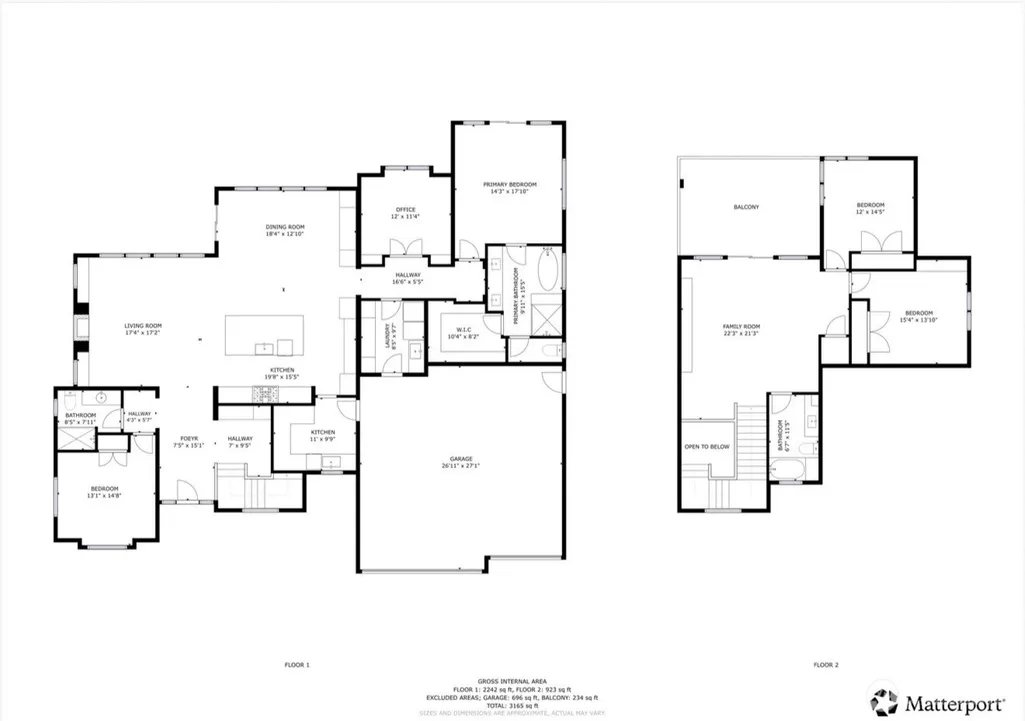
Designed with intention, this custom 4 bedroom, 3,400+ sqft Semiahmoo residence showcases timeless architecture, exceptional craftsmanship, and refined everyday living. Every space was carefully considered, creating a home where beauty and function exist in perfect balance. Thoughtfully designed for main-level living, the home features a primary suite with wood-beamed ceilings, a private guest suite, and an ocean view office with a custom inlay ceiling. At the heart of the home, soaring coffered ceilings frame the great room, anchored by a dramatic floor-to-ceiling stone fireplace and expansive windows that frame the surrounding landscape. The beautifully appointed kitchen blends form and function with a handcrafted Venetian plaster range hood, 48-inch range with pot filler, expansive island, a prep kitchen, wine bar, custom cabinetry, and carefully selected designer fixtures. White oak doors, engineered flooring, integrated whole-home audio, and a distinctive brick-floored mudroom continue the home's exceptional level of craftsmanship. Upstairs, two additional bedrooms, a full bath, bonus room, beverage station, and a covered view deck create the perfect retreat for guests, showcasing panoramic views of the Salish Sea, Canadian Mountains, Semiahmoo Resort & Marina, and the city of White Rock. A timeless stucco exterior, stamped concrete patio, 3 car garage, irrigation system, and professionally landscaped grounds complete this exceptional custom residence.
| Elementary School | Middle School | High School |
|---|---|---|
| Blaine Elem | Blaine Mid | Blaine High |
| Price History | |
|---|---|
| 8/26/2026 | Listed $2,000,000 |
General Features
| Living Area | 3407 |
|---|---|
| Sewer | Sewer Connected |
| Heating | Forced Air |
| Cooling | Forced Air |
| Possession | Closing |
| Roof | Composition |
| Appliances | Dishwasher,Disposal,Double Oven,Dryer,Microwave,Refrigerator,Stove(s)/Range(s),Washer |
| HOA Fee | 140 |
| Association Fee Includes | Common Area Maintenance,Road Maintenance,Security,Snow Removal |
| Security Features | Security Gate,Security Service |
| Year Built | 2026 |
| View | Bay,City,Islands,Mountains,Ocean,Sea,Sound,Strait |
| Topography | Level |
| Levels | Two |
| Property Subtype | Single Family Residence |
| Tax Year | 2026 |
| Community Features | CCRs,Club House,Gated,Golf,Park,Playground,Trail(s) |
| Building Name | Semiahmoo |
| Assoc Fee Paid Per | Monthly |
| County | Whatcom |
| New Construction | Yes |
| Property Type | Residential |
| HOA | Yes |
| Attached Garage | Yes |
| Subdivision Name | Semiahmoo |
| Garage Y/N | Yes |
| Full Baths | 2 |
| Special Listing Conditions | None |
| Status | Active |
| Directions | I-5 exit 270-7 miles to Semiahmoo-from Birch Bay/Lynden Rd.,R on Harborview-veer L @ T onto Drayton Harbord Rd.-follow-up hill to St. Andrews Green Gate 2-L on Wood Duck Way,R on Wood Duck Loop. |
| High School | Blaine High |
| City | Blaine |
| Entry Location | Main |
| Senior Community Y/N | No |
| High School District | Blaine |
| MLS Area | 880 - Blaine/Birch Bay |
| Lot Size Units | Square Feet |
| Lot Size Square Feet | 11225 |
| Carport Y/N | No |
| Listing Terms | Cash,Conventional,VA Loan |
| Elementary School | Blaine Elem |
| Land Lease Y/N | No |
| Tax Annual Amount | 926 |
| Middle/Junior High School | Blaine Mid |
| Property Condition | Very Good |
| Public Remarks | Designed with intention,this custom 4 bedroom,3,400+ sqft Semiahmoo residence showcases timeless architecture,exceptional craftsmanship,and refined everyday living. Every space was carefully consider |
| Virtual Tour | https://www.dropbox.com/scl/fo/b16bq0t4fqejtnp0s4wkx/AKOND5Vo4rnOoAmFtrGg4X0/REELS/REEL%203/WOOD%20DUCK%20REEL%203%20v1.mp4?rlkey=6vve2bzv2iffjcy27hcm6gut0&st=4u89g36h&dl=0 |
| Structure Type | House |
| Building Area Units | Square Feet |
| Builder Name | Patara Homes LLC |
| Standard Status | Active |
| Water Company | City of Blaine |
| Property Style | 12 - 2 Story |
| NWM_ShowMapLink | Yes |
Interior Features
| Interior Amenities | Second Kitchen,Bath Off Primary,Built-In Vacuum,Dbl Pane/Storm Window,Dining Room,Fireplace,High Tech Cabling,Pantry,Vaulted Ceiling(s),Walk-In Closet(s),Water Heater,Wet Bar,Wine/Beverage Refrigerat |
|---|---|
| Basement | None |
| Flooring | Laminate |
| Total Fireplaces | 2 |
| Fireplace Features | Gas |
| Air Conditioning Y/N | Yes |
| Heating Y/N | Yes |
| Fireplace Y/N | Yes |
| 3/4 Baths | 1 |
| Total Bedrooms | 4 |
| Main Level Bedrooms | 2 |
| Total Baths | 3 |
| Water Heater Type | Gas |
| Water Heater Location | Garage |
| Fireplaces Upper | 1 |
| Fireplaces Main | 1 |
| Power Production Type | Electric,Natural Gas |
| Baths Three Quarter Main | 1 |
| Bedrooms Upper | 2 |
| Baths Full Upper | 1 |
| Baths Full Main | 1 |
| Bathrooms | 2.75 |
Exterior Features
| Exterior Amenities | Stone,Stucco |
|---|---|
| Parking Features | Driveway,Attached Garage,Off Street |
| Lot Features | Curbs,Dead End Street,Paved |
| Water Source | Public |
| Total Parking | 7 |
| Inclusions | Dishwasher(s),Double Oven,Dryer(s),Garbage Disposal,Microwave(s),Refrigerator(s),Stove(s)/Range(s),Washer(s) |
| Foundation Details | Poured Concrete |
| Building Area Total | 3407 |
| Lot Size Acres | 0.2577 |
| Waterfront Y/N | No |
| Covered Spaces | 3 |
| Irrigation Water Rights Y/N | No |
| Site Features | Cable TV,Deck,Gas Available,Gated Entry,High Speed Internet,Patio |
| Parking Uncovered Total | 4 |
| Lot Number | 14 |
Amenities
- Foreclosure
- Views
- Short Sale
- New Construction
- Adult 55+
- Lease To Own
- No HOA Fees
- Furnished
- Primary On Main
- Air Conditioning
- Seller Finance
- Green
- Fixer Upper
- Horse
- Golf
- Fireplace
- Deck
- Garage
- Basement
- Pool
Property vs Single Family Average in 98230
Price
Taxes
Year Built
Visits
In The Neighborhood
Just Listed
Blaine
$ 1,395,000
- Type
- Single Family | Active
- Size
- 3,933 SqFt
- Rooms
- 4 Beds + 2.5 Baths
 Listed by: COMPASS
Blaine
$ 875,000
- Type
- Single Family | Active
- Size
- 3,923 SqFt
- Rooms
- 3 Beds + 3.5 Baths
Listed by: Windermere RE Whatcom, Inc.
Open House
Blaine
$ 1,680,000
- Type
- Single Family | Active
- Size
- 2,888 SqFt
- Rooms
- 4 Beds + 2.5 Baths
Listed by: COMPASS
Blaine
$ 868,950
- Type
- Single Family | Active
- Size
- 2,678 SqFt
- Rooms
- 5 Beds + 3 Baths
Listed by: Windermere RE Whatcom, Inc.
Open House
Blaine
$ 1,690,000
- Type
- Single Family | Active
- Size
- 2,690 SqFt
- Rooms
- 4 Beds + 3 Baths
Listed by: COMPASS
Blaine
$ 935,000
- Type
- Single Family | Active
- Size
- 3,531 SqFt
- Rooms
- 3 Beds + 3.5 Baths
Listed by: John L. Scott Mill Creek
Blaine
$ 1,629,000
- Type
- Single Family | Active
- Size
- 3,020 SqFt
- Rooms
- 3 Beds + 2.5 Baths
Listed by: Windermere RE Whatcom, Inc.
Blaine
$ 38,000
- Type
- Single Family | Active
- Size
- 34 SqFt
- Rooms
- 0 Beds + 0 Baths
Listed by: Windermere RE Whatcom, Inc.
Blaine
$ 989,000
- Type
- Single Family | Active
- Size
- 2,466 SqFt
- Rooms
- 3 Beds + 2.5 Baths
Listed by: Windermere RE Whatcom, Inc.
Blaine
$ 1,095,000
- Type
- Single Family | Active
- Size
- 2,721 SqFt
- Rooms
- 3 Beds + 2.5 Baths
Listed by: Windermere RE Whatcom, Inc.
Blaine
$ 1,800,000
- Type
- Single Family | Active
- Size
- 3,467 SqFt
- Rooms
- 3 Beds + 3 Baths
Listed by: Windermere RE Whatcom, Inc.
Blaine
$ 789,900
- Type
- Single Family | Active
- Size
- 2,451 SqFt
- Rooms
- 3 Beds + 2.5 Baths
Listed by: Windermere RE Whatcom, Inc.
