

Open House Fri, Sep 4th 01:00 PM - 03:00 PM
Address
8632 Blue Grouse Way, Blaine, WA
Price
$ 1,690,000
Property Attributes
- ID#2568415
- TypeSingle Family
- CountyWHATCOM
- CityBlaine
- AreaBlaine-Birch Bay
- NeighborhoodSemiahmoo
- Zip98230
- StyleModern
- Year Built2026
- Taxes$ 1069
- Price$ 1,690,000
- Bedrooms4
- Full Bathrooms3
- Half Bathrooms0
- Sqr Footage2690
- Lot Size0.21 Acres
Data Source:
Northwest Multiple Listing Service (NWMLS)
Property Description
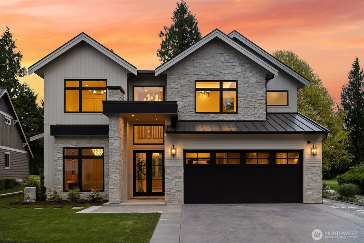
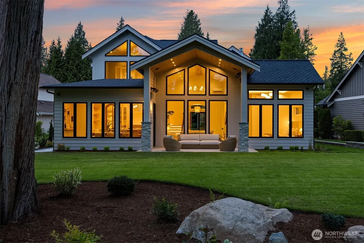
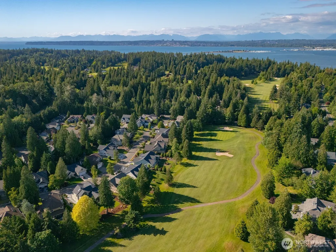
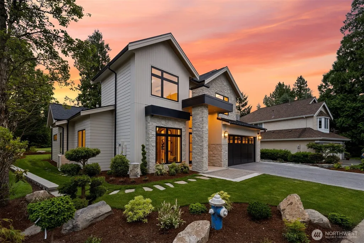
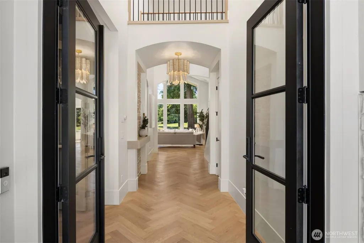
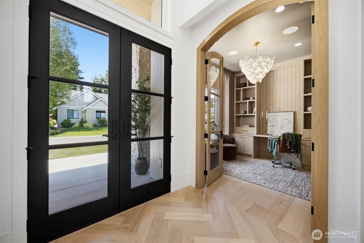
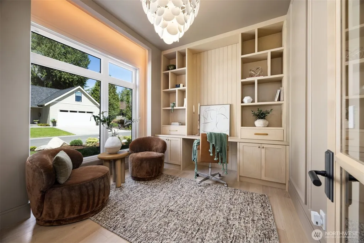
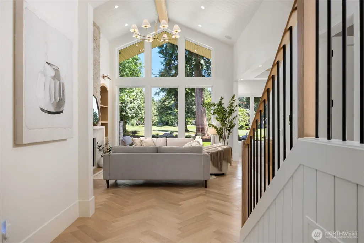
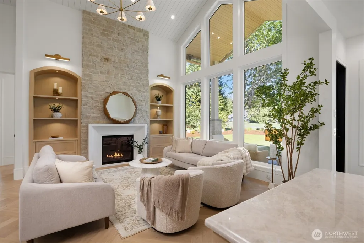
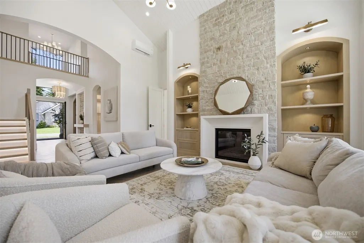
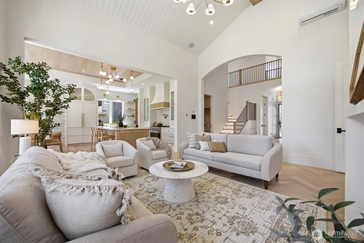
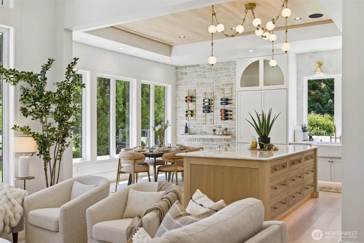
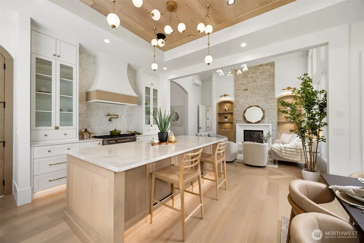
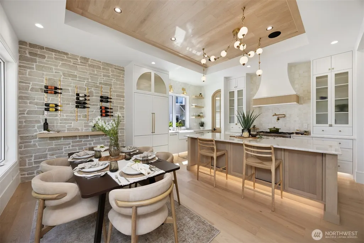
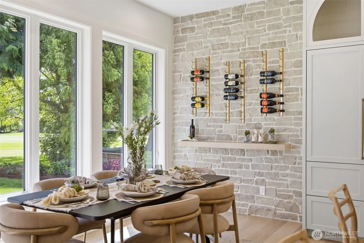
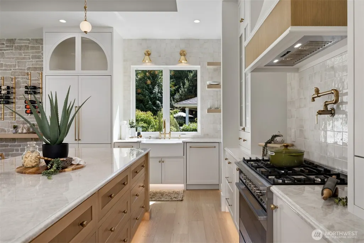
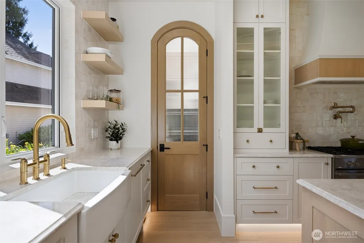
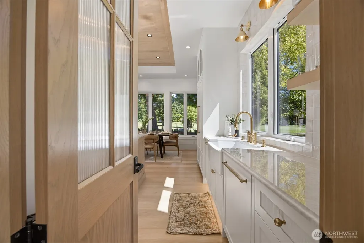
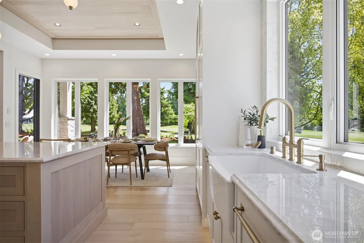
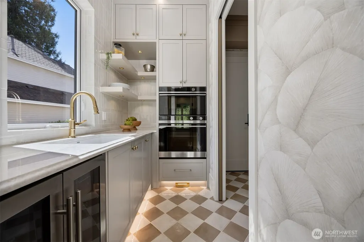
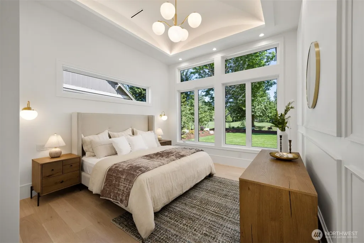
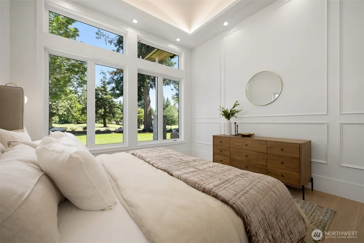
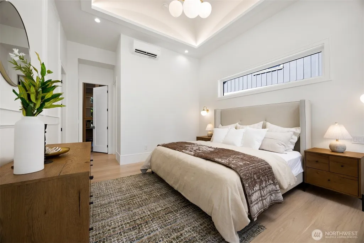
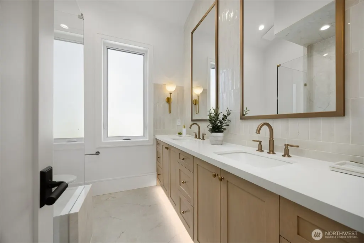
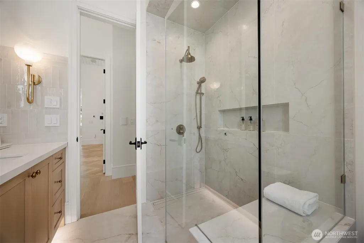
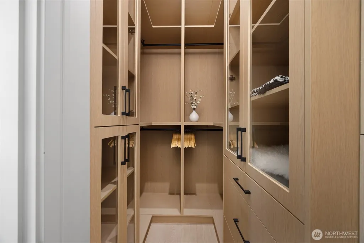
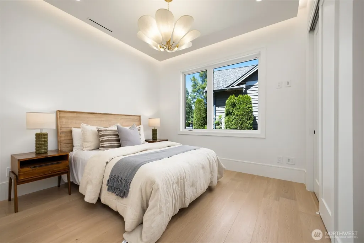
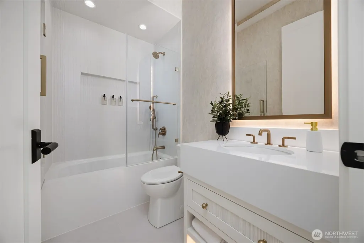
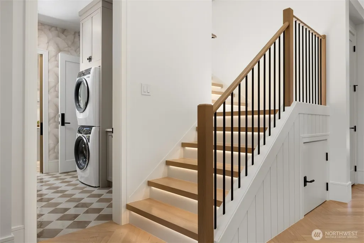
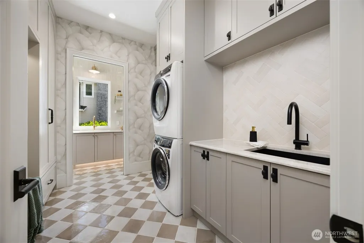
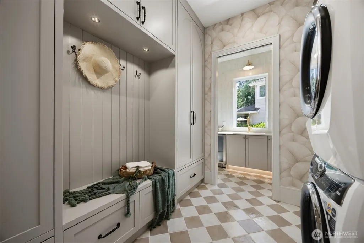
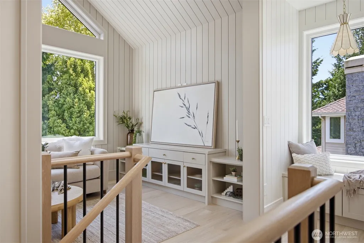
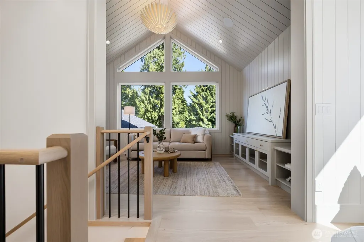
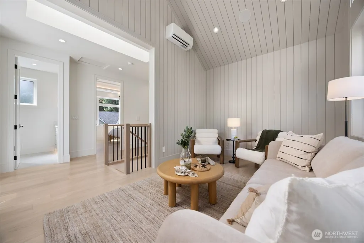
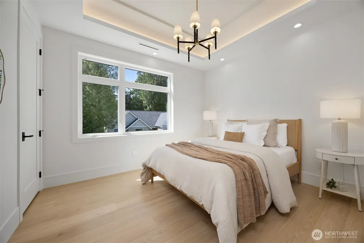
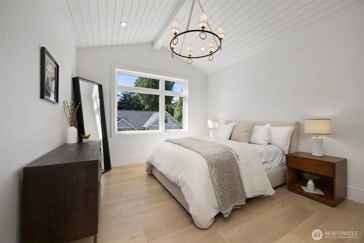
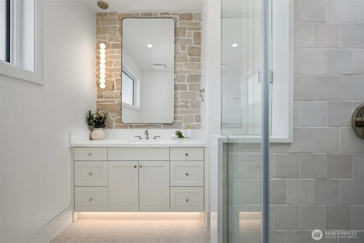
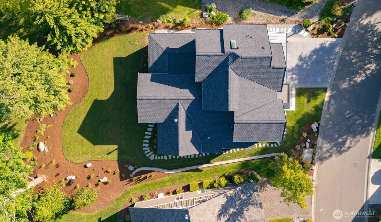
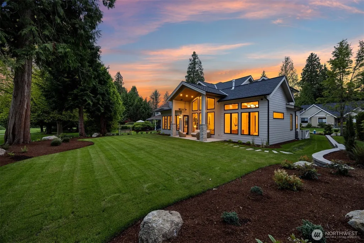
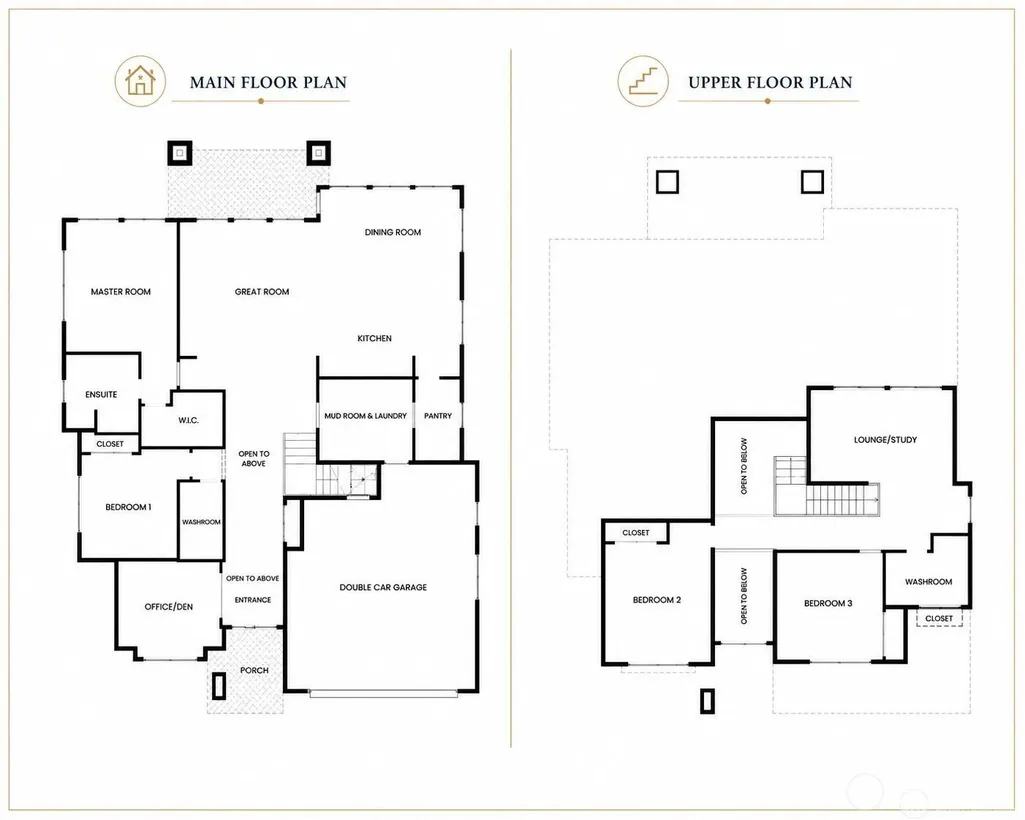
Backing onto the 7th fairway of the Arnold Palmer Golf Course within Semiahmoo’s premier Stonehaven community, this custom Signature Series residence by TG Build blends Transitional Modern architecture with timeless craftsmanship. Thoughtfully designed for both everyday comfort and effortless entertaining, the home offers an elevated living experience in one of the Pacific Northwest’s most sought-after seaside golf course destinations. Inside, whole-home radiant heated floors, herringbone White Oak, custom millwork, and architectural ceiling details create a warm, inviting atmosphere. The main level features a luxurious primary suite, a private office, an additional guest suite with a full bath, a spacious laundry and mudroom, and an oversized two-car garage. The chef’s kitchen showcases Taj Mahal quartzite, furniture-inspired Maple cabinetry, a generous entertaining island, and a premium Fisher & Paykel appliance package. This space flows seamlessly into a great room anchored by a floor-to-ceiling stone fireplace and White Oak ceiling beams. As part of the TG Build Signature Series, every material and system was selected with intention—from integrated smart-home technology to premium fixtures. More than just a collection of high-end finishes, this home was designed around a lifestyle. Whether it’s morning walks through the community or evenings overlooking the greens, this is a home crafted for quiet mornings, lively gatherings, and everything in between.
| Elementary School | Middle School | High School |
|---|---|---|
| Blaine Elem | Blaine Mid | Blaine High |
| Price History | |
|---|---|
| 8/13/2026 | Listed $1,690,000 |
General Features
| Living Area | 2690 |
|---|---|
| Sewer | Sewer Connected |
| Heating | Ductless,Heat Pump,HRV/ERV System,Radiant,Recirculation Pump |
| Cooling | Ductless,Heat Pump |
| Possession | Closing |
| Roof | Composition |
| Appliances | Dishwasher,Disposal,Dryer,Microwave,Refrigerator,Stove(s)/Range(s),Tankless Water Heater,Washer |
| HOA Fee | 147 |
| Association Fee Includes | Common Area Maintenance,Road Maintenance |
| Architectural Style | Modern |
| Security Features | Security Gate,Security System |
| Year Built | 2026 |
| View | Golf Course,Territorial |
| Topography | Level |
| Levels | Two |
| Property Subtype | Single Family Residence |
| Tax Year | 2026 |
| Community Features | CCRs,Club House,Gated,Golf,Park,Playground,Trail(s) |
| Building Name | Plat of Stonehaven |
| Assoc Fee Paid Per | Monthly |
| County | Whatcom |
| New Construction | Yes |
| Property Type | Residential |
| HOA | Yes |
| Attached Garage | Yes |
| Subdivision Name | Semiahmoo |
| Facing Direction | West |
| Garage Y/N | Yes |
| Full Baths | 3 |
| Special Listing Conditions | None |
| Status | Active |
| Directions | I-5 Exit 270,use GPS. Approx. 7 miles to Semiahmoo. Follow Lincoln/Semiahmoo Pkwy to St Andrews Gate 3/(Snow Goose Ln),1st entrance,go right on Blue Grouse Way,follow to home on left,see sign. |
| High School | Blaine High |
| City | Blaine |
| Entry Location | Main |
| Senior Community Y/N | No |
| High School District | Blaine |
| MLS Area | 880 - Blaine/Birch Bay |
| Lot Size Units | Square Feet |
| Lot Size Square Feet | 9148 |
| Carport Y/N | No |
| Listing Terms | Cash,Conventional,VA Loan |
| Elementary School | Blaine Elem |
| Land Lease Y/N | No |
| Tax Annual Amount | 1069 |
| Middle/Junior High School | Blaine Mid |
| Property Condition | Very Good |
| Public Remarks | Backing onto the 7th fairway of the Arnold Palmer Golf Course within Semiahmoos premier Stonehaven community,this custom Signature Series residence by TG Build blends Transitional Modern architecture |
| Virtual Tour | https://www.zillow.com/view-imx/0c20e9f8-a2ed-47f2-b733-307590ace5af?wl=true&setAttribution=mls&initialViewType=pano |
| Structure Type | House |
| Building Area Units | Square Feet |
| Builder Name | TG Build |
| Standard Status | Active |
| Water Company | City of Blaine |
| Property Style | 12 - 2 Story |
| NWM_ShowMapLink | Yes |
Interior Features
| Interior Amenities | Bath Off Primary,Built-In Vacuum,Dbl Pane/Storm Window,Dining Room,Fireplace,French Doors,High Tech Cabling,Loft,Pantry,Security System,Skylight(s),Vaulted Ceiling(s),Walk-In Closet(s),Water Heater,W |
|---|---|
| Basement | None |
| Flooring | Ceramic Tile,Engineered Hardwood |
| Total Fireplaces | 1 |
| Fireplace Features | Gas |
| Air Conditioning Y/N | Yes |
| Heating Y/N | Yes |
| Fireplace Y/N | Yes |
| Total Bedrooms | 4 |
| Main Level Bedrooms | 2 |
| Total Baths | 3 |
| Water Heater Type | Tankless - Gas |
| Water Heater Location | Garage |
| Fireplaces Main | 1 |
| Power Production Type | Electric,Natural Gas |
| Bedrooms Upper | 2 |
| Baths Full Main | 3 |
| Bathrooms | 3 |
Exterior Features
| Exterior Amenities | Cement Planked,Stone,Wood |
|---|---|
| Vegetation | Garden Space |
| Parking Features | Driveway,Attached Garage,Off Street |
| Lot Features | Cul-De-Sac,Curbs,Paved |
| Water Source | Public |
| Total Parking | 6 |
| Inclusions | Dishwasher(s),Dryer(s),Garbage Disposal,Microwave(s),Refrigerator(s),Stove(s)/Range(s),Washer(s) |
| Foundation Details | Poured Concrete,Slab |
| Building Area Total | 2690 |
| Lot Dimensions | 65 x 12 x 123 x 82 x 124 x 15 |
| Lot Size Acres | 0.21 |
| Waterfront Y/N | No |
| Covered Spaces | 2 |
| Irrigation Water Rights Y/N | Yes |
| Site Features | Cable TV,Electric Car Charging,Gas Available,High Speed Internet,Irrigation,Patio,Sprinkler System |
| Parking Uncovered Total | 4 |
| Lot Number | 39 |
Amenities
- Foreclosure
- Views
- Short Sale
- New Construction
- Adult 55+
- Lease To Own
- No HOA Fees
- Furnished
- Primary On Main
- Air Conditioning
- Seller Finance
- Green
- Fixer Upper
- Horse
- Golf
- Fireplace
- Deck
- Garage
- Basement
- Pool
Property vs Single Family Average in 98230
Price
Taxes
Year Built
Visits
In The Neighborhood
Just Listed
Blaine
$ 1,395,000
- Type
- Single Family | Active
- Size
- 3,933 SqFt
- Rooms
- 4 Beds + 2.5 Baths
 Listed by: COMPASS
Open House
Blaine
$ 2,000,000
- Type
- Single Family | Active
- Size
- 3,407 SqFt
- Rooms
- 4 Beds + 3 Baths
Listed by: Windermere RE Whatcom, Inc.
Blaine
$ 875,000
- Type
- Single Family | Active
- Size
- 3,923 SqFt
- Rooms
- 3 Beds + 3.5 Baths
Listed by: Windermere RE Whatcom, Inc.
Open House
Blaine
$ 1,680,000
- Type
- Single Family | Active
- Size
- 2,888 SqFt
- Rooms
- 4 Beds + 2.5 Baths
Listed by: COMPASS
Blaine
$ 868,950
- Type
- Single Family | Active
- Size
- 2,678 SqFt
- Rooms
- 5 Beds + 3 Baths
Listed by: Windermere RE Whatcom, Inc.
Blaine
$ 935,000
- Type
- Single Family | Active
- Size
- 3,531 SqFt
- Rooms
- 3 Beds + 3.5 Baths
Listed by: John L. Scott Mill Creek
Blaine
$ 1,629,000
- Type
- Single Family | Active
- Size
- 3,020 SqFt
- Rooms
- 3 Beds + 2.5 Baths
Listed by: Windermere RE Whatcom, Inc.
Blaine
$ 38,000
- Type
- Single Family | Active
- Size
- 34 SqFt
- Rooms
- 0 Beds + 0 Baths
Listed by: Windermere RE Whatcom, Inc.
Blaine
$ 989,000
- Type
- Single Family | Active
- Size
- 2,466 SqFt
- Rooms
- 3 Beds + 2.5 Baths
Listed by: Windermere RE Whatcom, Inc.
Blaine
$ 1,095,000
- Type
- Single Family | Active
- Size
- 2,721 SqFt
- Rooms
- 3 Beds + 2.5 Baths
Listed by: Windermere RE Whatcom, Inc.
Blaine
$ 1,800,000
- Type
- Single Family | Active
- Size
- 3,467 SqFt
- Rooms
- 3 Beds + 3 Baths
Listed by: Windermere RE Whatcom, Inc.
Blaine
$ 789,900
- Type
- Single Family | Active
- Size
- 2,451 SqFt
- Rooms
- 3 Beds + 2.5 Baths
Listed by: Windermere RE Whatcom, Inc.
