

Address
8766 Wood Duck Way, Blaine, WA
Price
$ 989,000
Property Attributes
- ID#2557577
- TypeSingle Family
- CountyWHATCOM
- CityBlaine
- AreaBlaine-Birch Bay
- NeighborhoodSemiahmoo
- Zip98230
- StyleCraftsman
- Year Built1995
- Taxes$ 5667
- Price$ 989,000
- Bedrooms3
- Full Bathrooms2
- Half Bathrooms1
- Sqr Footage2466
- Lot Size0.35 Acres
Data Source:
Northwest Multiple Listing Service (NWMLS)
Property Description
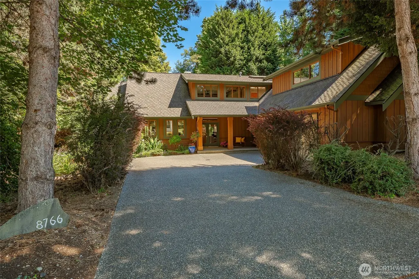
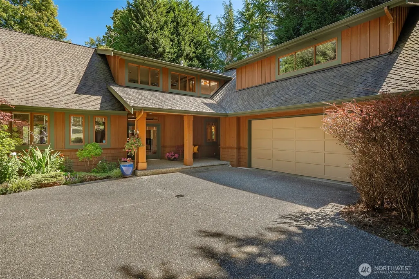
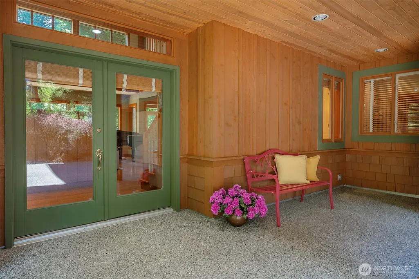
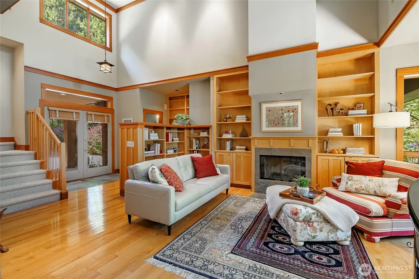
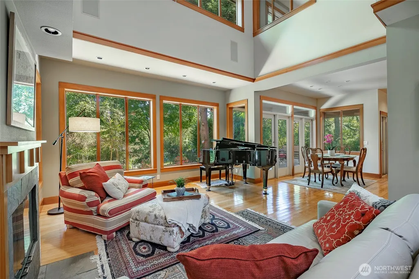
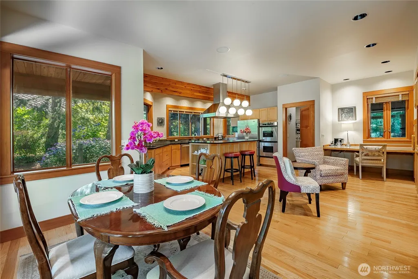
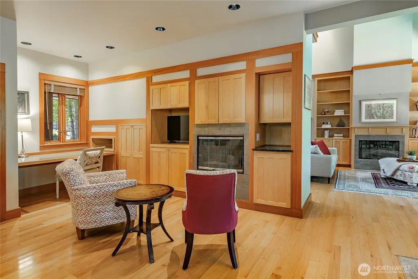
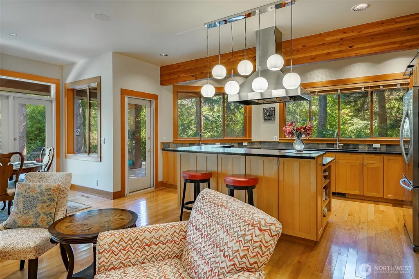
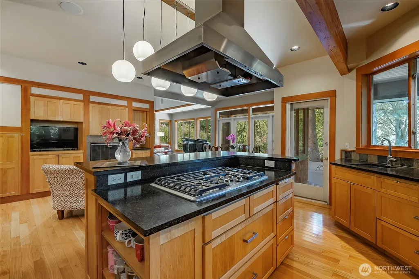
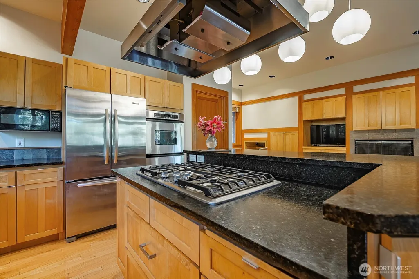
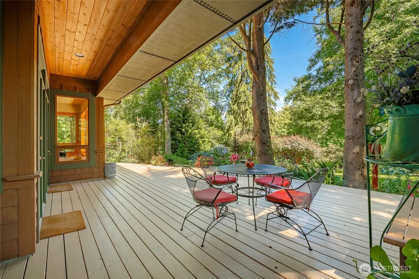
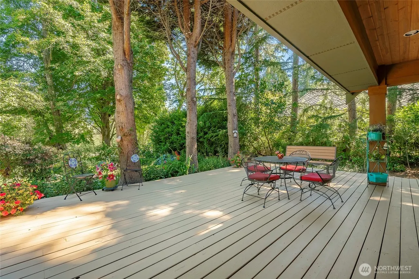
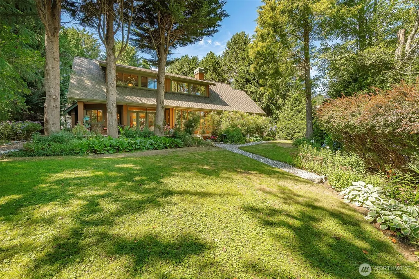
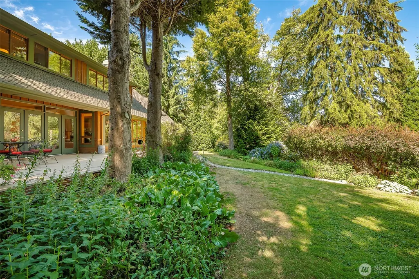
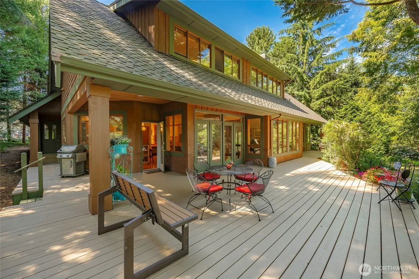
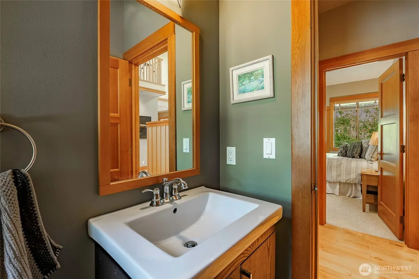
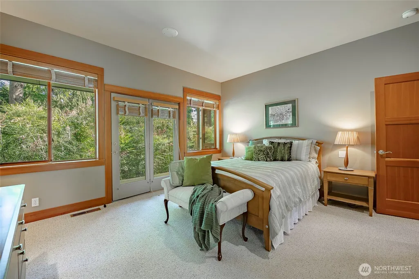
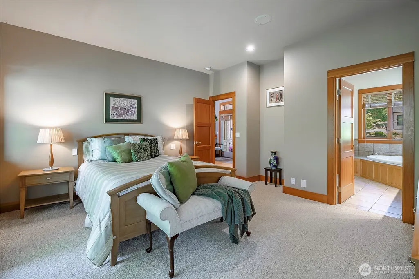
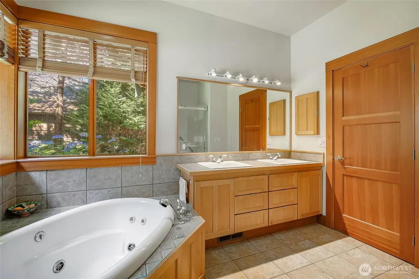
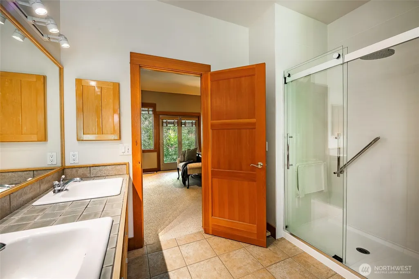
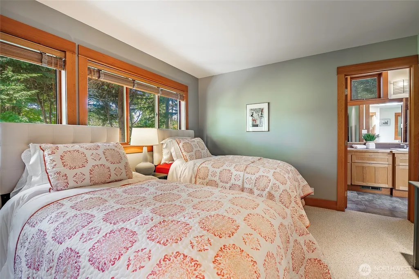
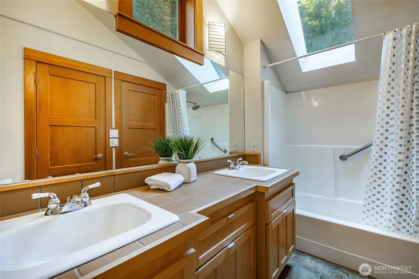
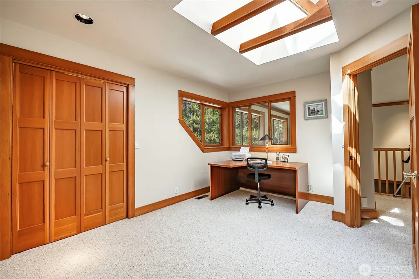
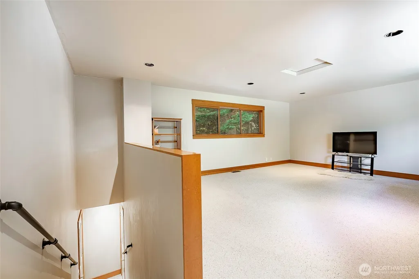
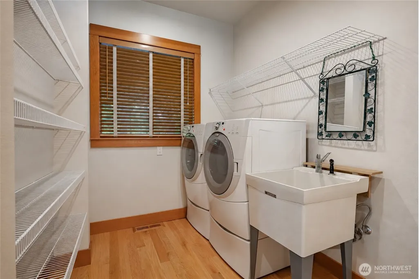
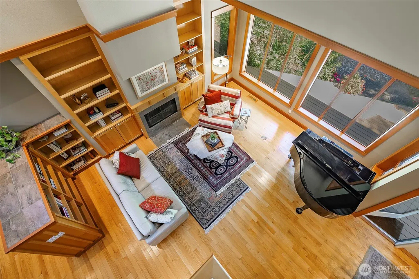
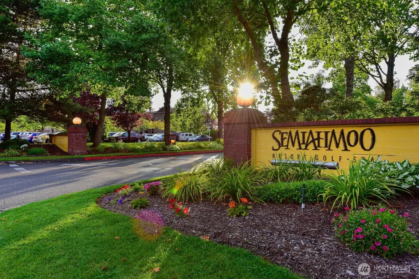
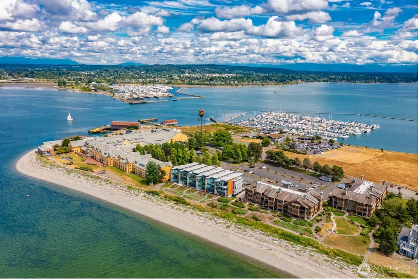
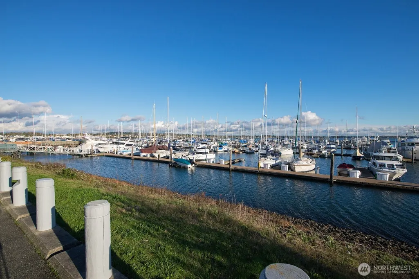
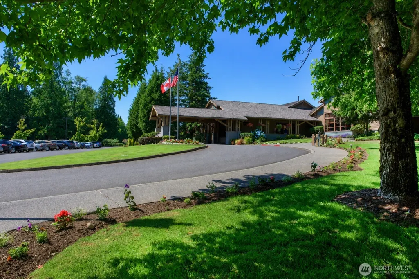
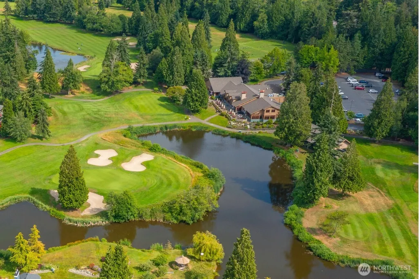
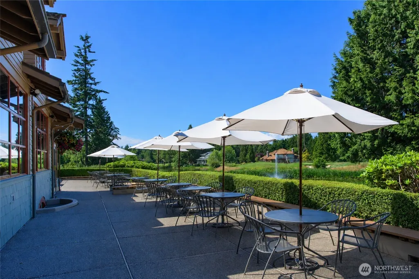
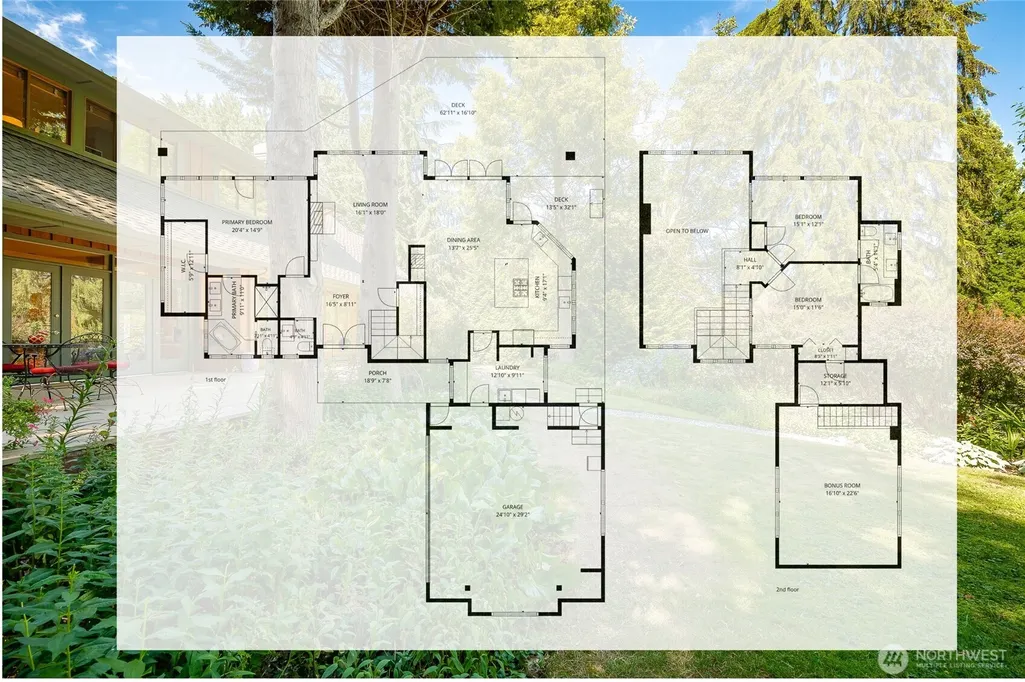
A classic Pacific Northwest Home awaits in this rustic custom designed property by local Whatcom County Builder. If you can appreciate quality wood work, solid wood doors, & mill work that frames the view--then this home may be the special one you have been looking floor. An artistic touch showcases the oak floors, maple cabinetry & fir trim. The expansive cedar wood deck with elevated exposure to the 3rd tee on the front nine at Semiahmoo makes the outside functional & beautiful. Lush landscaping with a gardeners touch this yard offers privacy and a protected view. Three panel shaker style solid fir doors--6 panel interior closet doors & the vaulted ceiling of the great room wrapped in mill work separates this home from all the rest. The primary on the main floor features a sitting room and a recently updated walk in master shower with an easy to care for finish. The Great room features a library style shelving that creates a warm and comfortable space that flows to the dining room. An additional inglenook with fireplace and built in work space surrounds the breakfast bar in the kitchen. Lots of counter top for multiple work stations and tons of storage. Honed granite counters & custom detail through out. Upstairs there are two spacious guest suites & a shared bath with dual sinks. As an added surprise, there is a secret interior access to the oversized bonus room that also has a private entrance from garage. Safe, private, and quiet--the best reasons to call Semiahmoo home.
| Elementary School | Middle School | High School |
|---|---|---|
| Blaine Elem | Blaine Mid | Blaine High |
| Price History | |
|---|---|
| 8/1/2026 | Listed $989,000 |
General Features
| Living Area | 2466 |
|---|---|
| Sewer | Sewer Connected |
| Heating | Forced Air |
| Cooling | See Remarks |
| Possession | Closing |
| Roof | Composition |
| Appliances | Dishwasher,Disposal,Double Oven,Dryer,Microwave,Refrigerator,Stove(s)/Range(s),Washer |
| HOA Fee | 147 |
| Association Fee Includes | Road Maintenance,See Remarks,Snow Removal |
| Architectural Style | Craftsman |
| Security Features | Security Gate,Security System |
| Year Built | 1995 |
| View | Golf Course |
| Topography | Level |
| Levels | Two |
| Property Subtype | Single Family Residence |
| Tax Year | 2026 |
| Community Features | CCRs,Gated,Park,Playground |
| Building Name | St. Andrews IV-C |
| Assoc Fee Paid Per | Monthly |
| County | Whatcom |
| New Construction | No |
| Property Type | Residential |
| HOA | Yes |
| Attached Garage | Yes |
| Subdivision Name | Semiahmoo |
| Garage Y/N | Yes |
| Full Baths | 2 |
| Special Listing Conditions | None |
| Status | Active |
| Directions | I-5 exit 270--7 miles to Semiahmoo--First Entrance gate at St Andrews (Gate 3)--Do not go past Golf Course--Enter--take first left on Wood Duck Way--follow to house--on the right. |
| High School | Blaine High |
| City | Blaine |
| Entry Location | Main |
| Senior Community Y/N | No |
| High School District | Blaine |
| MLS Area | 880 - Blaine/Birch Bay |
| Lot Size Units | Square Feet |
| Lot Size Square Feet | 15246 |
| Carport Y/N | No |
| Listing Terms | Cash,Conventional,VA Loan |
| Elementary School | Blaine Elem |
| Land Lease Y/N | No |
| Tax Annual Amount | 5667 |
| Middle/Junior High School | Blaine Mid |
| Property Condition | Good |
| Public Remarks | A classic Pacific Northwest Home awaits in this rustic custom designed property by local Whatcom County Builder. If you can appreciate quality wood work,solid wood doors,& mill work that frames the v |
| Structure Type | House |
| Building Area Units | Square Feet |
| Builder Name | DeLorme |
| Standard Status | Active |
| Water Company | City of Blaine |
| Property Style | 12 - 2 Story |
| NWM_ShowMapLink | Yes |
Interior Features
| Interior Amenities | Bath Off Primary,Dbl Pane/Storm Window,Dining Room,Fireplace,Hot Tub/Spa,Pantry,Security System,Vaulted Ceiling(s),Walk-In Closet(s),Water Heater |
|---|---|
| Flooring | Ceramic Tile,Hardwood,Carpet |
| Total Fireplaces | 2 |
| Fireplace Features | Gas,Wood Burning |
| Air Conditioning Y/N | Yes |
| Heating Y/N | Yes |
| Fireplace Y/N | Yes |
| Half Baths | 1 |
| Total Bedrooms | 3 |
| Main Level Bedrooms | 1 |
| Total Baths | 3 |
| Water Heater Type | Gas |
| Water Heater Location | Garage |
| Fireplaces Main | 2 |
| Power Production Type | Natural Gas |
| Bedrooms Upper | 2 |
| Baths Half Main | 1 |
| Baths Full Upper | 1 |
| Baths Full Main | 1 |
| Bathrooms | 2.5 |
Exterior Features
| Exterior Amenities | Wood |
|---|---|
| Vegetation | Garden Space,Wooded |
| Parking Features | Attached Garage |
| Lot Features | Paved |
| Water Source | Public |
| Total Parking | 4 |
| Inclusions | Dishwasher(s),Double Oven,Dryer(s),Garbage Disposal,Microwave(s),Refrigerator(s),Stove(s)/Range(s),Washer(s) |
| Foundation Details | Concrete Ribbon |
| Spa | Yes |
| Building Area Total | 2466 |
| Lot Dimensions | 105x138X115X172 |
| Lot Size Acres | 0.35 |
| Waterfront Y/N | No |
| Covered Spaces | 2 |
| Irrigation Water Rights Y/N | No |
| Site Features | Gas Available,Gated Entry,High Speed Internet |
| Parking Uncovered Total | 2 |
| Lot Number | 6 |
Amenities
- Foreclosure
- Views
- Short Sale
- New Construction
- Adult 55+
- Lease To Own
- No HOA Fees
- Furnished
- Primary On Main
- Air Conditioning
- Seller Finance
- Green
- Fixer Upper
- Horse
- Golf
- Fireplace
- Deck
- Garage
- Basement
- Pool
Property vs Single Family Average in 98230
Price
Taxes
Year Built
Visits
In The Neighborhood
Just Listed
Blaine
$ 1,395,000
- Type
- Single Family | Active
- Size
- 3,933 SqFt
- Rooms
- 4 Beds + 2.5 Baths
 Listed by: COMPASS
Open House
Blaine
$ 2,000,000
- Type
- Single Family | Active
- Size
- 3,407 SqFt
- Rooms
- 4 Beds + 3 Baths
Listed by: Windermere RE Whatcom, Inc.
Blaine
$ 875,000
- Type
- Single Family | Active
- Size
- 3,923 SqFt
- Rooms
- 3 Beds + 3.5 Baths
Listed by: Windermere RE Whatcom, Inc.
Open House
Blaine
$ 1,680,000
- Type
- Single Family | Active
- Size
- 2,888 SqFt
- Rooms
- 4 Beds + 2.5 Baths
Listed by: COMPASS
Blaine
$ 868,950
- Type
- Single Family | Active
- Size
- 2,678 SqFt
- Rooms
- 5 Beds + 3 Baths
Listed by: Windermere RE Whatcom, Inc.
Open House
Blaine
$ 1,690,000
- Type
- Single Family | Active
- Size
- 2,690 SqFt
- Rooms
- 4 Beds + 3 Baths
Listed by: COMPASS
Blaine
$ 935,000
- Type
- Single Family | Active
- Size
- 3,531 SqFt
- Rooms
- 3 Beds + 3.5 Baths
Listed by: John L. Scott Mill Creek
Blaine
$ 1,629,000
- Type
- Single Family | Active
- Size
- 3,020 SqFt
- Rooms
- 3 Beds + 2.5 Baths
Listed by: Windermere RE Whatcom, Inc.
Blaine
$ 38,000
- Type
- Single Family | Active
- Size
- 34 SqFt
- Rooms
- 0 Beds + 0 Baths
Listed by: Windermere RE Whatcom, Inc.
Blaine
$ 1,095,000
- Type
- Single Family | Active
- Size
- 2,721 SqFt
- Rooms
- 3 Beds + 2.5 Baths
Listed by: Windermere RE Whatcom, Inc.
Blaine
$ 1,800,000
- Type
- Single Family | Active
- Size
- 3,467 SqFt
- Rooms
- 3 Beds + 3 Baths
Listed by: Windermere RE Whatcom, Inc.
Blaine
$ 789,900
- Type
- Single Family | Active
- Size
- 2,451 SqFt
- Rooms
- 3 Beds + 2.5 Baths
Listed by: Windermere RE Whatcom, Inc.
