

Just Listed
Address
8660 Great Horned Owl Lane, Blaine, WA
Price
$ 1,395,000
Property Attributes
- ID#2561266
- TypeSingle Family
- CountyWHATCOM
- CityBlaine
- AreaBlaine-Birch Bay
- NeighborhoodSemiahmoo
- Zip98230
- Style2 Story
- Year Built2003
- Taxes$ 8378
- Price$ 1,395,000
- Bedrooms4
- Full Bathrooms2
- Half Bathrooms1
- Sqr Footage3933
- Lot Size0.33 Acres
Data Source:
Northwest Multiple Listing Service (NWMLS)
Property Description
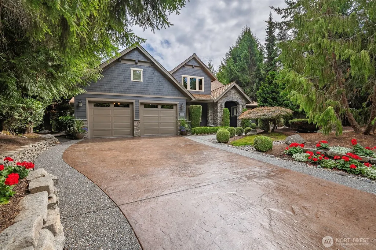
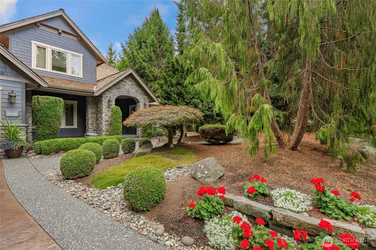
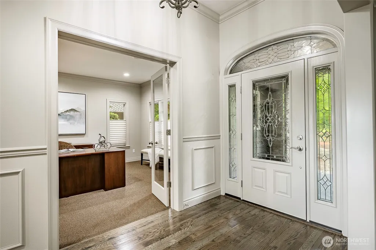
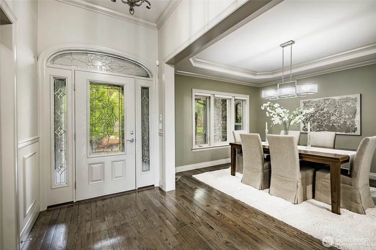
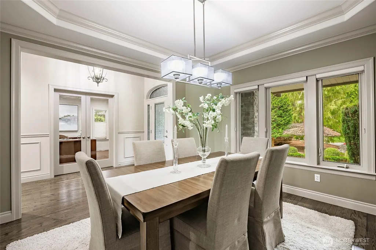
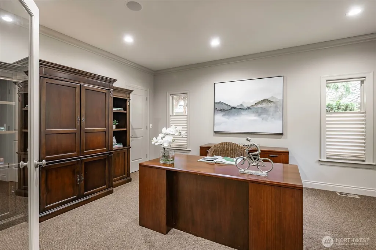
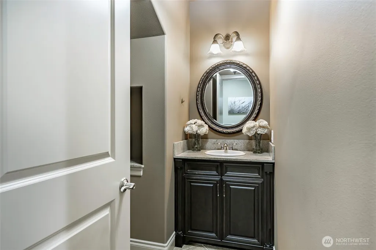
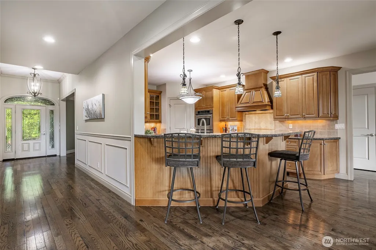
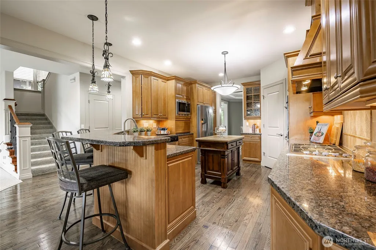
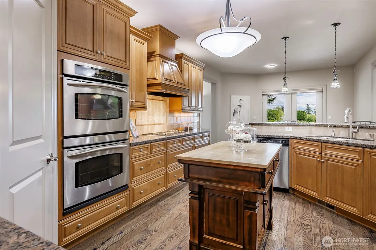
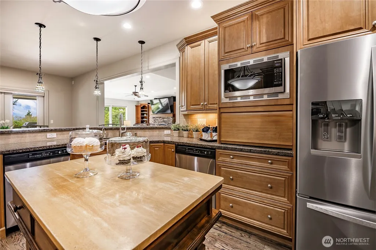
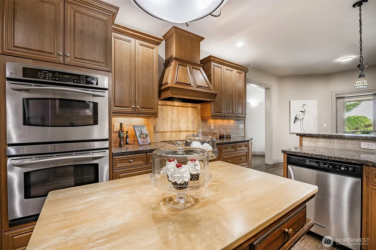
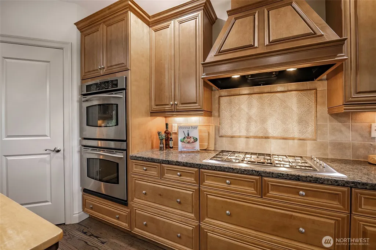
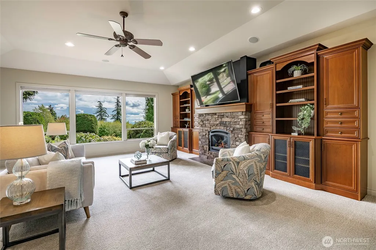
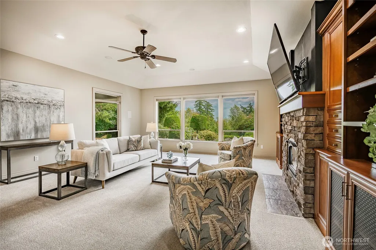
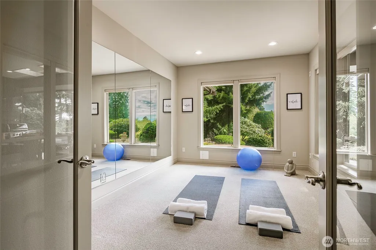
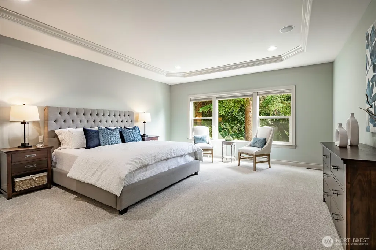
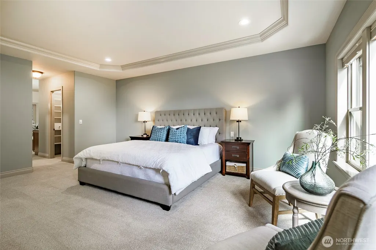
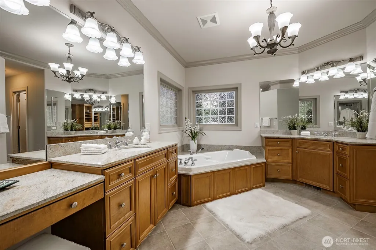
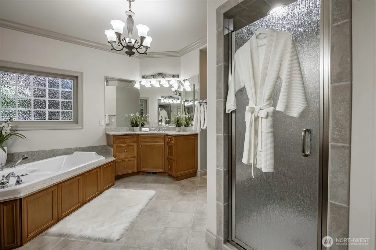
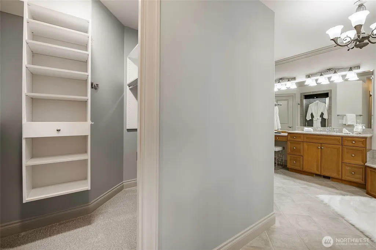
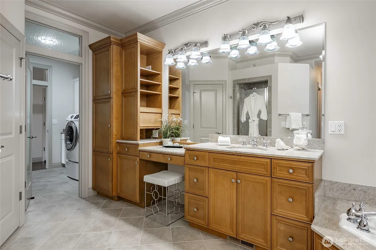
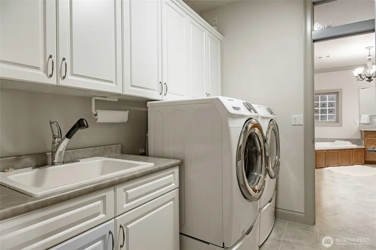
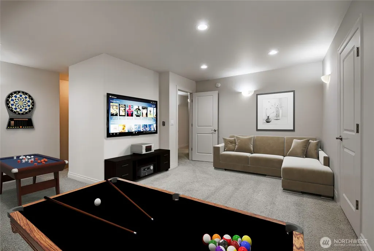
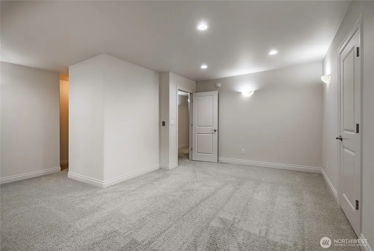
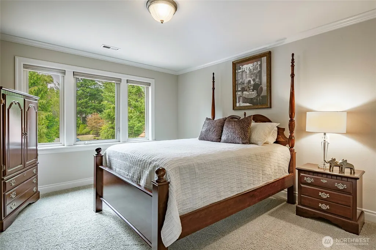
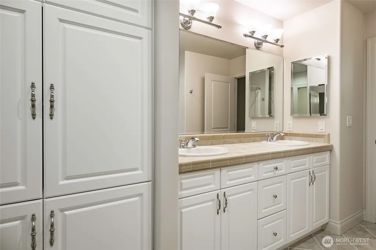
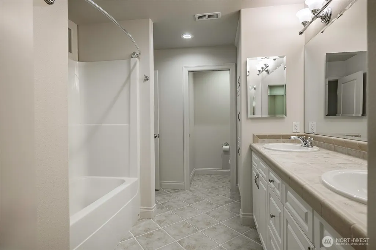
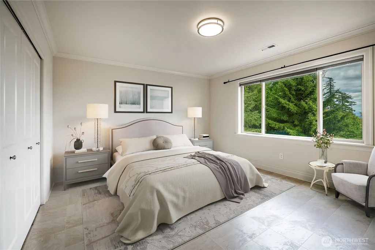
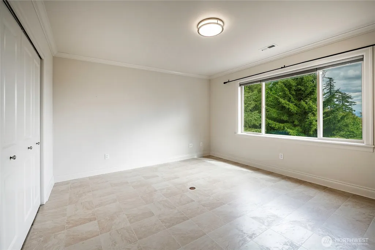
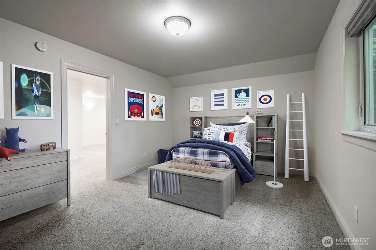
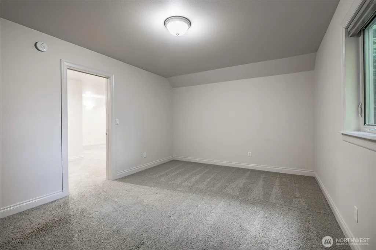
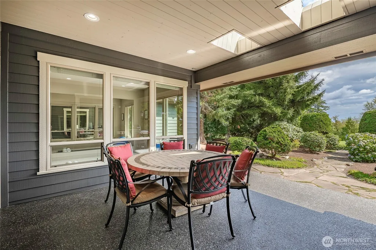
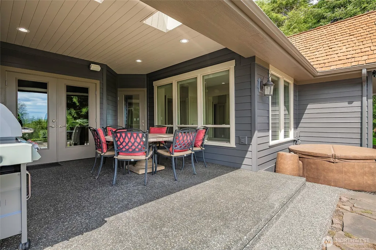
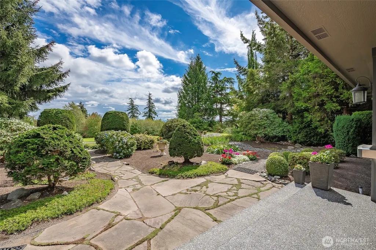
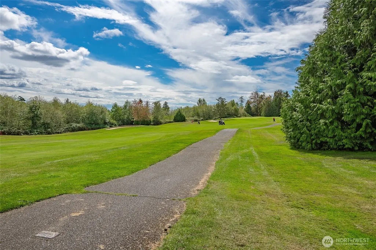
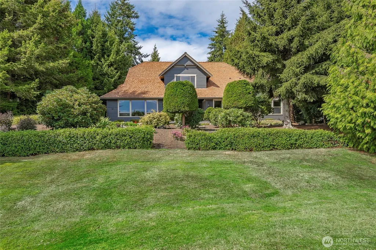
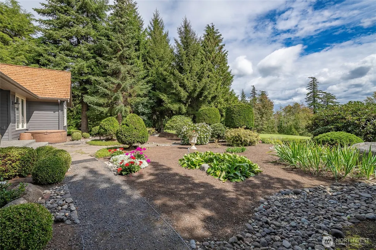
Tucked away off the 4th fairway of the prestigious Arnold Palmer Semiahmoo Golf Course, this residence is a true showstopper that commands attention from the moment you arrive. The crisp, fresh exterior paint and professionally coated driveway set the stage for the meticulous care found within. Step inside to discover a home defined by soaring ceilings and thoughtful architectural details that frame a direct view of the lush, private yard and the fairway beyond. The main floor designed for grand entertaining & effortless daily living. At the heart of the home, a chef’s kitchen overlooks an oversized living room, creating a seamless flow for social gatherings. A formal dining room, a quiet den, & an a flex room—perfect for a fitness area or reflection space—provide all the versatility you could need. The primary suite is a masterclass in convenience & luxury, featuring dual walk-in closets, separate vanities, & a direct connection to the utility room. Upstairs, the home remains open & light-filled, offering 2 spacious bedrooms with a full bath. The layout continues with a generous bonus room ideal for media or hobbies, leads to a 4th bedroom for ultimate privacy. A/C, tankless water heater & designated elevator shaft in place! Beautifully maintained and move-in ready, this home offers a sophisticated lifestyle where every detail has been perfected. From the designer finishes to the prime golf course frontage, there is truly nothing left to do but move in and enjoy.
| Elementary School | Middle School | High School |
|---|---|---|
| Blaine Elem | Blaine Mid | Blaine High |
| Price History | |
|---|---|
| 8/31/2026 | Listed $1,395,000 |
General Features
| Living Area | 3933 |
|---|---|
| Sewer | Sewer Connected |
| Heating | 90%+ High Efficiency,Forced Air |
| Cooling | 90%+ High Efficiency,Central Air |
| Possession | Closing |
| Roof | Shake |
| Appliances | Dishwasher,Disposal,Double Oven,Dryer,Microwave,Refrigerator,Stove(s)/Range(s),Washer |
| HOA Fee | 159 |
| Association Fee Includes | Common Area Maintenance,Road Maintenance,Security,Snow Removal |
| Pool Features | Community |
| Security Features | Security Gate,Security Service,Security System |
| Year Built | 2003 |
| View | Golf Course,Mountains,Territorial |
| Topography | Level |
| Levels | Two |
| Property Subtype | Single Family Residence |
| Tax Year | 2025 |
| Community Features | CCRs,Club House,Gated,Golf,Park,Playground,Trail(s) |
| Building Name | Royal Troon |
| Assoc Fee Paid Per | Monthly |
| County | Whatcom |
| New Construction | No |
| Property Type | Residential |
| HOA | Yes |
| Attached Garage | Yes |
| Subdivision Name | Semiahmoo |
| Garage Y/N | Yes |
| Full Baths | 2 |
| Special Listing Conditions | None |
| Status | Active |
| Directions | Enter Semiahmoo gate 3,right at stop onto Wood Duck,left on Golden Eagle,forward,slightly right on Great Horned Owl. |
| High School | Blaine High |
| City | Blaine |
| Entry Location | Main |
| Senior Community Y/N | No |
| High School District | Blaine |
| MLS Area | 880 - Blaine/Birch Bay |
| Lot Size Units | Square Feet |
| Lot Size Square Feet | 14375 |
| Carport Y/N | No |
| Listing Terms | Cash,Conventional,FHA |
| Elementary School | Blaine Elem |
| Land Lease Y/N | No |
| Tax Annual Amount | 8378 |
| Middle/Junior High School | Blaine Mid |
| Property Condition | Very Good |
| Public Remarks | Tucked away off the 4th fairway of the prestigious Arnold Palmer Semiahmoo Golf Course,this residence is a true showstopper that commands attention from the moment you arrive. The crisp,fresh exterio |
| Structure Type | House |
| Building Area Units | Square Feet |
| Standard Status | Active |
| Water Company | City of Blaine |
| Property Style | 12 - 2 Story |
| NWM_ShowMapLink | Yes |
Interior Features
| Interior Amenities | Bath Off Primary,Built-In Vacuum,Ceiling Fan(s),Dbl Pane/Storm Window,Dining Room,Fireplace,Hot Tub/Spa,Jetted Tub,Pantry,Security System,Sprinkler System,Vaulted Ceiling(s),Walk-In Closet(s),Water H |
|---|---|
| Basement | None |
| Flooring | Ceramic Tile,Engineered Hardwood,Carpet |
| Total Fireplaces | 1 |
| Fireplace Features | Gas |
| Air Conditioning Y/N | Yes |
| Heating Y/N | Yes |
| Fireplace Y/N | Yes |
| Half Baths | 1 |
| Total Bedrooms | 4 |
| Main Level Bedrooms | 1 |
| Total Baths | 3 |
| Water Heater Type | Gas |
| Water Heater Location | Garage |
| Fireplaces Main | 1 |
| Power Production Type | Natural Gas |
| Bedrooms Upper | 3 |
| Baths Half Main | 1 |
| Baths Full Upper | 1 |
| Baths Full Main | 1 |
| Bathrooms | 2.5 |
Exterior Features
| Exterior Amenities | Cement Planked |
|---|---|
| Vegetation | Garden Space |
| Parking Features | Attached Garage |
| Lot Features | Curbs,Paved,Secluded |
| Water Source | Public |
| Total Parking | 2 |
| Inclusions | Dishwasher(s),Double Oven,Dryer(s),Garbage Disposal,Microwave(s),Refrigerator(s),Stove(s)/Range(s),Washer(s) |
| Foundation Details | Poured Concrete |
| Spa | Yes |
| Building Area Total | 3933 |
| Lot Size Acres | 0.33 |
| Waterfront Y/N | No |
| Covered Spaces | 2 |
| Irrigation Water Rights Y/N | No |
| Site Features | Cable TV,Gated Entry,High Speed Internet,Hot Tub/Spa,Patio,Sprinkler System |
| Pool Type | Community |
| Lot Number | 1 |
Amenities
- Foreclosure
- Views
- Short Sale
- New Construction
- Adult 55+
- Lease To Own
- No HOA Fees
- Furnished
- Primary On Main
- Air Conditioning
- Seller Finance
- Green
- Fixer Upper
- Horse
- Golf
- Fireplace
- Deck
- Garage
- Basement
- Pool
Property vs Single Family Average in 98230
Price
Taxes
Year Built
In The Neighborhood
Open House
Blaine
$ 2,000,000
- Type
- Single Family | Active
- Size
- 3,407 SqFt
- Rooms
- 4 Beds + 3 Baths
 Listed by: Windermere RE Whatcom, Inc.
Blaine
$ 875,000
- Type
- Single Family | Active
- Size
- 3,923 SqFt
- Rooms
- 3 Beds + 3.5 Baths
Listed by: Windermere RE Whatcom, Inc.
Open House
Blaine
$ 1,680,000
- Type
- Single Family | Active
- Size
- 2,888 SqFt
- Rooms
- 4 Beds + 2.5 Baths
Listed by: COMPASS
Blaine
$ 868,950
- Type
- Single Family | Active
- Size
- 2,678 SqFt
- Rooms
- 5 Beds + 3 Baths
Listed by: Windermere RE Whatcom, Inc.
Open House
Blaine
$ 1,690,000
- Type
- Single Family | Active
- Size
- 2,690 SqFt
- Rooms
- 4 Beds + 3 Baths
Listed by: COMPASS
Blaine
$ 935,000
- Type
- Single Family | Active
- Size
- 3,531 SqFt
- Rooms
- 3 Beds + 3.5 Baths
Listed by: John L. Scott Mill Creek
Blaine
$ 1,629,000
- Type
- Single Family | Active
- Size
- 3,020 SqFt
- Rooms
- 3 Beds + 2.5 Baths
Listed by: Windermere RE Whatcom, Inc.
Blaine
$ 38,000
- Type
- Single Family | Active
- Size
- 34 SqFt
- Rooms
- 0 Beds + 0 Baths
Listed by: Windermere RE Whatcom, Inc.
Blaine
$ 989,000
- Type
- Single Family | Active
- Size
- 2,466 SqFt
- Rooms
- 3 Beds + 2.5 Baths
Listed by: Windermere RE Whatcom, Inc.
Blaine
$ 1,095,000
- Type
- Single Family | Active
- Size
- 2,721 SqFt
- Rooms
- 3 Beds + 2.5 Baths
Listed by: Windermere RE Whatcom, Inc.
Blaine
$ 1,800,000
- Type
- Single Family | Active
- Size
- 3,467 SqFt
- Rooms
- 3 Beds + 3 Baths
Listed by: Windermere RE Whatcom, Inc.
Blaine
$ 789,900
- Type
- Single Family | Active
- Size
- 2,451 SqFt
- Rooms
- 3 Beds + 2.5 Baths
Listed by: Windermere RE Whatcom, Inc.
