

Open House Sun, Sep 6th 01:00 PM - 03:00 PM
Address
5414 Lasiandra Drive, Blaine, WA
Price
$ 1,680,000
Property Attributes
- ID#2569016
- TypeSingle Family
- CountyWHATCOM
- CityBlaine
- AreaBlaine-Birch Bay
- NeighborhoodSemiahmoo
- Zip98230
- Style2 Story
- Year Built2025
- Taxes$ 5698
- Price$ 1,680,000
- Bedrooms4
- Full Bathrooms2
- Half Bathrooms1
- Sqr Footage2888
- Lot Size0.2247 Acres
Data Source:
Northwest Multiple Listing Service (NWMLS)
Property Description
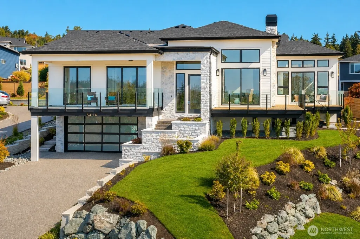
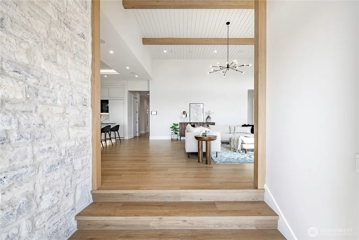
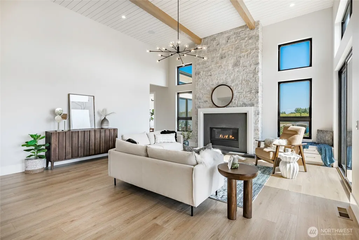
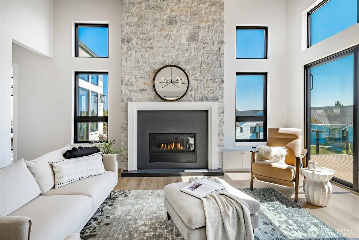
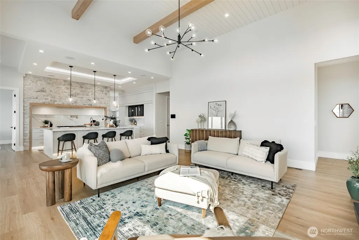
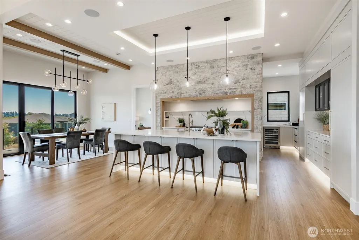
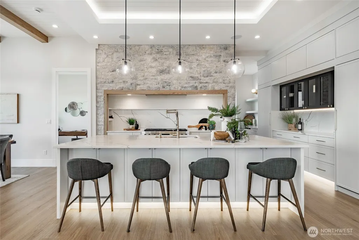
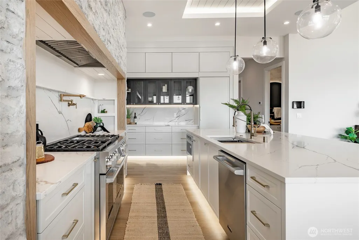
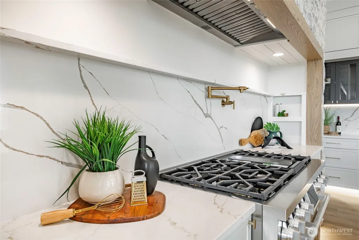
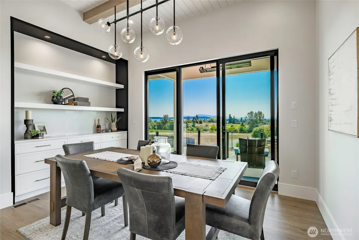
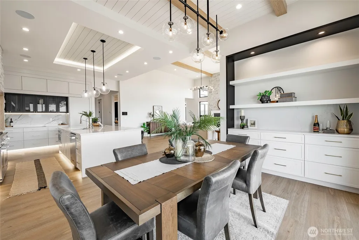
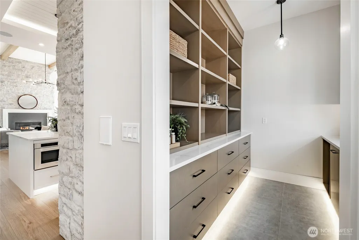
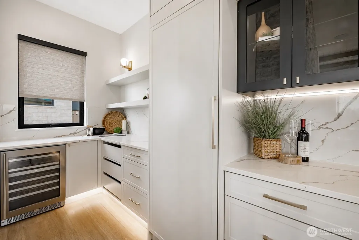
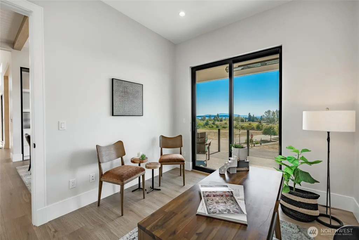
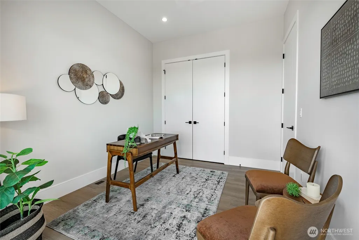
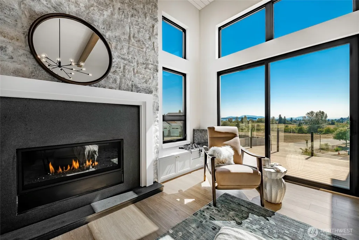
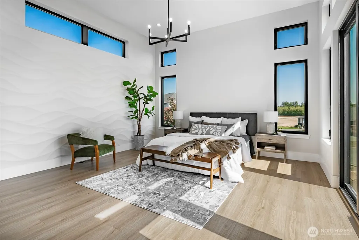
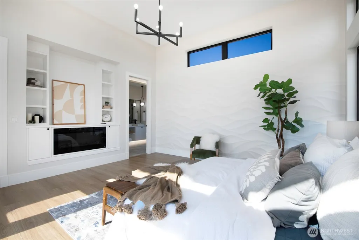
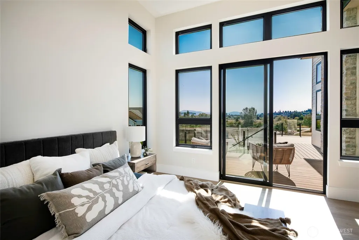
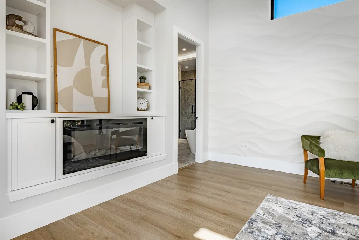
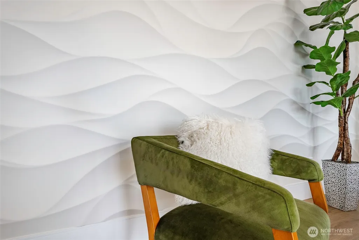
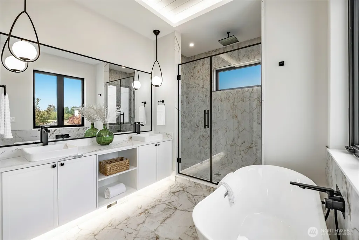
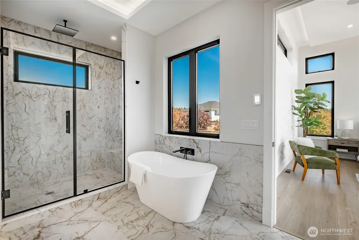
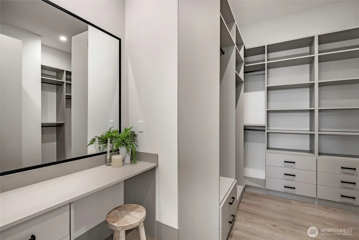
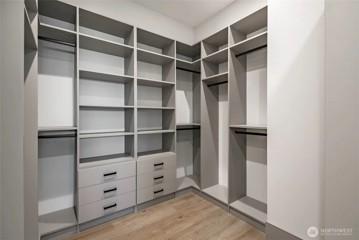
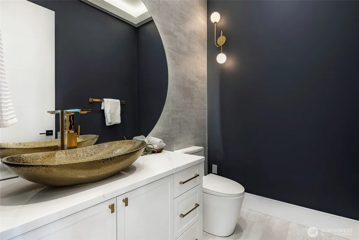
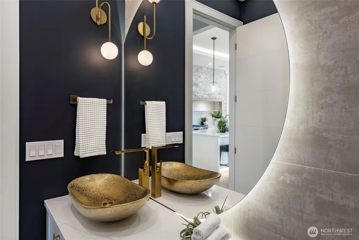
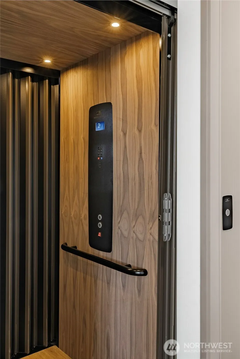
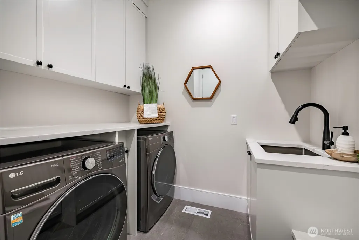
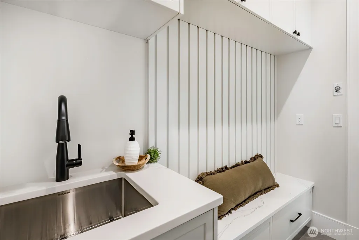
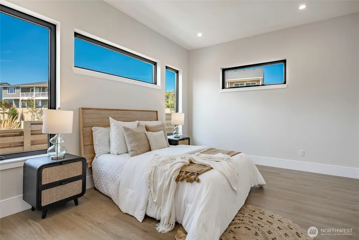
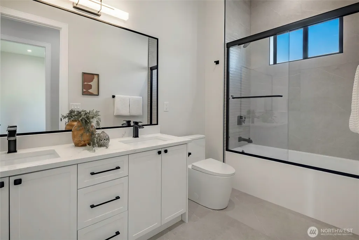
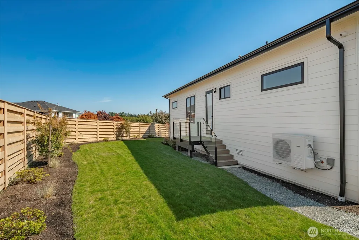
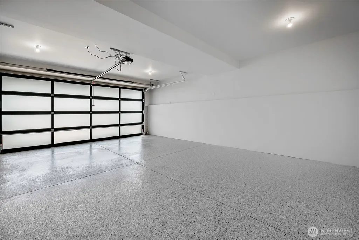
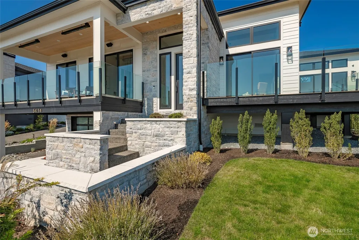
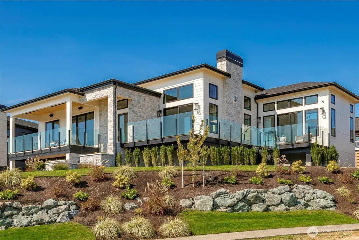
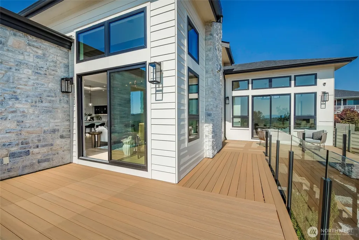
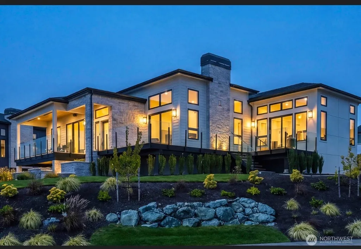
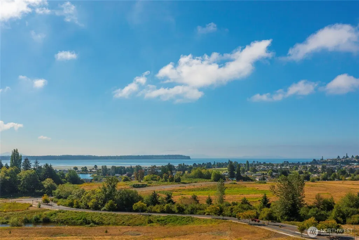
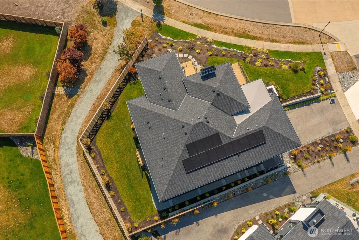
Enjoy breathtaking Birch Bay sunsets, island vistas, and stunning Mt. Baker views from this beautifully designed 2,888 sq. ft residence offering effortless single-level living and an exceptional connection to the outdoors. Soaring 14-foot ceilings and expansive windows fill the open living spaces with natural light while framing the remarkable Pacific Northwest setting. At the heart of the home, the beautifully appointed kitchen features quartz countertops, custom architectural stonework, professional-grade appliances, and a spacious butler’s pantry. The kitchen flows seamlessly into the dining and great room, where a striking fireplace and whole-home sound create an inviting setting for both everyday living and entertaining. The generous primary suite offers a private retreat with an elegant stone fireplace, statement accent wall, and direct access to its own deck. The spa-inspired en-suite features European tile and refined finishes, complemented by a spacious walk-in closet with dedicated vanity. Thoughtfully designed throughout, the home offers four bedrooms, three bathrooms, an elevator from the garage to the main level, solar panels, EV charging, exceptional craftsmanship, and multiple outdoor living spaces designed to take full advantage of the coastal setting. Whether enjoyed as a full-time residence or coastal retreat, this exceptional home captures the very best of relaxed PNW living—from morning light over Mt. Baker to colorful sunsets across Birch Bay.
| Elementary School | Middle School | High School |
|---|---|---|
| Blaine Elem | Blaine Mid | Blaine High |
| Price History | |
|---|---|
| 8/20/2026 | Listed $1,680,000 |
General Features
| Living Area | 2888 |
|---|---|
| Sewer | Sewer Connected |
| Heating | 90%+ High Efficiency,Forced Air,Heat Pump,Radiant,Recirculation Pump |
| Cooling | 90%+ High Efficiency,Central Air,Forced Air,Heat Pump |
| Possession | Closing |
| Roof | Composition |
| Appliances | Dishwasher,Disposal,Dryer,Microwave,Refrigerator,Stove(s)/Range(s),Washer |
| HOA Fee | 260 |
| Association Fee Includes | Common Area Maintenance |
| Security Features | Partially Fenced,Security Gate,Security System |
| Year Built | 2025 |
| View | Bay,Mountains,Territorial |
| Topography | Partial Slope |
| Levels | Two |
| Property Subtype | Single Family Residence |
| Tax Year | 2026 |
| Community Features | CCRs,Gated,Playground,Trail(s) |
| Assoc Fee Paid Per | Monthly |
| County | Whatcom |
| New Construction | Yes |
| Property Type | Residential |
| HOA | Yes |
| Attached Garage | Yes |
| Subdivision Name | Semiahmoo |
| Garage Y/N | Yes |
| Green Energy Generation | Solar |
| Full Baths | 2 |
| Special Listing Conditions | None |
| Status | Active |
| Directions | From I-5 North,take exit 270. L onto Birch Bay-Lynden Rd,R onto Harboreview Rd. L on Lincoln Rd and cont to Semiahmoo Prkwy. L on Horizon Dr,L on Lasiandra Dr. Home on L |
| High School | Blaine High |
| City | Blaine |
| Entry Location | Main |
| Senior Community Y/N | No |
| High School District | Blaine |
| MLS Area | 880 - Blaine/Birch Bay |
| Lot Size Units | Square Feet |
| Lot Size Square Feet | 9790 |
| Carport Y/N | No |
| Listing Terms | Cash,Conventional,VA Loan |
| Elementary School | Blaine Elem |
| Land Lease Y/N | No |
| Tax Annual Amount | 5698.09 |
| Middle/Junior High School | Blaine Mid |
| Public Remarks | Enjoy breathtaking Birch Bay sunsets,island vistas,and stunning Mt. Baker views from this beautifully designed 2,888 sq. ft residence offering effortless single-level living and an exceptional connec |
| Structure Type | House |
| Building Area Units | Square Feet |
| Standard Status | Active |
| Water Company | Birch Bay Water & Sewer |
| Property Style | 12 - 2 Story |
| NWM_ShowMapLink | Yes |
Interior Features
| Interior Amenities | Second Kitchen,Bath Off Primary,Built-In Vacuum,Dbl Pane/Storm Window,Dining Room,Elevator,Fireplace,Fireplace (Primary Bedroom),Pantry,Security System,SMART Wired,Vaulted Ceiling(s),Walk-In Closet(s |
|---|---|
| Flooring | Ceramic Tile,Engineered Hardwood,Laminate |
| Total Fireplaces | 2 |
| Fireplace Features | Electric,Gas |
| Air Conditioning Y/N | Yes |
| Heating Y/N | Yes |
| Fireplace Y/N | Yes |
| Half Baths | 1 |
| Total Bedrooms | 4 |
| Main Level Bedrooms | 4 |
| Total Baths | 3 |
| Fireplaces Main | 2 |
| Power Production Type | Electric,Natural Gas,Solar (Unspecified) |
| Baths Half Main | 1 |
| Baths Full Main | 2 |
| Bathrooms | 2.5 |
Exterior Features
| Exterior Amenities | Cement/Concrete,Cement Planked,Stone |
|---|---|
| Vegetation | Garden Space |
| Parking Features | Attached Garage |
| Lot Features | Corner Lot,Curbs,Paved,Sidewalk |
| Water Source | Public |
| Total Parking | 2 |
| Inclusions | Dishwasher(s),Dryer(s),Garbage Disposal,Microwave(s),Refrigerator(s),Stove(s)/Range(s),Washer(s) |
| Foundation Details | Poured Concrete |
| Building Area Total | 2888 |
| Lot Size Acres | 0.2247 |
| Waterfront Y/N | No |
| Covered Spaces | 2 |
| Irrigation Water Rights Y/N | Yes |
| Site Features | Cable TV,Deck,Electric Car Charging,Fenced-Partially,Gas Available,High Speed Internet,Irrigation,Patio |
Amenities
- Foreclosure
- Views
- Short Sale
- New Construction
- Adult 55+
- Lease To Own
- No HOA Fees
- Furnished
- Primary On Main
- Air Conditioning
- Seller Finance
- Green
- Fixer Upper
- Horse
- Golf
- Fireplace
- Deck
- Garage
- Basement
- Pool
Property vs Single Family Average in 98230
Price
Taxes
Year Built
Visits
In The Neighborhood
Just Listed
Blaine
$ 1,395,000
- Type
- Single Family | Active
- Size
- 3,933 SqFt
- Rooms
- 4 Beds + 2.5 Baths
 Listed by: COMPASS
Open House
Blaine
$ 2,000,000
- Type
- Single Family | Active
- Size
- 3,407 SqFt
- Rooms
- 4 Beds + 3 Baths
Listed by: Windermere RE Whatcom, Inc.
Blaine
$ 875,000
- Type
- Single Family | Active
- Size
- 3,923 SqFt
- Rooms
- 3 Beds + 3.5 Baths
Listed by: Windermere RE Whatcom, Inc.
Blaine
$ 868,950
- Type
- Single Family | Active
- Size
- 2,678 SqFt
- Rooms
- 5 Beds + 3 Baths
Listed by: Windermere RE Whatcom, Inc.
Open House
Blaine
$ 1,690,000
- Type
- Single Family | Active
- Size
- 2,690 SqFt
- Rooms
- 4 Beds + 3 Baths
Listed by: COMPASS
Blaine
$ 935,000
- Type
- Single Family | Active
- Size
- 3,531 SqFt
- Rooms
- 3 Beds + 3.5 Baths
Listed by: John L. Scott Mill Creek
Blaine
$ 1,629,000
- Type
- Single Family | Active
- Size
- 3,020 SqFt
- Rooms
- 3 Beds + 2.5 Baths
Listed by: Windermere RE Whatcom, Inc.
Blaine
$ 38,000
- Type
- Single Family | Active
- Size
- 34 SqFt
- Rooms
- 0 Beds + 0 Baths
Listed by: Windermere RE Whatcom, Inc.
Blaine
$ 989,000
- Type
- Single Family | Active
- Size
- 2,466 SqFt
- Rooms
- 3 Beds + 2.5 Baths
Listed by: Windermere RE Whatcom, Inc.
Blaine
$ 1,095,000
- Type
- Single Family | Active
- Size
- 2,721 SqFt
- Rooms
- 3 Beds + 2.5 Baths
Listed by: Windermere RE Whatcom, Inc.
Blaine
$ 1,800,000
- Type
- Single Family | Active
- Size
- 3,467 SqFt
- Rooms
- 3 Beds + 3 Baths
Listed by: Windermere RE Whatcom, Inc.
Blaine
$ 789,900
- Type
- Single Family | Active
- Size
- 2,451 SqFt
- Rooms
- 3 Beds + 2.5 Baths
Listed by: Windermere RE Whatcom, Inc.
