

Address
8479 Camas Drive, Birch Bay, WA
Price
$ 1,076,000
Property Attributes
- ID#2556492
- TypeSingle Family
- CountyWHATCOM
- CityBirch Bay
- AreaBlaine-Birch Bay
- NeighborhoodSemiahmoo
- Zip98230
- StyleContemporary
- Year Built2024
- Taxes$ 5616
- Price$ 1,076,000
- Bedrooms4
- Full Bathrooms2
- Half Bathrooms1
- Sqr Footage3138
- Lot Size0.32 Acres
Data Source:
Northwest Multiple Listing Service (NWMLS)
Property Description
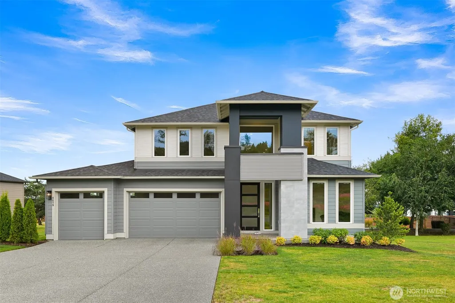
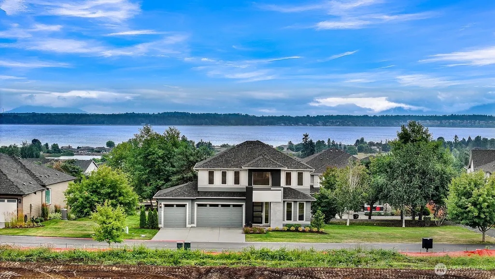
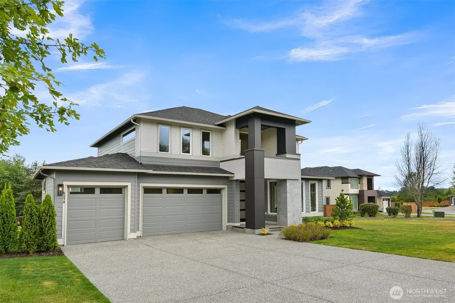
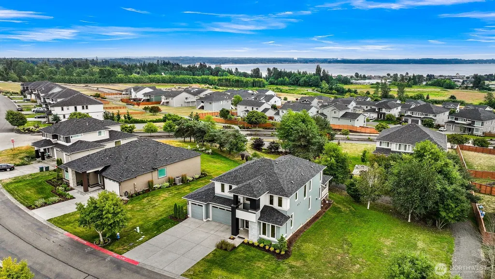
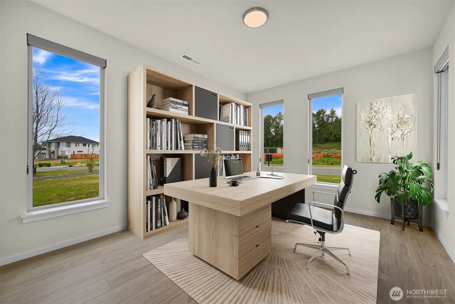
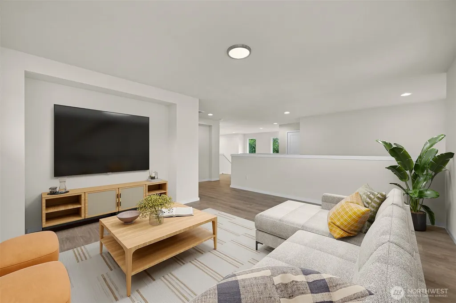
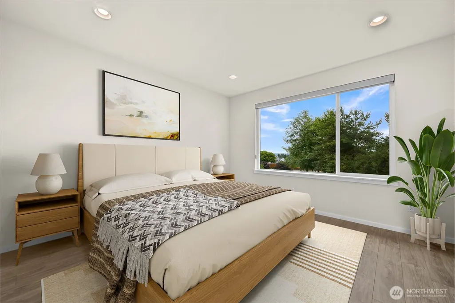
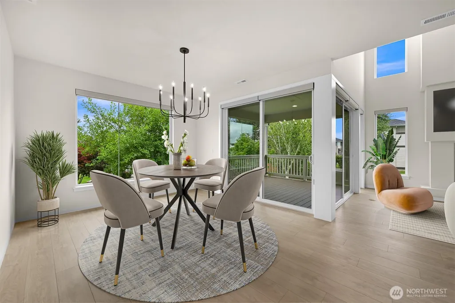
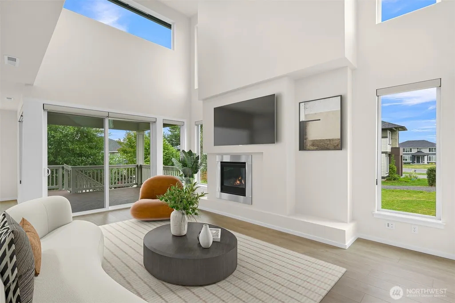
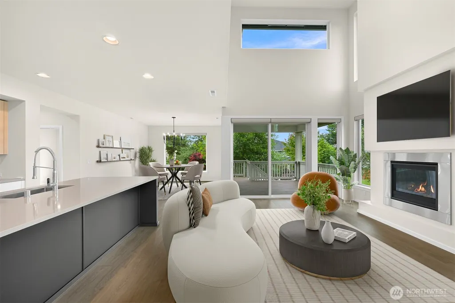
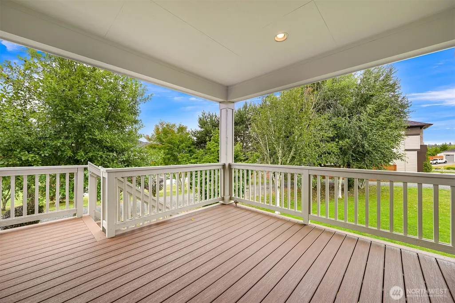
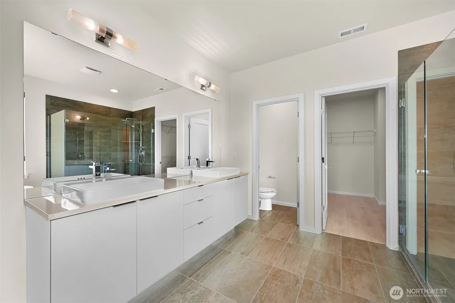
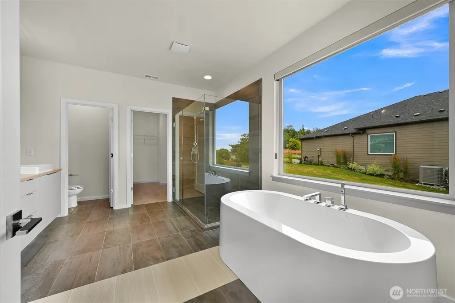
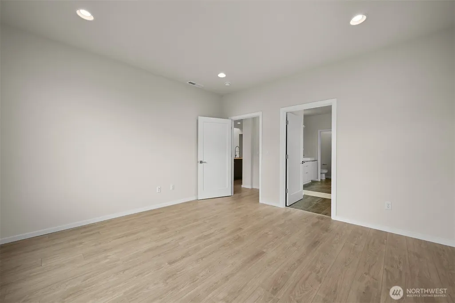
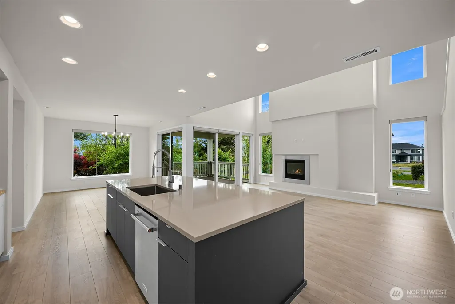
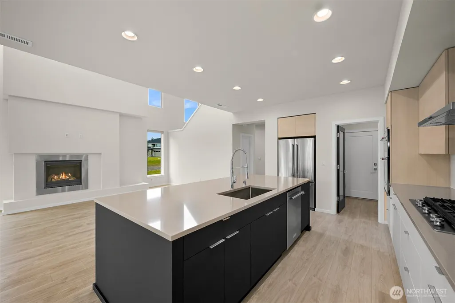
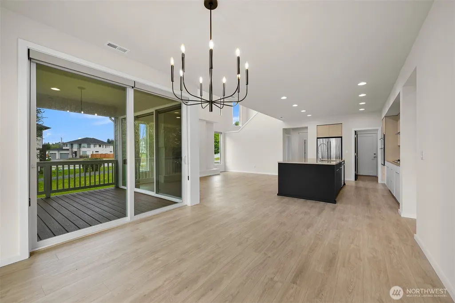
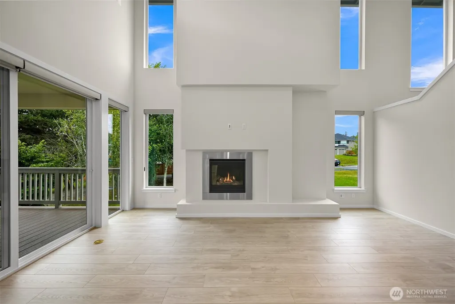
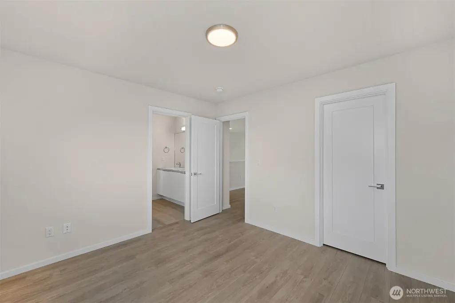
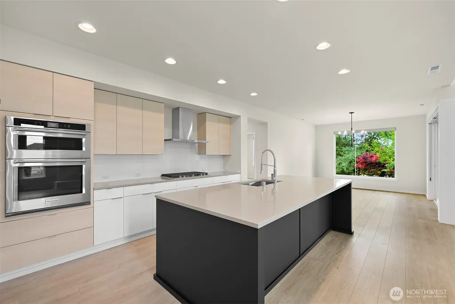
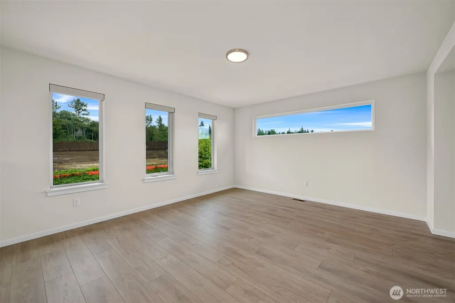
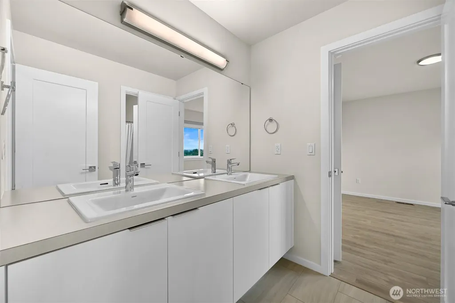
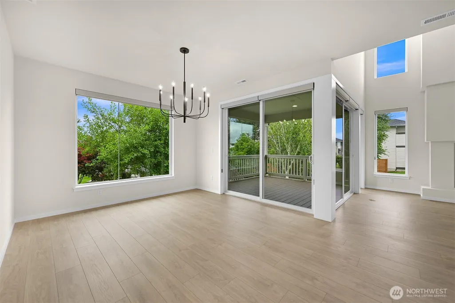
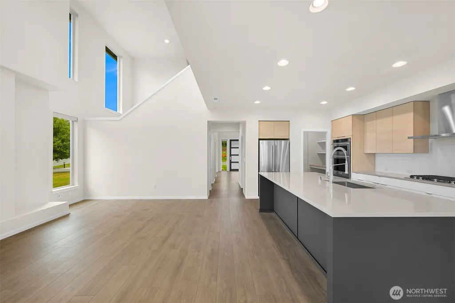
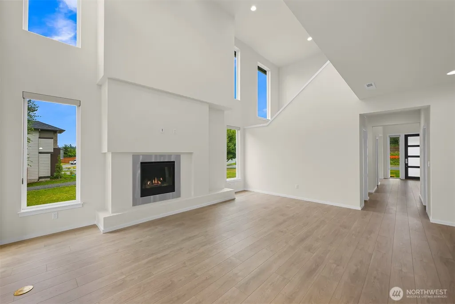
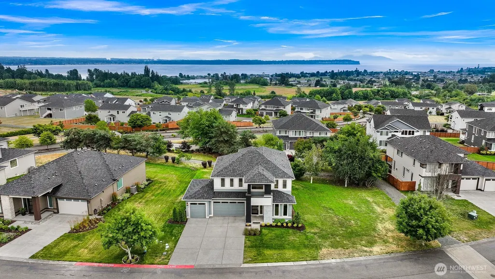
Welcome to Horizon, Blaine’s premier gated community, where exceptional design, privacy, and everyday luxury come together in this beautifully maintained, nearly new home. Built in 2024, this impressive residence offers over 3,100 square feet of thoughtfully designed living space featuring 4 bedrooms, 2.5 baths, a dedicated office, spacious bonus room, and an oversized 3-car garage. A dramatic two-story entry opens to light-filled living spaces where soaring ceilings, expansive windows, and wall-height sliding glass doors create a seamless connection between the indoors and the covered outdoor living area. At the heart of the home, the gourmet kitchen features premium appliances, an oversized island, walk-in pantry, abundant cabinetry, and designer finishes that make everyday living as enjoyable as entertaining. The main-floor primary suite offers a peaceful retreat with a spa-inspired bath, freestanding soaking tub, frameless glass shower, dual vanities, and an oversized walk-in closet. Upstairs, three generous bedrooms and a versatile bonus room provide space for guests, media, fitness, hobbies, or multigenerational living. Premium upgrades, quality craftsmanship, energy-efficient construction, and meticulous care are evident throughout. Located minutes from Birch Bay, Semiahmoo, golf, beaches, parks, dining, and the Canadian border, this move-in-ready home offers a rare opportunity to enjoy. Seller financing may be available depending on down payment and credit.
| Elementary School | Middle School | High School |
|---|---|---|
| Blaine Elem | Blaine Mid | Blaine High |
| Price History | |
|---|---|
| 7/21/2026 | Listed $1,076,000 |
General Features
| Living Area | 3138 |
|---|---|
| Sewer | Sewer Connected |
| Heating | 90%+ High Efficiency |
| Cooling | 90%+ High Efficiency |
| Possession | Closing,Negotiable |
| Roof | Composition |
| Appliances | Dishwasher,Disposal,Dryer,Microwave,Refrigerator,Stove(s)/Range(s),Washer |
| HOA Fee | 334 |
| Association Fee Includes | Common Area Maintenance,Road Maintenance,Snow Removal |
| Architectural Style | Contemporary |
| Security Features | Security Gate |
| Year Built | 2024 |
| View | Bay,Mountains,Ocean,Partial,Sound,Territorial |
| Topography | Level |
| Levels | Two |
| Property Subtype | Single Family Residence |
| Tax Year | 2026 |
| Community Features | CCRs,Gated,Trail(s) |
| Building Name | Horizon |
| Assoc Fee Paid Per | Monthly |
| County | Whatcom |
| New Construction | No |
| Property Type | Residential |
| HOA | Yes |
| Attached Garage | Yes |
| Subdivision Name | Semiahmoo |
| Facing Direction | West |
| Garage Y/N | Yes |
| Full Baths | 2 |
| Special Listing Conditions | None |
| Status | Active |
| Directions | From I-5 Exit 270: West on Birch Bay-Lynden Rd,right on Harborview Rd,left on Lincoln Rd,left on Horizon Dr,right on Camas Dr. Home is on the left. Park in driveway. |
| High School | Blaine High |
| City | Birch Bay |
| Entry Location | Main |
| Senior Community Y/N | No |
| High School District | Blaine |
| MLS Area | 880 - Blaine/Birch Bay |
| Lot Size Units | Square Feet |
| Lot Size Square Feet | 13939 |
| Carport Y/N | No |
| Listing Terms | Cash,Conventional,FHA,Lease Purchase,Owner Will Carry,See Remarks,VA Loan |
| Elementary School | Blaine Elem |
| Land Lease Y/N | No |
| Tax Annual Amount | 5616.64 |
| Middle/Junior High School | Blaine Mid |
| Property Condition | Very Good |
| Public Remarks | Welcome to Horizon,Blaines premier gated community,where exceptional design,privacy,and everyday luxury come together in this beautifully maintained,nearly new home. Built in 2024,this impressive res |
| Structure Type | House |
| Building Area Units | Square Feet |
| Builder Name | Main Vue Homes |
| Standard Status | Active |
| Water Company | Birch Bay Water & Sewer |
| Property Style | 12 - 2 Story |
| NWM_ShowMapLink | Yes |
Interior Features
| Interior Amenities | Bath Off Primary,Dbl Pane/Storm Window,Fireplace,High Tech Cabling,Loft,Pantry,Vaulted Ceiling(s),Walk-In Closet(s),Water Heater |
|---|---|
| Basement | None |
| Flooring | Laminate |
| Total Fireplaces | 2 |
| Fireplace Features | Electric,Gas |
| Air Conditioning Y/N | Yes |
| Heating Y/N | Yes |
| Fireplace Y/N | Yes |
| Half Baths | 1 |
| Total Bedrooms | 4 |
| Main Level Bedrooms | 1 |
| Total Baths | 3 |
| Bedrooms Possible | 4 |
| Water Heater Type | Hybrid |
| Water Heater Location | Garage |
| Fireplaces Main | 1 |
| Fireplaces Lower | 1 |
| Power Production Type | Electric,Natural Gas |
| Bedrooms Upper | 3 |
| Baths Half Main | 1 |
| Baths Full Upper | 1 |
| Baths Full Main | 1 |
| Bathrooms | 2.5 |
Exterior Features
| Exterior Amenities | Cement Planked,Stucco |
|---|---|
| Parking Features | Attached Garage |
| Lot Features | Curbs,Paved,Sidewalk |
| Water Source | Public |
| Total Parking | 4 |
| Inclusions | Dishwasher(s),Dryer(s),Garbage Disposal,Microwave(s),Refrigerator(s),Stove(s)/Range(s),Washer(s) |
| Foundation Details | Poured Concrete |
| Building Area Total | 3138 |
| Lot Dimensions | Map |
| Lot Size Acres | 0.32 |
| Waterfront Y/N | No |
| Covered Spaces | 2 |
| Irrigation Water Rights Y/N | No |
| Parking Uncovered Total | 2 |
| Lot Number | HZN-9 Zinnia |
Amenities
- Foreclosure
- Views
- Short Sale
- New Construction
- Adult 55+
- Lease To Own
- No HOA Fees
- Furnished
- Primary On Main
- Air Conditioning
- Seller Finance
- Green
- Fixer Upper
- Horse
- Golf
- Fireplace
- Deck
- Garage
- Basement
- Pool
Property vs Single Family Average in 98230
Price
Taxes
Year Built
Visits
In The Neighborhood
Just Listed
Blaine
$ 1,395,000
- Type
- Single Family | Active
- Size
- 3,933 SqFt
- Rooms
- 4 Beds + 2.5 Baths
 Listed by: COMPASS
Open House
Blaine
$ 2,000,000
- Type
- Single Family | Active
- Size
- 3,407 SqFt
- Rooms
- 4 Beds + 3 Baths
Listed by: Windermere RE Whatcom, Inc.
Blaine
$ 875,000
- Type
- Single Family | Active
- Size
- 3,923 SqFt
- Rooms
- 3 Beds + 3.5 Baths
Listed by: Windermere RE Whatcom, Inc.
Open House
Blaine
$ 1,680,000
- Type
- Single Family | Active
- Size
- 2,888 SqFt
- Rooms
- 4 Beds + 2.5 Baths
Listed by: COMPASS
Blaine
$ 868,950
- Type
- Single Family | Active
- Size
- 2,678 SqFt
- Rooms
- 5 Beds + 3 Baths
Listed by: Windermere RE Whatcom, Inc.
Open House
Blaine
$ 1,690,000
- Type
- Single Family | Active
- Size
- 2,690 SqFt
- Rooms
- 4 Beds + 3 Baths
Listed by: COMPASS
Blaine
$ 935,000
- Type
- Single Family | Active
- Size
- 3,531 SqFt
- Rooms
- 3 Beds + 3.5 Baths
Listed by: John L. Scott Mill Creek
Blaine
$ 1,629,000
- Type
- Single Family | Active
- Size
- 3,020 SqFt
- Rooms
- 3 Beds + 2.5 Baths
Listed by: Windermere RE Whatcom, Inc.
Blaine
$ 38,000
- Type
- Single Family | Active
- Size
- 34 SqFt
- Rooms
- 0 Beds + 0 Baths
Listed by: Windermere RE Whatcom, Inc.
Blaine
$ 989,000
- Type
- Single Family | Active
- Size
- 2,466 SqFt
- Rooms
- 3 Beds + 2.5 Baths
Listed by: Windermere RE Whatcom, Inc.
Blaine
$ 1,095,000
- Type
- Single Family | Active
- Size
- 2,721 SqFt
- Rooms
- 3 Beds + 2.5 Baths
Listed by: Windermere RE Whatcom, Inc.
Blaine
$ 1,800,000
- Type
- Single Family | Active
- Size
- 3,467 SqFt
- Rooms
- 3 Beds + 3 Baths
Listed by: Windermere RE Whatcom, Inc.
