

Open House Sat, Sep 5th 12:00 PM - 02:00 PM

Address
6653 Percy Lane Se, Tumwater, WA
Price
$ 610,000
Property Attributes
- ID#2576371
- TypeSingle Family
- CountyTHURSTON
- CityTumwater
- AreaTumwater
- NeighborhoodTumwater
- Zip98501
- StyleCraftsman
- Year Built2022
- Taxes$ 6401
- Price$ 610,000
- Bedrooms5
- Full Bathrooms2
- Half Bathrooms1
- Sqr Footage2628
- Lot Size0.1139 Acres
Data Source:
Northwest Multiple Listing Service (NWMLS)
Property Description
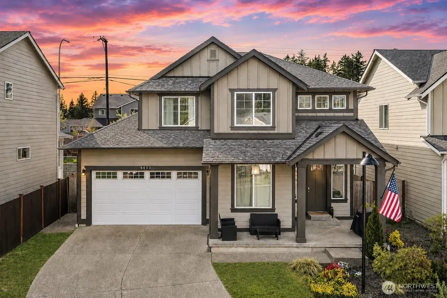
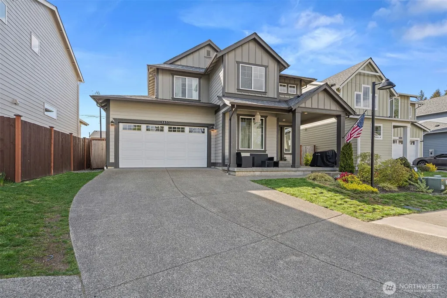
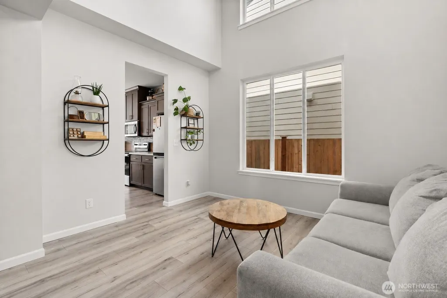
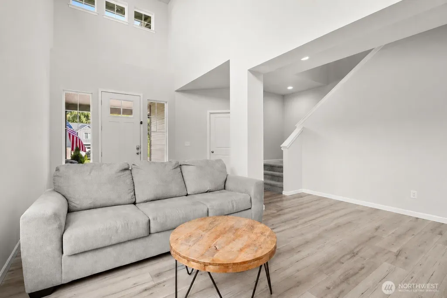
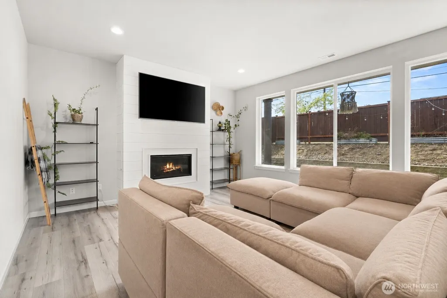
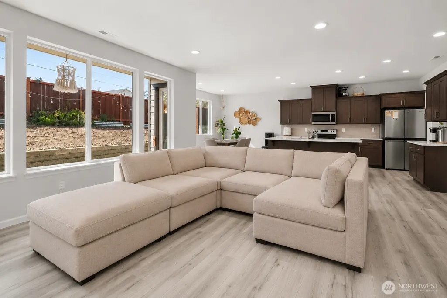
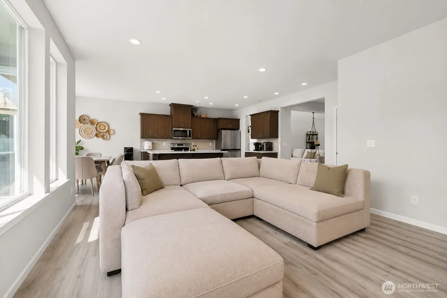
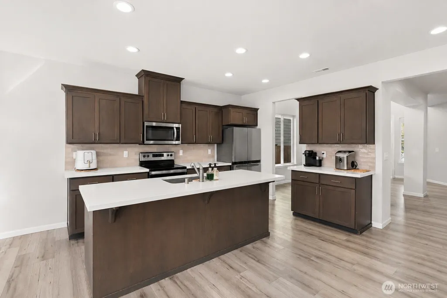
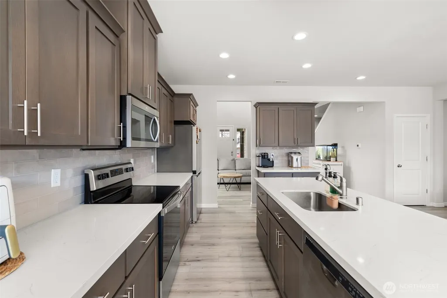
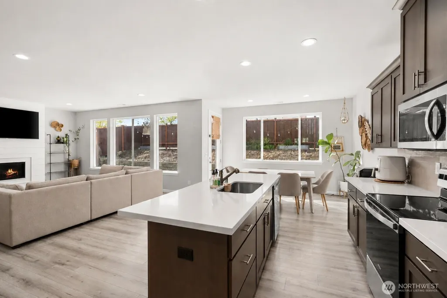
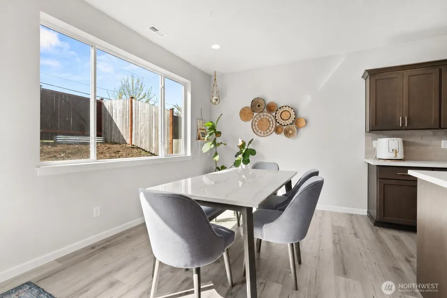
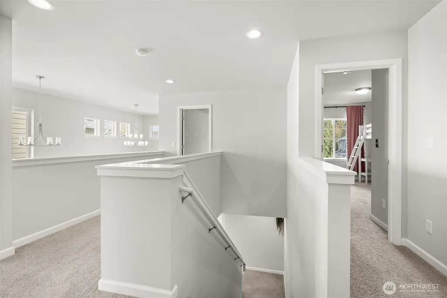
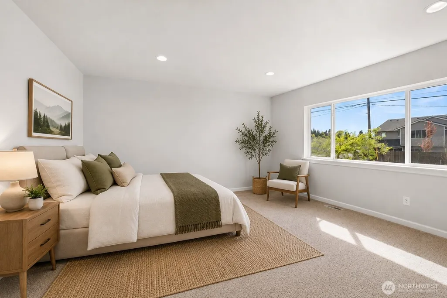
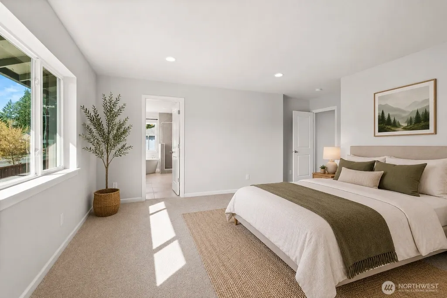
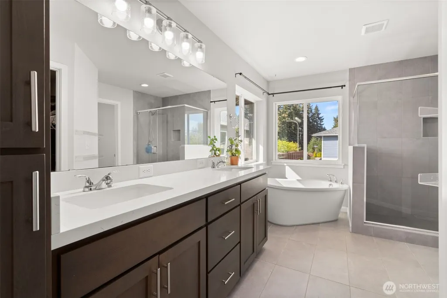
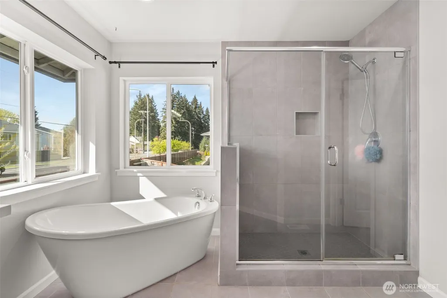
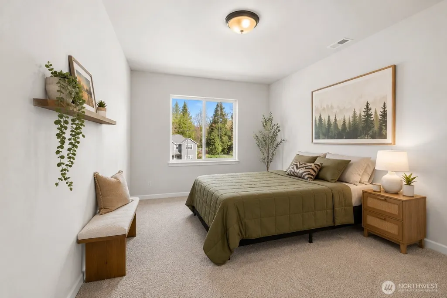
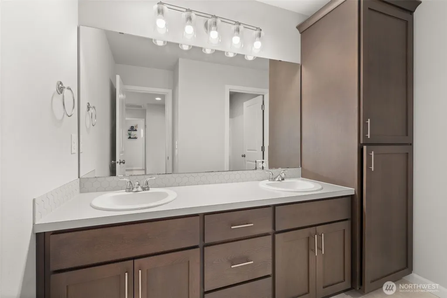
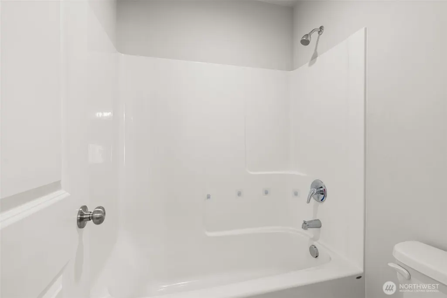
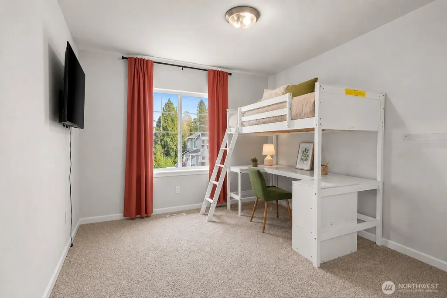
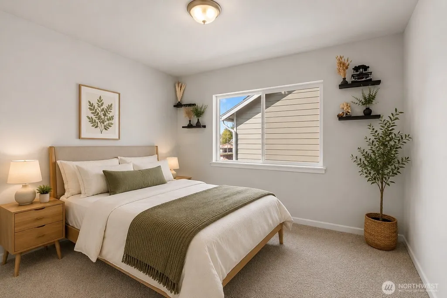
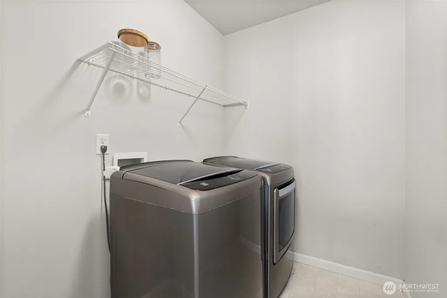
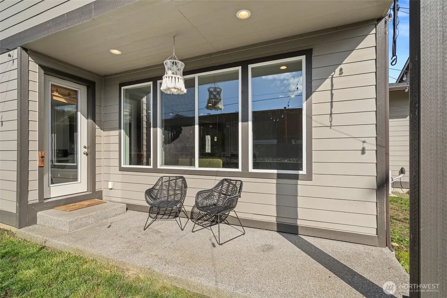
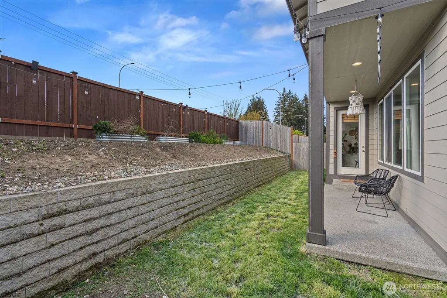
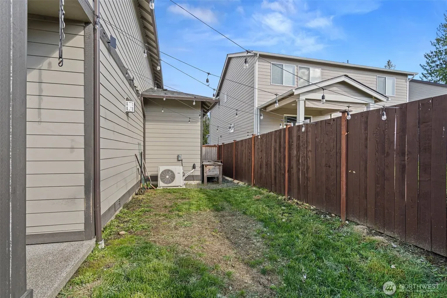
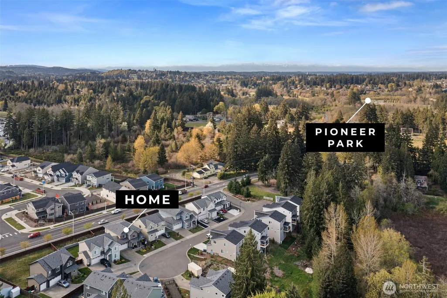
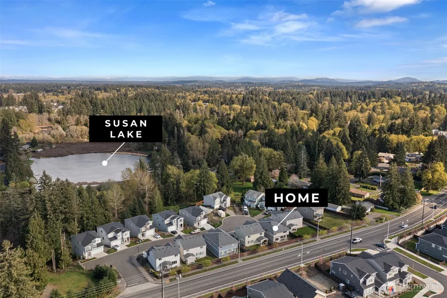
Welcome to Susan Lake Court by Sager Family Homes, a quiet cul-de-sac community of just 16 homes with convenient access to schools, shopping, parks, and I-5 for commuters. This 2,565 square foot home features a functional and inviting layout centered around great room living, with a spacious kitchen and large island that opens to the main living area, along with a formal dining space and an additional flex room on the main floor that works well as a home office or extra living space. Upstairs offers a generous primary suite with an en-suite bath, three additional well-sized bedrooms, a full bathroom, and convenient upstairs laundry. Additional features include high ceilings, a two car garage, and a heat pump with 90%+ efficiency heating and forced air cooling for year round comfort. All stainless steel appliances are included, including the dishwasher, microwave, range, washer, and dryer, making this home move in ready.
| Elementary School | Middle School | High School |
|---|---|---|
| Peter G Schmidt Elem | George Wash Bush Mid | Tumwater High |
| Price History | |
|---|---|
| 9/1/2026 | Listed $610,000 |
General Features
| Living Area | 2628 |
|---|---|
| Sewer | Sewer Connected |
| Heating | Forced Air,Heat Pump |
| Cooling | Forced Air,Heat Pump |
| Possession | Closing |
| Roof | Composition |
| Appliances | Dishwasher,Dryer,Microwave,Stove(s)/Range(s),Washer |
| HOA Fee | 450 |
| Association Fee Includes | Common Area Maintenance |
| Architectural Style | Craftsman |
| Security Features | Partially Fenced |
| Year Built | 2022 |
| Topography | Level |
| Levels | Two |
| Property Subtype | Single Family Residence |
| Tax Year | 2026 |
| Community Features | CCRs |
| Building Name | Susan Lakes Estates |
| Assoc Fee Paid Per | Annually |
| County | Thurston |
| New Construction | No |
| Property Type | Residential |
| HOA | Yes |
| Attached Garage | Yes |
| Subdivision Name | Tumwater |
| Facing Direction | Southeast |
| Garage Y/N | Yes |
| Full Baths | 2 |
| Special Listing Conditions | None |
| Status | Active |
| Directions | From Capitol Blvd SE & Tumwater Blvd SE,East on Tumwater,L on Henderson Blvd SE,R on Percy Ln SE to home on right. |
| High School | Tumwater High |
| City | Tumwater |
| Entry Location | Main |
| Senior Community Y/N | No |
| High School District | Tumwater |
| MLS Area | 443 - Tumwater |
| Lot Size Units | Square Feet |
| Lot Size Square Feet | 4963 |
| Carport Y/N | No |
| Listing Terms | Cash,Conventional,FHA,State Bond,USDA Loan,VA Loan |
| Elementary School | Peter G Schmidt Elem |
| Land Lease Y/N | No |
| Tax Annual Amount | 6401 |
| Middle/Junior High School | George Wash Bush Mid |
| Public Remarks | Welcome to Susan Lake Court by Sager Family Homes,a quiet cul-de-sac community of just 16 homes with convenient access to schools,shopping,parks,and I-5 for commuters. This 2,565 square foot home fea |
| Structure Type | House |
| Building Area Units | Square Feet |
| Standard Status | Active |
| Water Company | City of Tumwater |
| Property Style | 12 - 2 Story |
| NWM_ShowMapLink | Yes |
Interior Features
| Interior Amenities | Dbl Pane/Storm Window,Dining Room,Fireplace,Loft,Pantry,Vaulted Ceiling(s),Walk-In Closet(s),Water Heater |
|---|---|
| Basement | None |
| Flooring | Ceramic Tile,Laminate,Vinyl Plank,Carpet |
| Total Fireplaces | 1 |
| Fireplace Features | Gas |
| Air Conditioning Y/N | Yes |
| Heating Y/N | Yes |
| Fireplace Y/N | Yes |
| Half Baths | 1 |
| Total Bedrooms | 5 |
| Main Level Bedrooms | 1 |
| Total Baths | 3 |
| Water Heater Type | Electric |
| Water Heater Location | Garage |
| Fireplaces Main | 1 |
| Power Production Type | Electric,Natural Gas |
| Bedrooms Upper | 4 |
| Baths Half Main | 1 |
| Baths Full Upper | 2 |
| Bathrooms | 2.5 |
Exterior Features
| Exterior Amenities | Cement Planked |
|---|---|
| Parking Features | Driveway,Attached Garage |
| Lot Features | Cul-De-Sac,Paved,Sidewalk |
| Water Source | Public |
| Total Parking | 2 |
| Inclusions | Dishwasher(s),Dryer(s),Leased Equipment,Microwave(s),Stove(s)/Range(s),Washer(s) |
| Foundation Details | Poured Concrete |
| Building Area Total | 2628 |
| Lot Dimensions | 51x100' +/- |
| Lot Size Acres | 0.1139 |
| Waterfront Y/N | No |
| Covered Spaces | 2 |
| Irrigation Water Rights Y/N | No |
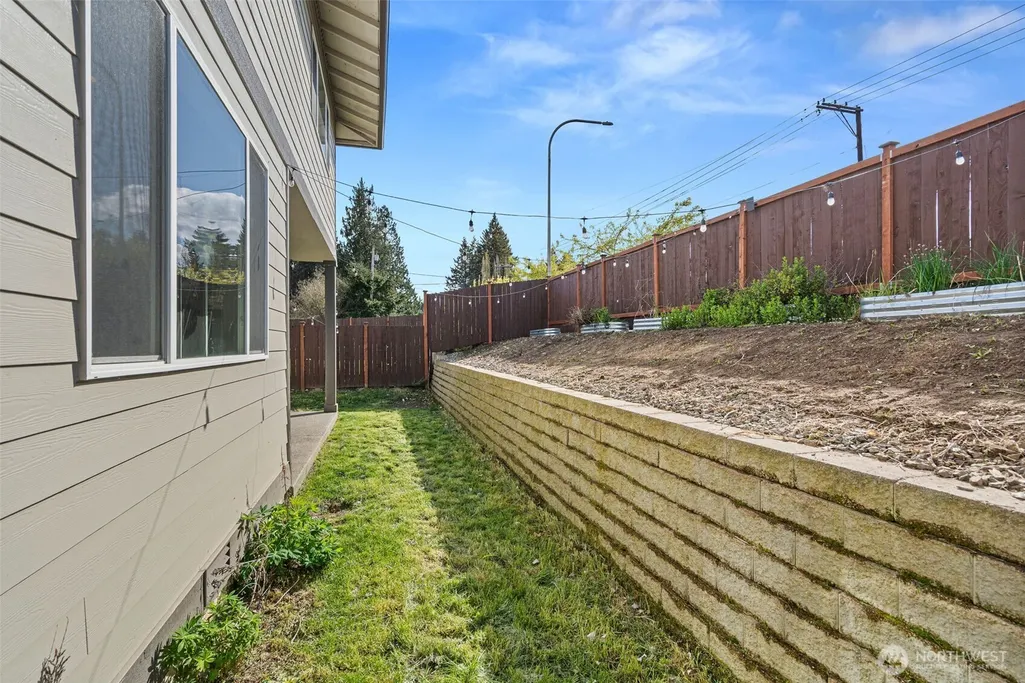
| Site Features | Cable TV,Fenced-Partially,Gas Available,High Speed Internet,Patio |
| Lot Number | 5 |
Amenities
- Foreclosure
- Views
- Short Sale
- New Construction
- Adult 55+
- Lease To Own
- No HOA Fees
- Furnished
- Primary On Main
- Air Conditioning
- Seller Finance
- Green
- Fixer Upper
- Horse
- Golf
- Fireplace
- Deck
- Garage
- Basement
- Pool
Property vs Single Family Average in 98501
Price
Taxes
Year Built
Visits
In The Neighborhood
Just Listed
Tumwater
$ 439,000
- Type
- Single Family | Active
- Size
- 1,154 SqFt
- Rooms
- 3 Beds + 1.5 Baths
 Listed by: Olympic Sotheby's Int'l Realty
Tumwater
$ 695,950
- Type
- Single Family | Active
- Size
- 2,752 SqFt
- Rooms
- 3 Beds + 3 Baths
Listed by: Olympic Sotheby's Int'l Realty
Olympia
$ 469,000
- Type
- Single Family | Active
- Size
- 1,690 SqFt
- Rooms
- 3 Beds + 2.5 Baths
Listed by: Coldwell Banker Evergreen
Open House
Tumwater
$ 575,000
- Type
- Single Family | Active
- Size
- 1,879 SqFt
- Rooms
- 3 Beds + 2.5 Baths
Listed by: Timber Real Estate
Tumwater
$ 650,000
- Type
- Single Family | Active
- Size
- 1,872 SqFt
- Rooms
- 3 Beds + 2.5 Baths
Listed by: RE/MAX Advantage
Tumwater
$ 534,900
- Type
- Single Family | Active
- Size
- 1,740 SqFt
- Rooms
- 4 Beds + 2 Baths
Listed by: Real Estate Gladiators
Olympia
$ 645,000
- Type
- Single Family | Active
- Size
- 2,692 SqFt
- Rooms
- 5 Beds + 2.5 Baths
Listed by: Capitol Real Estate LLC
Tumwater
$ 475,000
- Type
- Single Family | Active
- Size
- 1,528 SqFt
- Rooms
- 3 Beds + 2.5 Baths
Listed by: Realty One Group Bold
Olympia
$ 555,000
- Type
- Single Family | Active
- Size
- 1,959 SqFt
- Rooms
- 4 Beds + 2.5 Baths
Listed by: simpliHOM Residential
Tumwater
$ 519,900
- Type
- Single Family | Active
- Size
- 1,637 SqFt
- Rooms
- 3 Beds + 2 Baths
Listed by: eXp Realty
Tumwater
$ 535,000
- Type
- Single Family | Active
- Size
- 1,734 SqFt
- Rooms
- 3 Beds + 2 Baths
Listed by: Kelly Right RE of Seattle LLC
Tumwater
$ 485,000
- Type
- Single Family | Active
- Size
- 1,416 SqFt
- Rooms
- 3 Beds + 1.5 Baths
Listed by: Realty West
