



Address
11010 Salmon Creek Lane Sw, Olympia, WA
Price
$ 1,275,000
Property Attributes
- ID#2567619
- TypeSingle Family
- CountyTHURSTON
- CityOlympia
- AreaThurston South
- NeighborhoodTumwater
- Zip98512
- Style2 Story
- Year Built2020
- Taxes$ 10395
- Price$ 1,275,000
- Bedrooms4
- Full Bathrooms3
- Half Bathrooms1
- Sqr Footage3580
- Lot Size10.1457 Acres
Data Source:
Northwest Multiple Listing Service (NWMLS)
Property Description
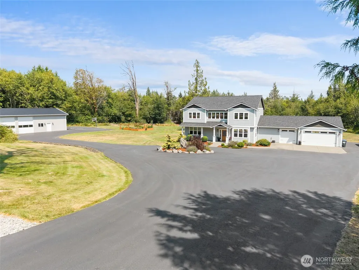
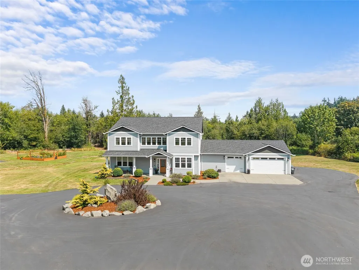
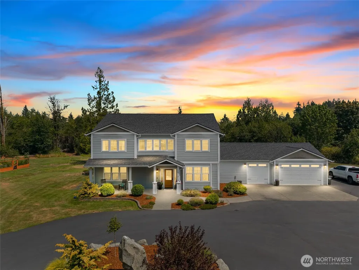
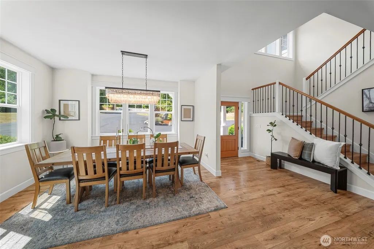
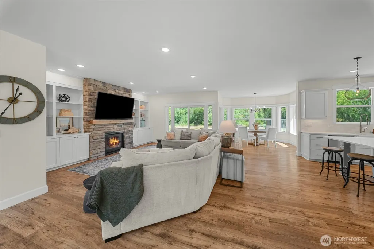
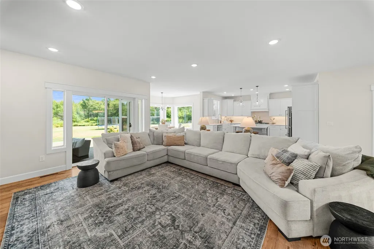
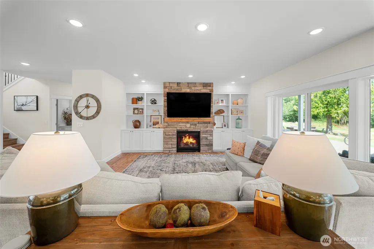
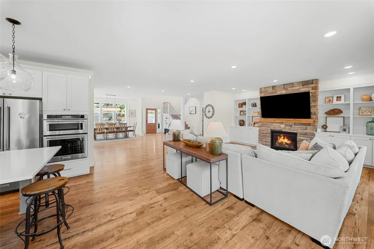
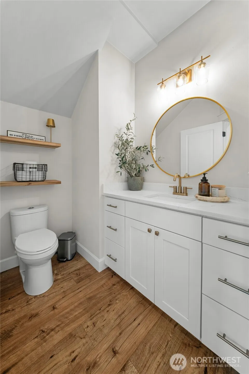
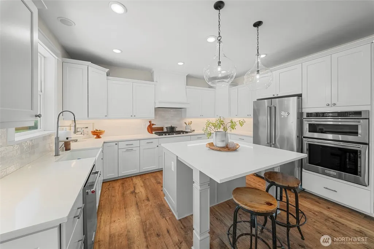
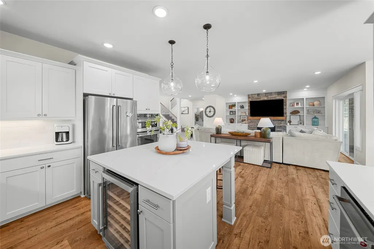
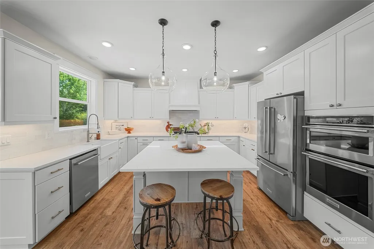
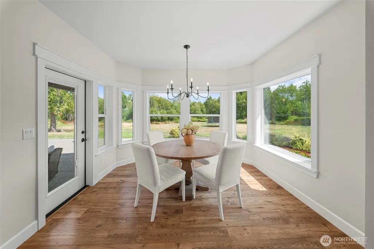
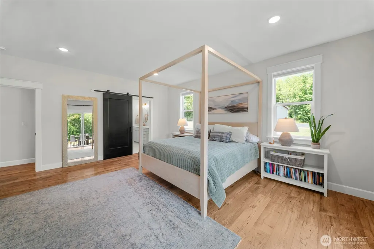
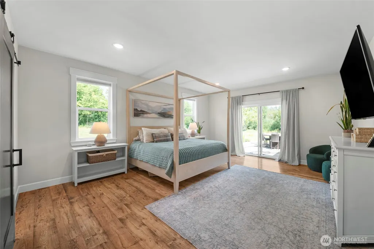
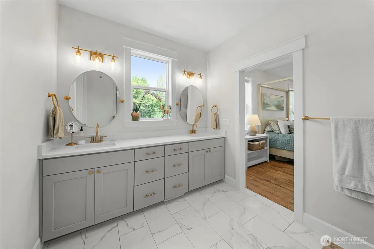
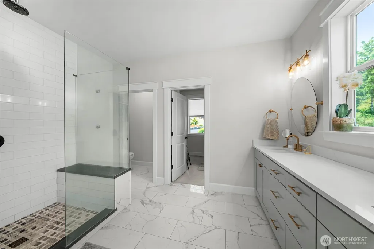
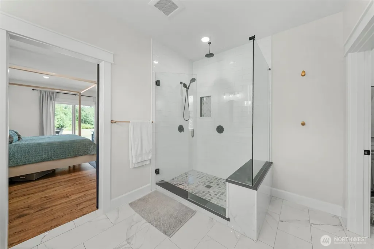
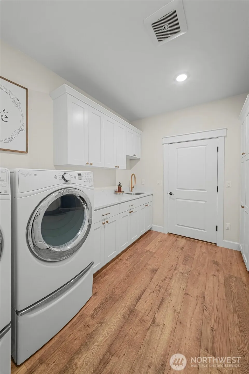
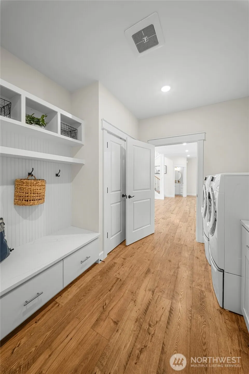
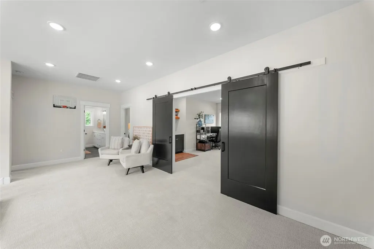
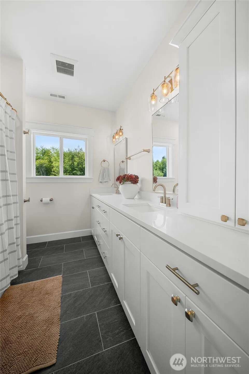
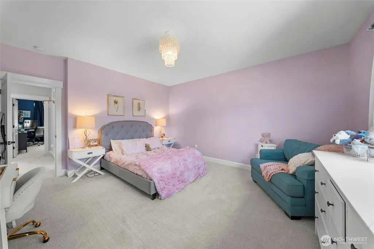
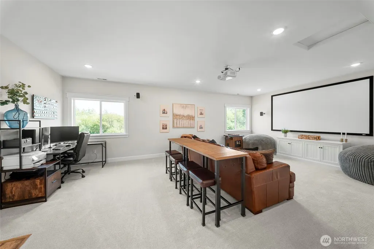
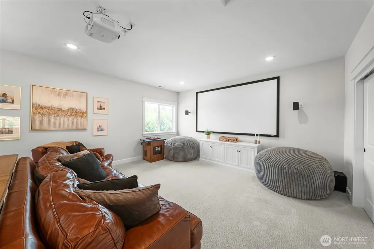
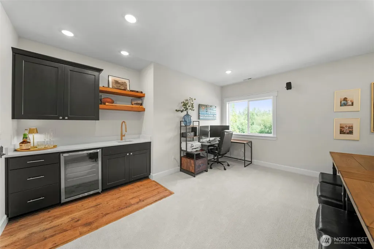
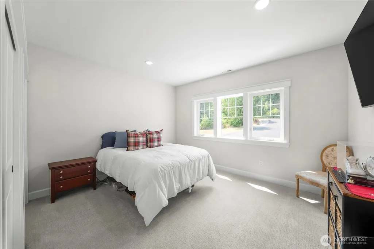
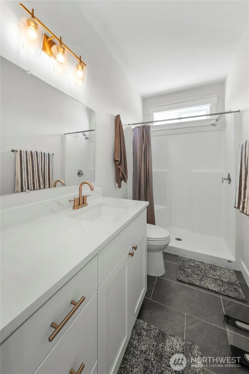
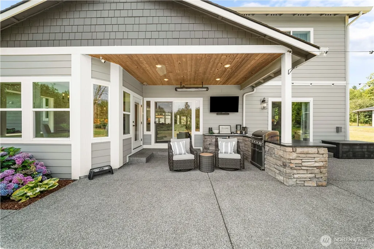
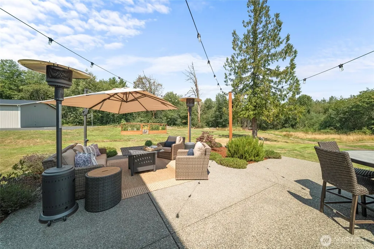
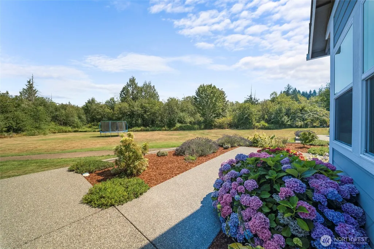
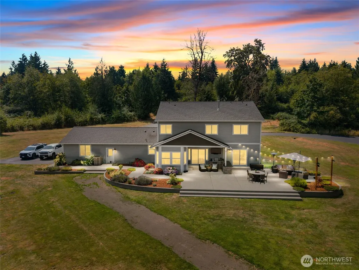
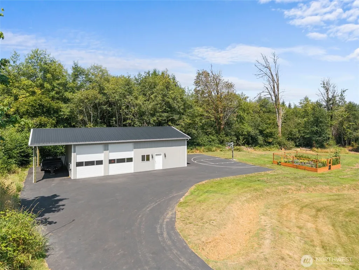
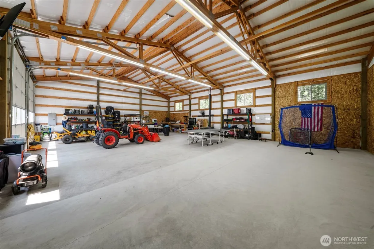
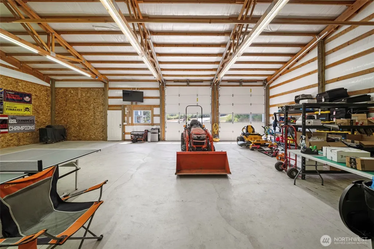
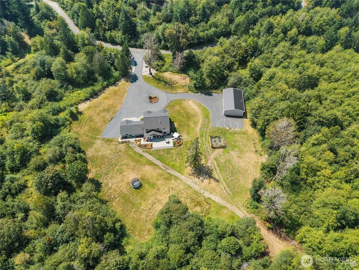
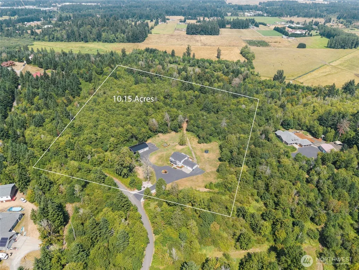
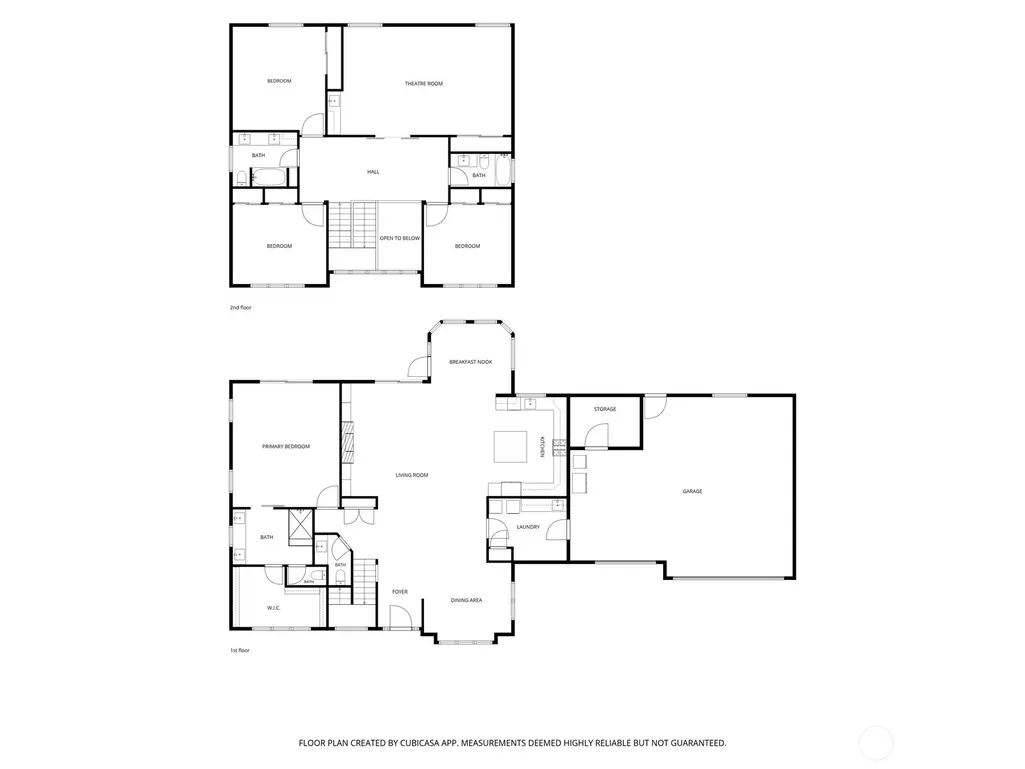
Welcome to your PNW retreat! Beautifully situated on 10.15 acres at the end of a private, dead-end drive, this custom-built 3,580 sq ft home offers privacy, quality, and modern country living, all just minutes from town and located in the desirable Tumwater School District. Built in 2020, this thoughtfully designed home features an open floor plan, soaring ceilings, abundant natural light, quartz countertops, and LVP flooring throughout. The spacious kitchen flows seamlessly into the living and dining areas, creating an inviting space for everyday living and entertaining. The main-floor primary suite offers a peaceful retreat with direct outdoor access. An oversized bonus room with wet bar provides incredible flexibility as a media room, recreation space, home office, or potential 5th bedroom. Outside, enjoy gorgeous landscaping, dedicated gardening space, expansive entertaining areas, and sports court—perfect for gatherings and enjoying the PNW lifestyle. The impressive 36' x 48' shop offers abundant space for hobbies, projects, equipment, or storage, while the large 3-bay garage provides additional room for vehicles and recreational gear. With custom construction, exceptional indoor/outdoor living, and 10.15 acres of privacy, this property offers the best of country living without sacrificing convenience. A rare opportunity to enjoy space, privacy, and modern amenities just minutes from town!
| High School |
|---|
| Tumwater High |
| Price History | |
|---|---|
| 8/11/2026 | Listed $1,275,000 |
General Features
| Living Area | 3580 |
|---|---|
| Sewer | Septic Tank |
| Heating | Heat Pump |
| Cooling | Heat Pump |
| Possession | Closing,Negotiable |
| Roof | Composition |
| Appliances | Dishwasher,Double Oven,Dryer,Refrigerator,Stove(s)/Range(s),Washer |
| Security Features | Security System |
| Year Built | 2020 |
| View | Territorial |
| Topography | Level,Partial Slope |
| Levels | Two |
| Property Subtype | Single Family Residence |
| Tax Year | 2026 |
| County | Thurston |
| New Construction | No |
| Property Type | Residential |
| HOA | No |
| Attached Garage | Yes |
| Subdivision Name | Tumwater |
| Garage Y/N | Yes |
| Full Baths | 2 |
| Special Listing Conditions | None |
| Status | Active |
| Directions | Take Tilley Rd south from 93rd Ave. Turn right on 113th Ave,then right onto gravel Salmon Creek Ln SW. Follow it uphill,left at fork in the Rd and 11010 Salmon Creek LN is on the right. |
| High School | Tumwater High |
| City | Olympia |
| Entry Location | Main |
| Senior Community Y/N | No |
| High School District | Tumwater |
| MLS Area | 454 - Thurston South |
| Lot Size Units | Square Feet |
| Lot Size Square Feet | 441946 |
| Carport Y/N | Yes |
| Listing Terms | Cash,Conventional,FHA,VA Loan |
| Land Lease Y/N | No |
| Tax Annual Amount | 10395 |
| Public Remarks | Welcome to your PNW retreat! Beautifully situated on 10.15 acres at the end of a private,dead-end drive,this custom-built 3,580 sq ft home offers privacy,quality,and modern country living,all just mi |
| Virtual Tour | https://property.pnw-media.com/11010_salmon_creek_l-5445 |
| Structure Type | House |
| Building Area Units | Square Feet |
| Standard Status | Active |
| Water Company | Well |
| Property Style | 12 - 2 Story |
| NWM_ShowMapLink | Yes |
Interior Features
| Interior Amenities | Bath Off Primary,Dbl Pane/Storm Window,Dining Room,Fireplace,French Doors,Security System,Vaulted Ceiling(s),Walk-In Closet(s),Water Heater,Wet Bar,Wine/Beverage Refrigerator,Wired for Generator |
|---|---|
| Basement | None |
| Flooring | Ceramic Tile,Vinyl Plank,Carpet |
| Total Fireplaces | 1 |
| Fireplace Features | Gas |
| Air Conditioning Y/N | Yes |
| Heating Y/N | Yes |
| Fireplace Y/N | Yes |
| Half Baths | 1 |
| 3/4 Baths | 1 |
| Total Bedrooms | 4 |
| Main Level Bedrooms | 1 |
| Total Baths | 4 |
| Bedrooms Possible | 4 |
| Water Heater Type | Tankless |
| Water Heater Location | Garage |
| Fireplaces Main | 1 |
| Power Production Type | Electric,Propane |
| Baths Three Quarter Main | 1 |
| Bedrooms Upper | 3 |
| Baths Half Main | 1 |
| Baths Full Upper | 2 |
| Bathrooms | 3.25 |
Exterior Features
| Exterior Amenities | Cement Planked |
|---|---|
| Vegetation | Garden Space,Wooded |
| Parking Features | Detached Carport,Driveway,Attached Garage,Detached Garage,RV Parking |
| Lot Features | Dead End Street,Open Space,Secluded |
| Water Source | Individual Well |
| Total Parking | 6 |
| Inclusions | Dishwasher(s),Double Oven,Dryer(s),Refrigerator(s),Stove(s)/Range(s),Washer(s) |
| Foundation Details | Poured Concrete |
| Building Area Total | 3580 |
| Lot Size Acres | 10.1457 |
| Waterfront Y/N | No |
| Covered Spaces | 6 |
| Irrigation Water Rights Y/N | No |
| Site Features | Athletic Court,Cable TV,High Speed Internet,Outbuildings,Patio,Propane,RV Parking,Shop |
Amenities
- Foreclosure
- Views
- Short Sale
- New Construction
- Adult 55+
- Lease To Own
- No HOA Fees
- Furnished
- Primary On Main
- Air Conditioning
- Seller Finance
- Green
- Fixer Upper
- Horse
- Golf
- Fireplace
- Deck
- Garage
- Basement
- Pool
Property vs Single Family Average in 98512
Price
Taxes
Year Built
Visits
In The Neighborhood
Just Listed
Tumwater
$ 439,000
- Type
- Single Family | Active
- Size
- 1,154 SqFt
- Rooms
- 3 Beds + 1.5 Baths
 Listed by: Olympic Sotheby's Int'l Realty
Open House
Tumwater
$ 610,000
- Type
- Single Family | Active
- Size
- 2,628 SqFt
- Rooms
- 5 Beds + 2.5 Baths
Listed by: Keller Williams South Sound
Tumwater
$ 695,950
- Type
- Single Family | Active
- Size
- 2,752 SqFt
- Rooms
- 3 Beds + 3 Baths
Listed by: Olympic Sotheby's Int'l Realty
Olympia
$ 469,000
- Type
- Single Family | Active
- Size
- 1,690 SqFt
- Rooms
- 3 Beds + 2.5 Baths
Listed by: Coldwell Banker Evergreen
Open House
Tumwater
$ 575,000
- Type
- Single Family | Active
- Size
- 1,879 SqFt
- Rooms
- 3 Beds + 2.5 Baths
Listed by: Timber Real Estate
Tumwater
$ 650,000
- Type
- Single Family | Active
- Size
- 1,872 SqFt
- Rooms
- 3 Beds + 2.5 Baths
Listed by: RE/MAX Advantage
Tumwater
$ 534,900
- Type
- Single Family | Active
- Size
- 1,740 SqFt
- Rooms
- 4 Beds + 2 Baths
Listed by: Real Estate Gladiators
Olympia
$ 645,000
- Type
- Single Family | Active
- Size
- 2,692 SqFt
- Rooms
- 5 Beds + 2.5 Baths
Listed by: Capitol Real Estate LLC
Tumwater
$ 475,000
- Type
- Single Family | Active
- Size
- 1,528 SqFt
- Rooms
- 3 Beds + 2.5 Baths
Listed by: Realty One Group Bold
Olympia
$ 555,000
- Type
- Single Family | Active
- Size
- 1,959 SqFt
- Rooms
- 4 Beds + 2.5 Baths
Listed by: simpliHOM Residential
Tumwater
$ 519,900
- Type
- Single Family | Active
- Size
- 1,637 SqFt
- Rooms
- 3 Beds + 2 Baths
Listed by: eXp Realty
Tumwater
$ 535,000
- Type
- Single Family | Active
- Size
- 1,734 SqFt
- Rooms
- 3 Beds + 2 Baths
Listed by: Kelly Right RE of Seattle LLC
