

Address
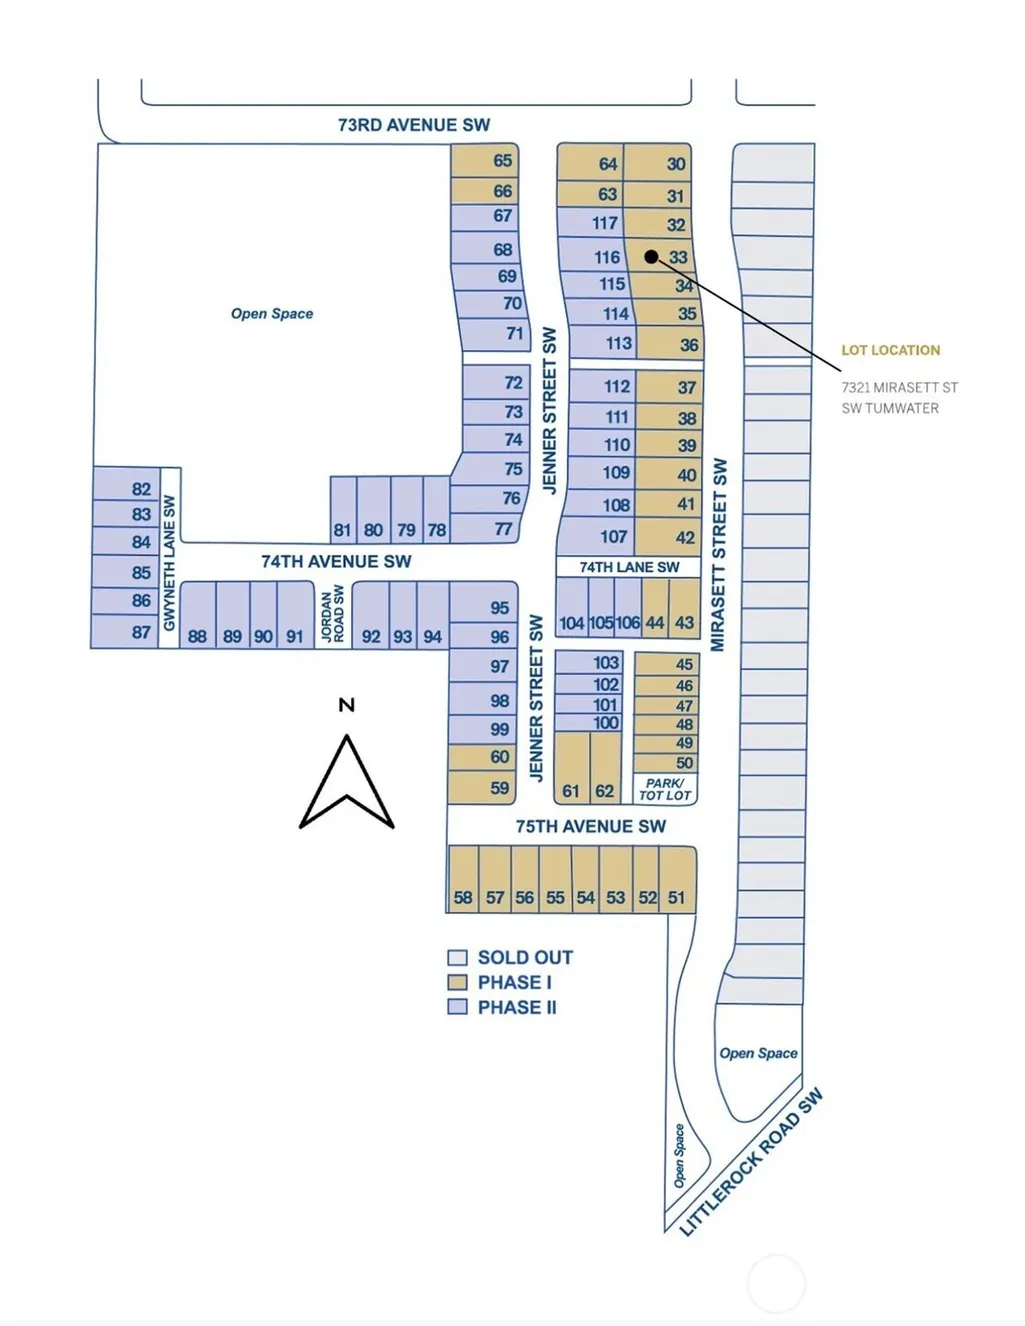
7321 Mirasett Street Sw # 33, Tumwater, WA
Price
$ 695,950
Property Attributes
- ID#2575421
- TypeSingle Family
- CountyTHURSTON
- CityTumwater
- AreaTumwater
- NeighborhoodTumwater
- Zip98512
- Style1 1/2 Story
- Year Built2026
- Taxes$ 1809
- Price$ 695,950
- Bedrooms3
- Full Bathrooms3
- Half Bathrooms0
- Sqr Footage2752
- Lot Size0.1154 Acres
Data Source:
Northwest Multiple Listing Service (NWMLS)
Property Description
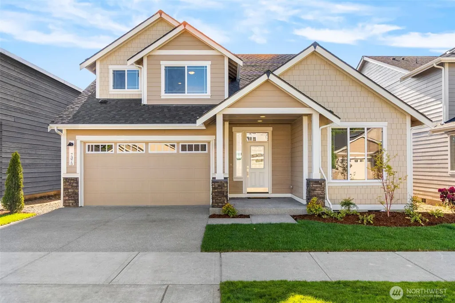
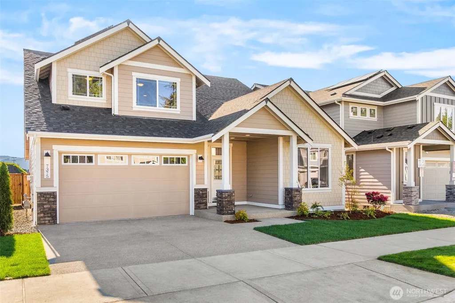
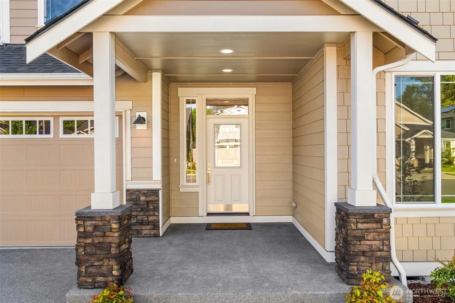
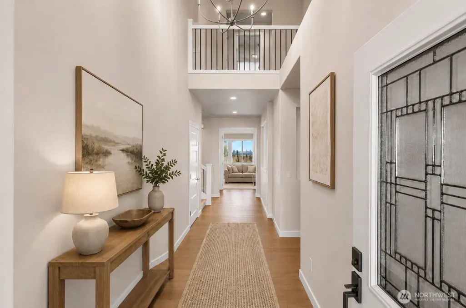
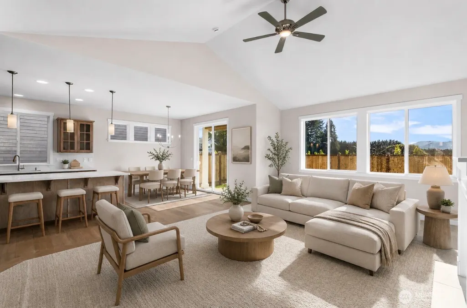
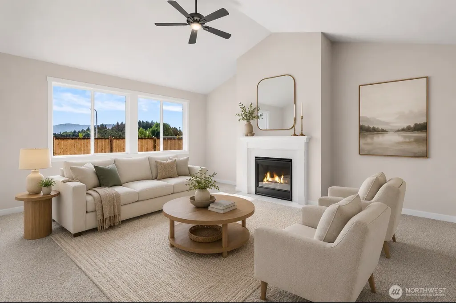
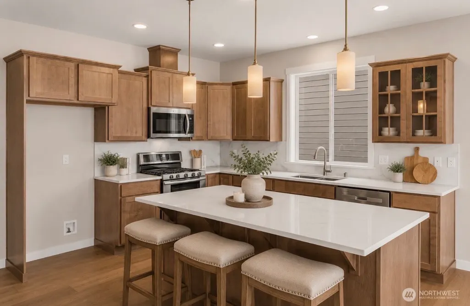
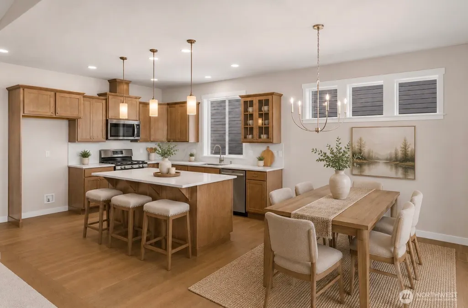
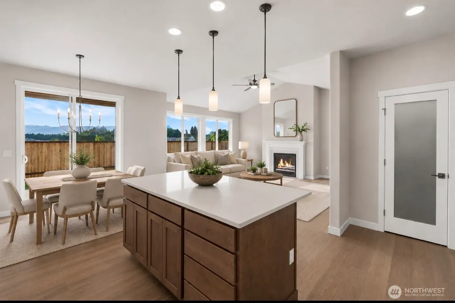
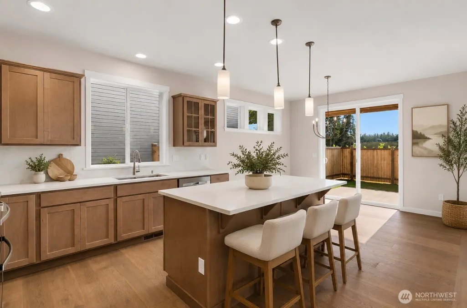
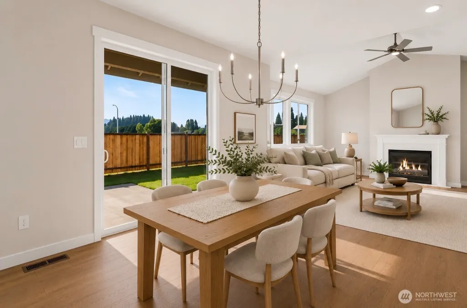
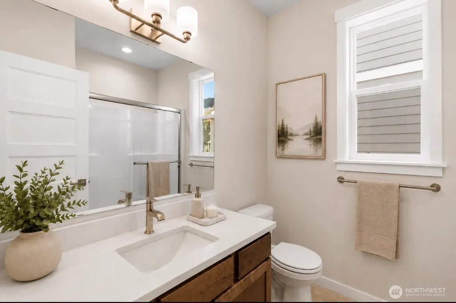
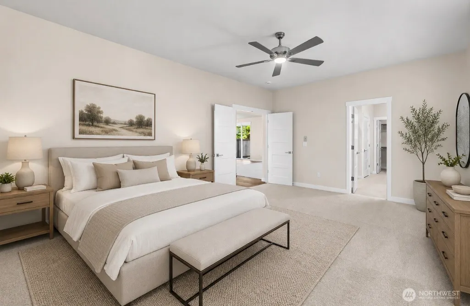
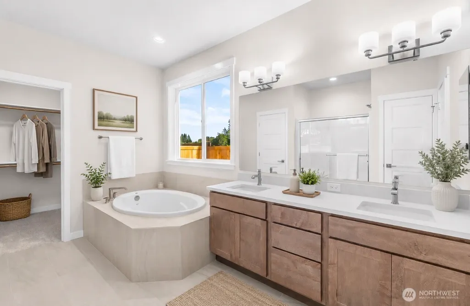
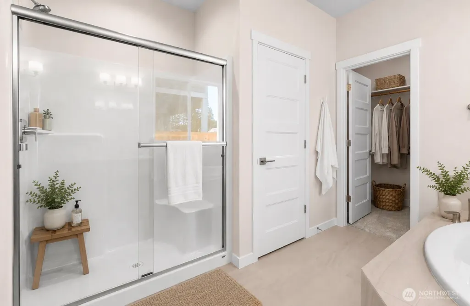
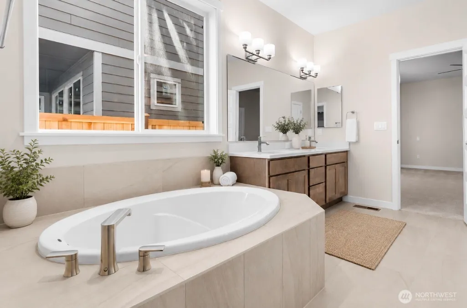
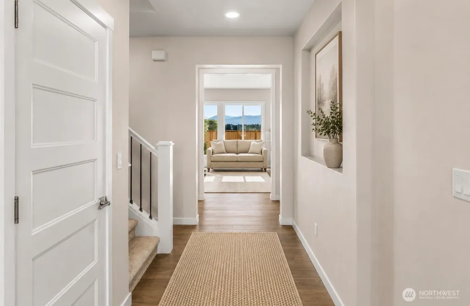
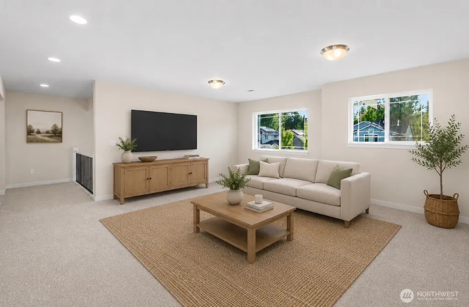
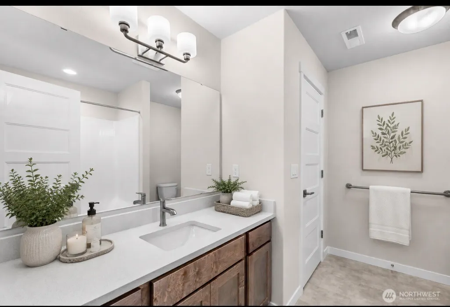
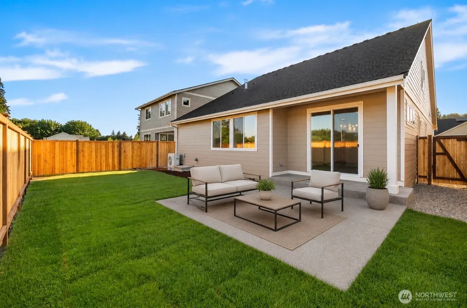
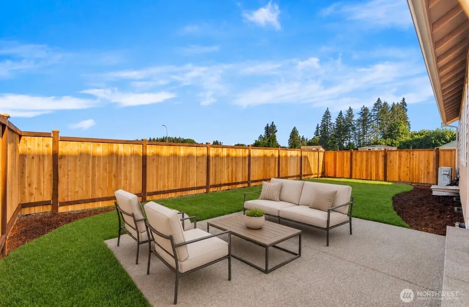
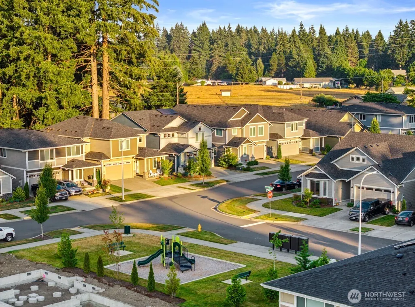
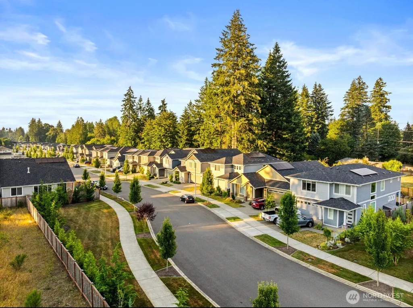
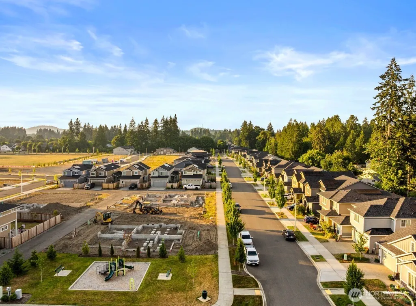
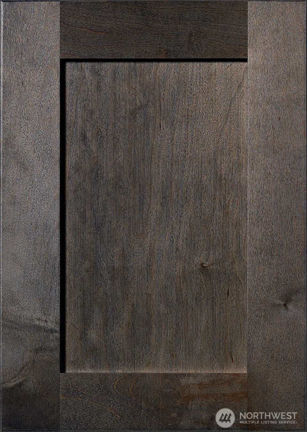
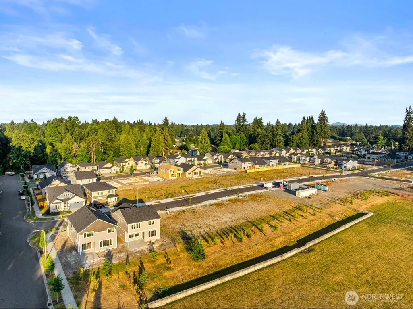
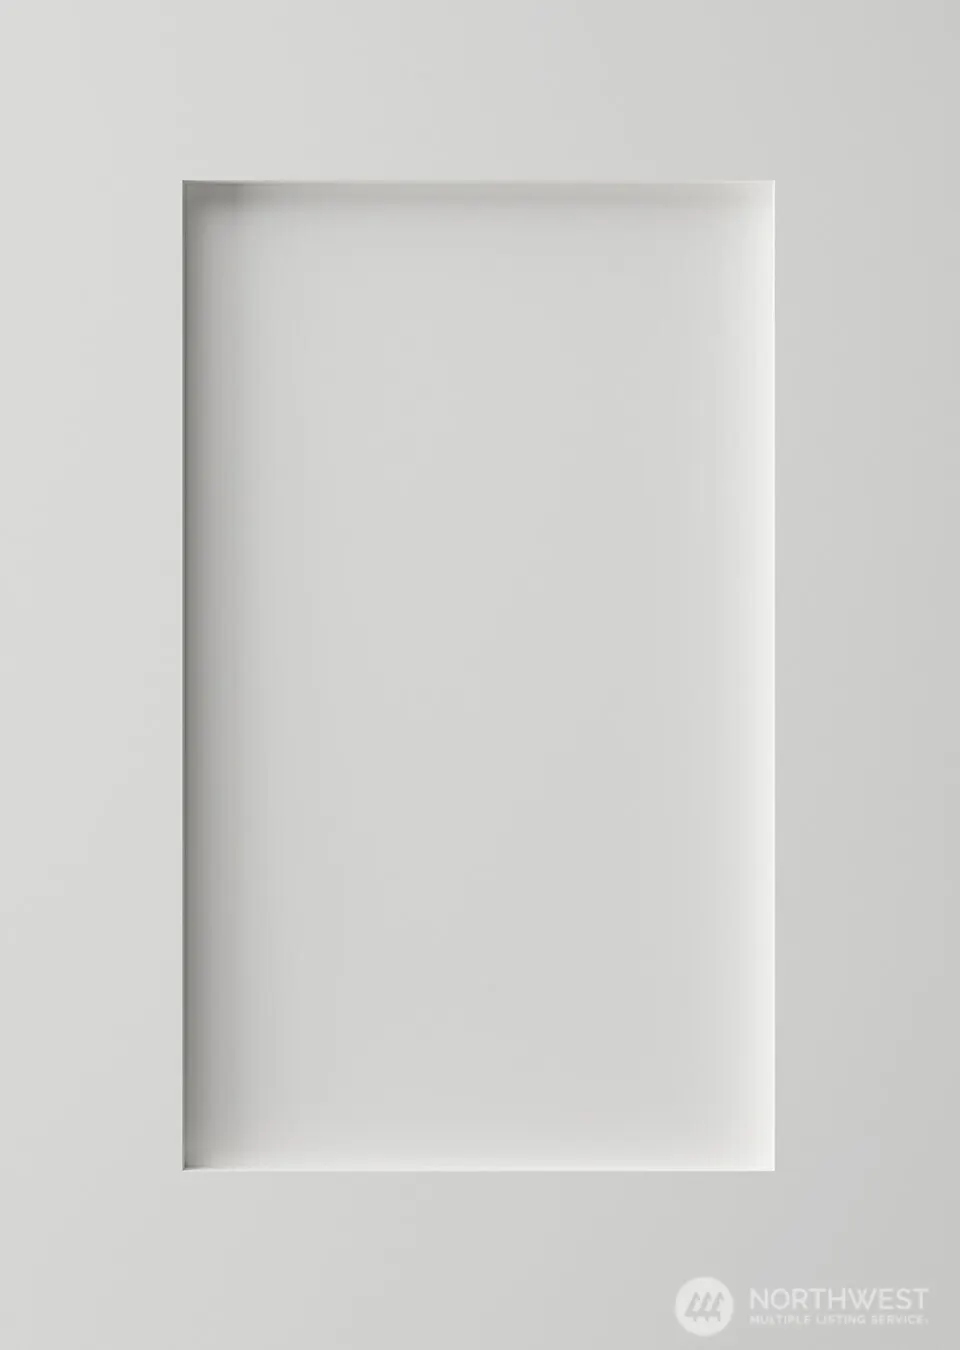
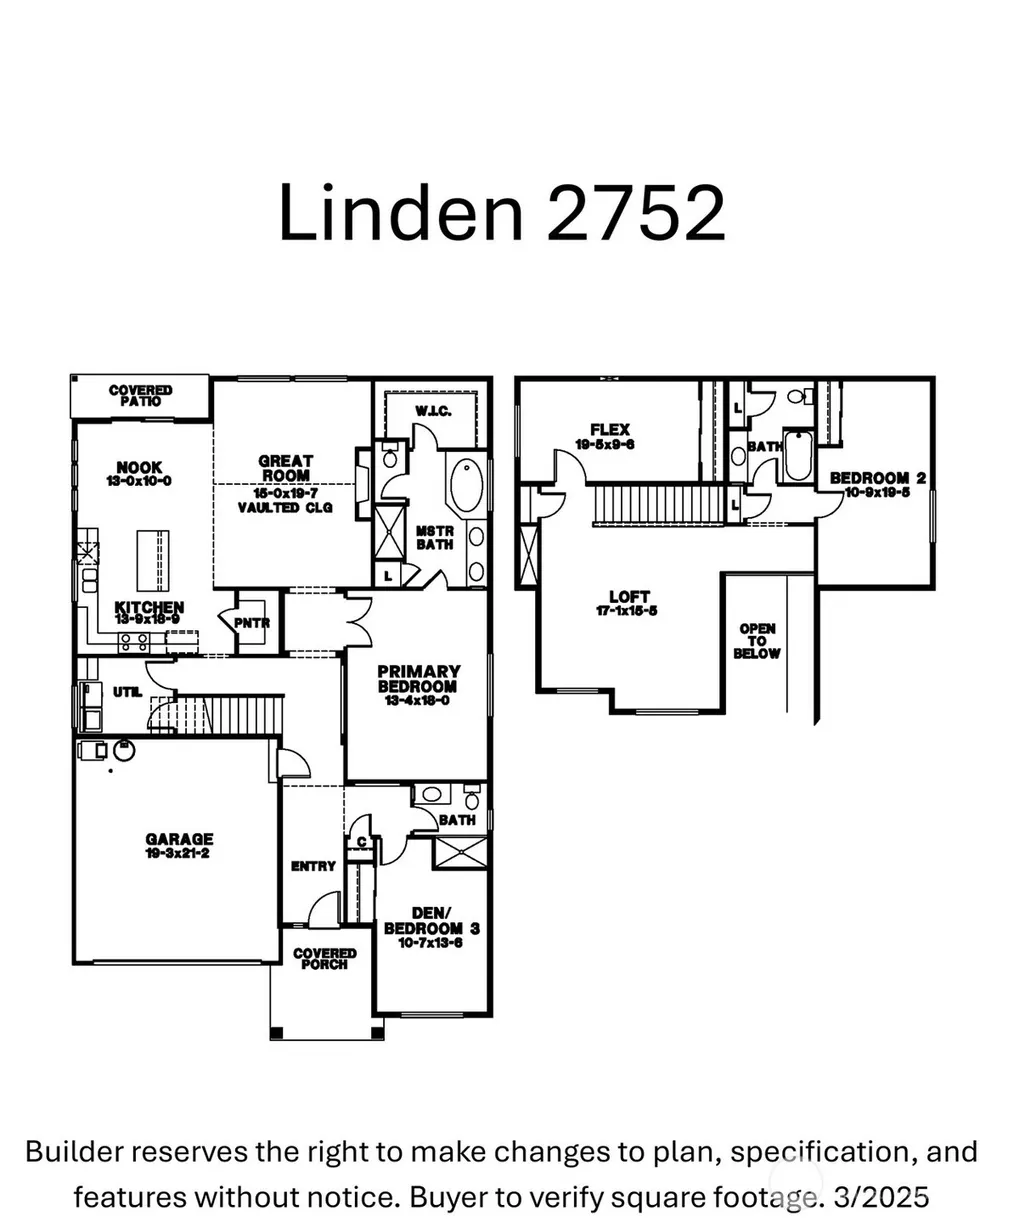
Welcome to the Linden at Skyview Estates. Where thoughtful design, quality craftsmanship, & modern efficiency come together in one exceptional home. Inviting main level features spacious entry & great room concept w/gourmet kitchen designed to impress. Enjoy solid slab quartz countertops, elegant pendant lighting, walk in pantry, Charcoal & white stained maple shaker cabinetry w/soft-close drawers, full tile backsplash, gas range w/double oven & beautiful hardwood floors. A main floor primary ensuite & den/room that can be used as a bedrm. Upstairs, you'll find a spacious loft, additional bedrm & bonus/flex room to accommodate any of your lifestyle needs. An abundance of features including tile accents, modern lighting, maple cabinetry & solid slab quartz surfaces throughout. Forward thinking in energy efficient features, enjoy your smart switches, high efficiency furnace, heat pump, hybrid hot water tank, cozy gas fireplace, solar panels & extra features designed for year-round comfort & lower utility costs. Outside, a fully fenced, professionally landscaped yard creates a perfect place for entertaining, pets, or simply relaxing outdoors. Ideally situated near Tumwater schools, Costco, eateries, & convenient freeway access, this home offers both community & quality construction. End your days taking in the sunsets behind the Black Hills, a signature backdrop to Skyview Estates. Estimated completion 11.04.2026. Video/photos are of a previous Linden model & digitally staged.
| Elementary School | Middle School | High School |
|---|---|---|
| Black Lake Elem | Tumwater Mid | A G West Black Hills High School |
| Price History | |
|---|---|
| 8/29/2026 | Listed $695,950 |
General Features
| Living Area | 2752 |
|---|---|
| Sewer | Sewer Connected |
| Heating | 90%+ High Efficiency,Forced Air,Heat Pump |
| Cooling | 90%+ High Efficiency,Forced Air,Heat Pump |
| Possession | Closing |
| Roof | Composition |
| Appliances | Dishwasher,Disposal,Microwave,Stove(s)/Range(s) |
| HOA Fee | 91.66 |
| Association Fee Includes | Common Area Maintenance |
| Security Features | Fully Fenced |
| Year Built | 2026 |
| Topography | Level |
| Levels | One and One Half |
| Unit Number | 33 |
| Property Subtype | Single Family Residence |
| Tax Year | 2026 |
| Community Features | CCRs |
| Assoc Fee Paid Per | Monthly |
| County | Thurston |
| New Construction | Yes |
| Property Type | Residential |
| HOA | Yes |
| Attached Garage | Yes |
| Subdivision Name | Tumwater |
| Garage Y/N | Yes |
| Full Baths | 2 |
| Special Listing Conditions | None |
| Status | Active |
| Directions | Right on Littleroad to Mirasett Street,home on Left |
| High School | A G West Black Hills |
| City | Tumwater |
| Entry Location | Main |
| Senior Community Y/N | No |
| High School District | Tumwater |
| MLS Area | 443 - Tumwater |
| Lot Size Units | Square Feet |
| Lot Size Square Feet | 5027 |
| Carport Y/N | No |
| Listing Terms | Cash,Conventional,FHA,VA Loan |
| Elementary School | Black Lake Elem |
| Land Lease Y/N | No |
| Tax Annual Amount | 1809 |
| Middle/Junior High School | Tumwater Mid |
| Public Remarks | Welcome to the Linden at Skyview Estates. Where thoughtful design,quality craftsmanship,& modern efficiency come together in one exceptional home. Inviting main level features spacious entry & great |
| Virtual Tour | https://player.vimeo.com/progressive_redirect/playback/1223759388/rendition/1440p/file.mp4%20%281440p%29.mp4?loc=external&log_user=0&signature=ee05bb59a85093c64b99c2d4a35afd5ee38db024d75f7ca507bbf73a |
| Structure Type | House |
| Building Area Units | Square Feet |
| Standard Status | Active |
| Water Company | City of Tumwater |
| Property Style | 11 - 1 1/2 Story |
| NWM_ShowMapLink | Yes |
Interior Features
| Interior Amenities | Bath Off Primary,Ceiling Fan(s),Dbl Pane/Storm Window,Dining Room,Pantry,Walk-In Closet(s),Water Heater |
|---|---|
| Basement | None |
| Flooring | Ceramic Tile,Engineered Hardwood,Vinyl,Carpet |
| Fireplace Features | Gas |
| Air Conditioning Y/N | Yes |
| Heating Y/N | Yes |
| Fireplace Y/N | No |
| 3/4 Baths | 1 |
| Total Bedrooms | 3 |
| Main Level Bedrooms | 2 |
| Total Baths | 3 |
| Water Heater Type | Gas |
| Water Heater Location | Garage |
| Power Production Type | Electric,Natural Gas |
| Baths Three Quarter Main | 1 |
| Bedrooms Upper | 1 |
| Baths Full Upper | 1 |
| Baths Full Main | 1 |
| Bathrooms | 2.75 |
Exterior Features
| Exterior Amenities | Cement Planked,Stone,Wood |
|---|---|
| Parking Features | Attached Garage |
| Lot Features | Curbs,Paved,Sidewalk |
| Water Source | Public |
| Total Parking | 2 |
| Inclusions | Dishwasher(s),Garbage Disposal,Microwave(s),Stove(s)/Range(s) |
| Foundation Details | Poured Concrete |
| Building Area Total | 2752 |
| Lot Size Acres | 0.1154 |
| Waterfront Y/N | No |
| Covered Spaces | 2 |
| Irrigation Water Rights Y/N | No |
| Site Features | Cable TV,Fenced-Fully,High Speed Internet,Patio |
| Lot Number | 33 |
Amenities
- Foreclosure
- Views
- Short Sale
- New Construction
- Adult 55+
- Lease To Own
- No HOA Fees
- Furnished
- Primary On Main
- Air Conditioning
- Seller Finance
- Green
- Fixer Upper
- Horse
- Golf
- Fireplace
- Deck
- Garage
- Basement
- Pool
Property vs Single Family Average in 98512
Price
Taxes
Year Built
Visits
In The Neighborhood
Just Listed
Tumwater
$ 439,000
- Type
- Single Family | Active
- Size
- 1,154 SqFt
- Rooms
- 3 Beds + 1.5 Baths
 Listed by: Olympic Sotheby's Int'l Realty
Open House
Tumwater
$ 610,000
- Type
- Single Family | Active
- Size
- 2,628 SqFt
- Rooms
- 5 Beds + 2.5 Baths
Listed by: Keller Williams South Sound
Olympia
$ 469,000
- Type
- Single Family | Active
- Size
- 1,690 SqFt
- Rooms
- 3 Beds + 2.5 Baths
Listed by: Coldwell Banker Evergreen
Open House
Tumwater
$ 575,000
- Type
- Single Family | Active
- Size
- 1,879 SqFt
- Rooms
- 3 Beds + 2.5 Baths
Listed by: Timber Real Estate
Tumwater
$ 650,000
- Type
- Single Family | Active
- Size
- 1,872 SqFt
- Rooms
- 3 Beds + 2.5 Baths
Listed by: RE/MAX Advantage
Tumwater
$ 534,900
- Type
- Single Family | Active
- Size
- 1,740 SqFt
- Rooms
- 4 Beds + 2 Baths
Listed by: Real Estate Gladiators
Olympia
$ 645,000
- Type
- Single Family | Active
- Size
- 2,692 SqFt
- Rooms
- 5 Beds + 2.5 Baths
Listed by: Capitol Real Estate LLC
Tumwater
$ 475,000
- Type
- Single Family | Active
- Size
- 1,528 SqFt
- Rooms
- 3 Beds + 2.5 Baths
Listed by: Realty One Group Bold
Olympia
$ 555,000
- Type
- Single Family | Active
- Size
- 1,959 SqFt
- Rooms
- 4 Beds + 2.5 Baths
Listed by: simpliHOM Residential
Tumwater
$ 519,900
- Type
- Single Family | Active
- Size
- 1,637 SqFt
- Rooms
- 3 Beds + 2 Baths
Listed by: eXp Realty
Tumwater
$ 535,000
- Type
- Single Family | Active
- Size
- 1,734 SqFt
- Rooms
- 3 Beds + 2 Baths
Listed by: Kelly Right RE of Seattle LLC
Tumwater
$ 485,000
- Type
- Single Family | Active
- Size
- 1,416 SqFt
- Rooms
- 3 Beds + 1.5 Baths
Listed by: Realty West
