


Address
7810 Trails End Drive Se, Tumwater, WA
Price
$ 475,000
Property Attributes
- ID#2571798
- TypeSingle Family
- CountyTHURSTON
- CityTumwater
- AreaTumwater
- NeighborhoodTumwater
- Zip98501
- Style2 Story
- Year Built2008
- Taxes$ 4476
- Price$ 475,000
- Bedrooms3
- Full Bathrooms2
- Half Bathrooms1
- Sqr Footage1528
- Lot Size0.1386 Acres
Data Source:
Northwest Multiple Listing Service (NWMLS)
Property Description
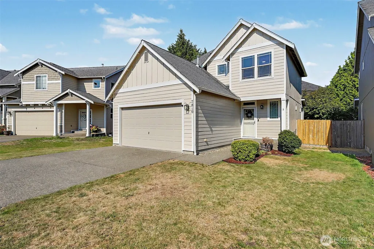
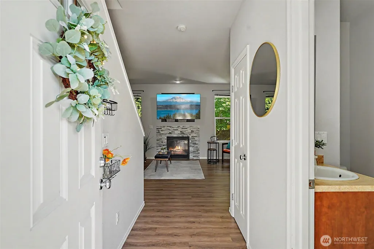
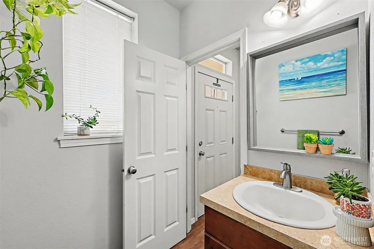
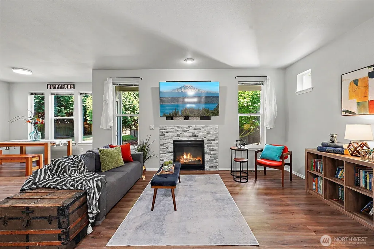
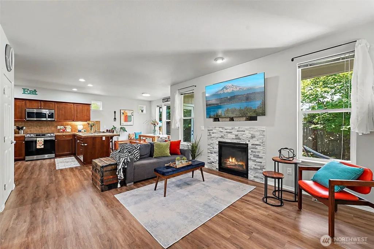
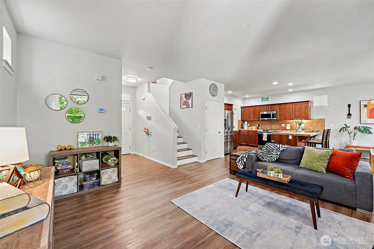
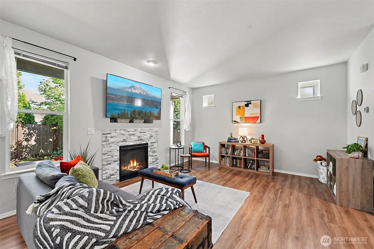
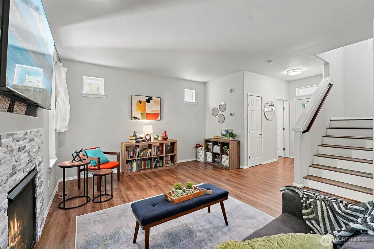
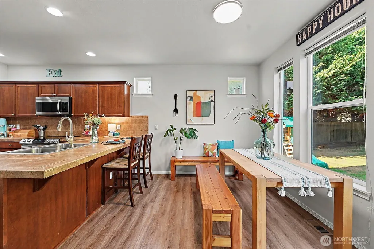
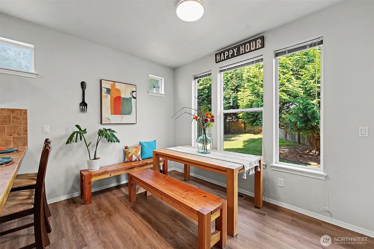
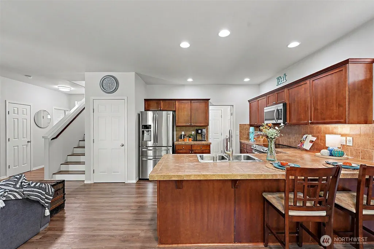
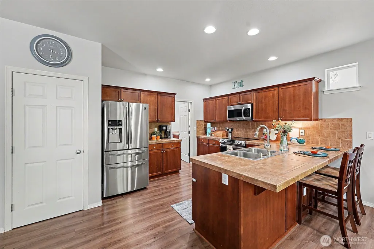
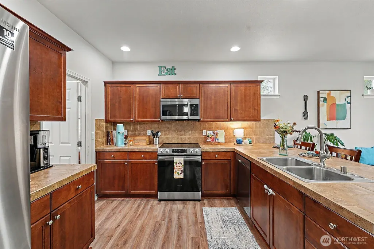
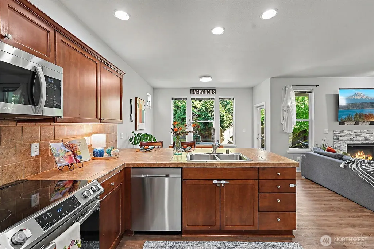
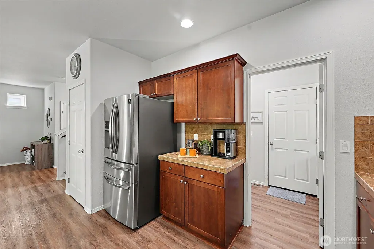
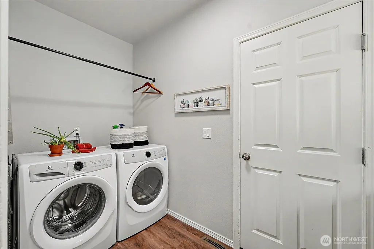
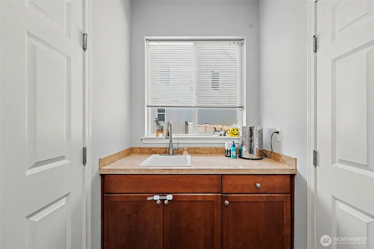
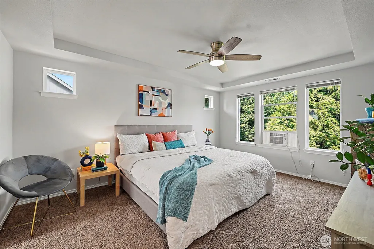
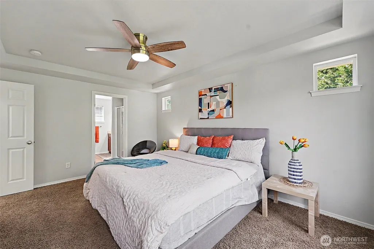
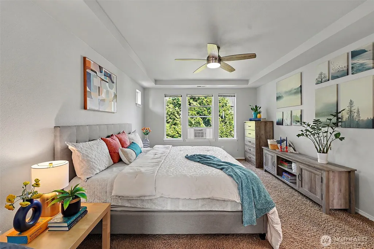
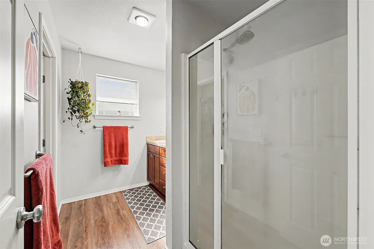
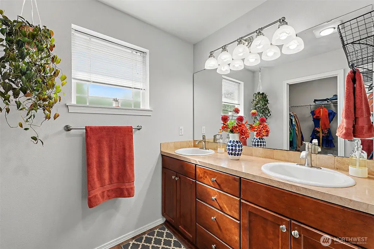
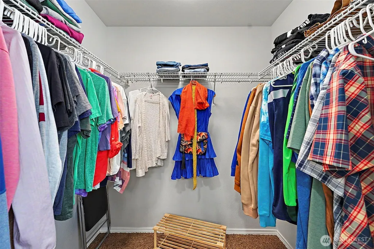
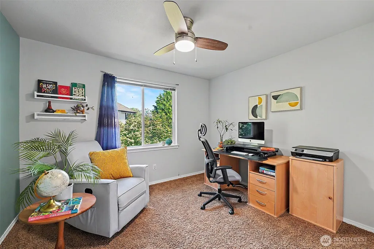
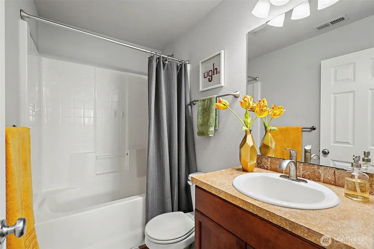
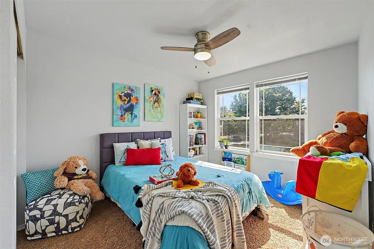
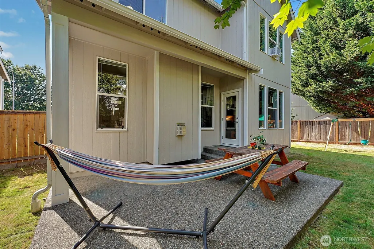
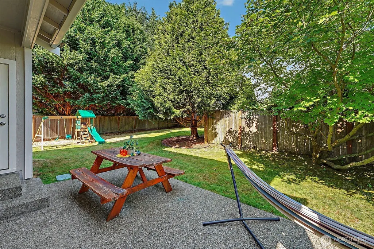
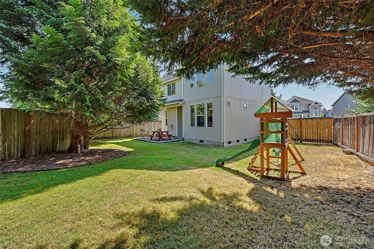
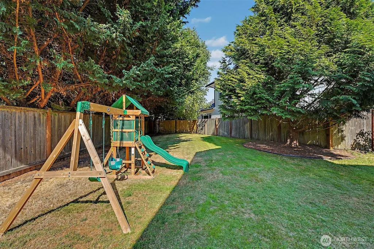
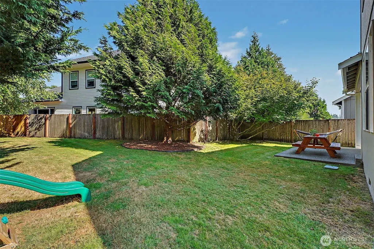
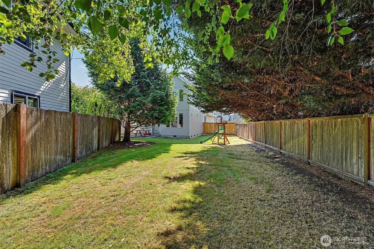
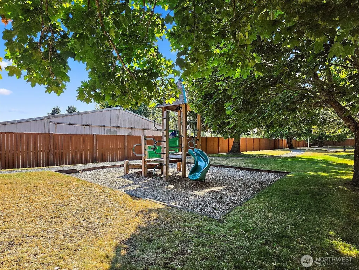
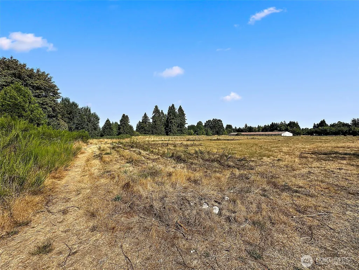
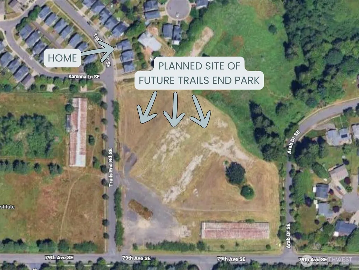
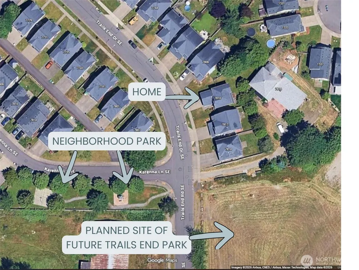
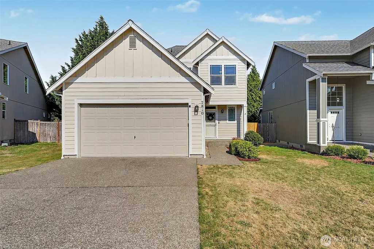
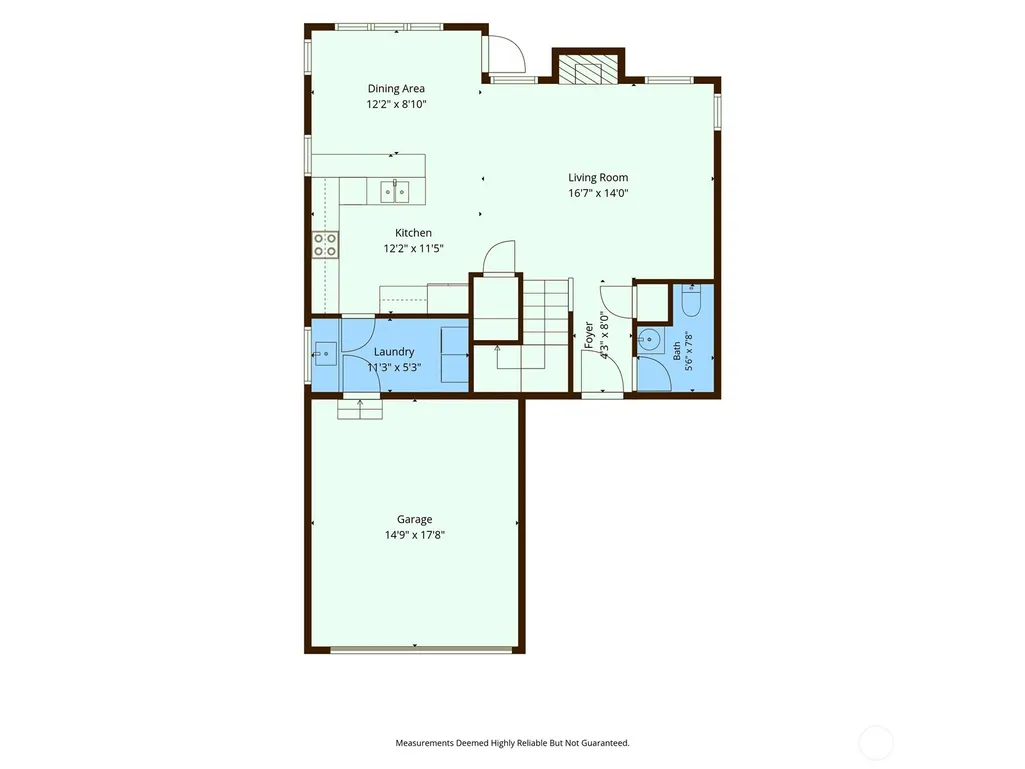
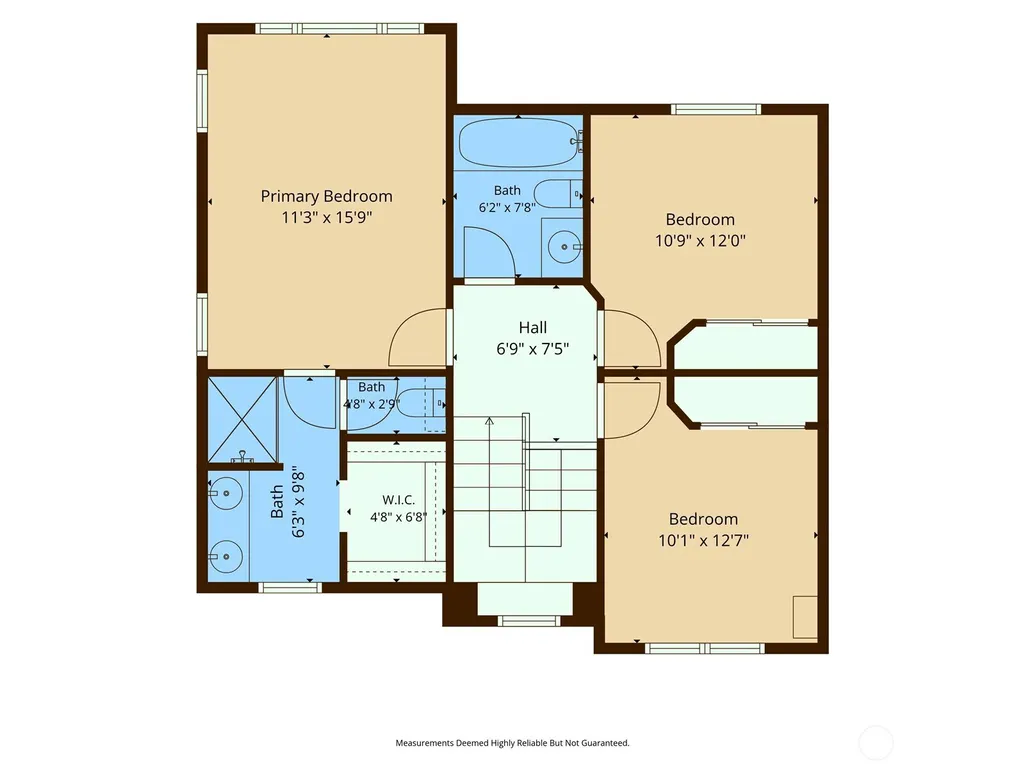
Move-in ready charmer in the desirable Sterling Crossing Community! This well-maintained home has a NEWLY PAINTED EXTERIOR and sits on a great-sized lot. The main floor features an amazing open layout with a living room w/ gas fireplace, dining space, and a large kitchen with ample counter space, eat-at peninsula, and a walk-in PANTRY. The 1/2 bath can also be found on the main floor, as well as the LAUNDRY ROOM WITH SINK AND COUNTERTOP SPACE conveniently located right off of the 2-car garage. The upstairs has a functional layout. That is where you can find all 3 bedrooms, including a primary suite with 3/4 bathroom w/ dual sinks and WALK-IN CLOSET. Full bathroom also located upstairs. You can't miss the BEAUTIFUL LVP FLOORING THROUGHOUT the home, with the exception of only the bedrooms. One of the absolute best features of this home is the great amount of NATURAL LIGHT allowed in by the ABUNDANT WINDOWS throughout. The LARGE BACK YARD with patio space is a dream, fully-fenced with plenty of room for play, entertaining, or just relaxing on a nice day. SPRINKLER SYSTEM installed in both the front and back yards! Convenient location, with easy access to downtown Tumwater, I-5, shopping & dining, and JBLM. The home sits kitty-corner from the current Sterling Crossing community park and the City of Tumwater has plans to build Trails End Park, it's LARGEST NEIGHBORHOOD PARK, just a stone's throw from the home!
| Elementary School | Middle School | High School |
|---|---|---|
| Peter G Schmidt Elem | George Wash Bush Mid | Tumwater High |
| Price History | |
|---|---|
| 8/21/2026 | Listed $475,000 |
General Features
| Living Area | 1528 |
|---|---|
| Sewer | Sewer Connected |
| Heating | Forced Air |
| Cooling | Forced Air,Window Unit(s) |
| Possession | Closing |
| Roof | Composition |
| Appliances | Dishwasher,Disposal,Dryer,Microwave,Refrigerator,Stove(s)/Range(s),Washer |
| HOA Fee | 240 |
| Association Fee Includes | Common Area Maintenance |
| Security Features | Fully Fenced |
| Year Built | 2008 |
| Topography | Level |
| Levels | Two |
| Property Subtype | Single Family Residence |
| Tax Year | 2026 |
| Community Features | CCRs,Park |
| Assoc Fee Paid Per | Quarterly |
| County | Thurston |
| New Construction | No |
| Property Type | Residential |
| HOA | Yes |
| Attached Garage | Yes |
| Subdivision Name | Tumwater |
| Facing Direction | Southwest |
| Garage Y/N | Yes |
| Full Baths | 1 |
| Special Listing Conditions | None |
| Status | Active |
| Directions | *GPS Friendly* I-5 S take Tumwater Blvd Exit 101,L on Tumwater Blvd,Right on Capital Blvd SW (Old Hwy 99),slight Left onto 79th Ave SE & left into community. |
| High School | Tumwater High |
| City | Tumwater |
| Entry Location | Main |
| Senior Community Y/N | No |
| High School District | Tumwater |
| MLS Area | 443 - Tumwater |
| Lot Size Units | Square Feet |
| Lot Size Square Feet | 6036 |
| Carport Y/N | No |
| Listing Terms | Assumable,Cash,Conventional,FHA,VA Loan |
| Elementary School | Peter G Schmidt Elem |
| Land Lease Y/N | No |
| Tax Annual Amount | 4476.02 |
| Middle/Junior High School | George Wash Bush Mid |
| Public Remarks | Move-in ready charmer in the desirable Sterling Crossing Community! This well-maintained home has a NEWLY PAINTED EXTERIOR and sits on a great-sized lot. The main floor features an amazing open layou |
| Virtual Tour | https://my.matterport.com/show/?m=gMWa9whehNZ&nt=1&brand=0&m |
| Structure Type | House |
| Building Area Units | Square Feet |
| Standard Status | Active |
| Water Company | City of Tumwater |
| Property Style | 12 - 2 Story |
| NWM_ShowMapLink | Yes |
Interior Features
| Interior Amenities | Bath Off Primary,Ceiling Fan(s),Dbl Pane/Storm Window,Dining Room,Fireplace,Pantry,Walk-In Closet(s) |
|---|---|
| Basement | None |
| Flooring | Vinyl Plank,Carpet |
| Total Fireplaces | 1 |
| Fireplace Features | Gas |
| Air Conditioning Y/N | Yes |
| Heating Y/N | Yes |
| Fireplace Y/N | Yes |
| Half Baths | 1 |
| 3/4 Baths | 1 |
| Total Bedrooms | 3 |
| Total Baths | 3 |
| Fireplaces Main | 1 |
| Power Production Type | Electric,Natural Gas |
| Baths Three Quarter Upper | 1 |
| Bedrooms Upper | 3 |
| Baths Half Main | 1 |
| Baths Full Upper | 1 |
| Bathrooms | 2.25 |
Exterior Features
| Exterior Amenities | Cement Planked,Wood Products |
|---|---|
| Parking Features | Driveway,Attached Garage |
| Lot Features | Curbs,Sidewalk |
| Water Source | Public |
| Total Parking | 2 |
| Inclusions | Dishwasher(s),Dryer(s),Garbage Disposal,Microwave(s),Refrigerator(s),Stove(s)/Range(s),Washer(s) |
| Foundation Details | Poured Concrete |
| Building Area Total | 1528 |
| Lot Size Acres | 0.1386 |
| Waterfront Y/N | No |
| Covered Spaces | 2 |
| Irrigation Water Rights Y/N | No |
| Site Features | Fenced-Fully,Gas Available,High Speed Internet,Patio,Sprinkler System |
Amenities
- Foreclosure
- Views
- Short Sale
- New Construction
- Adult 55+
- Lease To Own
- No HOA Fees
- Furnished
- Primary On Main
- Air Conditioning
- Seller Finance
- Green
- Fixer Upper
- Horse
- Golf
- Fireplace
- Deck
- Garage
- Basement
- Pool
Property vs Single Family Average in 98501
Price
Taxes
Year Built
Visits
In The Neighborhood
Just Listed
Tumwater
$ 439,000
- Type
- Single Family | Active
- Size
- 1,154 SqFt
- Rooms
- 3 Beds + 1.5 Baths
 Listed by: Olympic Sotheby's Int'l Realty
Open House
Tumwater
$ 610,000
- Type
- Single Family | Active
- Size
- 2,628 SqFt
- Rooms
- 5 Beds + 2.5 Baths
Listed by: Keller Williams South Sound
Tumwater
$ 695,950
- Type
- Single Family | Active
- Size
- 2,752 SqFt
- Rooms
- 3 Beds + 3 Baths
Listed by: Olympic Sotheby's Int'l Realty
Olympia
$ 469,000
- Type
- Single Family | Active
- Size
- 1,690 SqFt
- Rooms
- 3 Beds + 2.5 Baths
Listed by: Coldwell Banker Evergreen
Open House
Tumwater
$ 575,000
- Type
- Single Family | Active
- Size
- 1,879 SqFt
- Rooms
- 3 Beds + 2.5 Baths
Listed by: Timber Real Estate
Tumwater
$ 650,000
- Type
- Single Family | Active
- Size
- 1,872 SqFt
- Rooms
- 3 Beds + 2.5 Baths
Listed by: RE/MAX Advantage
Tumwater
$ 534,900
- Type
- Single Family | Active
- Size
- 1,740 SqFt
- Rooms
- 4 Beds + 2 Baths
Listed by: Real Estate Gladiators
Olympia
$ 645,000
- Type
- Single Family | Active
- Size
- 2,692 SqFt
- Rooms
- 5 Beds + 2.5 Baths
Listed by: Capitol Real Estate LLC
Olympia
$ 555,000
- Type
- Single Family | Active
- Size
- 1,959 SqFt
- Rooms
- 4 Beds + 2.5 Baths
Listed by: simpliHOM Residential
Tumwater
$ 519,900
- Type
- Single Family | Active
- Size
- 1,637 SqFt
- Rooms
- 3 Beds + 2 Baths
Listed by: eXp Realty
Tumwater
$ 520,000
- Type
- Single Family | Active
- Size
- 1,734 SqFt
- Rooms
- 3 Beds + 2 Baths
Listed by: Kelly Right RE of Seattle LLC
Tumwater
$ 485,000
- Type
- Single Family | Active
- Size
- 1,416 SqFt
- Rooms
- 3 Beds + 1.5 Baths
Listed by: Realty West
