


Address
796 Fenway Lane Sw, Olympia, WA
Price
$ 469,000
Property Attributes
- ID#2574862
- TypeSingle Family
- CountyTHURSTON
- CityOlympia
- AreaTumwater
- NeighborhoodTumwater
- Zip98512
- StyleContemporary
- Year Built2012
- Taxes$ 4552
- Price$ 469,000
- Bedrooms3
- Full Bathrooms2
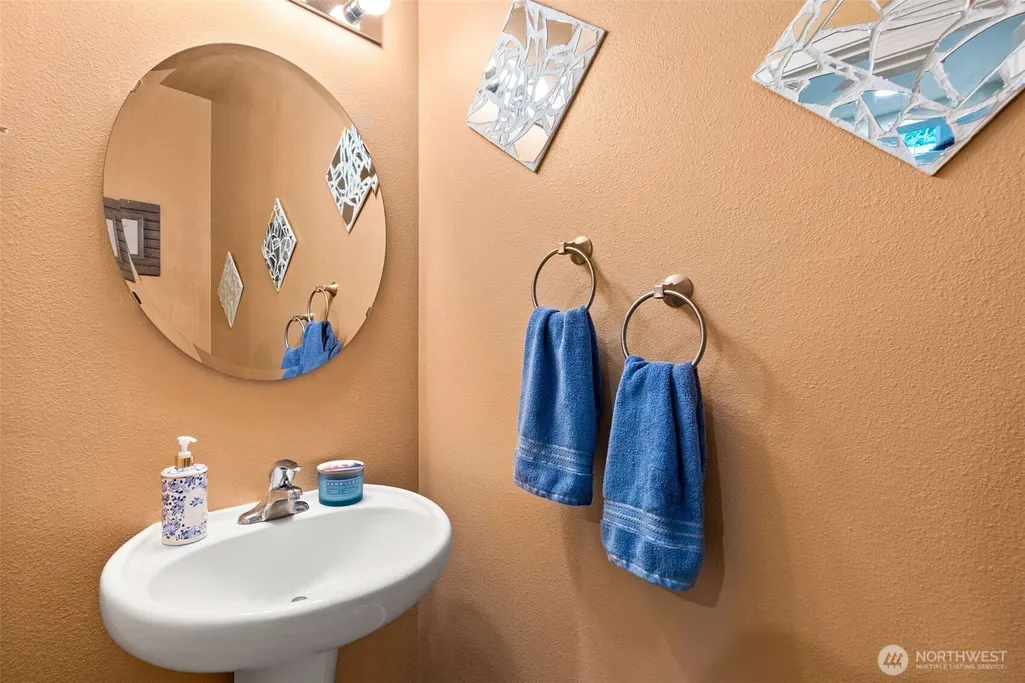
- Half Bathrooms1
- Sqr Footage1690
- Lot Size0.109 Acres
Data Source:
Northwest Multiple Listing Service (NWMLS)
Property Description
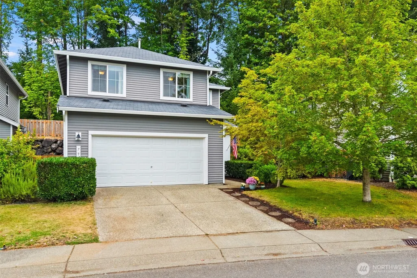
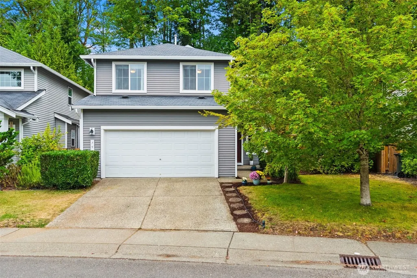
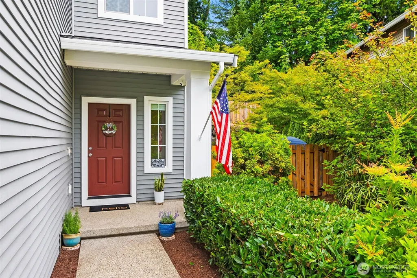
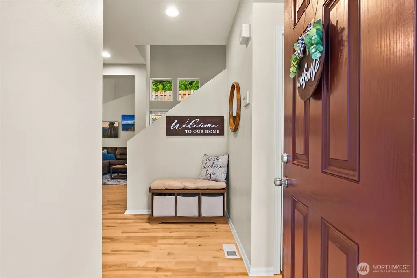
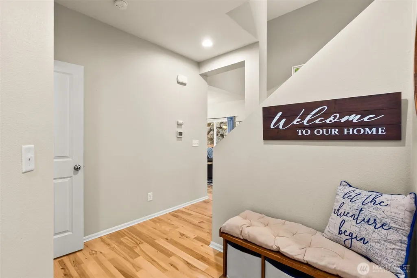
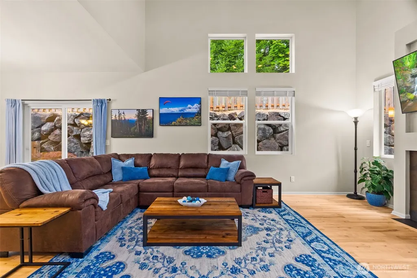
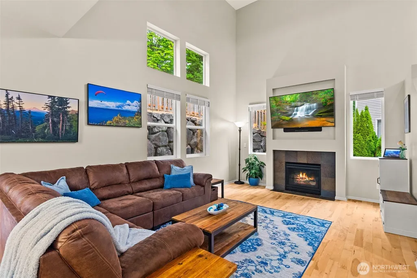
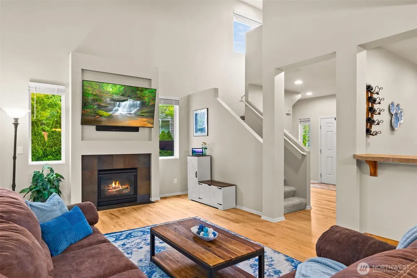
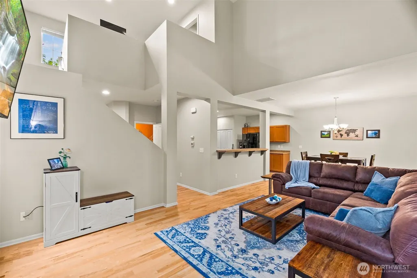
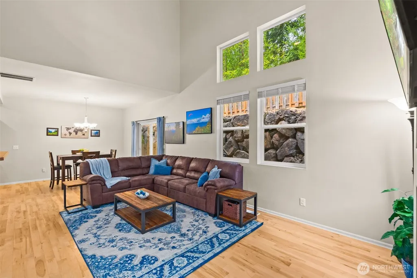
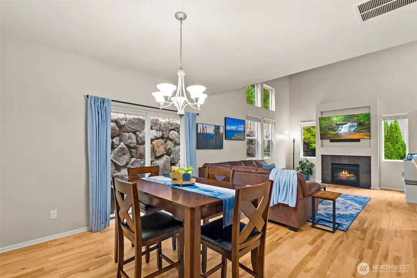
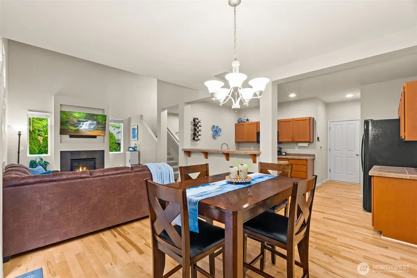
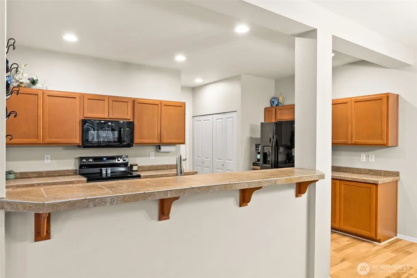
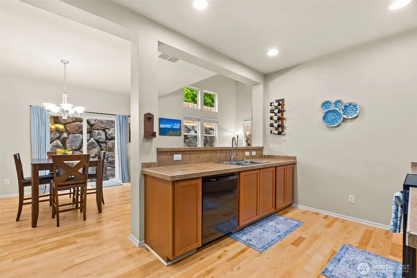
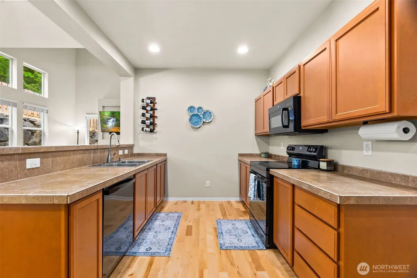
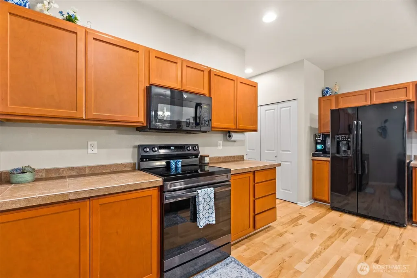
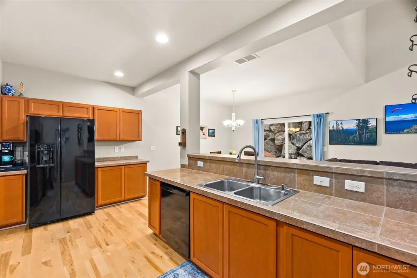
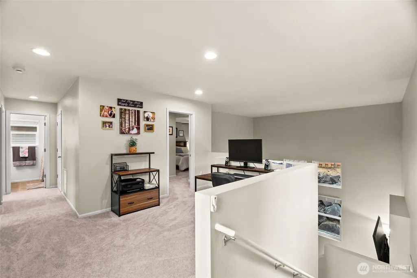
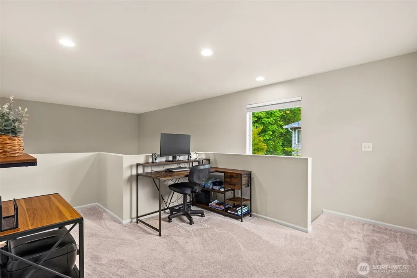
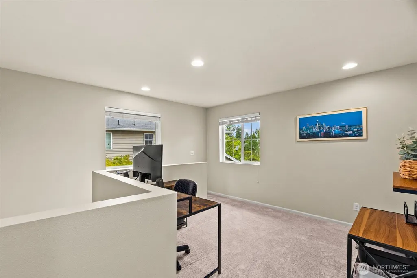
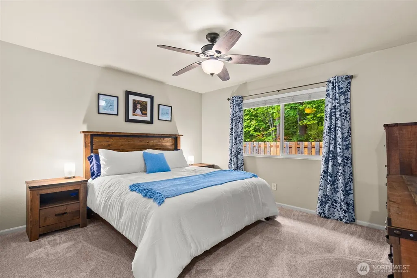
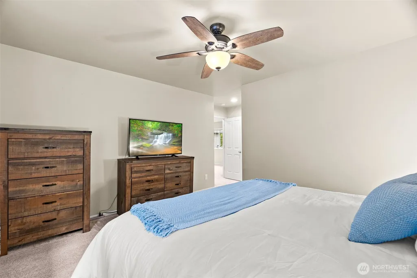
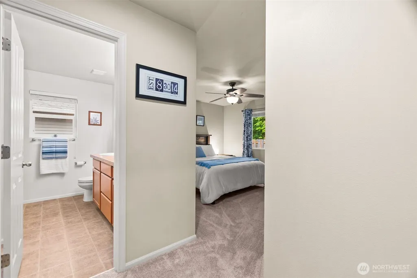
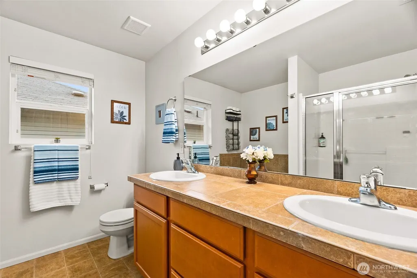
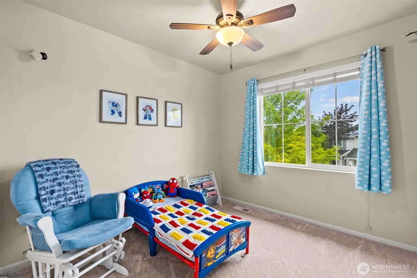
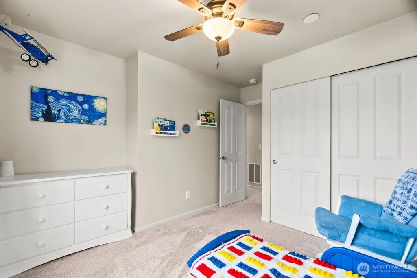
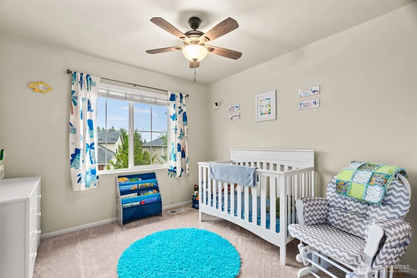
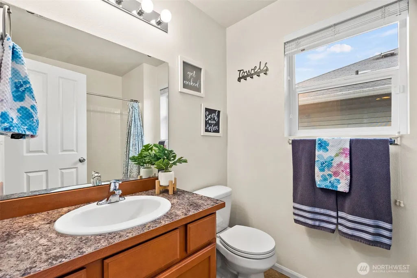
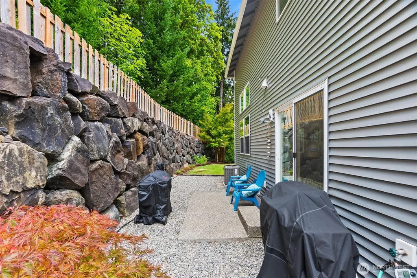
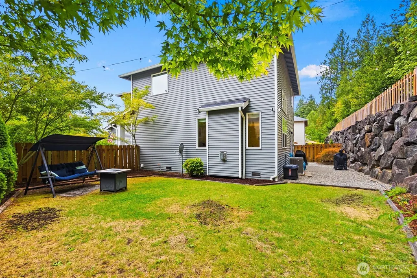
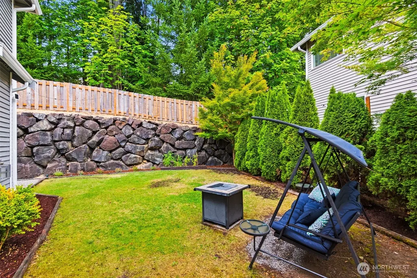
Welcome home to 796 Fenway Dr SW, a bright and inviting Tumwater Hill home that combines comfortable living, great outdoor space, and one of Tumwater’s most convenient locations. With nearly 1,700 sq ft, the open-concept layout is filled with natural light and highlighted by dramatic vaulted ceilings, hardwood floors throughout the main level, and a cozy gas fireplace that anchors the living room. The kitchen offers plenty of workspace, an eat-in area, and an easy connection to the dining and living spaces, making everyday living and entertaining feel effortless. Upstairs, the spacious primary suite features a walk-in closet and private bath, while an additional loft area adds flexible space for an office, or bonus living area. Newer carpet keeps the home feeling fresh and comfortable, while the attached 2-car garage provides plenty of room for vehicles and storage. Step outside to an exceptionally large, fully fenced backyard that backs to a greenbelt, creating added privacy and a peaceful Northwest backdrop with plenty of room for gardening, gatherings, pets, or simply enjoying the outdoors. Set in the desirable Tumwater Hill neighborhood, you’re just minutes from shopping, restaurants, grocery stores, parks, Tumwater Falls, downtown Olympia, and convenient access to both Hwy 101 and I-5. If you’ve been looking for a home with space to breathe, a great backyard, and easy access to everything the South Sound has to offer, this one makes everyday living feel simple.
| Elementary School | Middle School | High School |
|---|---|---|
| Tumwater Hill Elem | Tumwater Mid | A G West Black Hills High School |
| Price History | |
|---|---|
| 8/29/2026 | Listed $469,000 |
General Features
| Living Area | 1690 |
|---|---|
| Sewer | Sewer Connected |
| Heating | Forced Air |
| Cooling | Central Air |
| Possession | Closing |
| Roof | Composition |
| Appliances | Dishwasher,Disposal,Microwave,Stove(s)/Range(s) |
| HOA Fee | 42 |
| Association Fee Includes | Common Area Maintenance |
| Architectural Style | Contemporary |
| Security Features | Fully Fenced |
| Year Built | 2012 |
| View | Territorial |
| Topography | Level,Terraces |
| Levels | Two |
| Property Subtype | Single Family Residence |
| Tax Year | 2026 |
| Community Features | CCRs |
| Assoc Fee Paid Per | Monthly |
| County | Thurston |
| New Construction | No |
| Property Type | Residential |
| HOA | Yes |
| Attached Garage | Yes |
| Subdivision Name | Tumwater |
| Facing Direction | South |
| Garage Y/N | Yes |
| Full Baths | 2 |
| Special Listing Conditions | None |
| Status | Active |
| Directions | From I-5 take exit 102,right on 2nd Ave,Right on Linwood,right on 7th,then take left onto Fenway. |
| High School | A G West Black Hills |
| City | Olympia |
| Entry Location | Main |
| Senior Community Y/N | No |
| High School District | Tumwater |
| MLS Area | 443 - Tumwater |
| Lot Size Units | Square Feet |
| Lot Size Square Feet | 4747 |
| Carport Y/N | No |
| Listing Terms | Cash,Conventional,FHA,VA Loan |
| Elementary School | Tumwater Hill Elem |
| Land Lease Y/N | No |
| Tax Annual Amount | 4552 |
| Middle/Junior High School | Tumwater Mid |
| Property Condition | Good |
| Public Remarks | Welcome home to 796 Fenway Dr SW,a bright and inviting Tumwater Hill home that combines comfortable living,great outdoor space,and one of Tumwaters most convenient locations. With nearly 1,700 sq ft, |
| Structure Type | House |
| Building Area Units | Square Feet |
| Standard Status | Active |
| Water Company | City of Tumwater |
| Property Style | 12 - 2 Story |
| NWM_ShowMapLink | Yes |
Interior Features
| Interior Amenities | Bath Off Primary,Dbl Pane/Storm Window,Fireplace,Loft,Vaulted Ceiling(s),Walk-In Closet(s),Water Heater |
|---|---|
| Basement | None |
| Flooring | Hardwood,Vinyl,Carpet |
| Total Fireplaces | 1 |
| Fireplace Features | Gas |
| Air Conditioning Y/N | Yes |
| Heating Y/N | Yes |
| Fireplace Y/N | Yes |
| Half Baths | 1 |
| Total Bedrooms | 3 |
| Total Baths | 3 |
| Water Heater Type | Gas |
| Water Heater Location | Garage |
| Fireplaces Main | 1 |
| Power Production Type | Electric,Natural Gas |
| Bedrooms Upper | 3 |
| Baths Half Main | 1 |
| Baths Full Upper | 2 |
| Bathrooms | 2.5 |
Exterior Features
| Exterior Amenities | Metal/Vinyl,Wood |
|---|---|
| Vegetation | Garden Space |
| Parking Features | Driveway,Attached Garage |
| Lot Features | Curbs,Paved,Sidewalk |
| Water Source | Public |
| Total Parking | 4 |
| Inclusions | Dishwasher(s),Garbage Disposal,Microwave(s),Stove(s)/Range(s) |
| Foundation Details | Poured Concrete |
| Building Area Total | 1690 |
| Lot Size Acres | 0.109 |
| Waterfront Y/N | No |
| Covered Spaces | 2 |
| Irrigation Water Rights Y/N | No |
| Site Features | Cable TV,Fenced-Fully,Gas Available,High Speed Internet,Patio |
| Parking Uncovered Total | 2 |
Amenities
- Foreclosure
- Views
- Short Sale
- New Construction
- Adult 55+
- Lease To Own
- No HOA Fees
- Furnished
- Primary On Main
- Air Conditioning
- Seller Finance
- Green
- Fixer Upper
- Horse
- Golf
- Fireplace
- Deck
- Garage
- Basement
- Pool
Property vs Single Family Average in 98512
Price
Taxes
Year Built
Visits
In The Neighborhood
Just Listed
Olympia
$ 519,999
- Type
- Single Family | Active
- Size
- 1,092 SqFt
- Rooms
- 3 Beds + 1.5 Baths
 Listed by: Windermere RE South Sound, Inc
Just Listed
Tumwater
$ 439,000
- Type
- Single Family | Active
- Size
- 1,154 SqFt
- Rooms
- 3 Beds + 1.5 Baths
Listed by: Olympic Sotheby's Int'l Realty
Open House
Tumwater
$ 610,000
- Type
- Single Family | Active
- Size
- 2,628 SqFt
- Rooms
- 5 Beds + 2.5 Baths
Listed by: Keller Williams South Sound
Tumwater
$ 695,950
- Type
- Single Family | Active
- Size
- 2,752 SqFt
- Rooms
- 3 Beds + 3 Baths
Listed by: Olympic Sotheby's Int'l Realty
Open House
Tumwater
$ 575,000
- Type
- Single Family | Active
- Size
- 1,879 SqFt
- Rooms
- 3 Beds + 2.5 Baths
Listed by: Timber Real Estate
Tumwater
$ 650,000
- Type
- Single Family | Active
- Size
- 1,872 SqFt
- Rooms
- 3 Beds + 2.5 Baths
Listed by: RE/MAX Advantage
Tumwater
$ 534,900
- Type
- Single Family | Active
- Size
- 1,740 SqFt
- Rooms
- 4 Beds + 2 Baths
Listed by: Real Estate Gladiators
Olympia
$ 645,000
- Type
- Single Family | Active
- Size
- 2,692 SqFt
- Rooms
- 5 Beds + 2.5 Baths
Listed by: Capitol Real Estate LLC
Tumwater
$ 475,000
- Type
- Single Family | Active
- Size
- 1,528 SqFt
- Rooms
- 3 Beds + 2.5 Baths
Listed by: Realty One Group Bold
Olympia
$ 555,000
- Type
- Single Family | Active
- Size
- 1,959 SqFt
- Rooms
- 4 Beds + 2.5 Baths
Listed by: simpliHOM Residential
Tumwater
$ 519,900
- Type
- Single Family | Active
- Size
- 1,637 SqFt
- Rooms
- 3 Beds + 2 Baths
Listed by: eXp Realty
Tumwater
$ 520,000
- Type
- Single Family | Active
- Size
- 1,734 SqFt
- Rooms
- 3 Beds + 2 Baths
Listed by: Kelly Right RE of Seattle LLC
