



Address
235 Dennis Street Sw, Tumwater, WA
Price
$ 534,900
Property Attributes
- ID#2572883
- TypeSingle Family
- CountyTHURSTON
- CityTumwater
- AreaTumwater
- NeighborhoodTumwater
- Zip98501
- StyleTraditional
- Year Built1979
- Taxes$ 3864
- Price$ 534,900
- Bedrooms4
- Full Bathrooms2
- Half Bathrooms0
- Sqr Footage1740
- Lot Size0.2654 Acres
Data Source:
Northwest Multiple Listing Service (NWMLS)
Property Description
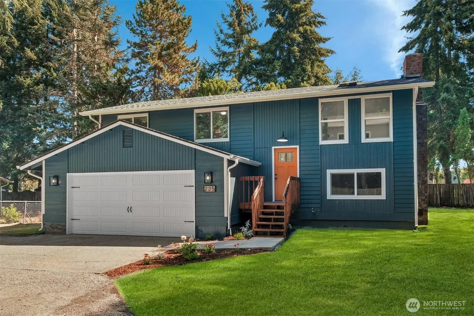
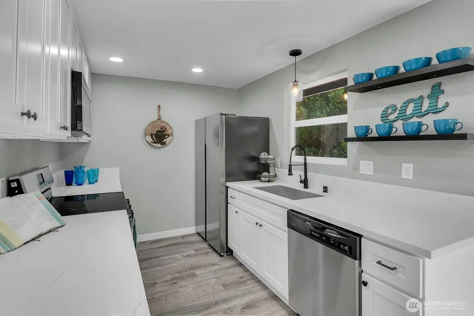
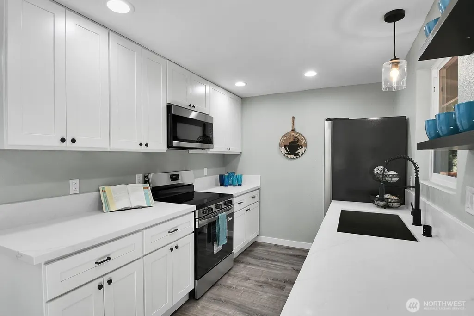
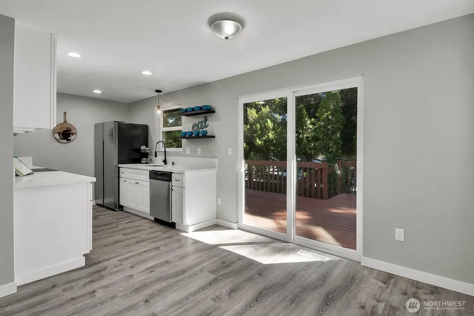
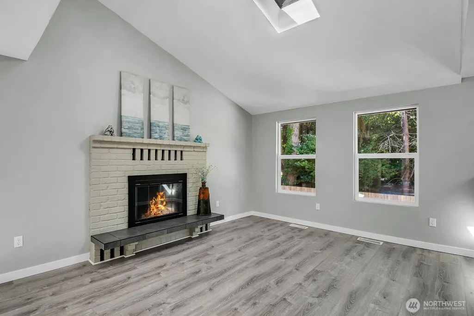
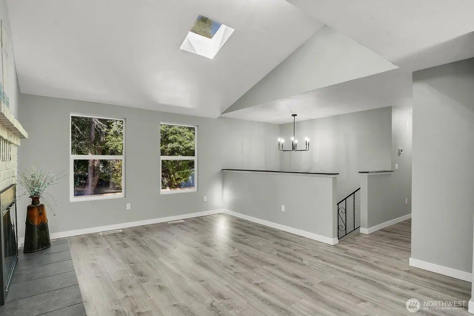
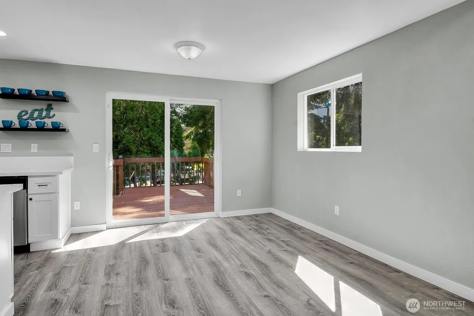
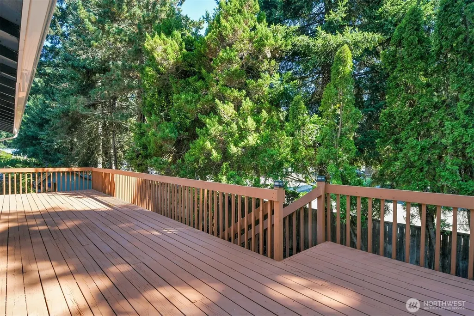
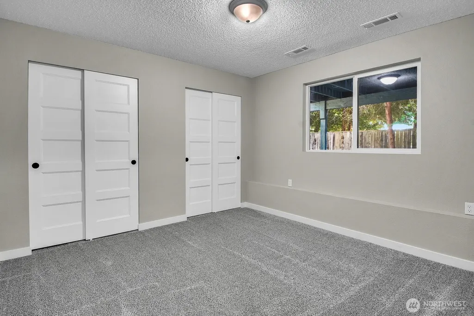
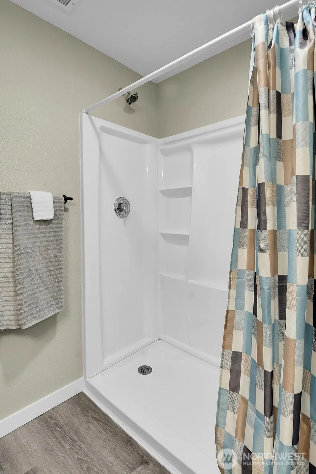
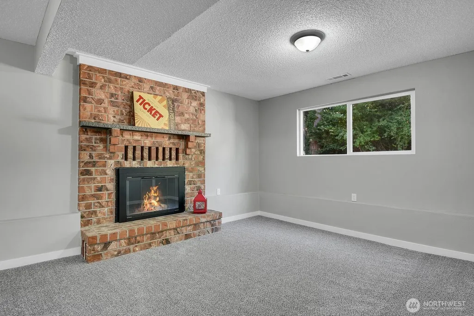
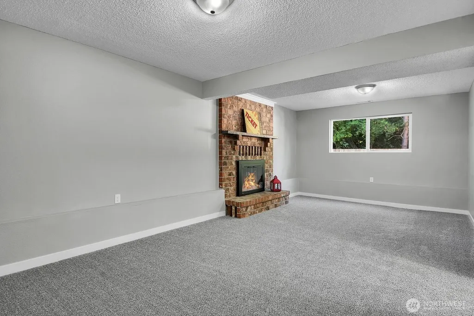
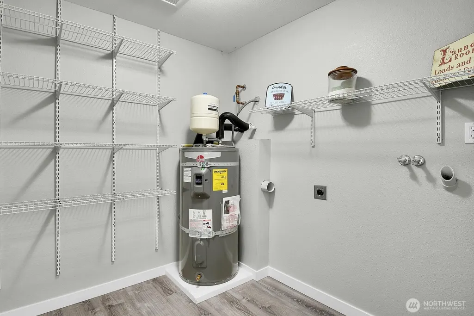
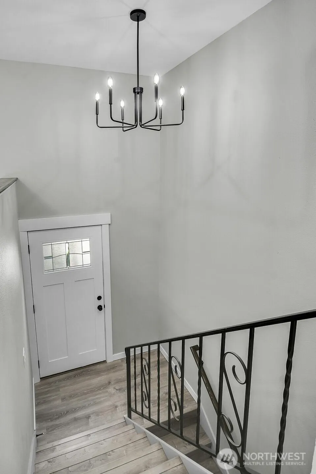
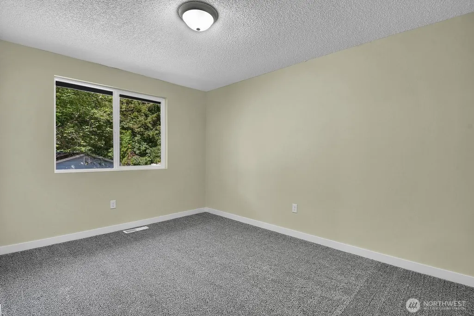
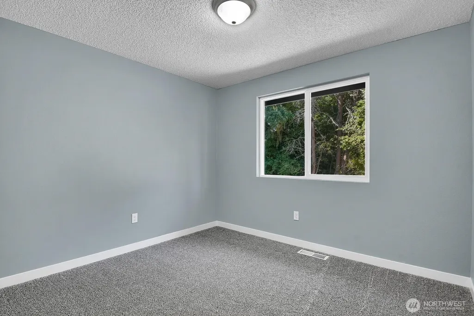
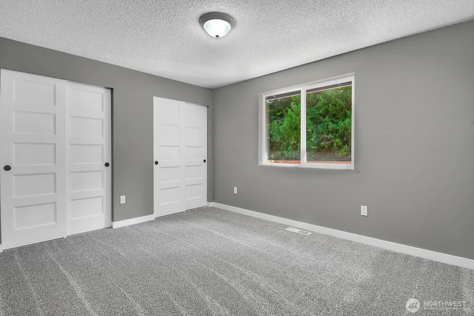
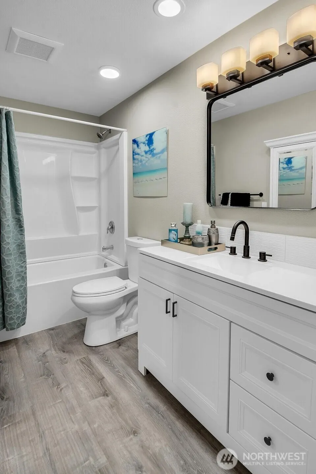
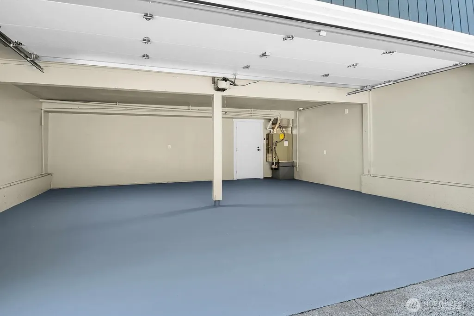
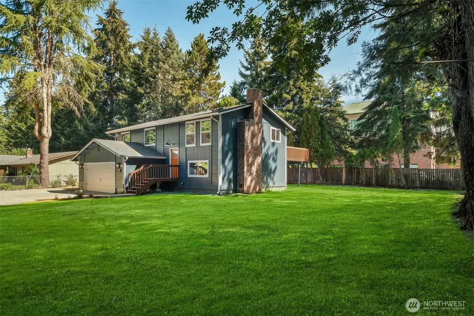
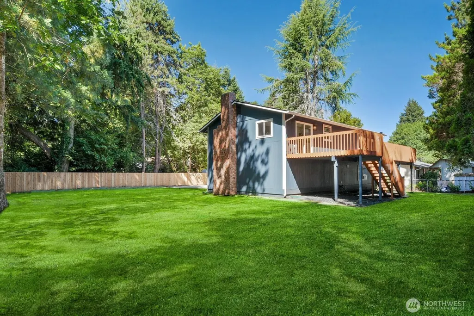
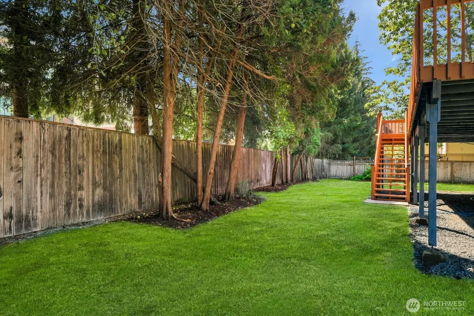
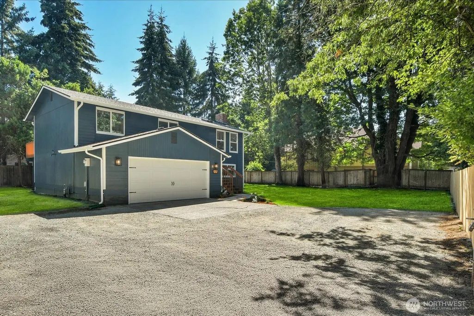
ANOTHER STUNNING REMODEL FROM L3R LLC! ALL NEW Custom Kitchen w/ Quartz Counters & Full Appliance Package, Permited Electrical Panel, Roof, Gutters, Waterproof Commercial Vinyl Plank Floors & Carpet Throughout, Doors, Trim, Bathrooms w/ Vanities & Tub/Showers, Interior & Exterior Lighting, Interior & Exterior Paint, Insulated Garage Door & Garage Walls, Hot Water Heater & NEW 9,000 sq ft of Hydroseeded Yard! Main Floor features Large Primary Bedroom, Utility Rm for Washer/Dryer & Water Heater, 3/4 Bath, Large Family Rm with Wood Fireplace. Upstairs features 3 more bedrooms, Full Hall Bath with 42" Vanity & Tub Shower Combo, Large Living Room with Vaulted Ceilings, Skylights & Wood Fireplace. Kitchen Cabinets Custom Designed for this home with Quartz Counters, Deep Stainless Sink, Appliance Package & 6" Backsplash. Dining Room has Sliding Door leading to a massive 42' Long x 8' Wide Deck (336 sq ft). Deck Stairs lead to Fully Fenced Huge Yard with 8,000 square feet on Hydroseeded Lawn. Newly Poured Concrete Parking Pad in front of Remodeled Garage with Insulated Door & Insulated Walls, Painted Floor, Gas Furnace, NEW Permitted Electrical Panel with Door that leads to Main Floor. The Gravel Side Yard has room for RV, Boat, Trailer, Parking. Property backs to Well-Maintained State Property. Walking Distance to TOP TUMWATER JR HIGH & SR HIGH SCHOOLS, 3 minutes to shopping, restaurants & i5. Attention to Detail throughout!
| Elementary School | Middle School | High School |
|---|---|---|
| Buyer To Verify Elementary School | George Wash Bush Mid | Tumwater High |
| Price History | |
|---|---|
| 8/22/2026 | Listed $534,900 |
General Features
| Living Area | 1740 |
|---|---|
| Sewer | Sewer Connected |
| Heating | Forced Air |
| Cooling | None |
| Possession | Closing |
| Roof | Composition |
| Appliances | Dishwasher,Microwave,Refrigerator,Stove(s)/Range(s) |
| Architectural Style | Traditional |
| Security Features | Fully Fenced,Security Gate |
| Year Built | 1979 |
| Topography | Level |
| Levels | Multi/Split |
| Property Subtype | Single Family Residence |
| Tax Year | 2026 |
| Building Name | Brighton Park |
| County | Thurston |
| New Construction | No |
| Property Type | Residential |
| HOA | No |
| Attached Garage | Yes |
| Subdivision Name | Tumwater |
| Garage Y/N | Yes |
| Full Baths | 1 |
| Special Listing Conditions | None |
| Status | Active |
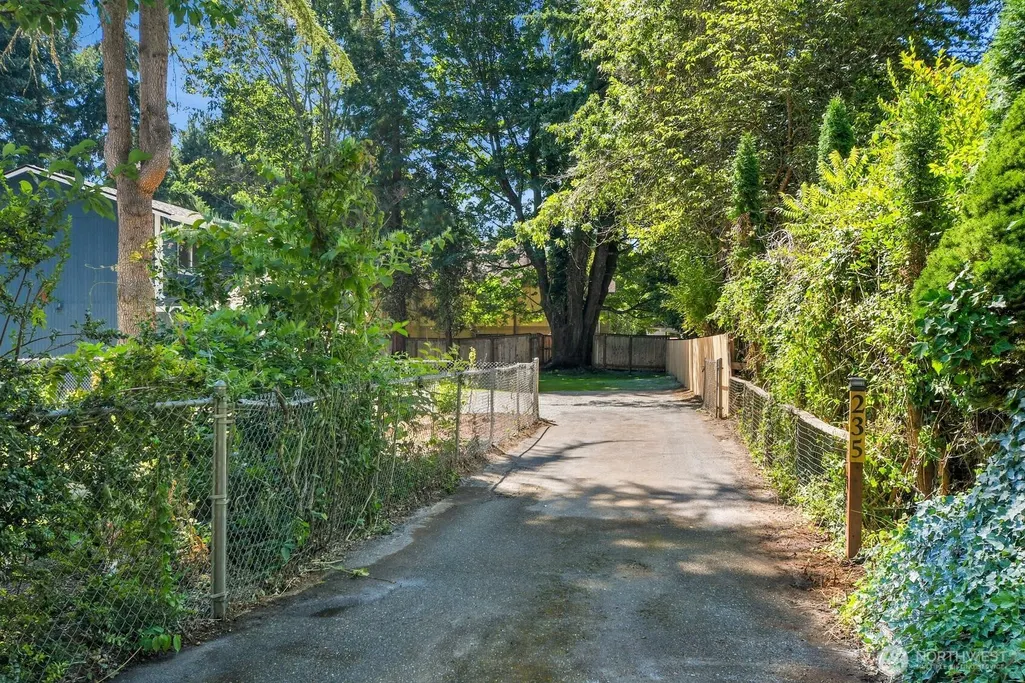
| Directions | GPS Takes You there. Home is 1 of 5 that sits at the end of a long Paved driveway with 2 Houses on the Left,2 on the right & your home straight ahead down the driveway. Directional House Signs. |
| High School | Tumwater High |
| City | Tumwater |
| Senior Community Y/N | No |
| High School District | Tumwater |
| MLS Area | 443 - Tumwater |
| Lot Size Units | Square Feet |
| Lot Size Square Feet | 11559 |
| Carport Y/N | No |
| Listing Terms | Cash,Conventional,FHA,State Bond,VA Loan |
| Elementary School | Buyer To Verify |
| Land Lease Y/N | No |
| Tax Annual Amount | 3864 |
| Middle/Junior High School | George Wash Bush Mid |
| Property Condition | Updated/Remodeled |
| Public Remarks | ANOTHER STUNNING REMODEL FROM L3R LLC! ALL NEW Custom Kitchen w/ Quartz Counters & Full Appliance Package,Permited Electrical Panel,Roof,Gutters,Waterproof Commercial Vinyl Plank Floors & Carpet Thro |
| Structure Type | House |
| Building Area Units | Square Feet |
| Standard Status | Active |
| Water Company | City of Tumwater |
| Property Style | 14 - Split Entry |
| NWM_ShowMapLink | Yes |
Interior Features
| Interior Amenities | Dbl Pane/Storm Window,Dining Room,Fireplace,Skylight(s),Vaulted Ceiling(s),Water Heater |
|---|---|
| Basement | None |
| Flooring | Vinyl Plank |
| Total Fireplaces | 2 |
| Fireplace Features | Wood Burning |
| Air Conditioning Y/N | No |
| Heating Y/N | Yes |
| Fireplace Y/N | Yes |
| 3/4 Baths | 1 |
| Total Bedrooms | 4 |
| Main Level Bedrooms | 1 |
| Total Baths | 2 |
| Water Heater Type | Electric |
| Water Heater Location | Laundry Rm on Main |
| Fireplaces Upper | 1 |
| Fireplaces Main | 1 |
| Power Production Type | Natural Gas |
| Baths Three Quarter Main | 1 |
| Bedrooms Upper | 3 |
| Baths Full Upper | 1 |
| Bathrooms | 1.75 |
Exterior Features
| Exterior Amenities | Wood,Wood Products |
|---|---|
| Parking Features | Attached Garage,RV Parking |
| Lot Features | Dead End Street,Paved,Sidewalk |
| Water Source | Public |
| Total Parking | 6 |
| Inclusions | Dishwasher(s),Leased Equipment,Microwave(s),Refrigerator(s),Stove(s)/Range(s) |
| Foundation Details | Poured Concrete |
| Building Area Total | 1740 |
| Lot Size Acres | 0.2654 |
| Waterfront Y/N | No |
| Covered Spaces | 2 |
| Irrigation Water Rights Y/N | No |
| Site Features | Cable TV,Deck,Fenced-Fully,Gas Available,Gated Entry,High Speed Internet,RV Parking |
| Parking Uncovered Total | 4 |
| Lot Number | 1 & 2 |
Amenities
- Foreclosure
- Views
- Short Sale
- New Construction
- Adult 55+
- Lease To Own
- No HOA Fees
- Furnished
- Primary On Main
- Air Conditioning
- Seller Finance
- Green
- Fixer Upper
- Horse
- Golf
- Fireplace
- Deck
- Garage
- Basement
- Pool
Property vs Single Family Average in 98501
Price
Taxes
Year Built
Visits
In The Neighborhood
Just Listed
Tumwater
$ 439,000
- Type
- Single Family | Active
- Size
- 1,154 SqFt
- Rooms
- 3 Beds + 1.5 Baths
 Listed by: Olympic Sotheby's Int'l Realty
Open House
Tumwater
$ 610,000
- Type
- Single Family | Active
- Size
- 2,628 SqFt
- Rooms
- 5 Beds + 2.5 Baths
Listed by: Keller Williams South Sound
Tumwater
$ 695,950
- Type
- Single Family | Active
- Size
- 2,752 SqFt
- Rooms
- 3 Beds + 3 Baths
Listed by: Olympic Sotheby's Int'l Realty
Olympia
$ 469,000
- Type
- Single Family | Active
- Size
- 1,690 SqFt
- Rooms
- 3 Beds + 2.5 Baths
Listed by: Coldwell Banker Evergreen
Open House
Tumwater
$ 575,000
- Type
- Single Family | Active
- Size
- 1,879 SqFt
- Rooms
- 3 Beds + 2.5 Baths
Listed by: Timber Real Estate
Tumwater
$ 650,000
- Type
- Single Family | Active
- Size
- 1,872 SqFt
- Rooms
- 3 Beds + 2.5 Baths
Listed by: RE/MAX Advantage
Olympia
$ 645,000
- Type
- Single Family | Active
- Size
- 2,692 SqFt
- Rooms
- 5 Beds + 2.5 Baths
Listed by: Capitol Real Estate LLC
Tumwater
$ 475,000
- Type
- Single Family | Active
- Size
- 1,528 SqFt
- Rooms
- 3 Beds + 2.5 Baths
Listed by: Realty One Group Bold
Olympia
$ 555,000
- Type
- Single Family | Active
- Size
- 1,959 SqFt
- Rooms
- 4 Beds + 2.5 Baths
Listed by: simpliHOM Residential
Tumwater
$ 519,900
- Type
- Single Family | Active
- Size
- 1,637 SqFt
- Rooms
- 3 Beds + 2 Baths
Listed by: eXp Realty
Tumwater
$ 535,000
- Type
- Single Family | Active
- Size
- 1,734 SqFt
- Rooms
- 3 Beds + 2 Baths
Listed by: Kelly Right RE of Seattle LLC
Tumwater
$ 485,000
- Type
- Single Family | Active
- Size
- 1,416 SqFt
- Rooms
- 3 Beds + 1.5 Baths
Listed by: Realty West
