




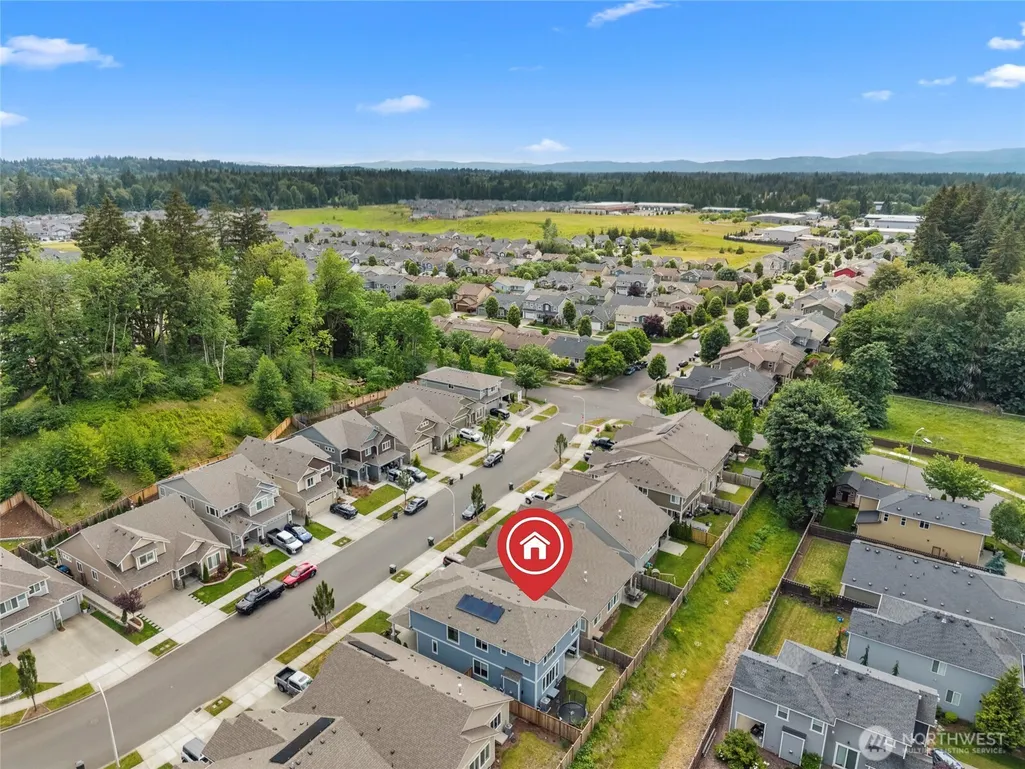
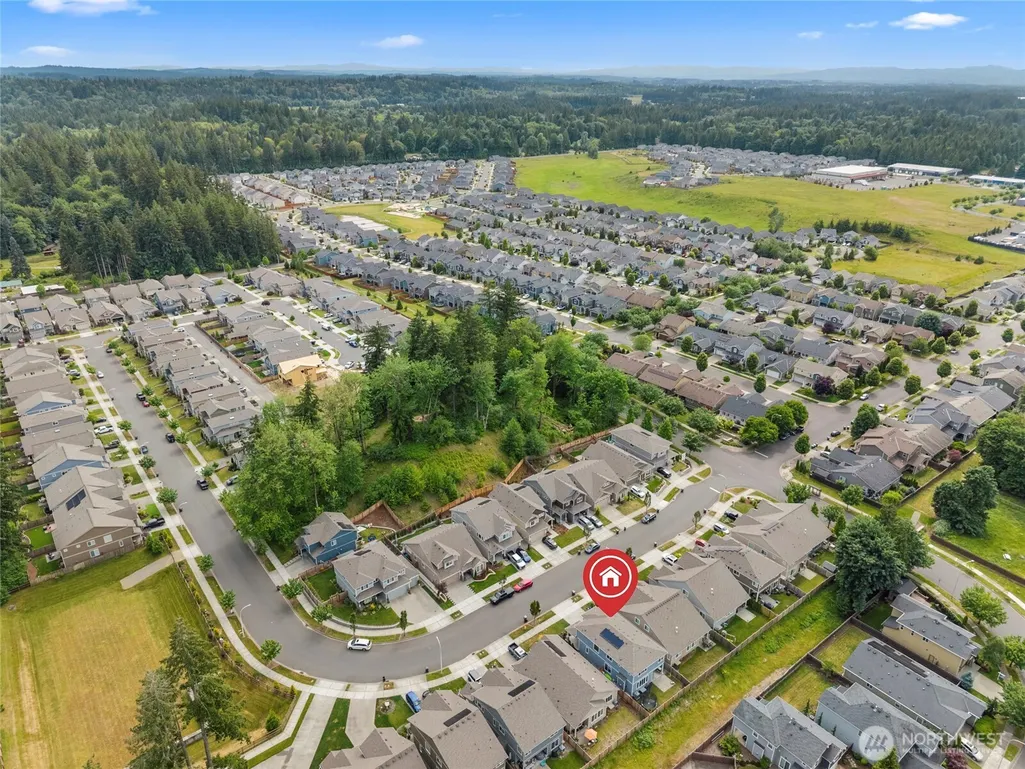
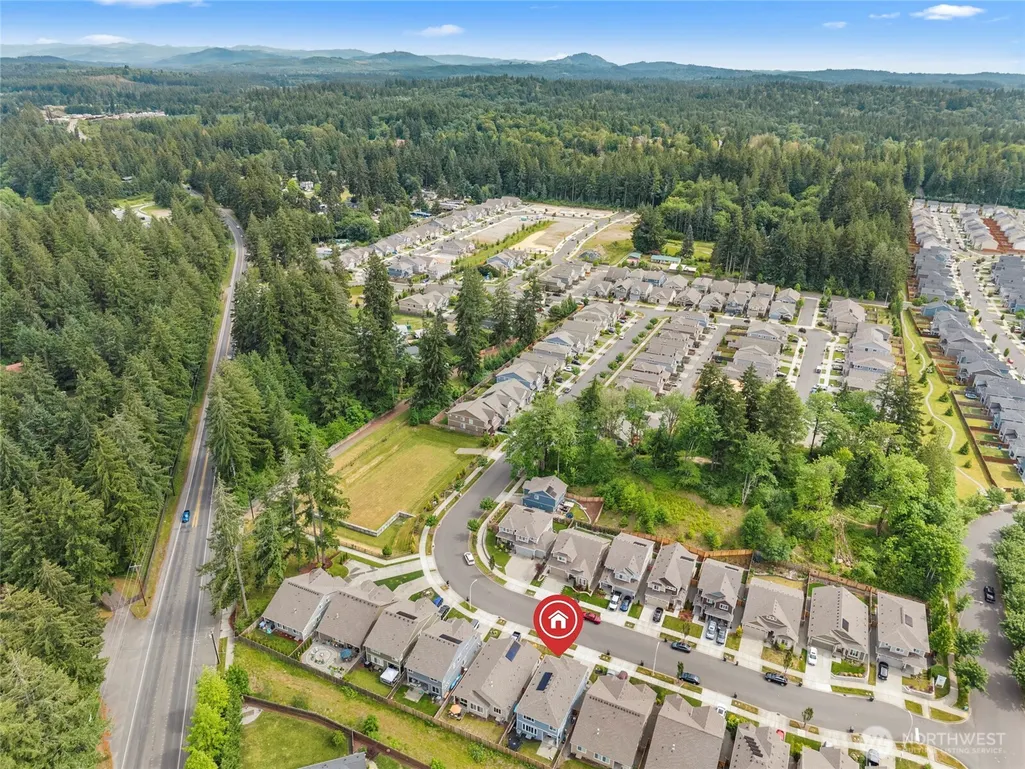
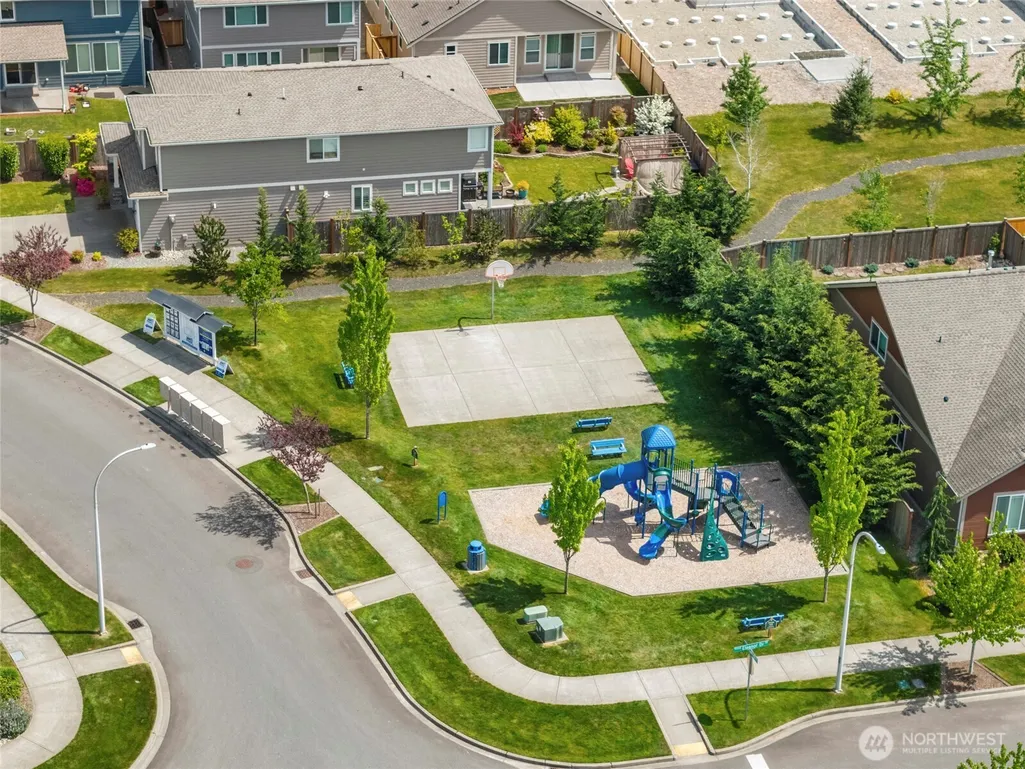
Address
1422 89th Avenue Se, Olympia, WA
Price
$ 645,000
Property Attributes
- ID#2572770
- TypeSingle Family
- CountyTHURSTON
- CityOlympia
- AreaTumwater
- NeighborhoodTumwater
- Zip98501
- Style2 Story
- Year Built2024
- Taxes$ 6275
- Price$ 645,000
- Bedrooms5
- Full Bathrooms2
- Half Bathrooms1
- Sqr Footage2692
- Lot Size0.0918 Acres
Data Source:
Northwest Multiple Listing Service (NWMLS)
Property Description
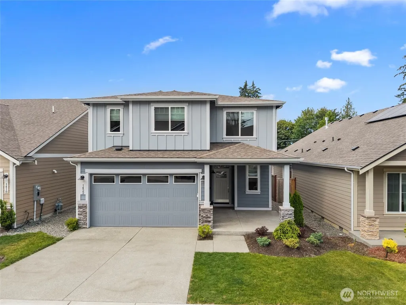
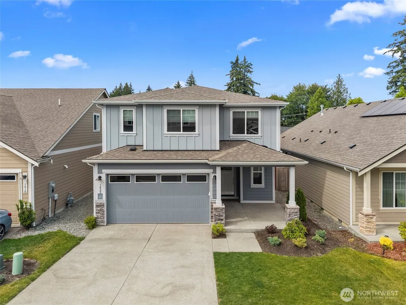
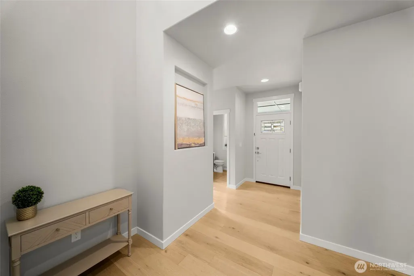
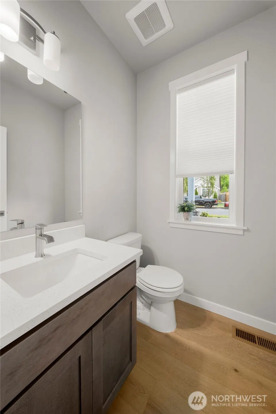
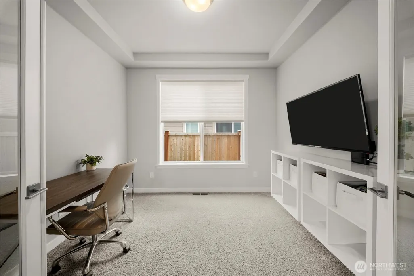
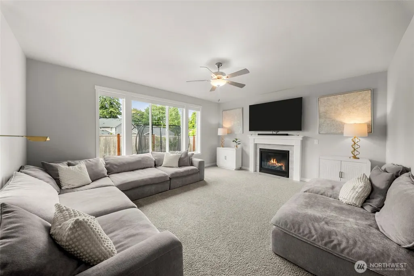
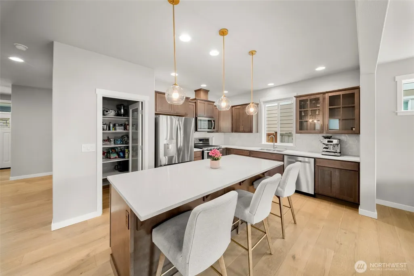
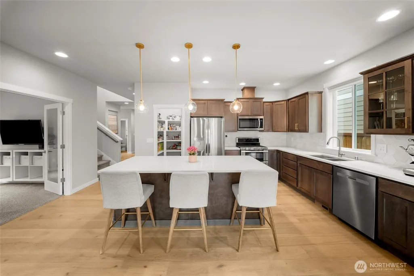
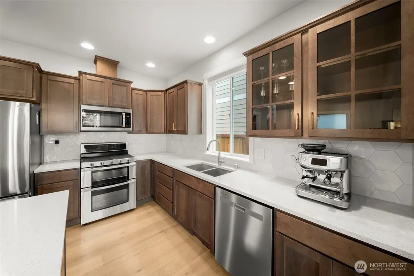
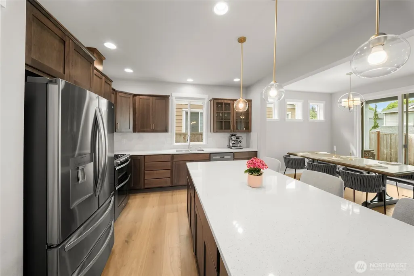
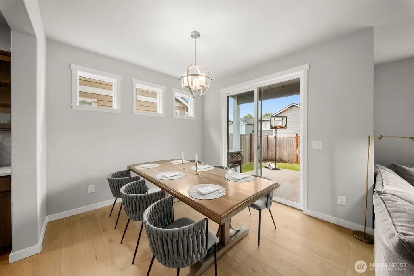
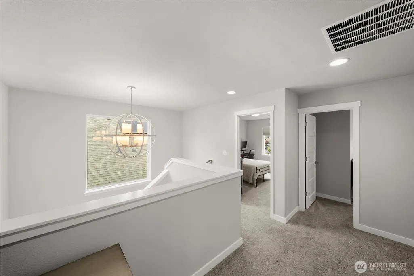
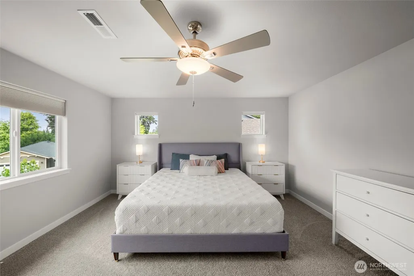
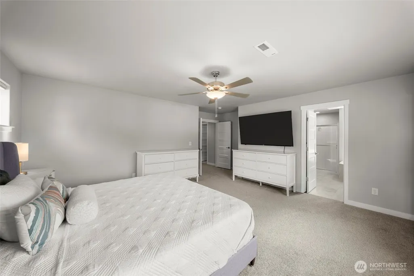
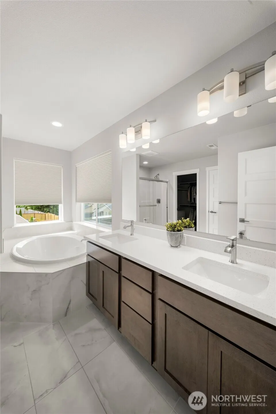
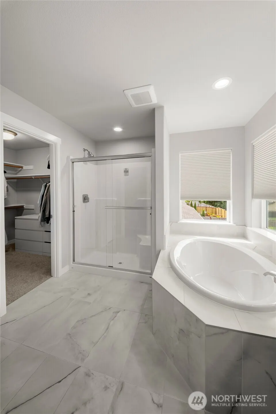
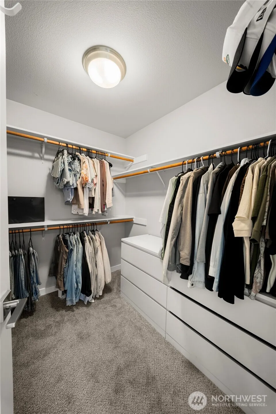
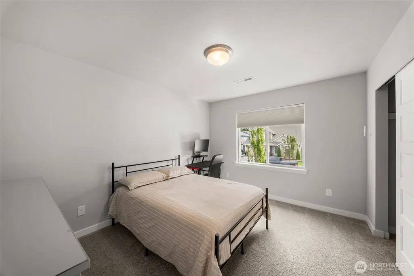
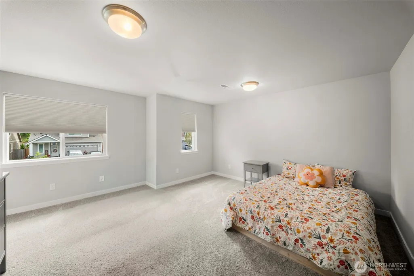
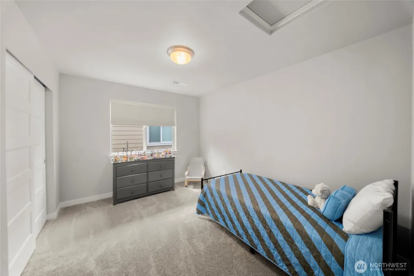
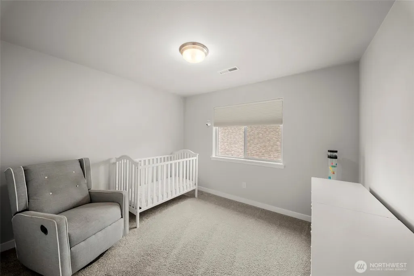
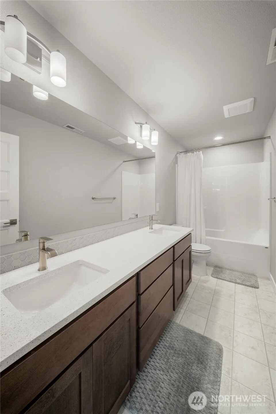
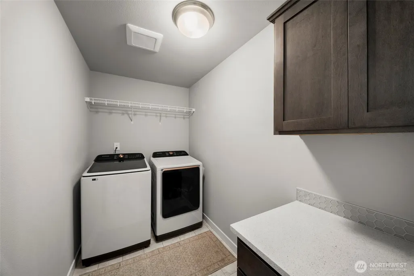
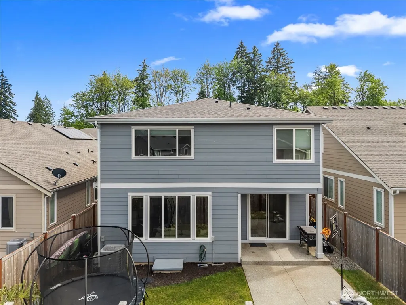
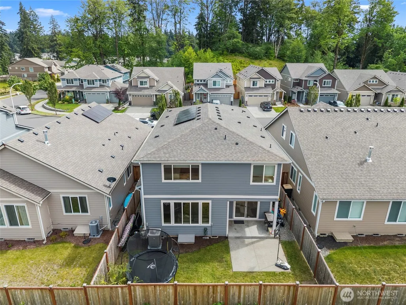
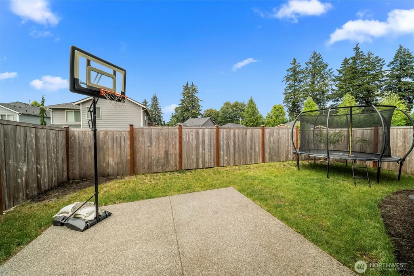
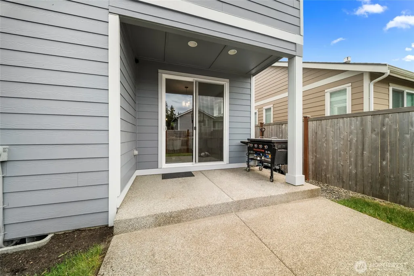
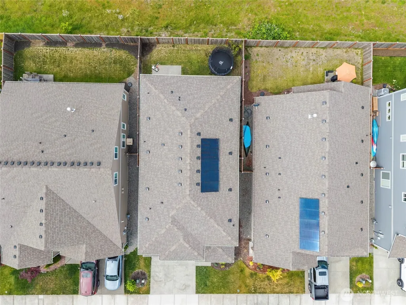
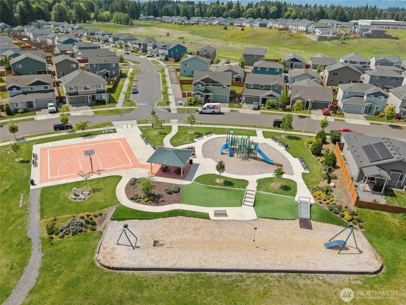
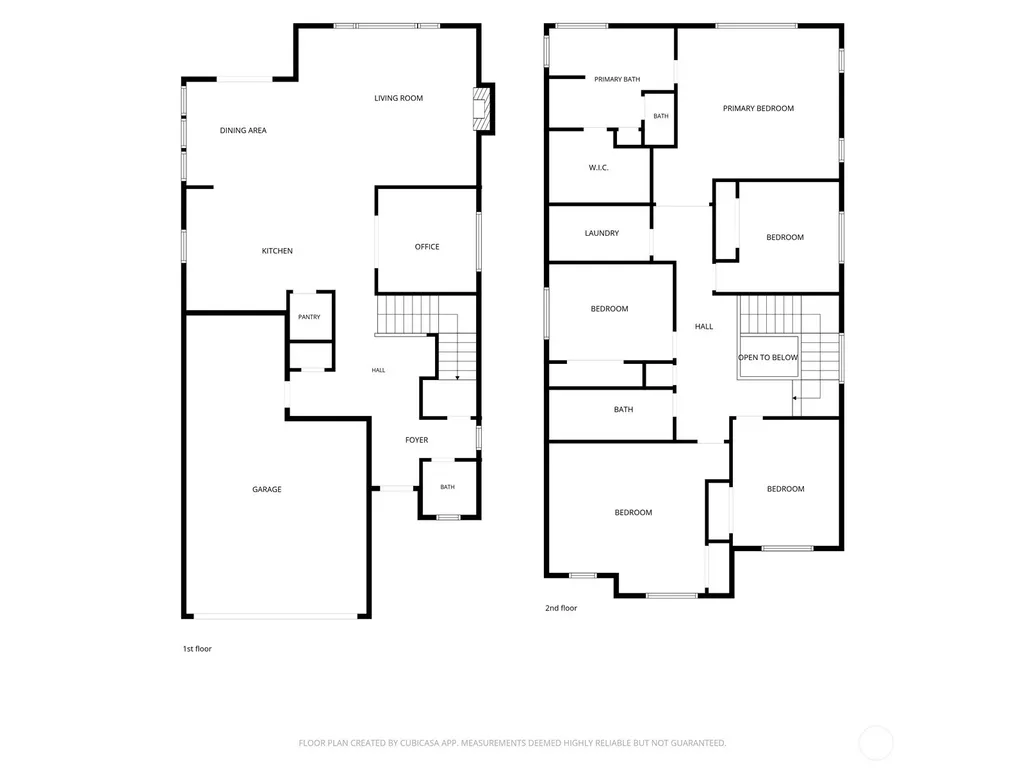
BETTER THAN NEW in the desirable Bradbury Community! Built by renowned local builder Rob Rice Homes, this beautifully maintained 5-bed + den, 2.5-bath residence combines quality craftsmanship, energy efficiency, and thoughtful upgrades throughout. The spacious, functional floor plan is designed for today's lifestyle and features hardwood flooring, quartz countertops, charcoal-stained maple cabinetry with soft-close drawers and full-extension guides, and a well-appointed kitchen with a double-oven range and abundant prep space. The versatile den is perfect for a home office, hobby room, or additional living area. Upstairs, the spacious primary suite serves as a private retreat with a luxurious 5-piece bath and tile flooring. Recent improvements make this home truly move-in ready, including fresh interior paint, custom cellular blinds, a garage heater, and generator wiring for added convenience and peace of mind. Energy-efficient features include a high-efficiency 5-stage heat pump with heating and cooling, a Carrier electric forced-air furnace, solar panels, and an electric hybrid water heater, helping provide year-round comfort and lower utility costs. Outside, enjoy fully landscaped front and back yards with privacy fencing, creating ideal spaces for entertaining, relaxing, and everyday living. Located within the highly sought-after Tumwater School District. A rare opportunity to own a truly turnkey home in one of the area's most desirable neighborhoods.
| Elementary School | Middle School | High School |
|---|---|---|
| East Olympia Elem | George Wash Bush Mid | Tumwater High |
| Price History | |
|---|---|
| 8/21/2026 | Listed $645,000 |
General Features
| Living Area | 2692 |
|---|---|
| Sewer | Sewer Connected |
| Heating | 90%+ High Efficiency,Heat Pump |
| Cooling | Heat Pump |
| Possession | Closing |
| Roof | Composition |
| Appliances | Dishwasher,Double Oven,Microwave |
| HOA Fee | 85 |
| Security Features | Fully Fenced |
| Year Built | 2024 |
| Topography | Level |
| Levels | Two |
| Property Subtype | Single Family Residence |
| Tax Year | 2026 |
| Assoc Fee Paid Per | Monthly |
| County | Thurston |
| New Construction | No |
| Property Type | Residential |
| HOA | Yes |
| Attached Garage | Yes |
| Subdivision Name | Tumwater |
| Garage Y/N | Yes |
| Full Baths | 2 |
| Special Listing Conditions | None |
| Status | Active |
| Directions | From I-5 go E at Tumwater Blvd exit,turn right at Capital Blvd,turn right at Felicity Way,take 1st left onto Wyatt Loop,home is on the left. |
| High School | Tumwater High |
| City | Olympia |
| Entry Location | Main |
| Senior Community Y/N | No |
| High School District | Tumwater |
| MLS Area | 443 - Tumwater |
| Lot Size Units | Square Feet |
| Lot Size Square Feet | 4000 |
| Carport Y/N | No |
| Listing Terms | Cash,Conventional,FHA,VA Loan |
| Elementary School | East Olympia Elem |
| Land Lease Y/N | No |
| Tax Annual Amount | 6275 |
| Middle/Junior High School | George Wash Bush Mid |
| Public Remarks | BETTER THAN NEW in the desirable Bradbury Community! Built by renowned local builder Rob Rice Homes,this beautifully maintained 5-bed + den,2.5-bath residence combines quality craftsmanship,energy ef |
| Virtual Tour | https://property.pnw-media.com/order/c334a8d9-118c-4405-9470 |
| Structure Type | House |
| Building Area Units | Square Feet |
| Standard Status | Active |
| Water Company | City of Tumwater |
| Property Style | 12 - 2 Story |
| NWM_ShowMapLink | Yes |
Interior Features
| Interior Amenities | Ceiling Fan(s),Dining Room,Fireplace,French Doors,Walk-In Closet(s),Water Heater |
|---|---|
| Basement | None |
| Flooring | Ceramic Tile,Engineered Hardwood,Laminate,Carpet |
| Total Fireplaces | 1 |
| Fireplace Features | Gas |
| Air Conditioning Y/N | Yes |
| Heating Y/N | Yes |
| Fireplace Y/N | Yes |
| Half Baths | 1 |
| Total Bedrooms | 5 |
| Total Baths | 3 |
| Water Heater Type | Electric Hybrid |
| Water Heater Location | Garage |
| Fireplaces Main | 1 |
| Power Production Type | Electric,Natural Gas |
| Bedrooms Upper | 5 |
| Baths Half Main | 1 |
| Baths Full Upper | 2 |
| Bathrooms | 2.5 |
Exterior Features
| Exterior Amenities | Cement Planked,Stone,Wood |
|---|---|
| Parking Features | Driveway,Attached Garage,Off Street |
| Lot Features | Curbs,Paved,Sidewalk |
| Water Source | Public |
| Total Parking | 2 |
| Inclusions | Dishwasher(s),Double Oven,Microwave(s) |
| Foundation Details | Poured Concrete |
| Building Area Total | 2692 |
| Lot Size Acres | 0.0918 |
| Waterfront Y/N | No |
| Covered Spaces | 2 |
| Irrigation Water Rights Y/N | No |
| Site Features | Cable TV,Fenced-Fully,Gas Available,High Speed Internet |
Amenities
- Foreclosure
- Views
- Short Sale
- New Construction
- Adult 55+
- Lease To Own
- No HOA Fees
- Furnished
- Primary On Main
- Air Conditioning
- Seller Finance
- Green
- Fixer Upper
- Horse
- Golf
- Fireplace
- Deck
- Garage
- Basement
- Pool
Property vs Single Family Average in 98501
Price
Taxes
Year Built
Visits
In The Neighborhood
Just Listed
Tumwater
$ 439,000
- Type
- Single Family | Active
- Size
- 1,154 SqFt
- Rooms
- 3 Beds + 1.5 Baths
 Listed by: Olympic Sotheby's Int'l Realty
Open House
Tumwater
$ 610,000
- Type
- Single Family | Active
- Size
- 2,628 SqFt
- Rooms
- 5 Beds + 2.5 Baths
Listed by: Keller Williams South Sound
Tumwater
$ 695,950
- Type
- Single Family | Active
- Size
- 2,752 SqFt
- Rooms
- 3 Beds + 3 Baths
Listed by: Olympic Sotheby's Int'l Realty
Olympia
$ 469,000
- Type
- Single Family | Active
- Size
- 1,690 SqFt
- Rooms
- 3 Beds + 2.5 Baths
Listed by: Coldwell Banker Evergreen
Open House
Tumwater
$ 575,000
- Type
- Single Family | Active
- Size
- 1,879 SqFt
- Rooms
- 3 Beds + 2.5 Baths
Listed by: Timber Real Estate
Tumwater
$ 650,000
- Type
- Single Family | Active
- Size
- 1,872 SqFt
- Rooms
- 3 Beds + 2.5 Baths
Listed by: RE/MAX Advantage
Tumwater
$ 534,900
- Type
- Single Family | Active
- Size
- 1,740 SqFt
- Rooms
- 4 Beds + 2 Baths
Listed by: Real Estate Gladiators
Tumwater
$ 475,000
- Type
- Single Family | Active
- Size
- 1,528 SqFt
- Rooms
- 3 Beds + 2.5 Baths
Listed by: Realty One Group Bold
Olympia
$ 555,000
- Type
- Single Family | Active
- Size
- 1,959 SqFt
- Rooms
- 4 Beds + 2.5 Baths
Listed by: simpliHOM Residential
Tumwater
$ 519,900
- Type
- Single Family | Active
- Size
- 1,637 SqFt
- Rooms
- 3 Beds + 2 Baths
Listed by: eXp Realty
Tumwater
$ 520,000
- Type
- Single Family | Active
- Size
- 1,734 SqFt
- Rooms
- 3 Beds + 2 Baths
Listed by: Kelly Right RE of Seattle LLC
Tumwater
$ 485,000
- Type
- Single Family | Active
- Size
- 1,416 SqFt
- Rooms
- 3 Beds + 1.5 Baths
Listed by: Realty West
