

Open House Sat, Sep 5th 10:00 AM - 12:01 PM
Address
25529 Se 159th Street, Issaquah, WA
Price
$ 1,049,950
Property Attributes
- ID#2574656
- TypeSingle Family
- CountyKING
- CityIssaquah
- AreaEast Side-South of I-90
- NeighborhoodMirrormont
- Zip98027
- StyleCraftsman
- Year Built1979
- Taxes$ 9463
- Price$ 1,049,950
- Bedrooms4
- Full Bathrooms3
- Half Bathrooms0
- Sqr Footage2980
- Lot Size0.9821 Acres
Data Source:
Northwest Multiple Listing Service (NWMLS)
Property Description
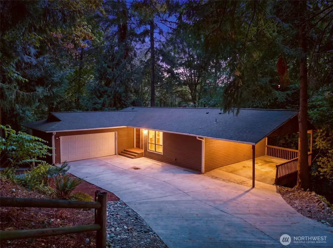
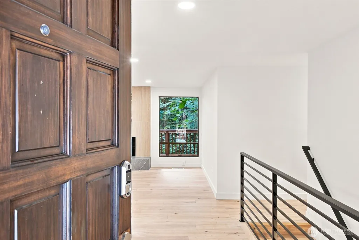
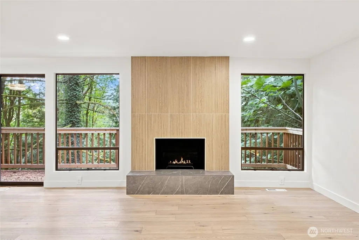
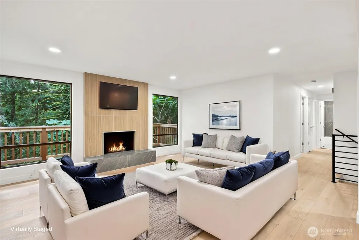
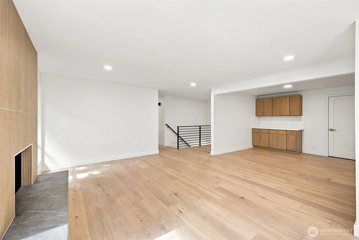
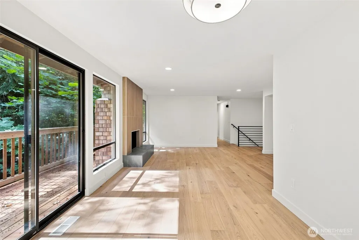
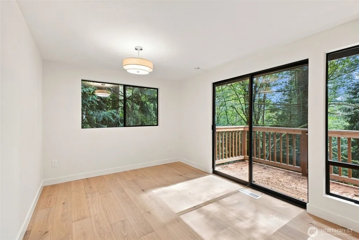
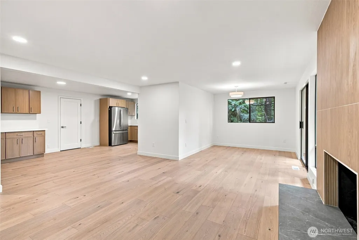
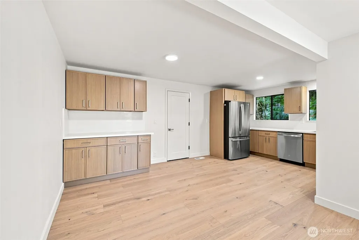
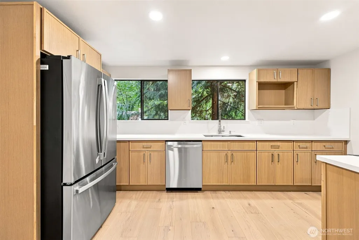
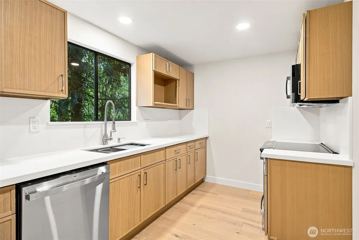
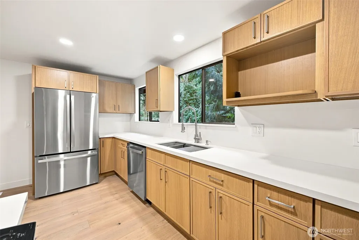
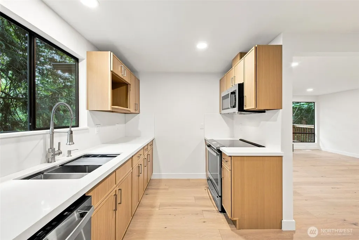
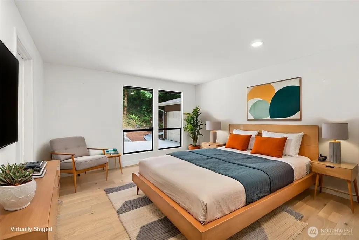
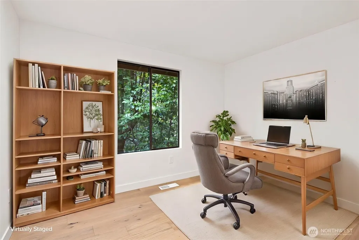
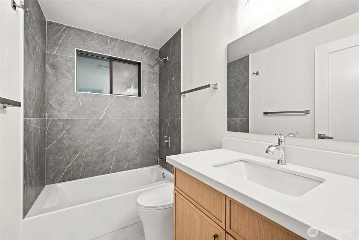
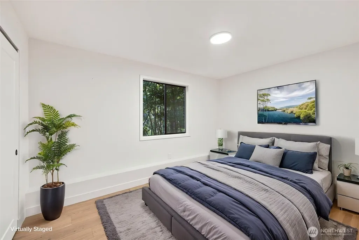
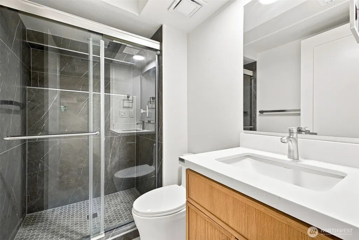
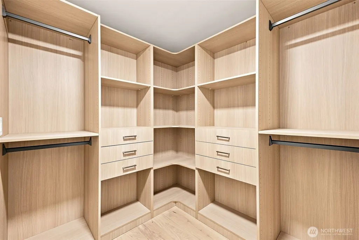
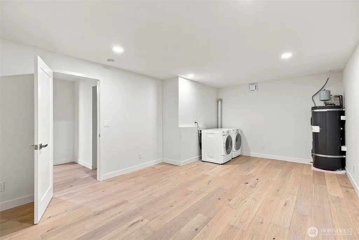
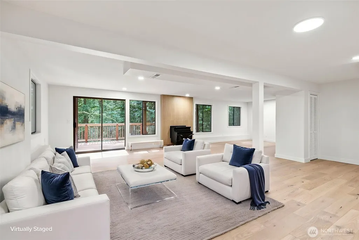
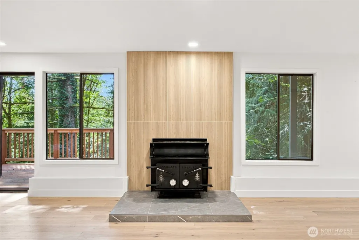
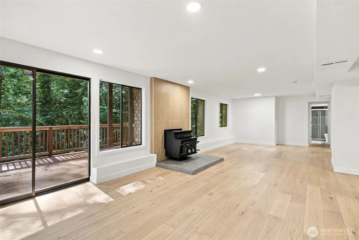
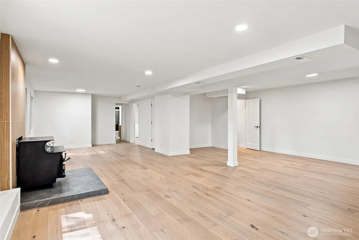
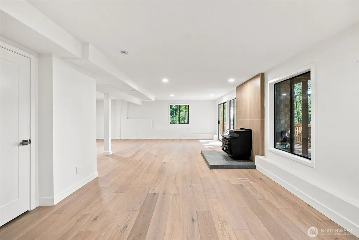
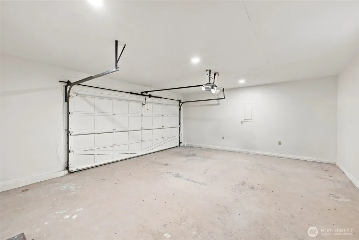
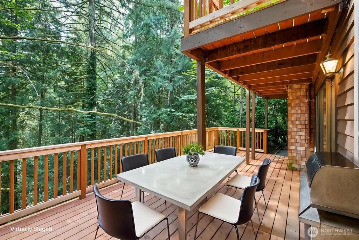
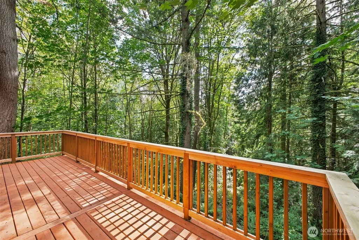
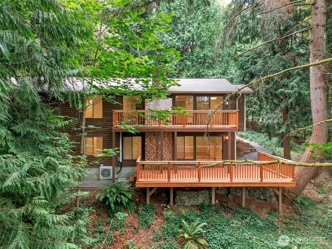
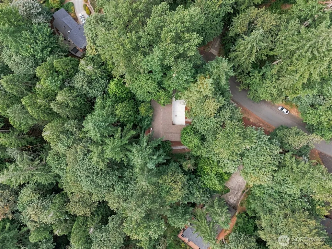
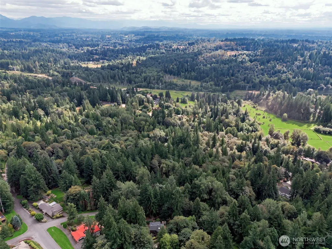
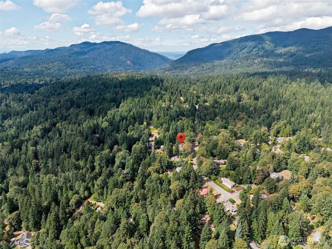
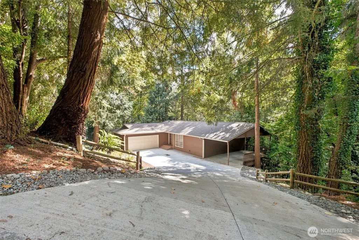
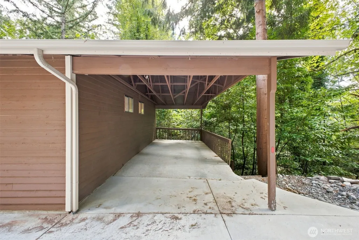
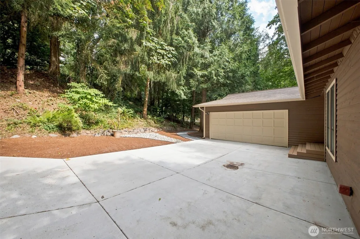
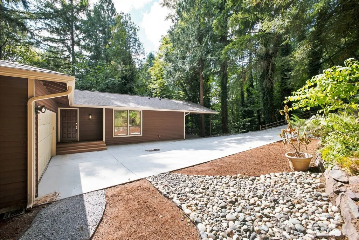
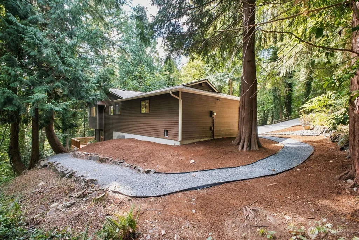
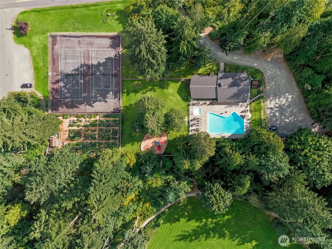
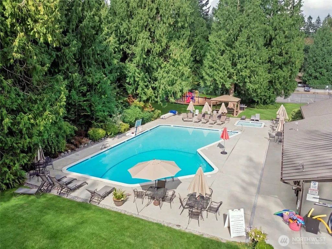
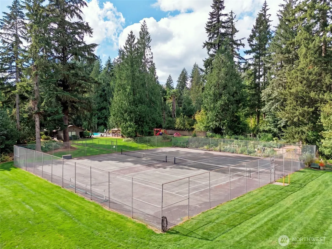
Nestled in the coveted Mirrormont neighborhood, this beautifully remodeled 4-bedroom, 3-bath home offers 2,980 square feet of refined living surrounded by the beauty of the Pacific Northwest. Set on just under an acre of forested land, the property offers privacy while remaining close to everything Issaquah has to offer. Engineered hardwood floors flow throughout the open living spaces, anchored by a striking wood-paneled fireplace with a dark stone hearth and floor-to-ceiling surround. Expansive windows and sliding glass doors bring in natural light and showcase the surrounding evergreens. The updated kitchen features warm wood cabinetry, stainless steel appliances, white countertops, and an open connection to the dining and living areas. The primary suite offers a private retreat with a custom walk-in closet featuring built-in shelving and drawers. Downstairs, a spacious second living area with its own fireplace offers flexibility for a media room, guest space, home office, or entertaining. Enjoy outdoor living from decks on both levels overlooking the peaceful wooded surroundings. A heat pump provides efficient heating and cooling year-round, while the two-car garage offers additional parking and storage. Residents also have the opportunity to join the Mirrormont Country Club and enjoy its community amenities. Completely remodeled, move-in ready, and surrounded by towering evergreens—this is Pacific Northwest living at its best.
| Elementary School | Middle School | High School |
|---|---|---|
| Maple Hills Elem | Maywood Mid | Liberty Snr High |
| Price History | |
|---|---|
| 8/28/2026 | Listed $1,049,950 |
General Features
| Living Area | 2980 |
|---|---|
| Sewer | Septic Tank |
| Heating | Forced Air,Heat Pump |
| Cooling | Heat Pump |
| Possession | Closing |
| Roof | Composition |
| Appliances | Dishwasher,Double Oven,Dryer,Refrigerator,Stove(s)/Range(s),Washer |
| Architectural Style | Craftsman |
| Security Features | Security System |
| Year Built | 1979 |
| View | Mountains,Territorial |
| Levels | One |
| Property Subtype | Single Family Residence |
| Tax Year | 2026 |
| County | King |
| New Construction | No |
| Property Type | Residential |
| HOA | No |
| Attached Garage | Yes |
| Subdivision Name | Mirrormont |
| Garage Y/N | Yes |
| Full Baths | 3 |
| Special Listing Conditions | None |
| Status | Active |
| Directions | From SR-18,take the exit for Issaquah-Hobart Rd SE,head north,turn right onto SE 160th St,then left onto 256th Ave SE. Continue to SE 159th St and arrive at 25529 SE 159th St. |
| High School | Liberty Snr High |
| City | Issaquah |
| Entry Location | Main |
| Senior Community Y/N | No |
| High School District | Issaquah |
| MLS Area | 500 - East Side/South of I-90 |
| Lot Size Units | Square Feet |
| Lot Size Square Feet | 42779 |
| Carport Y/N | Yes |
| Listing Terms | Cash,Conventional,FHA,VA Loan |
| Elementary School | Maple Hills Elem |
| Land Lease Y/N | No |
| Tax Annual Amount | 9463 |
| Middle/Junior High School | Maywood Mid |
| Property Condition | Updated/Remodeled |
| Public Remarks | Nestled in the coveted Mirrormont neighborhood,this beautifully remodeled 4-bedroom,3-bath home offers 2,980 square feet of refined living surrounded by the beauty of the Pacific Northwest. Set on ju |
| Virtual Tour | https://media.kuskomedia.com/videos/01a049d5-bf7d-7346-a665-ad8acd80da97 |
| Structure Type | House |
| Building Area Units | Square Feet |
| Standard Status | Active |
| Water Company | Washington Water Service |
| Property Style | 16 - 1 Story w/Bsmnt. |
| NWM_ShowMapLink | Yes |
Interior Features
| Interior Amenities | Dining Room,Fireplace,Security System |
|---|---|
| Basement | Daylight |
| Flooring | Engineered Hardwood,Carpet |
| Total Fireplaces | 2 |
| Fireplace Features | Wood Burning |
| Air Conditioning Y/N | Yes |
| Heating Y/N | Yes |
| Fireplace Y/N | Yes |
| Total Bedrooms | 4 |
| Main Level Bedrooms | 3 |
| Total Baths | 3 |
| Fireplaces Main | 1 |
| Fireplaces Lower | 1 |
| Power Production Type | Electric |
| Bedrooms Lower | 1 |
| Baths Full Main | 2 |
| Baths Full Lower | 1 |
| Bathrooms | 3 |
Exterior Features
| Exterior Amenities | Wood |
|---|---|
| Parking Features | Attached Carport,Attached Garage |
| Water Source | Public |
| Total Parking | 2 |
| Inclusions | Dishwasher(s),Double Oven,Dryer(s),Refrigerator(s),Stove(s)/Range(s),Washer(s) |
| Foundation Details | Poured Concrete |
| Building Area Total | 2980 |
| Lot Size Acres | 0.9821 |
| Waterfront Y/N | No |
| Covered Spaces | 2 |
| Irrigation Water Rights Y/N | No |
| Site Features | Cable TV,Deck,High Speed Internet |
Amenities
- Foreclosure
- Views
- Short Sale
- New Construction
- Adult 55+
- Lease To Own
- No HOA Fees
- Furnished
- Primary On Main
- Air Conditioning
- Seller Finance
- Green
- Fixer Upper
- Horse
- Golf
- Fireplace
- Deck
- Garage
- Basement
- Pool
Property vs Single Family Average in 98027
Price
Taxes
Year Built
Visits
In The Neighborhood
Open House
Issaquah
$ 1,125,000
- Type
- Single Family | Active
- Size
- 2,660 SqFt
- Rooms
- 4 Beds + 2.5 Baths
 Listed by: Windermere Real Estate/East
Issaquah
$ 1,350,000
- Type
- Single Family | Active
- Size
- 3,148 SqFt
- Rooms
- 4 Beds + 3.5 Baths
Listed by: COMPASS
Issaquah
$ 1,325,000
- Type
- Single Family | Active
- Size
- 4,674 SqFt
- Rooms
- 5 Beds + 4.5 Baths
Listed by: John L. Scott, Inc.
Issaquah
$ 1,600,000
- Type
- Single Family | Active
- Size
- 2,991 SqFt
- Rooms
- 5 Beds + 3 Baths
Listed by: COMPASS
Issaquah
$ 1,100,000
- Type
- Single Family | Active
- Size
- 2,580 SqFt
- Rooms
- 3 Beds + 2.5 Baths
Listed by: Windermere Real Estate/East
Issaquah
$ 1,495,000
- Type
- Single Family | Active
- Size
- 3,620 SqFt
- Rooms
- 3 Beds + 3 Baths
Listed by: Coldwell Banker Bain
Issaquah
$ 920,000
- Type
- Single Family | Active
- Size
- 2,750 SqFt
- Rooms
- 3 Beds + 3 Baths
Listed by: eXp Realty
