



Address
25235 Se Mirrormont Drive, Issaquah, WA
Price
$ 1,325,000
Property Attributes
- ID#2573483
- TypeSingle Family
- CountyKING
- CityIssaquah
- AreaEast Side-South of I-90
- NeighborhoodMirrormont
- Zip98027
- StyleTri-Level
- Year Built1968
- Taxes$ 10826
- Price$ 1,325,000
- Bedrooms5
- Full Bathrooms4
- Half Bathrooms1
- Sqr Footage4674
- Lot Size1.3841 Acres
Data Source:
Northwest Multiple Listing Service (NWMLS)
Property Description
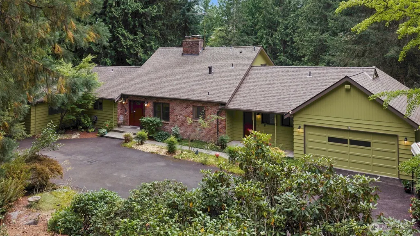
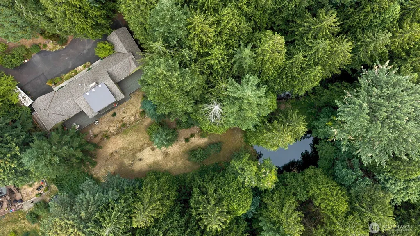
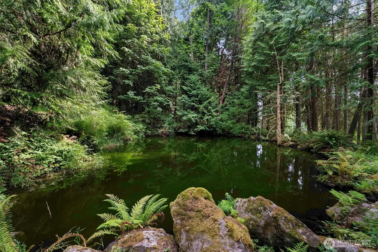
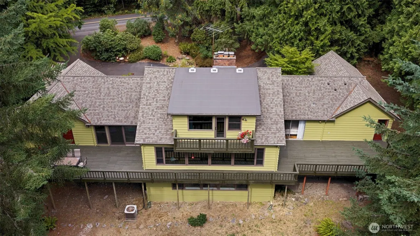
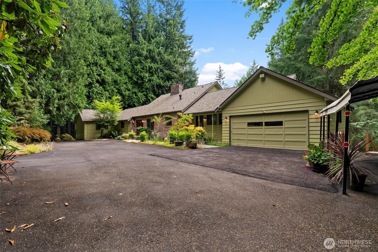
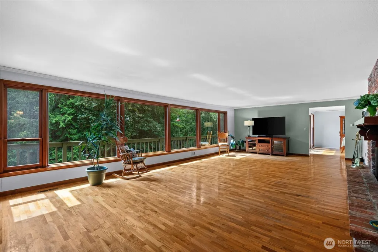
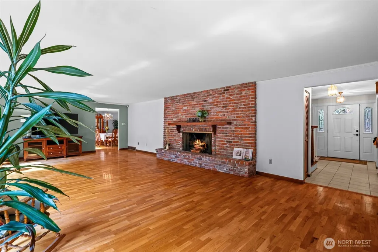
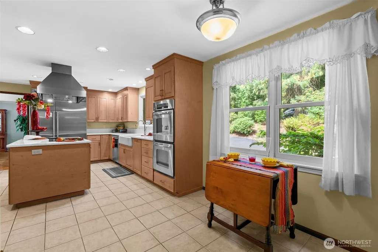
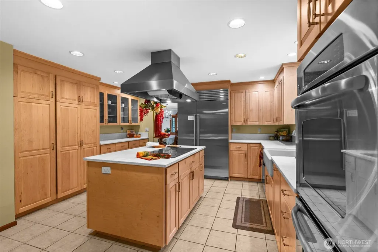
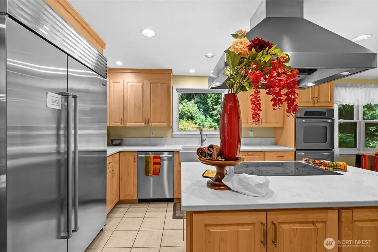
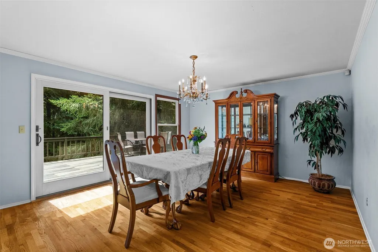
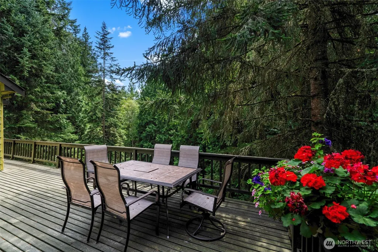
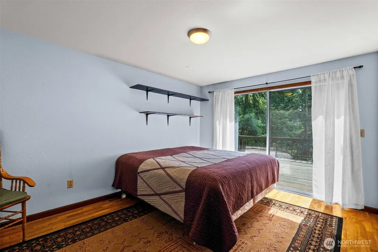
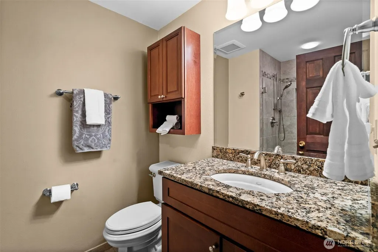
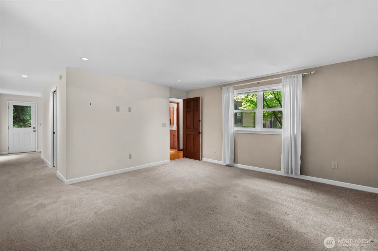
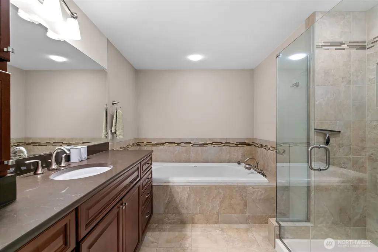
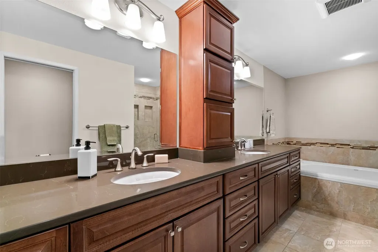
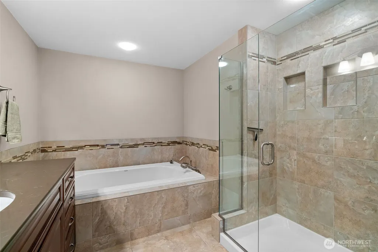
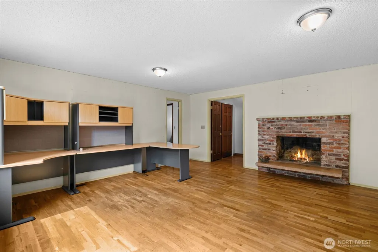
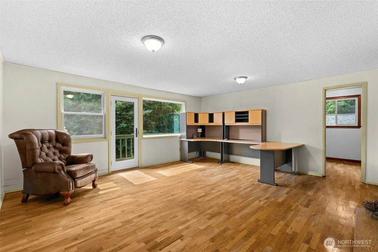
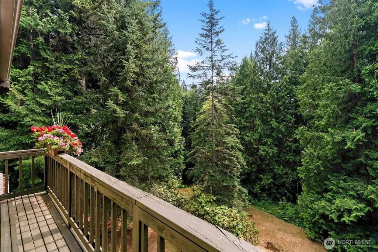
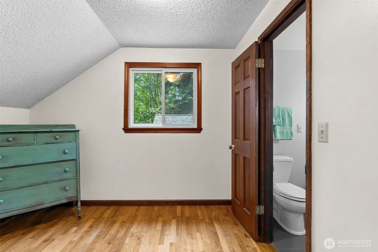
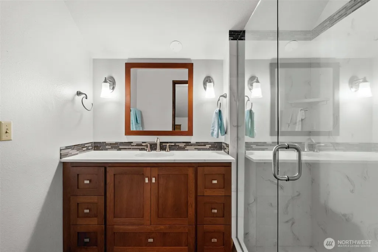
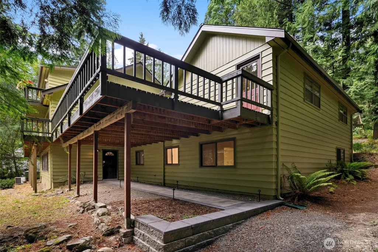
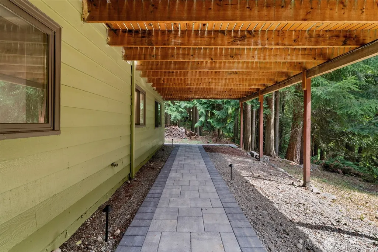
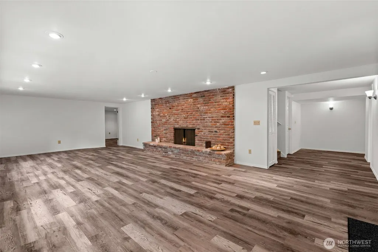
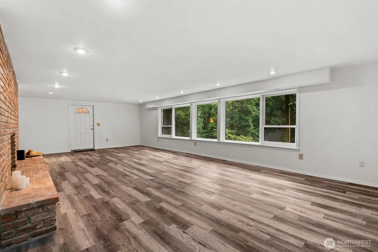
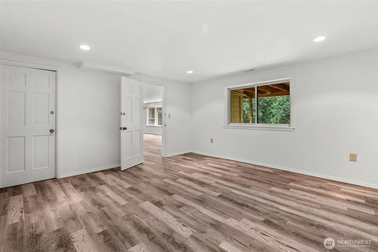
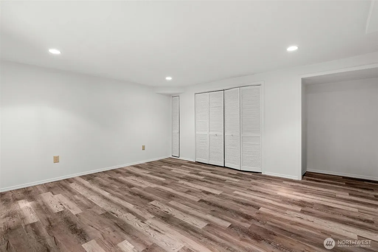
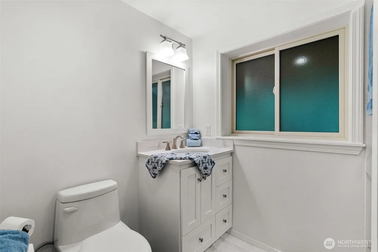
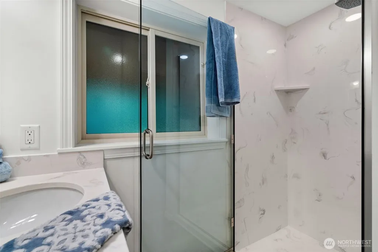
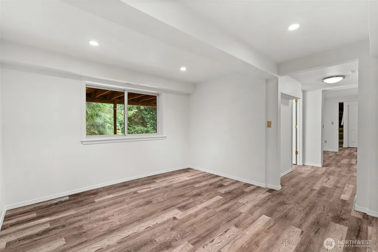
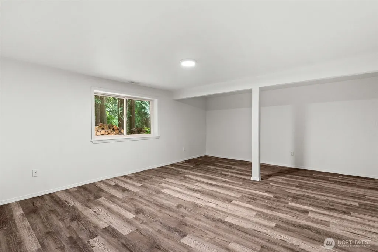
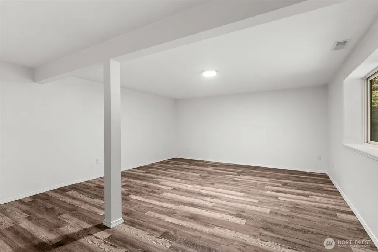
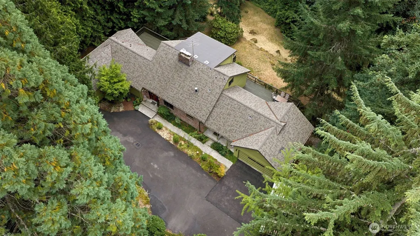
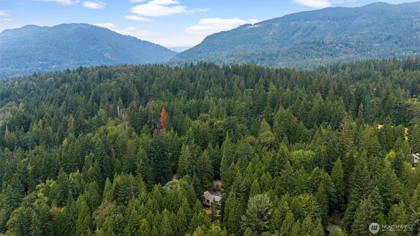
Welcome to your sprawling, three tier estate featuring walls of windows across 2 levels, expansive decking that looks out over your 2 large ponds &flat terraces—all inside your private forest oasis.This property has 2 extra large main levels; both w enormous centerpiece hearths, primary bedrooms &separate entries—perfect for mother-in-law, AirBNB or rental set up. The home has been almost completely remodeled: main level features fully updated kitchen w double oven &all stainless steel appliances to stay including massive subzero fridge, farmhouse sink, pull out drawers &quartz countertops, an expansive living room w floor-to-ceiling windows featuring water view of your ponds, built-in luxury cabinetry, a formal dining room, &enormous deck with entrances from the dining room &both main level bedrooms. The first primary bedroom on main level boasts a fully remodeled, 5 piece attached bathroom with jetted tub, &the additional main hall bath has been completely remodeled as well. Upstairs is another cozy bedroom or office with another all new bathroom &a private deck with the best view of your property. The lower level is all completely brand new—flooring, paint, bathroom &light fixtures, plumbing is already available down here to extend for a second kitchen!The estate grounds have been landscaped &pruned, with a new lower level entrance as well.The home also features cedar siding, a new roof only 4 years old, an additional carport & TONS of parking. Don’t wait on this diamond!
| Elementary School | Middle School | High School |
|---|---|---|
| Maple Hills Elem | Maywood Mid | Liberty Snr High |
| Price History | |
|---|---|
| 8/24/2026 | Listed $1,325,000 |
General Features
| Living Area | 4674 |
|---|---|
| Sewer | Septic Tank |
| Heating | Baseboard,Forced Air |
| Cooling | None |
| Possession | Closing |
| Roof | Composition |
| Appliances | Dishwasher,Disposal,Double Oven,Dryer,Microwave,Refrigerator,Stove(s)/Range(s),Washer |
| Year Built | 1968 |
| View | Mountains,Pond,Territorial |
| Topography | Level,Partial Slope,Terraces |
| Levels | Three Or More |
| Property Subtype | Single Family Residence |
| Tax Year | 2025 |
| Community Features | Athletic Court,Club House |
| County | King |
| New Construction | No |
| Property Type | Residential |
| HOA | No |
| Attached Garage | Yes |
| Subdivision Name | Mirrormont |
| Garage Y/N | Yes |
| Full Baths | 1 |
| Special Listing Conditions | None |
| Status | Active |
| Directions | GPS is accurate |
| High School | Liberty Snr High |
| City | Issaquah |
| Entry Location | Main |
| Senior Community Y/N | No |
| High School District | Issaquah |
| MLS Area | 500 - East Side/South of I-90 |
| Lot Size Units | Square Feet |
| Lot Size Square Feet | 60290 |
| Carport Y/N | Yes |
| Listing Terms | Cash,Conventional,VA Loan |
| Elementary School | Maple Hills Elem |
| Land Lease Y/N | No |
| Tax Annual Amount | 10826 |
| Middle/Junior High School | Maywood Mid |
| Public Remarks | Welcome to your sprawling,three tier estate featuring walls of windows across 2 levels,expansive decking that looks out over your 2 large ponds &flat terracesall inside your private forest oasis.This |
| Virtual Tour | https://my.matterport.com/show/?m=skg5nd8amD4 |
| Structure Type | House |
| Building Area Units | Square Feet |
| Standard Status | Active |
| Water Company | Washington Water Services |
| Property Style | 13 - Tri-Level |
| NWM_ShowMapLink | Yes |
Interior Features
| Interior Amenities | Second Primary Bedroom,Bath Off Primary,Dbl Pane/Storm Window,Dining Room,Fireplace,French Doors,Jetted Tub,Loft,Vaulted Ceiling(s),Walk-In Closet(s),Water Heater |
|---|---|
| Basement | Finished |
| Flooring | Hardwood,Laminate,Carpet |
| Total Fireplaces | 3 |
| Fireplace Features | Wood Burning |
| Air Conditioning Y/N | No |
| Heating Y/N | Yes |
| Fireplace Y/N | Yes |
| Half Baths | 1 |
| 3/4 Baths | 3 |
| Total Bedrooms | 5 |
| Main Level Bedrooms | 2 |
| Total Baths | 5 |
| Water Heater Type | Gas |
| Water Heater Location | Lower Level Utility Room |
| Fireplaces Upper | 1 |
| Fireplaces Main | 1 |
| Fireplaces Lower | 1 |
| Power Production Type | Electric,Natural Gas,Wood |
| Baths Three Quarter Lower | 1 |
| Baths Three Quarter Main | 1 |
| Baths Three Quarter Upper | 1 |
| Bedrooms Lower | 2 |
| Bedrooms Upper | 1 |
| Baths Half Main | 1 |
| Baths Full Main | 1 |
| Bathrooms | 3.75 |
Exterior Features
| Exterior Amenities | Wood |
|---|---|
| Vegetation | Brush,Garden Space,Wooded |
| Parking Features | Detached Carport,Driveway,Attached Garage,Off Street,RV Parking |
| Lot Features | Paved,Secluded,Value In Land |
| Water Source | Community |
| Total Parking | 7 |
| Inclusions | Dishwasher(s),Double Oven,Dryer(s),Garbage Disposal,Microwave(s),Refrigerator(s),Stove(s)/Range(s),Washer(s) |
| Foundation Details | Poured Concrete |
| Building Area Total | 4674 |
| Lot Size Acres | 1.3841 |
| Waterfront Y/N | No |
| Covered Spaces | 3 |
| Irrigation Water Rights Y/N | No |
| Site Features | Cable TV,Deck,Gas Available,Patio,RV Parking |
| Parking Uncovered Total | 4 |
Amenities
- Foreclosure
- Views
- Short Sale
- New Construction
- Adult 55+
- Lease To Own
- No HOA Fees
- Furnished
- Primary On Main
- Air Conditioning
- Seller Finance
- Green
- Fixer Upper
- Horse
- Golf
- Fireplace
- Deck
- Garage
- Basement
- Pool
Property vs Single Family Average in 98027
Price
Taxes
Year Built
Visits
In The Neighborhood
Open House
Issaquah
$ 1,049,950
- Type
- Single Family | Active
- Size
- 2,980 SqFt
- Rooms
- 4 Beds + 3 Baths
 Listed by: Timber Real Estate
Open House
Issaquah
$ 1,125,000
- Type
- Single Family | Active
- Size
- 2,660 SqFt
- Rooms
- 4 Beds + 2.5 Baths
Listed by: Windermere Real Estate/East
Issaquah
$ 1,350,000
- Type
- Single Family | Active
- Size
- 3,148 SqFt
- Rooms
- 4 Beds + 3.5 Baths
Listed by: COMPASS
Issaquah
$ 1,614,000
- Type
- Single Family | Active
- Size
- 4,250 SqFt
- Rooms
- 4 Beds + 4.5 Baths
Listed by: Windermere Real Estate/East
Issaquah
$ 1,600,000
- Type
- Single Family | Active
- Size
- 2,991 SqFt
- Rooms
- 5 Beds + 3 Baths
Listed by: COMPASS
Issaquah
$ 1,100,000
- Type
- Single Family | Active
- Size
- 2,580 SqFt
- Rooms
- 3 Beds + 2.5 Baths
Listed by: Windermere Real Estate/East
Issaquah
$ 1,495,000
- Type
- Single Family | Active
- Size
- 3,620 SqFt
- Rooms
- 3 Beds + 3 Baths
Listed by: Coldwell Banker Bain
Issaquah
$ 920,000
- Type
- Single Family | Active
- Size
- 2,750 SqFt
- Rooms
- 3 Beds + 3 Baths
Listed by: eXp Realty
