

Address
16 Se 259th Avenue, Issaquah, WA
Price
$ 1,350,000
Property Attributes
- ID#2573247
- TypeSingle Family
- CountyKING
- CityIssaquah
- AreaEast Side-South of I-90
- NeighborhoodMirrormont
- Zip98027
- StyleCraftsman
- Year Built2027
- Taxes$ 4166
- Price$ 1,350,000
- Bedrooms4
- Full Bathrooms3
- Half Bathrooms1
- Sqr Footage3148
- Lot Size4.96 Acres
Data Source:
Northwest Multiple Listing Service (NWMLS)
Property Description
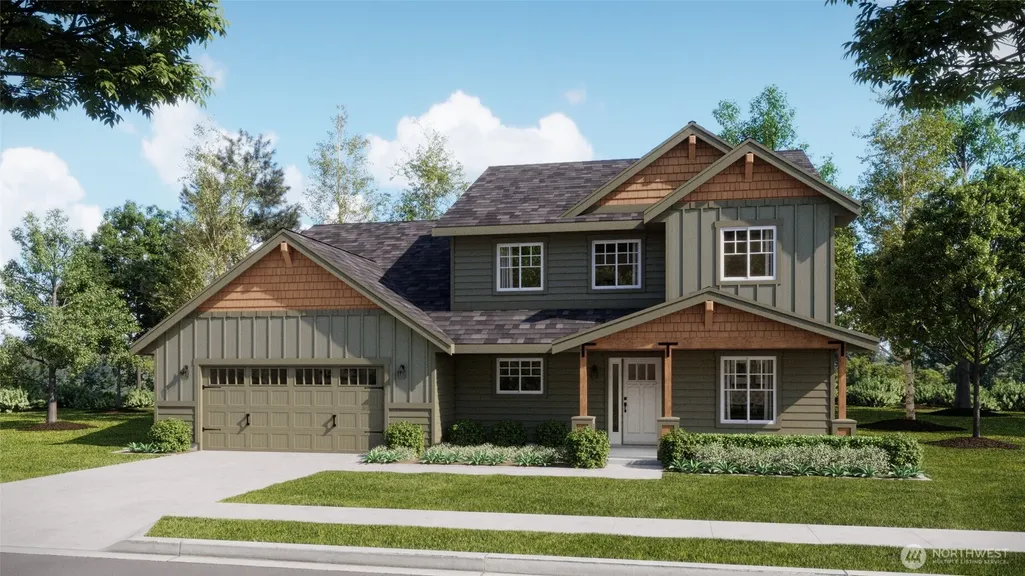
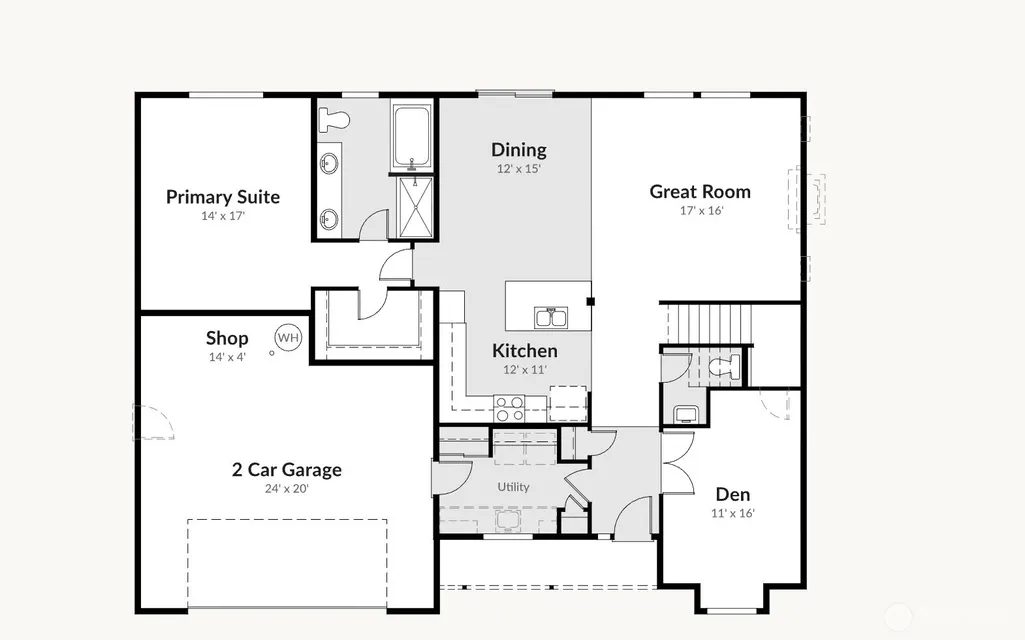
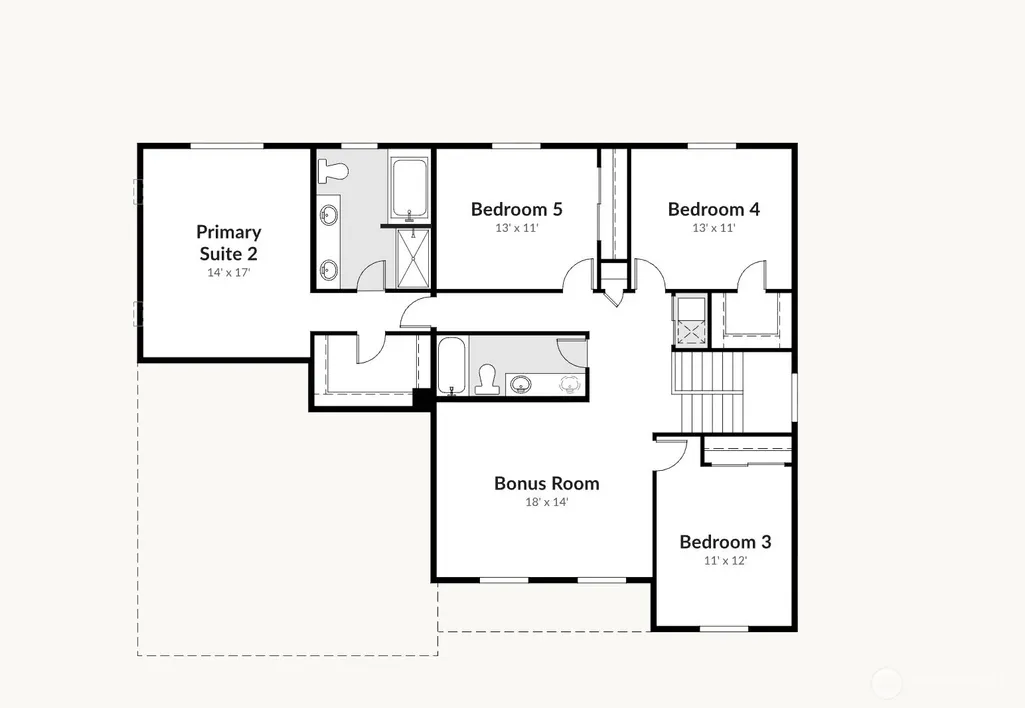
A rare opportunity to build new in the desirable Mirrormont community! This pre-sale features the Adair Homes Ashland plan, thoughtfully designed for connection, flexibility, and everyday living. The spacious open-concept kitchen, dining area, and great room create a natural gathering space at the heart of the home. One of the Ashland’s standout features is its 2 generous Primary Suites, offering incredible versatility for multi-generational living, guests, or simply additional privacy. Upstairs, three additional bedrooms and a large bonus room provide plenty of room to spread out, work, play, or relax. Set among the trees in the peaceful community, this property offers the privacy and natural beauty buyers love about the area while remaining just 15 minutes from Issaquah shopping, dining, and historic downtown. Enjoy nearby hiking and biking trails, including Tiger Mountain, along with Gilman Village and the surrounding Issaquah amenities. Mirrormont Country Club is also nearby, offering optional membership opportunities for pool, tennis, and clubhouse amenities. The Craftsman-inspired exterior combines timeless Northwest style with durable finishes you'll love. The property is not yet build-ready, but extensive feasibility work has already been completed, giving you a significant head start. Water and gas available at the street. The home price is based on the Ashland & estimated site-development costs; final pricing may vary depending on buyer-selected finishes.
| Elementary School | Middle School | High School |
|---|---|---|
| Maple Hills Elem | Maywood Mid | Liberty Snr High |
| Price History | |
|---|---|
| 8/26/2026 | Listed $1,350,000 |
General Features
| Living Area | 3148 |
|---|---|
| Sewer | None |
| Heating | 90%+ High Efficiency,Forced Air |
| Cooling | 90%+ High Efficiency,Forced Air |
| Possession | See Remarks |
| Roof | Composition |
| Appliances | Dishwasher,Disposal,Microwave,Stove(s)/Range(s) |
| Architectural Style | Craftsman |
| Pool Features | Community |
| Year Built | 2027 |
| View | Mountains,Territorial |
| Topography | Level,Partial Slope,Sloped |
| Levels | Two |
| Property Subtype | Single Family Residence |
| Tax Year | 2026 |
| Waterfront Features | Creek |
| Community Features | CCRs,Club House |
| County | King |
| New Construction | Yes |
| Property Type | Residential |
| HOA | No |
| Attached Garage | Yes |
| Subdivision Name | Mirrormont |
| Garage Y/N | Yes |
| Full Baths | 3 |
| Special Listing Conditions | None |
| Status | Active |
| Directions | APPOINTMENT REQUIRED - From Issaquah-Hobart,go into Mirrormont. Right on Mirrormont Dr,and right again on 256th. Follow to the end of the street,ends up a cul-de-sac (becomes 259th). |
| High School | Liberty Snr High |
| City | Issaquah |
| Entry Location | Main |
| Senior Community Y/N | No |
| High School District | Issaquah |
| MLS Area | 500 - East Side/South of I-90 |
| Lot Size Units | Square Feet |
| Lot Size Square Feet | 216057 |
| Carport Y/N | No |
| Listing Terms | Conventional,See Remarks |
| Elementary School | Maple Hills Elem |
| Land Lease Y/N | No |
| Tax Annual Amount | 4166 |
| Middle/Junior High School | Maywood Mid |
| Public Remarks | A rare opportunity to build new in the desirable Mirrormont community! This pre-sale features the Adair Homes Ashland plan,thoughtfully designed for connection,flexibility,and everyday living. The sp |
| Structure Type | House |
| Building Area Units | Square Feet |
| Builder Name | Adair |
| Standard Status | Active |
| Water Company | WA Water Service (Public Water Group A) |
| Property Style | 12 - 2 Story |
| NWM_ShowMapLink | Yes |
Interior Features
| Interior Amenities | Bath Off Primary,Dbl Pane/Storm Window,Fireplace,French Doors,High Tech Cabling,Walk-In Closet(s),Water Heater |
|---|---|
| Basement | None |
| Flooring | Laminate,Vinyl Plank |
| Total Fireplaces | 1 |
| Fireplace Features | Gas |
| Air Conditioning Y/N | Yes |
| Heating Y/N | Yes |
| Fireplace Y/N | Yes |
| Half Baths | 1 |
| Total Bedrooms | 4 |
| Main Level Bedrooms | 1 |
| Total Baths | 4 |
| Water Heater Type | Gas |
| Water Heater Location | Garage |
| Fireplaces Main | 1 |
| Power Production Type | Electric,Natural Gas |
| Bedrooms Upper | 3 |
| Baths Half Main | 1 |
| Baths Full Upper | 2 |
| Baths Full Main | 1 |
| Bathrooms | 3.5 |
Exterior Features
| Exterior Amenities | Cement Planked |
|---|---|
| Parking Features | Driveway,Attached Garage |
| Lot Features | Corner Lot,Cul-De-Sac,Paved |
| Water Source | Public |
| Total Parking | 4 |
| Inclusions | Dishwasher(s),Garbage Disposal,Microwave(s),Stove(s)/Range(s) |
| Foundation Details | Poured Concrete |
| Building Area Total | 3148 |
| Lot Size Acres | 4.96 |
| Waterfront Y/N | Yes |
| Covered Spaces | 2 |
| Irrigation Water Rights Y/N | No |
| Site Features | Gas Available |
| Pool Type | Community |
| Parking Uncovered Total | 2 |
Amenities
- Foreclosure
- Views
- Short Sale
- New Construction
- Adult 55+
- Lease To Own
- No HOA Fees
- Furnished
- Primary On Main
- Air Conditioning
- Seller Finance
- Green
- Fixer Upper
- Horse
- Golf
- Fireplace
- Deck
- Garage
- Basement
- Pool
Property vs Single Family Average in 98027
Price
Taxes
Year Built
Visits
In The Neighborhood
Open House
Issaquah
$ 1,049,950
- Type
- Single Family | Active
- Size
- 2,980 SqFt
- Rooms
- 4 Beds + 3 Baths
 Listed by: Timber Real Estate
Open House
Issaquah
$ 1,125,000
- Type
- Single Family | Active
- Size
- 2,660 SqFt
- Rooms
- 4 Beds + 2.5 Baths
Listed by: Windermere Real Estate/East
Issaquah
$ 1,325,000
- Type
- Single Family | Active
- Size
- 4,674 SqFt
- Rooms
- 5 Beds + 4.5 Baths
Listed by: John L. Scott, Inc.
Issaquah
$ 1,600,000
- Type
- Single Family | Active
- Size
- 2,991 SqFt
- Rooms
- 5 Beds + 3 Baths
Listed by: COMPASS
Issaquah
$ 1,100,000
- Type
- Single Family | Active
- Size
- 2,580 SqFt
- Rooms
- 3 Beds + 2.5 Baths
Listed by: Windermere Real Estate/East
Issaquah
$ 1,495,000
- Type
- Single Family | Active
- Size
- 3,620 SqFt
- Rooms
- 3 Beds + 3 Baths
Listed by: Coldwell Banker Bain
Issaquah
$ 920,000
- Type
- Single Family | Active
- Size
- 2,750 SqFt
- Rooms
- 3 Beds + 3 Baths
Listed by: eXp Realty
