

Open House Sat, Sep 5th 01:00 PM - 03:00 PM
Address
15053 253rd Avenue Se, Issaquah, WA
Price
$ 1,125,000
Property Attributes
- ID#2574275
- TypeSingle Family
- CountyKING
- CityIssaquah
- AreaEast Side-South of I-90
- NeighborhoodMirrormont
- Zip98027
- StyleMid-Century Modern
- Year Built1977
- Taxes$ 9565
- Price$ 1,125,000
- Bedrooms4
- Full Bathrooms2
- Half Bathrooms1
- Sqr Footage2660
- Lot Size0.9399 Acres
Data Source:
Northwest Multiple Listing Service (NWMLS)
Property Description
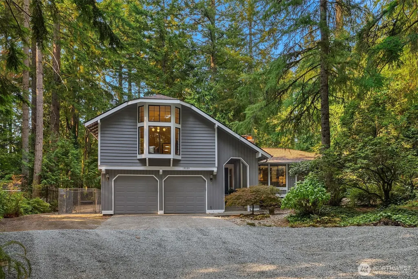
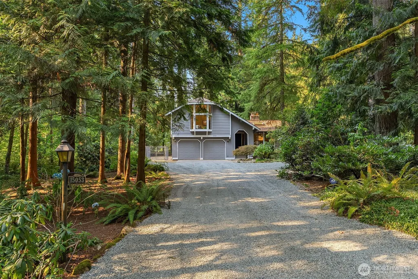
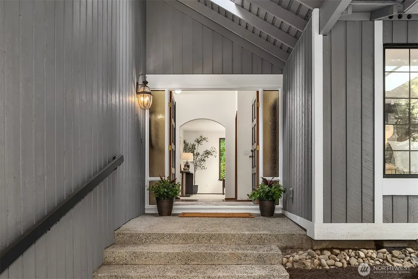
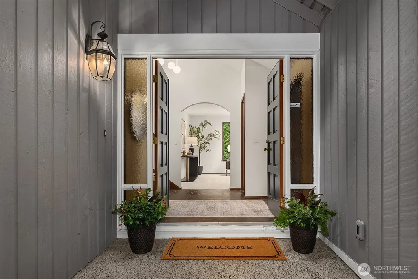
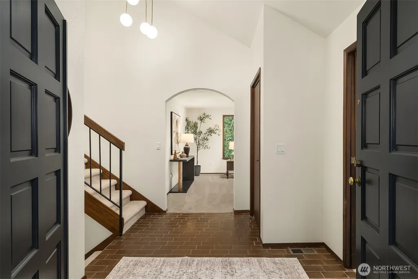
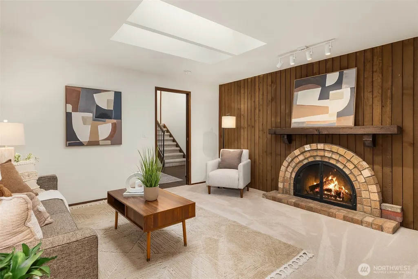
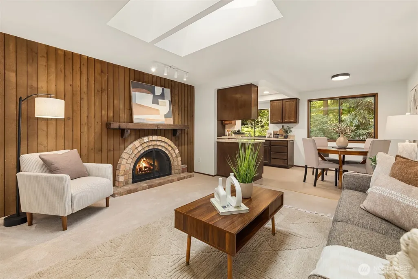
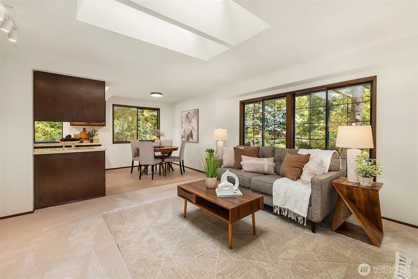
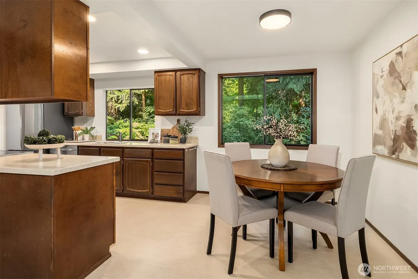
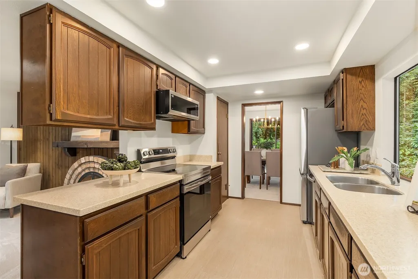
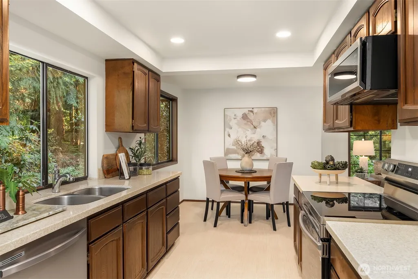
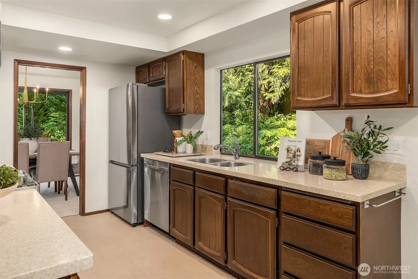
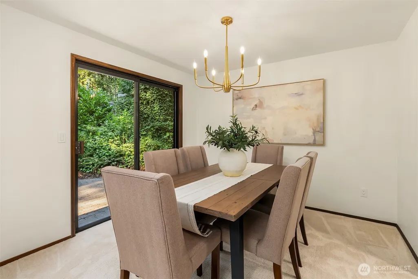
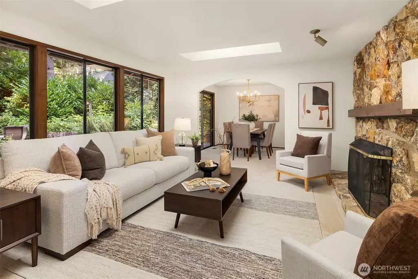
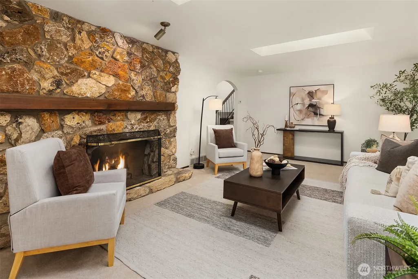
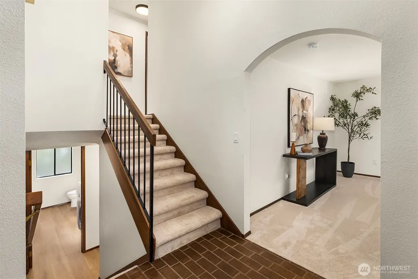
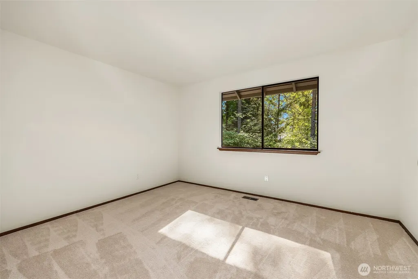
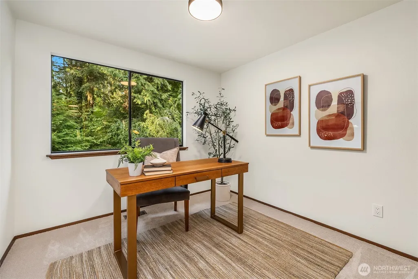
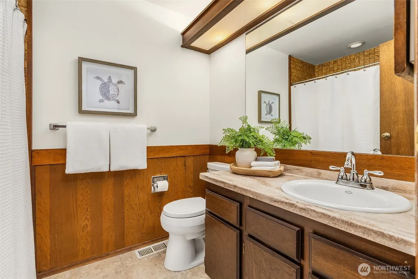
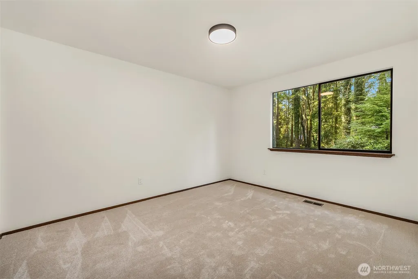
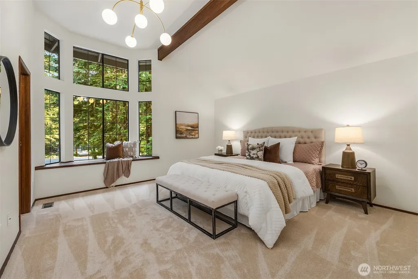
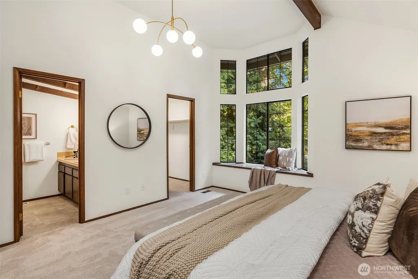
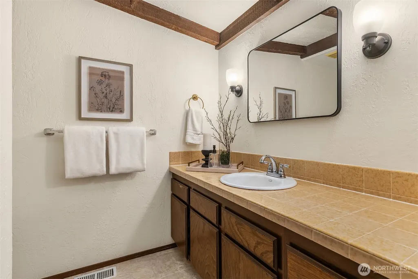
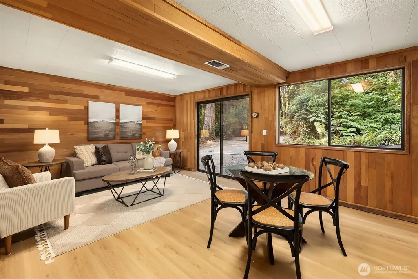
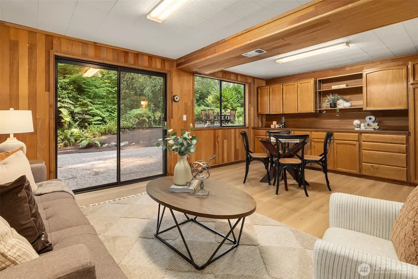
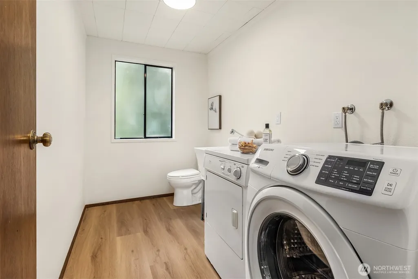
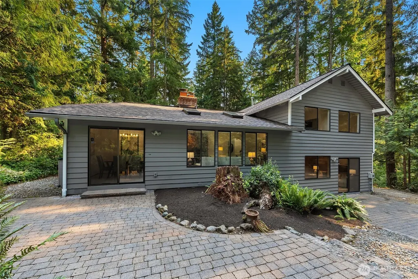
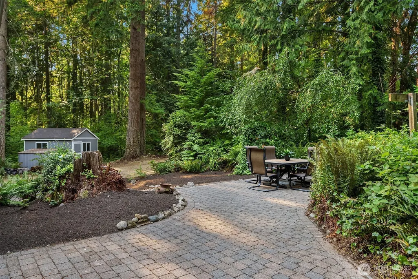
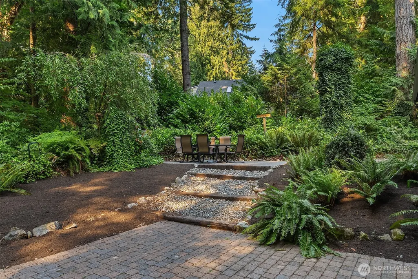
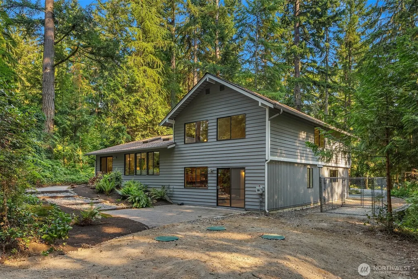
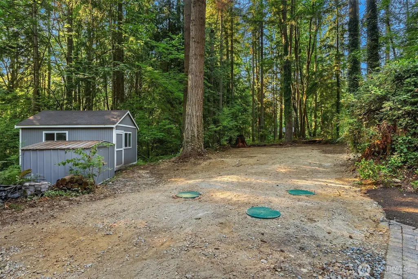
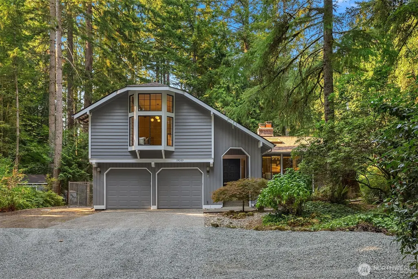
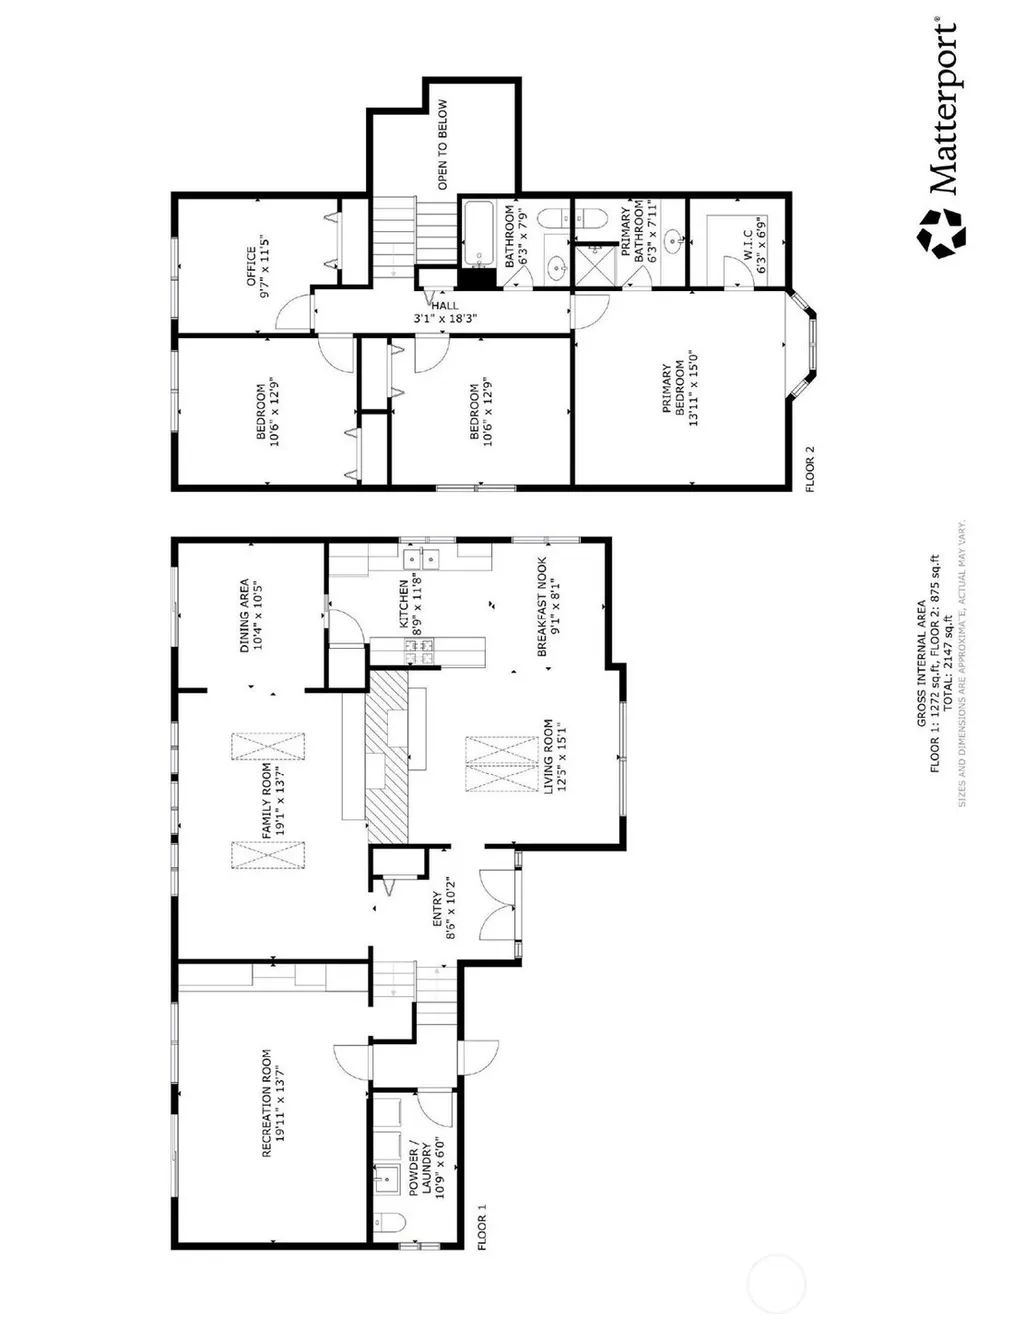
Welcome to this beautifully updated mid-century tri-level nestled in the peaceful, nature-filled Mirrormont community in Issaquah. Set on just shy of an acre, level lot, this four-bedroom home offers a private sanctuary surrounded by the beauty of the Pacific Northwest. Thoughtfully remodeled, the home welcomes you through a grand covered entry and French doors into spacious main-level living and family rooms, each anchored by a classic mid-century wood-burning fireplace. The refreshed kitchen features new Samsung appliances, quartz countertops, an inviting eating nook, and new luxury vinyl flooring. Enjoy fresh interior paint, updated lighting, electrical outlets, and new carpet throughout. Upstairs, three generous bedrooms accompany a spacious primary suite featuring vaulted ceilings, a stunning bay sitting window, walk-in closet, and stylish mid-century ensuite. The lower level captures the spirit of the era with a retro-inspired recreation room featuring beautiful wood paneling, built-in cabinetry, complemented by brand-new luxury vinyl plank flooring and a slider opening to the expansive backyard. Ready for your vision, the flat lot offers endless possibilities for gardens, outdoor living, and creating your own private oasis. A tiered back patio provides multiple spaces for entertaining and relaxing. New roof in 2025 and more than a dozen additional updates in 2026. A brand-new septic system, drainfield, and RV parking complete this exceptional Mirrormont retreat.
| Elementary School | Middle School | High School |
|---|---|---|
| Maple Hills Elem | Maywood Mid | Liberty Snr High |
| Price History | |
|---|---|
| 8/27/2026 | Listed $1,125,000 |
General Features
| Living Area | 2660 |
|---|---|
| Sewer | Septic Tank |
| Heating | Forced Air |
| Cooling | Forced Air |
| Possession | Closing |
| Roof | Composition |
| Appliances | Dishwasher,Disposal,Dryer,Microwave,Refrigerator,Stove(s)/Range(s),Washer |
| HOA Fee | 50 |
| Association Fee Includes | Common Area Maintenance |
| Architectural Style | Mid-Century Modern |
| Year Built | 1977 |
| View | Territorial |
| Topography | Level |
| Levels | Three Or More |
| Property Subtype | Single Family Residence |
| Tax Year | 2026 |
| Community Features | CCRs,Park,Trail(s) |
| Building Name | Mirrormont 04 |
| Assoc Fee Paid Per | Annually |
| County | King |
| New Construction | No |
| Property Type | Residential |
| HOA | Yes |
| Attached Garage | Yes |
| Subdivision Name | Mirrormont |
| Garage Y/N | Yes |
| Full Baths | 1 |
| Special Listing Conditions | None |
| Status | Active |
| Directions | Issaquah Hobart Rd SE,L on SE Mirrormont Blvd (Mirrormont Community). Continue on 245th Ave SE. Continue on SE Mirrormont Way. R onto 247th Pl SE. Continue on SE Mirrormont Pl. L onto 253rd Ave SE. |
| High School | Liberty Snr High |
| City | Issaquah |
| Entry Location | Main |
| Senior Community Y/N | No |
| High School District | Issaquah |
| MLS Area | 500 - East Side/South of I-90 |
| Lot Size Units | Square Feet |
| Lot Size Square Feet | 40944 |
| Carport Y/N | No |
| Listing Terms | Cash,Conventional |
| Elementary School | Maple Hills Elem |
| Land Lease Y/N | No |
| Tax Annual Amount | 9565 |
| Middle/Junior High School | Maywood Mid |
| Property Condition | Very Good |
| Public Remarks | Welcome to this beautifully updated mid-century tri-level nestled in the peaceful,nature-filled Mirrormont community in Issaquah. Set on just shy of an acre,level lot,this four-bedroom home offers a |
| Virtual Tour | https://my.matterport.com/show/?m=tWs6KWFhWhb&mls=1 |
| Structure Type | House |
| Building Area Units | Square Feet |
| Standard Status | Active |
| Water Company | Washington Water Services |
| Property Style | 13 - Tri-Level |
| NWM_ShowMapLink | Yes |
Interior Features
| Interior Amenities | Fireplace,Water Heater |
|---|---|
| Basement | Daylight |
| Flooring | Ceramic Tile,Vinyl,Vinyl Plank,Carpet |
| Total Fireplaces | 2 |
| Fireplace Features | Wood Burning |
| Air Conditioning Y/N | Yes |
| Heating Y/N | Yes |
| Fireplace Y/N | Yes |
| Half Baths | 1 |
| 3/4 Baths | 1 |
| Total Bedrooms | 4 |
| Total Baths | 3 |
| Bedrooms Possible | 4 |
| Water Heater Type | Gas |
| Water Heater Location | Garage |
| Fireplaces Main | 2 |
| Power Production Type | Natural Gas,Wood |
| Baths Three Quarter Upper | 1 |
| Bedrooms Upper | 4 |
| Baths Half Lower | 1 |
| Baths Full Upper | 1 |
| Bathrooms | 2.25 |
Exterior Features
| Exterior Amenities | Wood |
|---|---|
| Vegetation | Garden Space,Wooded |
| Parking Features | Driveway,Attached Garage,RV Parking |
| Lot Features | Open Space,Paved,Secluded |
| Water Source | Public |
| Total Parking | 2 |
| Inclusions | Dishwasher(s),Dryer(s),Garbage Disposal,Microwave(s),Refrigerator(s),Stove(s)/Range(s),Washer(s) |
| Foundation Details | Poured Concrete |
| Building Area Total | 2660 |
| Lot Dimensions | 134X306X133X297 |
| Lot Size Acres | 0.9399 |
| Waterfront Y/N | No |
| Covered Spaces | 2 |
| Irrigation Water Rights Y/N | No |
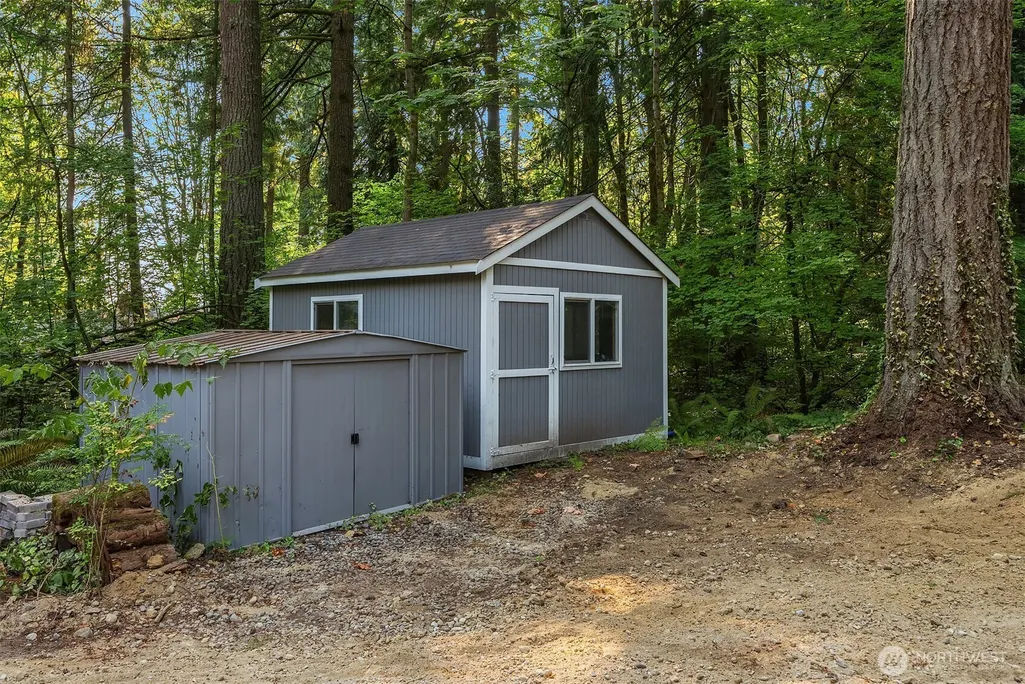
| Site Features | Cable TV,Dog Run,Gas Available,Outbuildings,Patio,RV Parking |
| Lot Number | 51 |
Amenities
- Foreclosure
- Views
- Short Sale
- New Construction
- Adult 55+
- Lease To Own
- No HOA Fees
- Furnished
- Primary On Main
- Air Conditioning
- Seller Finance
- Green
- Fixer Upper
- Horse
- Golf
- Fireplace
- Deck
- Garage
- Basement
- Pool
Property vs Single Family Average in 98027
Price
Taxes
Year Built
Visits
In The Neighborhood
Open House
Issaquah
$ 1,049,950
- Type
- Single Family | Active
- Size
- 2,980 SqFt
- Rooms
- 4 Beds + 3 Baths
 Listed by: Timber Real Estate
Issaquah
$ 1,350,000
- Type
- Single Family | Active
- Size
- 3,148 SqFt
- Rooms
- 4 Beds + 3.5 Baths
Listed by: COMPASS
Issaquah
$ 1,325,000
- Type
- Single Family | Active
- Size
- 4,674 SqFt
- Rooms
- 5 Beds + 4.5 Baths
Listed by: John L. Scott, Inc.
Issaquah
$ 1,600,000
- Type
- Single Family | Active
- Size
- 2,991 SqFt
- Rooms
- 5 Beds + 3 Baths
Listed by: COMPASS
Issaquah
$ 1,100,000
- Type
- Single Family | Active
- Size
- 2,580 SqFt
- Rooms
- 3 Beds + 2.5 Baths
Listed by: Windermere Real Estate/East
Issaquah
$ 1,495,000
- Type
- Single Family | Active
- Size
- 3,620 SqFt
- Rooms
- 3 Beds + 3 Baths
Listed by: Coldwell Banker Bain
Issaquah
$ 920,000
- Type
- Single Family | Active
- Size
- 2,750 SqFt
- Rooms
- 3 Beds + 3 Baths
Listed by: eXp Realty
