

Address
26340 Se 158 Street, Issaquah, WA
Price
$ 1,100,000
Property Attributes
- ID#2564817
- TypeSingle Family
- CountyKING
- CityIssaquah
- AreaEast Side-South of I-90
- NeighborhoodMirrormont
- Zip98027
- StyleContemporary
- Year Built1977
- Taxes$ 9337
- Price$ 1,100,000
- Bedrooms3
- Full Bathrooms2
- Half Bathrooms1
- Sqr Footage2580
- Lot Size1.1362 Acres
Data Source:
Northwest Multiple Listing Service (NWMLS)
Property Description
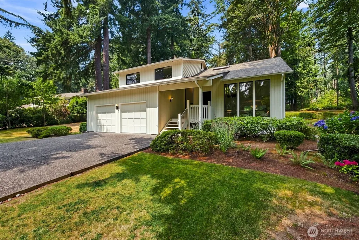
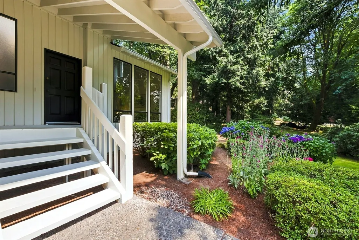
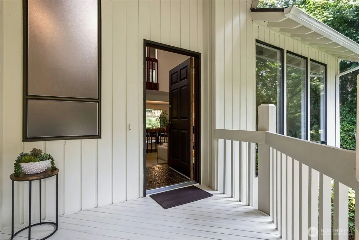
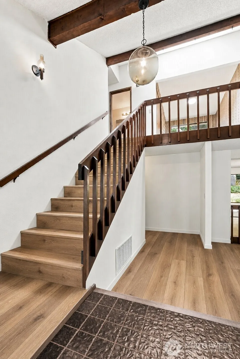
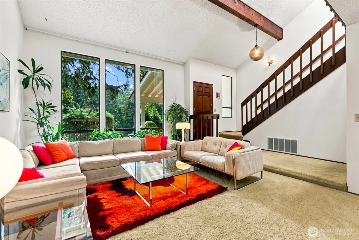
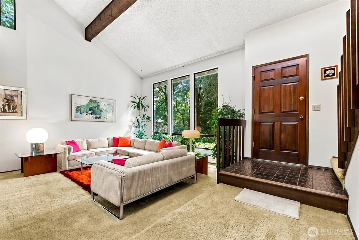
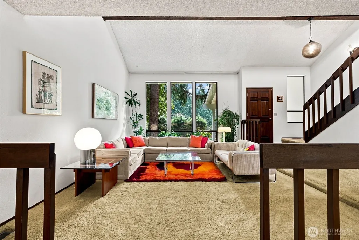
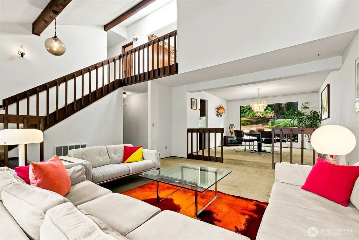
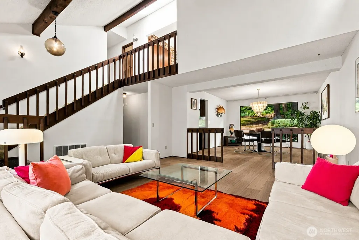
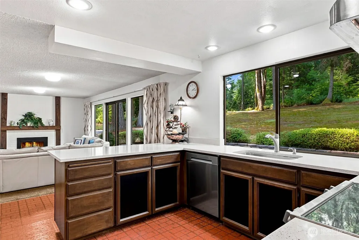
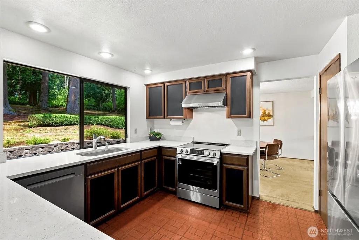
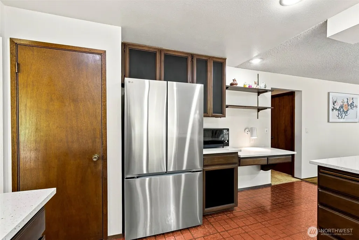
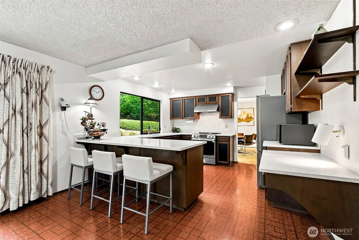
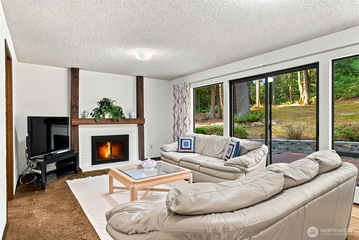
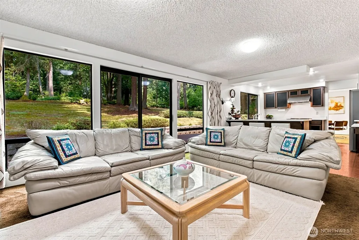
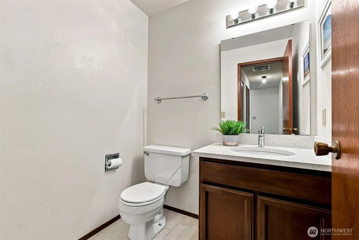
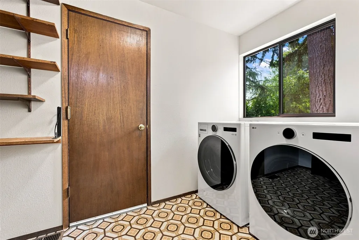
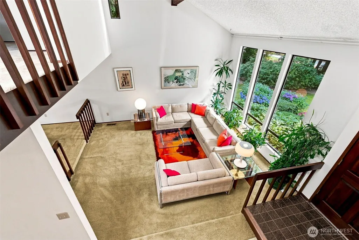
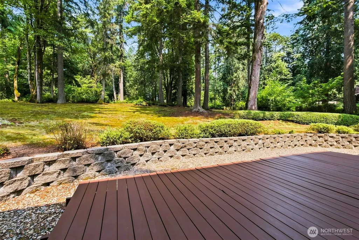
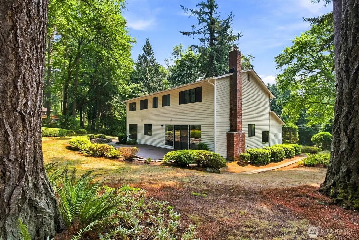
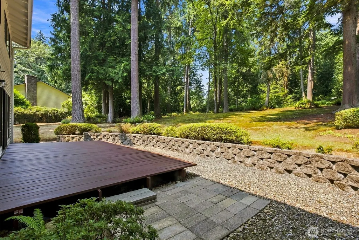
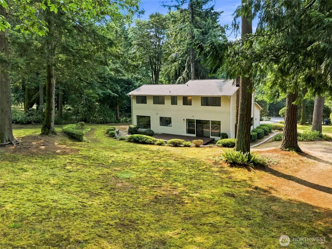
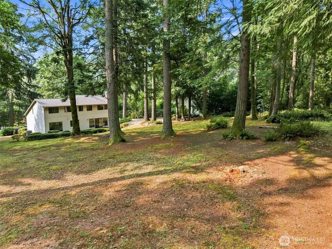
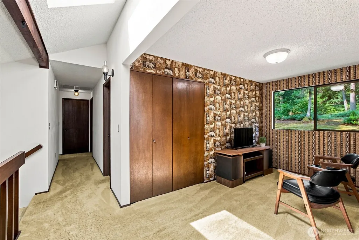
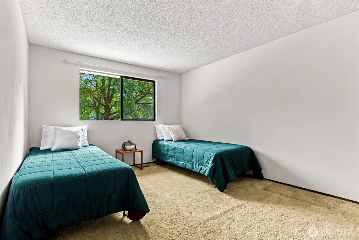
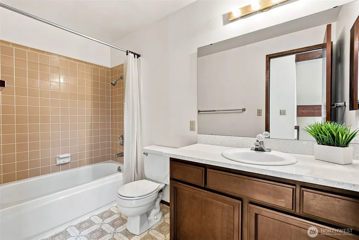
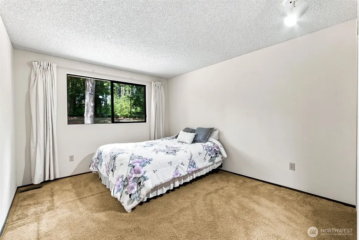
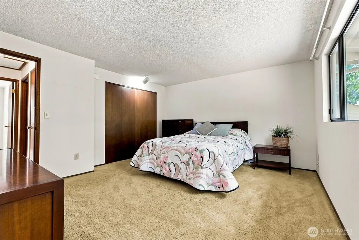
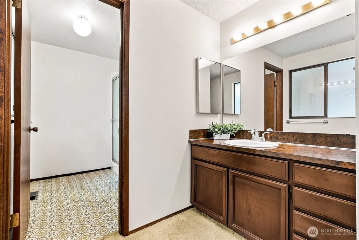
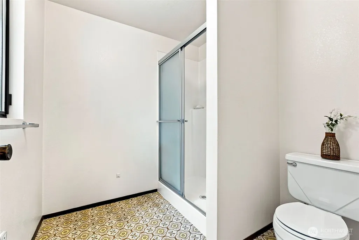
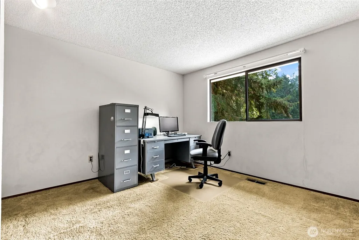
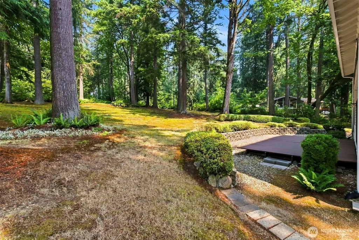
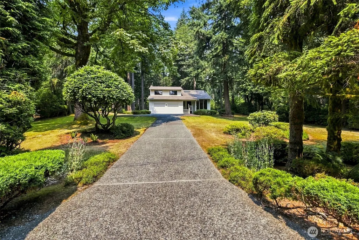
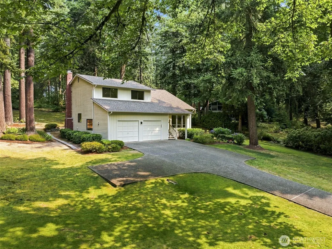
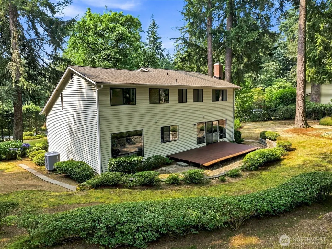
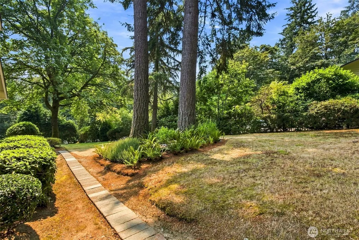
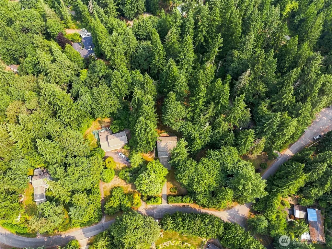
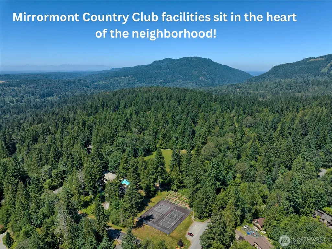
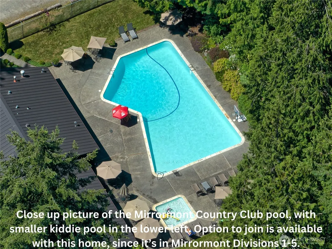
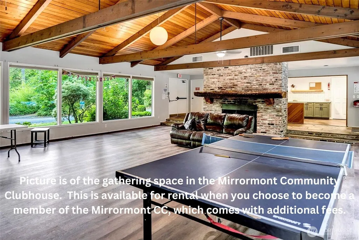
First time on the market in over 47 years, this original owner home is one of those rare opportunities that doesn't come along often. Set on a premium, oversized 1.23 acre lot in the heart of Mirrormont & tucked well back from a quiet street, it's easy to see why one family chose to call this home for so many years! Beautifully established gardens that have been lovingly cared for through the years, mature landscaping, sunny lawn areas, & evergreen trees create a setting that feels peaceful, private & wonderfully Northwest. The back deck invites you to enjoy your morning coffee or an evening w/friends. Inside, distinctive architecture adds character that's hard to recreate today. Soaring two-story ceilings in the living room, an open staircase, & an upper landing overlooking the main level fill the home w/natural light & an inviting sense of space. The refreshed kitchen w/new countertops & appliances opens to the family room w/cozy wood-burning fireplace. Upstairs are 4 oversized bedrooms plus an open loft, ideal for a home office, reading nook, or play space. The spacious primary suite includes attached 2 area bathroom. Oversized 2-car garage has high ceilings for lots of storage. Do updates over time to make this well-loved home your own. Located in the highly regarded Issaquah School District, Mirrormont offers optional community amenities including pool, clubhouse, tennis courts, parks, and year-round events. Just minutes from Tiger Mountain trails, Issaquah, & I-90.
| Elementary School | Middle School | High School |
|---|---|---|
| Maple Hills Elem | Maywood Mid | Liberty Snr High |
| Price History | |
|---|---|
| 8/6/2026 | Listed $1,175,000 |
| 8/19/2026 | 7$1,100,000 |
General Features
| Living Area | 2580 |
|---|---|
| Sewer | Septic Tank |
| Heating | 90%+ High Efficiency,Forced Air,Heat Pump |
| Cooling | Forced Air |
| Possession | Closing |
| Roof | Composition |
| Appliances | Dishwasher,Disposal,Dryer,Refrigerator,Stove(s)/Range(s),Washer |
| Architectural Style | Contemporary |
| Pool Features | Community |
| Year Built | 1977 |
| Topography | Level |
| Levels | Two |
| Property Subtype | Single Family Residence |
| Tax Year | 2025 |
| Community Features | Athletic Court,CCRs,Club House,Park,Playground,Trail(s) |
| Building Name | Mirrormont Division #3 |
| County | King |
| New Construction | No |
| Property Type | Residential |
| HOA | No |
| Attached Garage | Yes |
| Subdivision Name | Mirrormont |
| Facing Direction | South |
| Garage Y/N | Yes |
| Full Baths | 1 |
| Special Listing Conditions | None |
| Status | Active |
| Directions | From Issaquah/Hobart Rd,east into main Mirrormont entrance. Up hill,right at T onto SE Mirrormont Dr. Follow to end,take right at 253rd Ave SE. Follow,couple blocks,around corner,home on left. |
| High School | Liberty Snr High |
| City | Issaquah |
| Entry Location | Main |
| Senior Community Y/N | No |
| High School District | Issaquah |
| MLS Area | 500 - East Side/South of I-90 |
| Lot Size Units | Square Feet |
| Lot Size Square Feet | 49492 |
| Carport Y/N | No |
| Listing Terms | Cash,Conventional,FHA,VA Loan |
| Elementary School | Maple Hills Elem |
| Land Lease Y/N | No |
| Tax Annual Amount | 9337 |
| Middle/Junior High School | Maywood Mid |
| Property Condition | Good |
| Public Remarks | First time on the market in over 47 years,this original owner home is one of those rare opportunities that doesn't come along often. Set on a premium,oversized 1.23 acre lot in the heart of Mirrormon |
| Virtual Tour | https://player.vimeo.com/video/1216185765 |
| Structure Type | House |
| Building Area Units | Square Feet |
| Standard Status | Active |
| Water Company | Washington Water Services |
| Property Style | 12 - 2 Story |
| NWM_ShowMapLink | Yes |
Interior Features
| Interior Amenities | Bath Off Primary,Dbl Pane/Storm Window,Dining Room,Fireplace,Loft,Skylight(s),Vaulted Ceiling(s),Water Heater |
|---|---|
| Basement | None |
| Flooring | Ceramic Tile,Vinyl,Carpet |
| Total Fireplaces | 1 |
| Fireplace Features | Wood Burning |
| Air Conditioning Y/N | Yes |
| Heating Y/N | Yes |
| Fireplace Y/N | Yes |
| Half Baths | 1 |
| 3/4 Baths | 1 |
| Total Bedrooms | 3 |
| Total Baths | 3 |
| Water Heater Type | Electric |
| Water Heater Location | Garage |
| Fireplaces Main | 1 |
| Power Production Type | Electric,Wood |
| Baths Three Quarter Upper | 1 |
| Bedrooms Upper | 3 |
| Baths Half Main | 1 |
| Baths Full Upper | 1 |
| Bathrooms | 2.25 |
Exterior Features
| Exterior Amenities | Wood |
|---|---|
| Vegetation | Garden Space |
| Parking Features | Driveway,Attached Garage,Off Street,RV Parking |
| Lot Features | Paved |
| Water Source | Community,Private |
| Total Parking | 7 |
| Inclusions | Dishwasher(s),Dryer(s),Garbage Disposal,Refrigerator(s),Stove(s)/Range(s),Washer(s) |
| Foundation Details | Poured Concrete |
| Building Area Total | 2580 |
| Lot Dimensions | 303x215x356x100 |
| Lot Size Acres | 1.1362 |
| Waterfront Y/N | No |
| Covered Spaces | 2 |
| Irrigation Water Rights Y/N | No |
| Site Features | Cable TV,Deck,High Speed Internet,Patio,RV Parking |
| Pool Type | Community |
| Parking Uncovered Total | 5 |
| Lot Number | 37 |
Amenities
- Foreclosure
- Views
- Short Sale
- New Construction
- Adult 55+
- Lease To Own
- No HOA Fees
- Furnished
- Primary On Main
- Air Conditioning
- Seller Finance
- Green
- Fixer Upper
- Horse
- Golf
- Fireplace
- Deck
- Garage
- Basement
- Pool
Property vs Single Family Average in 98027
Price
Taxes
Year Built
Visits
In The Neighborhood
Open House
Issaquah
$ 1,049,950
- Type
- Single Family | Active
- Size
- 2,980 SqFt
- Rooms
- 4 Beds + 3 Baths
 Listed by: Timber Real Estate
Open House
Issaquah
$ 1,125,000
- Type
- Single Family | Active
- Size
- 2,660 SqFt
- Rooms
- 4 Beds + 2.5 Baths
Listed by: Windermere Real Estate/East
Issaquah
$ 1,350,000
- Type
- Single Family | Active
- Size
- 3,148 SqFt
- Rooms
- 4 Beds + 3.5 Baths
Listed by: COMPASS
Issaquah
$ 1,325,000
- Type
- Single Family | Active
- Size
- 4,674 SqFt
- Rooms
- 5 Beds + 4.5 Baths
Listed by: John L. Scott, Inc.
Issaquah
$ 1,600,000
- Type
- Single Family | Active
- Size
- 2,991 SqFt
- Rooms
- 5 Beds + 3 Baths
Listed by: COMPASS
Issaquah
$ 1,495,000
- Type
- Single Family | Active
- Size
- 3,620 SqFt
- Rooms
- 3 Beds + 3 Baths
Listed by: Coldwell Banker Bain
Issaquah
$ 920,000
- Type
- Single Family | Active
- Size
- 2,750 SqFt
- Rooms
- 3 Beds + 3 Baths
Listed by: eXp Realty
