




Address
15826 266th Avenue Se, Issaquah, WA
Price
$ 1,199,000
Property Attributes
- ID#2542418
- TypeSingle Family
- CountyKING
- CityIssaquah
- AreaEast Side-South of I-90
- NeighborhoodMirrormont
- Zip98027
- StyleContemporary
- Year Built1974
- Taxes$ 9768
- Price$ 1,199,000
- Bedrooms3
- Full Bathrooms2
- Half Bathrooms1
- Sqr Footage2750
- Lot Size1.0483 Acres
Data Source:
Northwest Multiple Listing Service (NWMLS)
Property Description
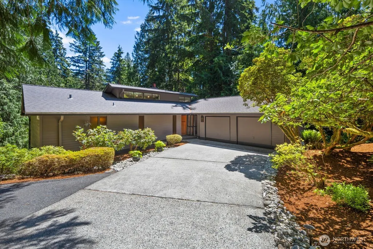
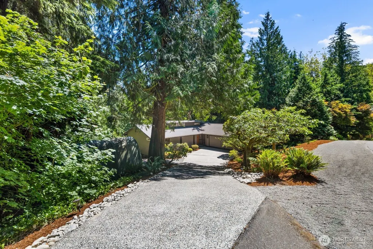
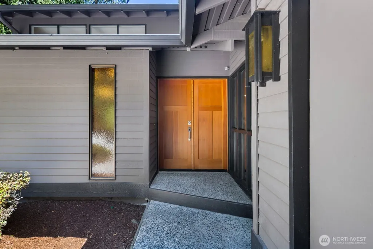
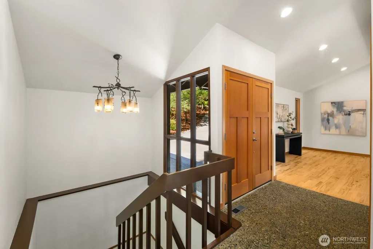
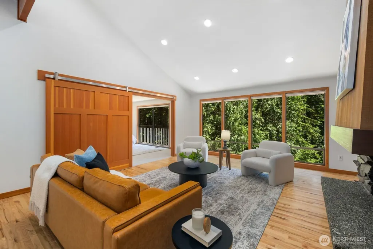
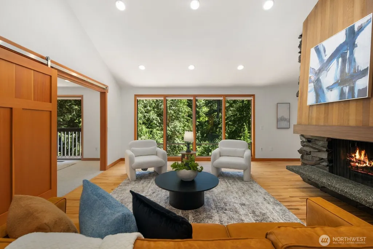
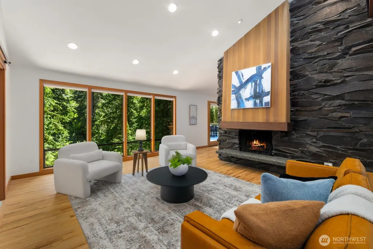
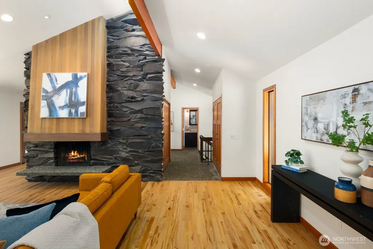
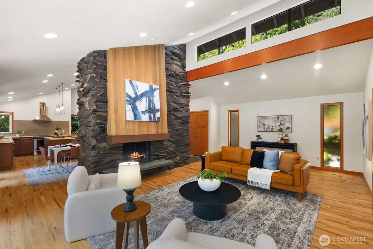
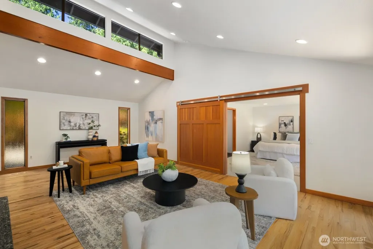
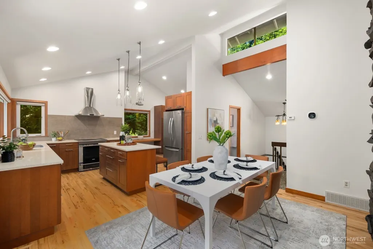
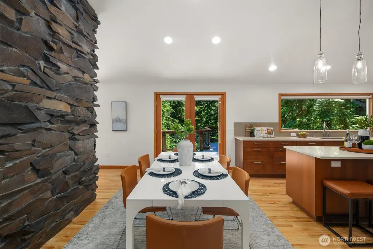
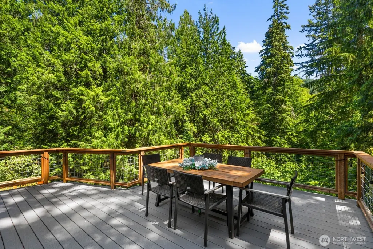
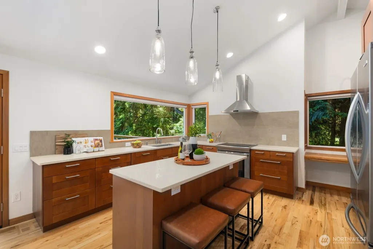
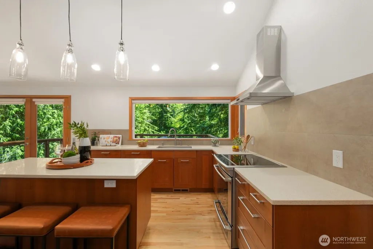
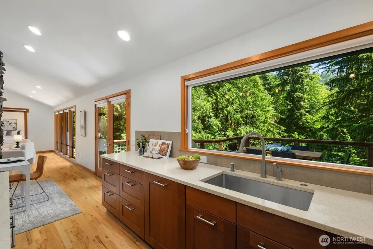
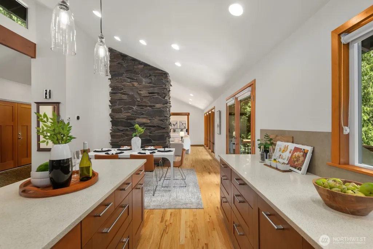
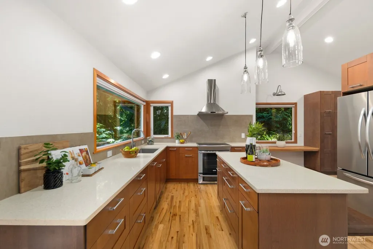
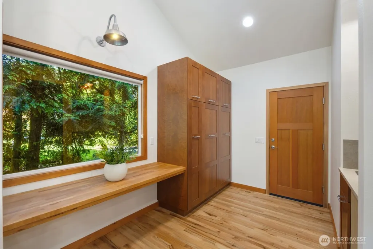
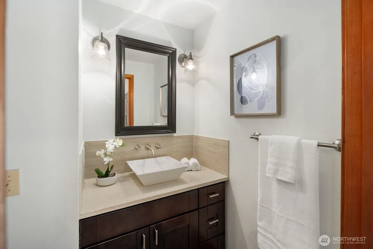
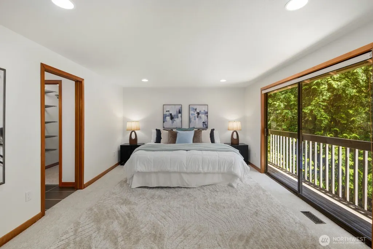
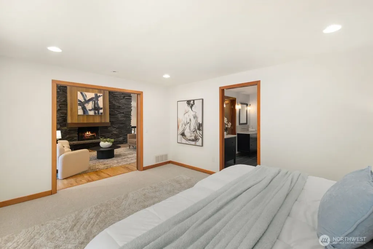
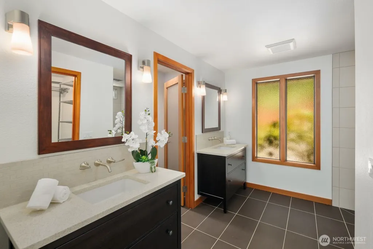
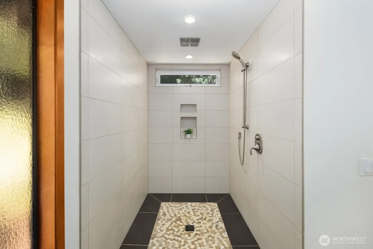
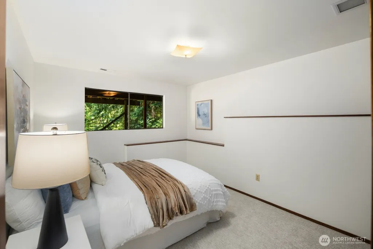
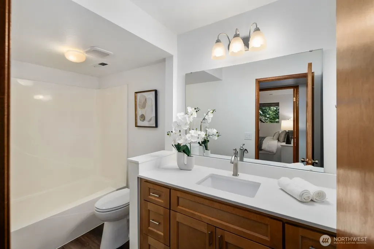
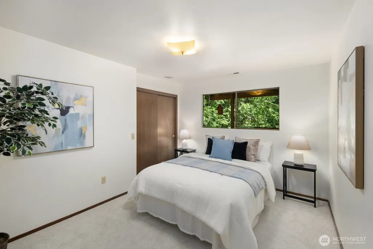
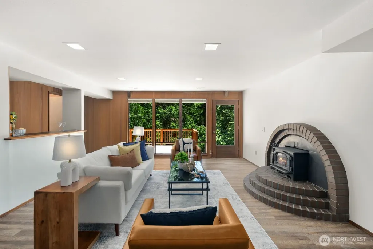
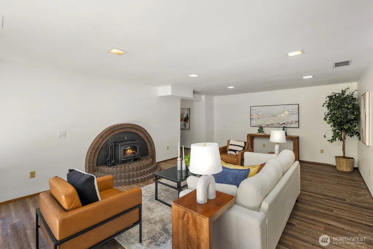
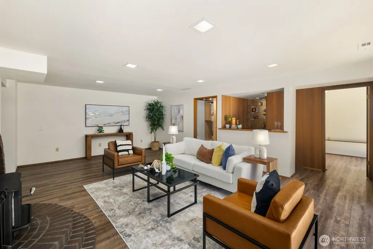
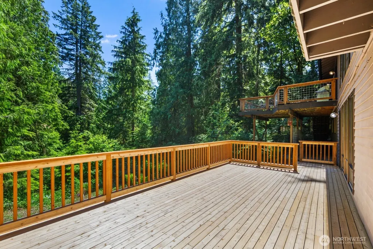
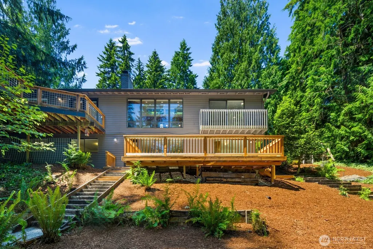
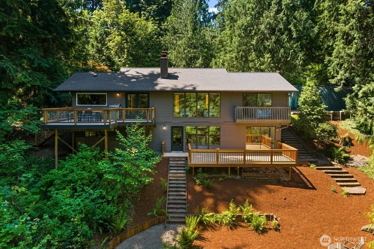
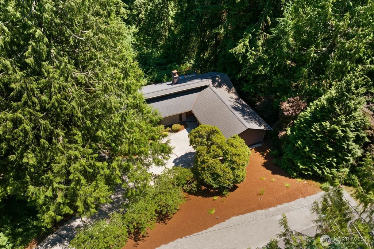
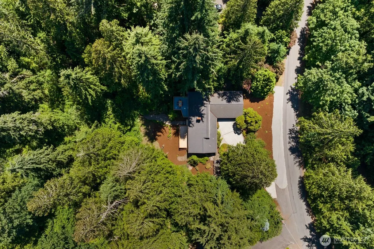
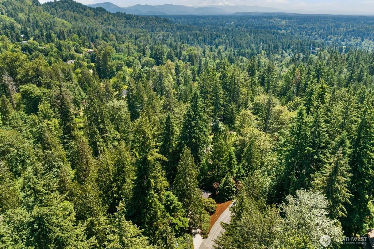
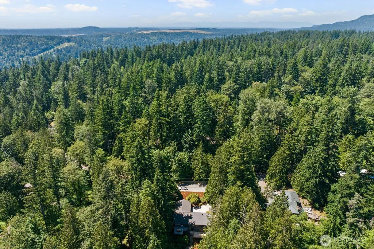
Over an acre of Mirrormont forest, and a home designed to let every bit of it in. This 2,750 SF MCM-inspired retreat wraps you in nature from the moment you arrive: floor-to-ceiling windows, vaulted ceilings, clerestory windows, and hardwood floors create a seamless connection between inside and out. The dramatic floor-to-ceiling basalt fireplace anchors the open main level, dividing the living room from the dining area and a beautifully remodeled kitchen featuring plenty of cabinetry, quartz counters, stainless appliances, island seating, and forest views from the sink. French doors open to the upper deck providing treetop dining above the forest floor! The main-level primary suite has a walk-in closet, dual vanities, and a spa-worthy walk-in shower with pebble mosaic floor. A powder bath completes the main level. The lower level delivers a spacious family room with a second fireplace, built-in wet bar, two bedrooms, full bath, laundry/mudroom, as well as an extra finished room and access to a large entertaining deck. A creek runs through the property and a gravel path winds toward it through sword ferns and towering conifers. Two-car garage. Fresh paint and new carpet throughout. Minutes to recreation, including Tiger Mountain, Squak Mountain, and Poo Poo Point. Top-rated schools nearby. Prepare to fall in love!
| Elementary School | Middle School | High School |
|---|---|---|
| Maple Hills Elem | Maywood Mid | Liberty Snr High |
| Price History | |
|---|---|
| 6/25/2026 | Listed $1,250,000 |
| 8/6/2026 | 5$1,199,000 |
General Features
| Living Area | 2750 |
|---|---|
| Sewer | Septic Tank |
| Heating | Fireplace Insert,Forced Air |
| Cooling | None |
| Possession | Closing |
| Roof | Composition |
| Appliances | Dishwasher,Dryer,Microwave,Refrigerator,Stove(s)/Range(s),Washer |
| Association Fee Includes | See Remarks |
| Architectural Style | Contemporary |
| Year Built | 1974 |
| View | Territorial |
| Topography | Partial Slope |
| Levels | One |
| Property Subtype | Single Family Residence |
| Tax Year | 2025 |
| Waterfront Features | Creek |
| Building Name | Mirrormont Addition |
| Assoc Fee Paid Per | Not Applicable |
| County | King |
| New Construction | No |
| Property Type | Residential |
| HOA | No |
| Attached Garage | Yes |
| Subdivision Name | Mirrormont |
| Facing Direction | West |
| Garage Y/N | Yes |
| Full Baths | 2 |
| Special Listing Conditions | None |
| Status | Contingent |
| Directions | South Issaquah-Hobart Rd SE. Left on SE 154th St/SE Mirrormont Blvd. Right on SE Mirromont Dr. Continue onto SE 154th St. Right on 263rd Ave SE. Right on 266th Ave SE. House will be on the left. |
| High School | Liberty Snr High |
| City | Issaquah |
| Entry Location | Main |
| Senior Community Y/N | No |
| High School District | Issaquah |
| MLS Area | 500 - East Side/South of I-90 |
| Lot Size Units | Square Feet |
| Lot Size Square Feet | 45662 |
| Carport Y/N | No |
| Listing Terms | Cash,Conventional,FHA,VA Loan |
| Elementary School | Maple Hills Elem |
| Land Lease Y/N | No |
| Tax Annual Amount | 9768 |
| Middle/Junior High School | Maywood Mid |
| Public Remarks | Over an acre of Mirrormont forest,and a home designed to let every bit of it in. This 2,750 SF MCM-inspired retreat wraps you in nature from the moment you arrive: floor-to-ceiling windows,vaulted ce |
| Virtual Tour | https://vimeo.com/1204597989 |
| Structure Type | House |
| Building Area Units | Square Feet |
| Standard Status | Active Under Contract |
| Water Company | Washington Water Services |
| Property Style | 16 - 1 Story w/Bsmnt. |
| NWM_ShowMapLink | Yes |
Interior Features
| Interior Amenities | Fireplace,Water Heater |
|---|---|
| Basement | Finished |
| Flooring | Ceramic Tile,Hardwood,Stone,Vinyl Plank,Carpet |
| Total Fireplaces | 2 |
| Air Conditioning Y/N | No |
| Heating Y/N | Yes |
| Fireplace Y/N | Yes |
| Half Baths | 1 |
| Total Bedrooms | 3 |
| Main Level Bedrooms | 1 |
| Total Baths | 3 |
| Bedrooms Possible | 3 |
| Water Heater Type | Gas |
| Fireplaces Main | 1 |
| Fireplaces Lower | 1 |
| Power Production Type | Natural Gas |
| Bedrooms Lower | 2 |
| Baths Half Main | 1 |
| Baths Full Main | 1 |
| Baths Full Lower | 1 |
| Bathrooms | 2.5 |
Exterior Features
| Exterior Amenities | Wood,Wood Products |
|---|---|
| Vegetation | Garden Space,Wooded |
| Parking Features | Attached Garage |
| Lot Features | Paved,Secluded |
| Water Source | Public |
| Total Parking | 2 |
| Inclusions | Dishwasher(s),Dryer(s),Microwave(s),Refrigerator(s),Stove(s)/Range(s),Washer(s) |
| Foundation Details | Poured Concrete |
| Building Area Total | 2750 |
| Lot Size Acres | 1.0483 |
| Waterfront Y/N | Yes |
| Covered Spaces | 2 |
| Irrigation Water Rights Y/N | No |
| Site Features | Cable TV,Deck,Gas Available,High Speed Internet |
| Lot Number | 47 |
Amenities
- Foreclosure
- Views
- Short Sale
- New Construction
- Adult 55+
- Lease To Own
- No HOA Fees
- Furnished
- Primary On Main
- Air Conditioning
- Seller Finance
- Green
- Fixer Upper
- Horse
- Golf
- Fireplace
- Deck
- Garage
- Basement
- Pool
Property vs Single Family Average in 98027
Price
Taxes
Year Built
Visits
In The Neighborhood
Open House
Issaquah
$ 1,049,950
- Type
- Single Family | Active
- Size
- 2,980 SqFt
- Rooms
- 4 Beds + 3 Baths
 Listed by: Timber Real Estate
Open House
Issaquah
$ 1,125,000
- Type
- Single Family | Active
- Size
- 2,660 SqFt
- Rooms
- 4 Beds + 2.5 Baths
Listed by: Windermere Real Estate/East
Issaquah
$ 1,350,000
- Type
- Single Family | Active
- Size
- 3,148 SqFt
- Rooms
- 4 Beds + 3.5 Baths
Listed by: COMPASS
Issaquah
$ 1,325,000
- Type
- Single Family | Active
- Size
- 4,674 SqFt
- Rooms
- 5 Beds + 4.5 Baths
Listed by: John L. Scott, Inc.
Issaquah
$ 1,600,000
- Type
- Single Family | Active
- Size
- 2,991 SqFt
- Rooms
- 5 Beds + 3 Baths
Listed by: COMPASS
Issaquah
$ 1,100,000
- Type
- Single Family | Active
- Size
- 2,580 SqFt
- Rooms
- 3 Beds + 2.5 Baths
Listed by: Windermere Real Estate/East
Issaquah
$ 1,495,000
- Type
- Single Family | Active
- Size
- 3,620 SqFt
- Rooms
- 3 Beds + 3 Baths
Listed by: Coldwell Banker Bain
