

Address
24404 Se Mirrormont Boulevard, Issaquah, WA
Price
$ 899,900
Property Attributes
- ID#2543576
- TypeSingle Family
- CountyKING
- CityIssaquah
- AreaEast Side-South of I-90
- NeighborhoodMirrormont
- Zip98027
- StyleTraditional
- Year Built1978
- Taxes$ 10029
- Price$ 899,900
- Bedrooms3
- Full Bathrooms2
- Half Bathrooms1
- Sqr Footage2400
- Lot Size0.9048 Acres
Data Source:
Northwest Multiple Listing Service (NWMLS)
Property Description
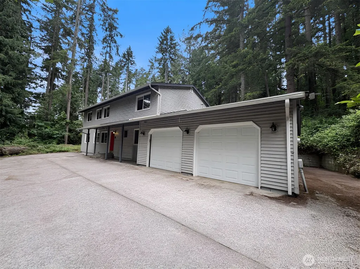
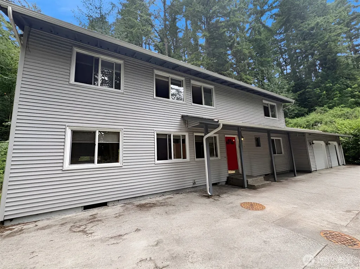
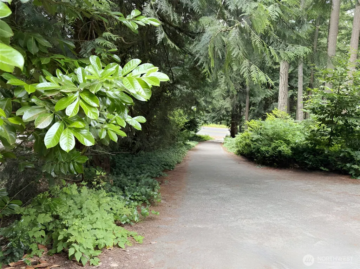
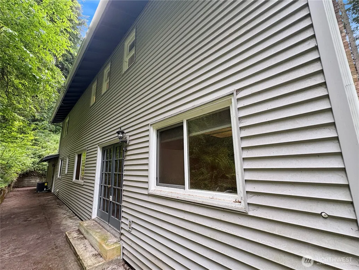
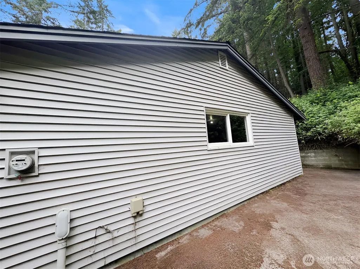
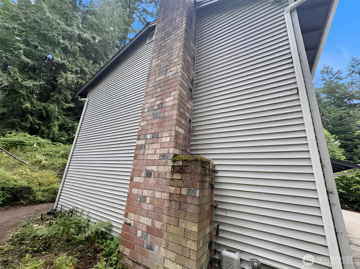
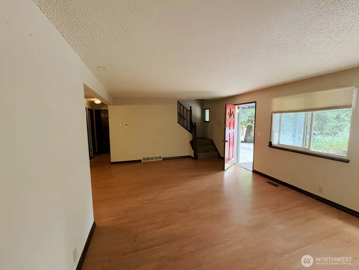
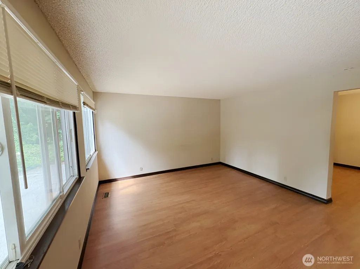
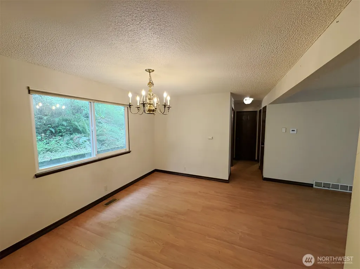
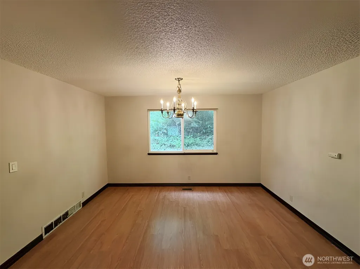
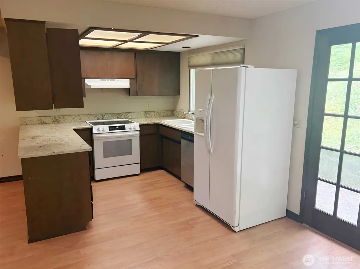
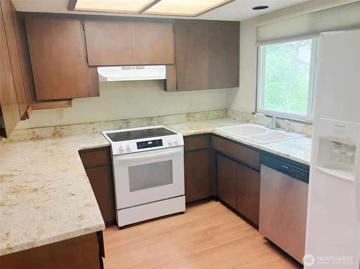
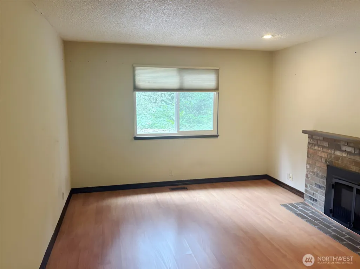
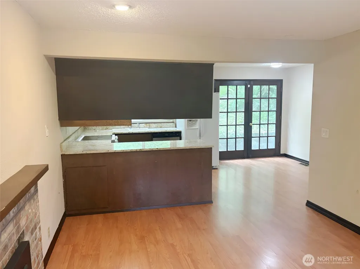
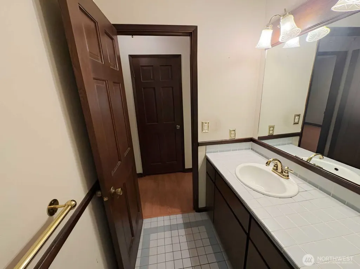
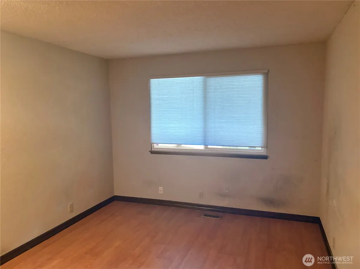
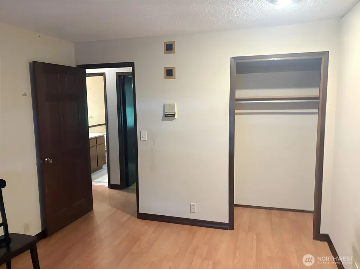
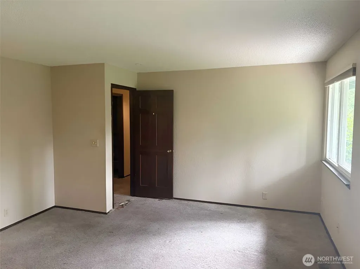
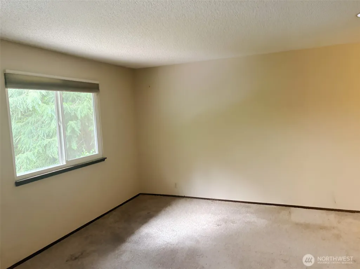
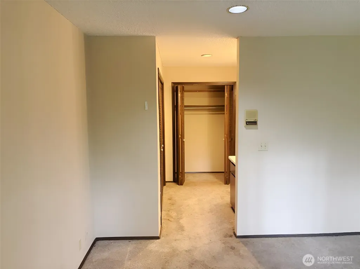
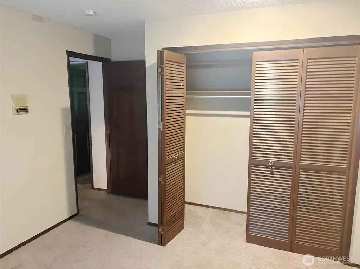
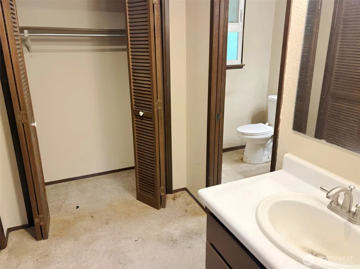
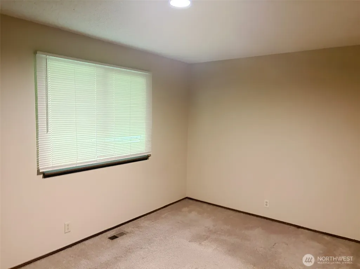
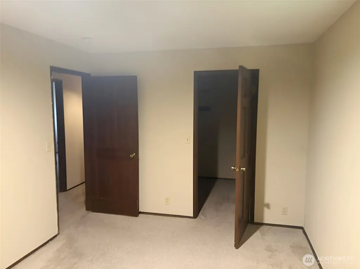
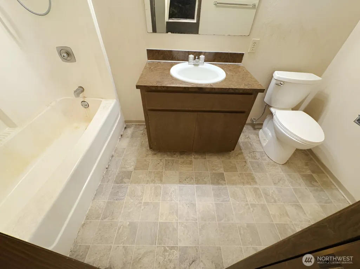
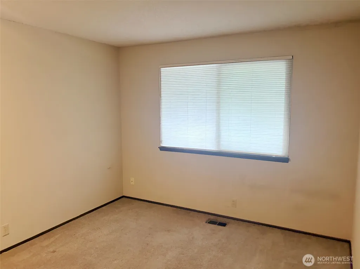
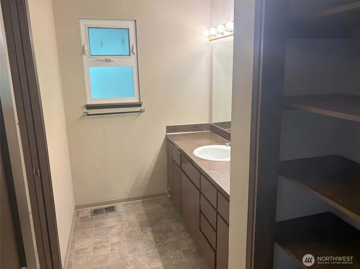
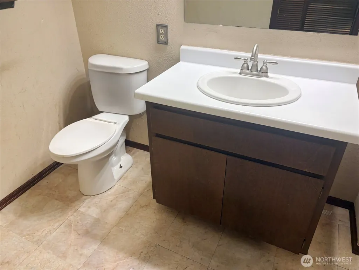
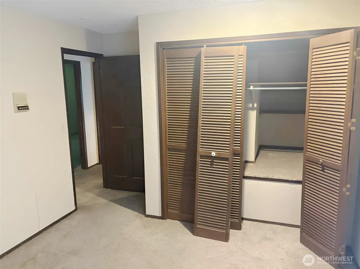
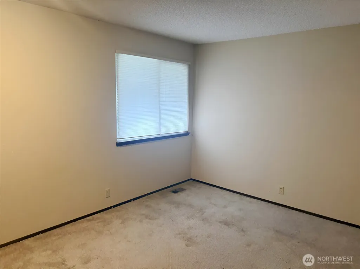
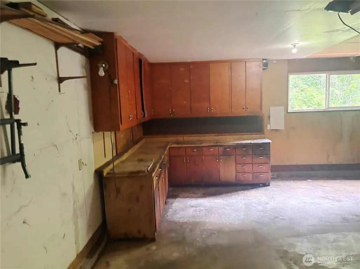
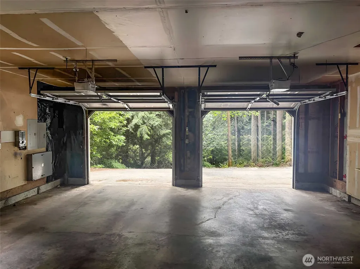
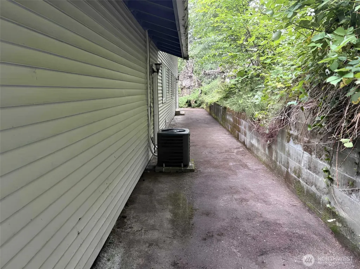
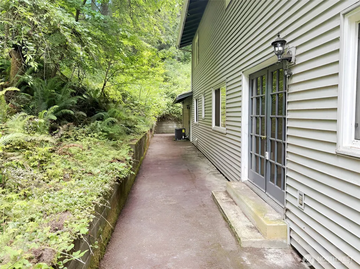
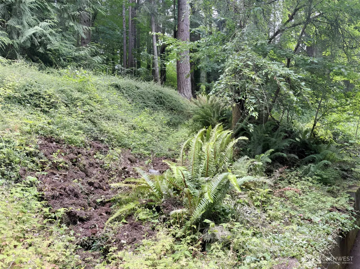
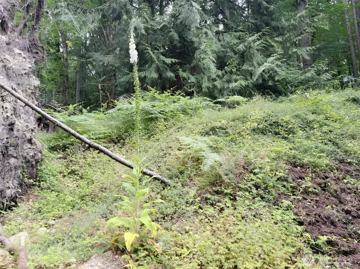
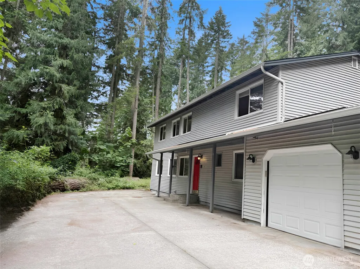
Nestled in the foothills of Tiger Mountain, this beautiful residence in Issaquah offers the perfect blend of privacy, natural beauty, and everyday convenience. Located in the desirable Mirrormont neighborhood, this traditional 3-bedroom, 2.5-bath home sits on a forested shy-acre lot, creating a peaceful retreat just minutes from downtown Issaquah and I-90. Inside, you'll find 2,400 square feet of inviting living space highlighted by rich hardwood floors, a chef's kitchen designed for gathering and entertaining, and a spacious primary suite that provides a relaxing escape at the end of the day. With five bedrooms, the flexible floor plan easily accommodates remote work, guests, hobbies, or changing lifestyle needs. Step outside and experience what truly makes this home special. The 39,413-square-foot lot offers exceptional privacy, scenic views, and exciting ADU potential (buyer to verify). Enjoy easy access to Tiger Mountain trails, parks, shopping, dining, recreation, transit options, and local favorites like JaK's Grill. For buyers exploring Issaquah homes for sale or Mirrormont neighborhood real estate, this home delivers the rare opportunity to enjoy a tranquil setting without sacrificing convenience. Come tour 24404 SE Mirrormont Blvd and discover why this remarkable Issaquah property feels like coming home.
| Elementary School | Middle School | High School |
|---|---|---|
| Maple Hills Elem | Maywood Mid | Liberty Snr High |
| Price History | |
|---|---|
| 6/21/2026 | Listed $957,900 |
| 7/6/2026 | 1$949,900 |
| 7/27/2026 | 1$942,400 |
| 8/12/2026 | 3$920,000 |
| 8/21/2026 | 3$899,900 |
General Features
| Living Area | 2400 |
|---|---|
| Sewer | Septic Tank |
| Heating | Forced Air |
| Cooling | Forced Air |
| Possession | Closing,See Remarks |
| Roof | Composition |
| Appliances | Dishwasher,Disposal,Refrigerator,Stove(s)/Range(s) |
| HOA Fee | 50 |
| Association Fee Includes | Common Area Maintenance |
| Architectural Style | Traditional |
| Security Features | Security System |
| Year Built | 1978 |
| View | Territorial |
| Topography | Sloped |
| Levels | Two |
| Property Subtype | Single Family Residence |
| Tax Year | 2025 |
| Community Features | CCRs |
| Building Name | MIRRORMONT DIV # 5 |
| Assoc Fee Paid Per | Annually |
| County | King |
| New Construction | No |
| Property Type | Residential |
| HOA | Yes |
| Attached Garage | Yes |
| Subdivision Name | Mirrormont |
| Facing Direction | South |
| Garage Y/N | Yes |
| Full Baths | 1 |
| Special Listing Conditions | Bank Or REO,None |
| Status | Active |
| Directions | Your GPS Will Get You To This Beautiful Home! |
| High School | Liberty Snr High |
| City | Issaquah |
| Entry Location | Main |
| Senior Community Y/N | No |
| High School District | Issaquah |
| MLS Area | 500 - East Side/South of I-90 |
| Lot Size Units | Square Feet |
| Lot Size Square Feet | 39413 |
| Carport Y/N | No |
| Listing Terms | Cash,Conventional,FHA,VA Loan |
| Elementary School | Maple Hills Elem |
| Land Lease Y/N | No |
| Tax Annual Amount | 10029 |
| Middle/Junior High School | Maywood Mid |
| Property Condition | Average |
| Public Remarks | Nestled in the foothills of Tiger Mountain,this beautiful residence in Issaquah offers the perfect blend of privacy,natural beauty,and everyday convenience. Located in the desirable Mirrormont neighb |
| Structure Type | House |
| Building Area Units | Square Feet |
| Standard Status | Active |
| Property Style | 12 - 2 Story |
| NWM_ShowMapLink | Yes |
Interior Features
| Interior Amenities | Bath Off Primary,Dbl Pane/Storm Window,Dining Room,Fireplace,French Doors,Security System,Walk-In Closet(s),Water Heater,Wired for Generator |
|---|---|
| Basement | None |
| Flooring | Ceramic Tile,Engineered Hardwood,Vinyl,Carpet |
| Total Fireplaces | 1 |
| Fireplace Features | Wood Burning |
| Air Conditioning Y/N | Yes |
| Heating Y/N | Yes |
| Fireplace Y/N | Yes |
| Half Baths | 1 |
| 3/4 Baths | 1 |
| Total Bedrooms | 3 |
| Total Baths | 3 |
| Water Heater Type | Electric |
| Water Heater Location | Garage |
| Fireplaces Main | 1 |
| Power Production Type | Electric,Natural Gas |
| Baths Three Quarter Upper | 1 |
| Bedrooms Upper | 3 |
| Baths Half Main | 1 |
| Baths Full Upper | 1 |
| Bathrooms | 2.25 |
Exterior Features
| Exterior Amenities | Wood Products |
|---|---|
| Vegetation | Wooded |
| Parking Features | Attached Garage |
| Lot Features | Open Space,Paved |
| Water Source | Public |
| Total Parking | 10 |
| Inclusions | Dishwasher(s),Garbage Disposal,Leased Equipment,Refrigerator(s),Stove(s)/Range(s) |
| Foundation Details | Poured Concrete |
| Building Area Total | 2400 |
| Lot Dimensions | 364 x 109 |
| Lot Size Acres | 0.9048 |
| Waterfront Y/N | No |
| Covered Spaces | 2 |
| Irrigation Water Rights Y/N | No |
| Site Features | Cable TV,Gas Available,High Speed Internet,Patio |
| Parking Uncovered Total | 8 |
| Lot Number | 110 |
Amenities
- Foreclosure
- Views
- Short Sale
- New Construction
- Adult 55+
- Lease To Own
- No HOA Fees
- Furnished
- Primary On Main
- Air Conditioning
- Seller Finance
- Green
- Fixer Upper
- Horse
- Golf
- Fireplace
- Deck
- Garage
- Basement
- Pool
Property vs Single Family Average in 98027
Price
Taxes
Year Built
Visits
In The Neighborhood
Open House
Issaquah
$ 1,049,950
- Type
- Single Family | Active
- Size
- 2,980 SqFt
- Rooms
- 4 Beds + 3 Baths
 Listed by: Timber Real Estate
Open House
Issaquah
$ 1,125,000
- Type
- Single Family | Active
- Size
- 2,660 SqFt
- Rooms
- 4 Beds + 2.5 Baths
Listed by: Windermere Real Estate/East
Issaquah
$ 1,350,000
- Type
- Single Family | Active
- Size
- 3,148 SqFt
- Rooms
- 4 Beds + 3.5 Baths
Listed by: COMPASS
Issaquah
$ 1,325,000
- Type
- Single Family | Active
- Size
- 4,674 SqFt
- Rooms
- 5 Beds + 4.5 Baths
Listed by: John L. Scott, Inc.
Issaquah
$ 1,600,000
- Type
- Single Family | Active
- Size
- 2,991 SqFt
- Rooms
- 5 Beds + 3 Baths
Listed by: COMPASS
Issaquah
$ 1,100,000
- Type
- Single Family | Active
- Size
- 2,580 SqFt
- Rooms
- 3 Beds + 2.5 Baths
Listed by: Windermere Real Estate/East
Issaquah
$ 1,495,000
- Type
- Single Family | Active
- Size
- 3,620 SqFt
- Rooms
- 3 Beds + 3 Baths
Listed by: Coldwell Banker Bain
