

Just Listed

Address
6702 123rd Avenue Ne, Kirkland, WA
Price
$ 3,699,995
Property Attributes
- ID#2578324
- TypeSingle Family
- CountyKING
- CityKirkland
- AreaKirkland-Bridle Trails
- NeighborhoodBridle Trails
- Zip98033
- StyleTraditional
- Year Built2026
- Taxes$ 1
- Price$ 3,699,995
- Bedrooms5
- Full Bathrooms5
- Half Bathrooms1
- Sqr Footage4591
- Lot Size0.4284 Acres
Data Source:
Northwest Multiple Listing Service (NWMLS)
Property Description
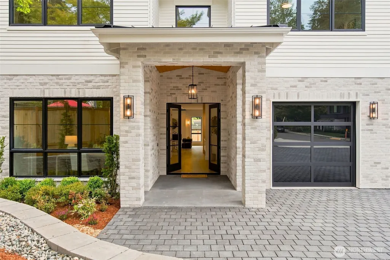
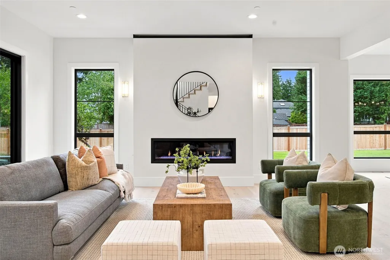
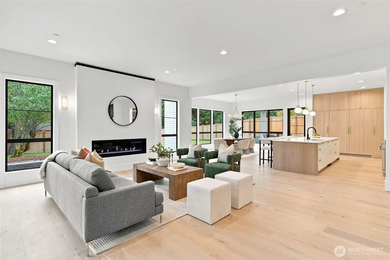
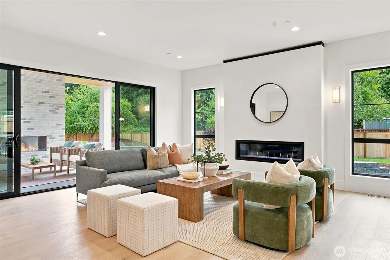
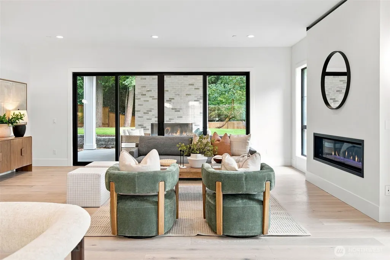
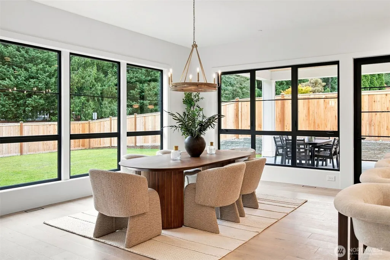
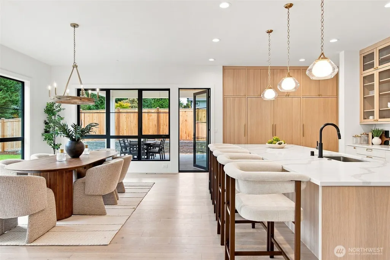
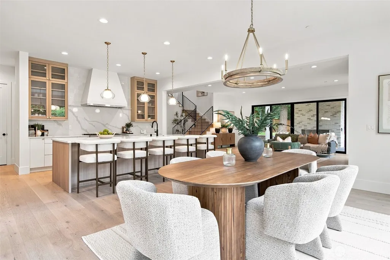
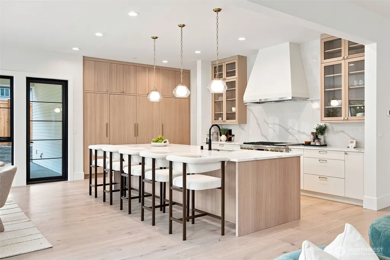
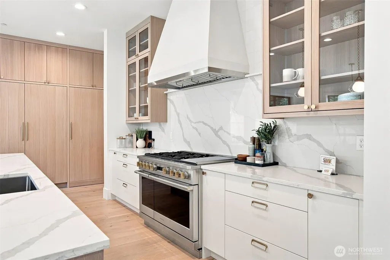
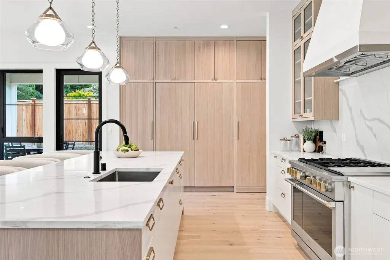
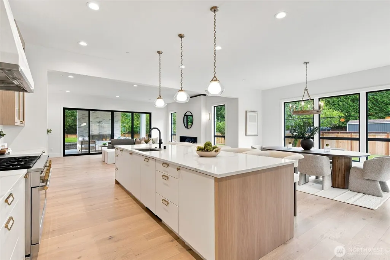
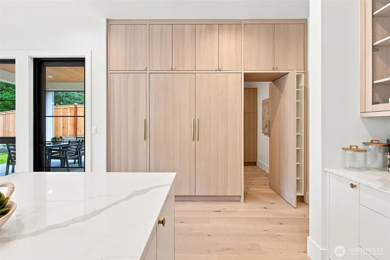
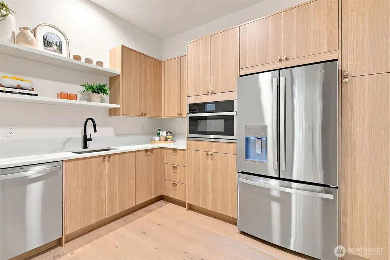
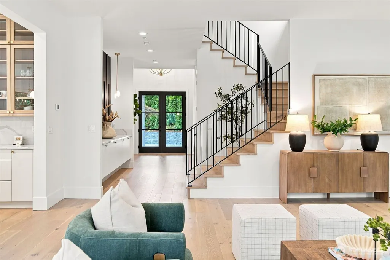
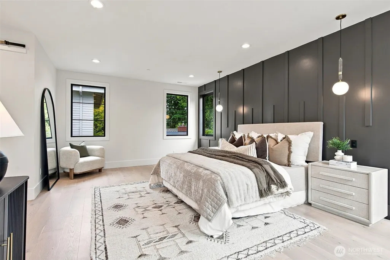
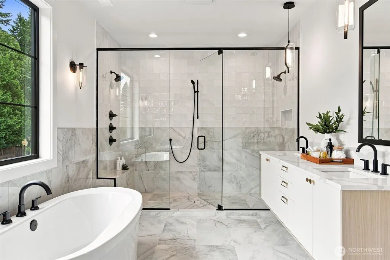
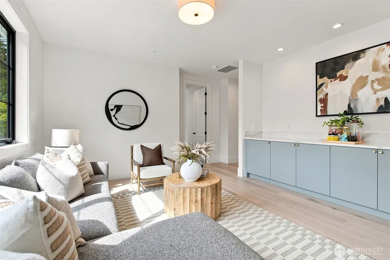
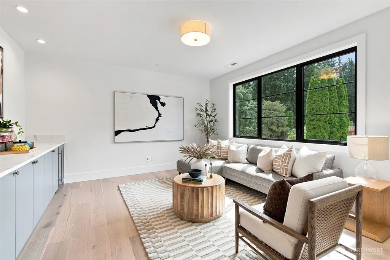
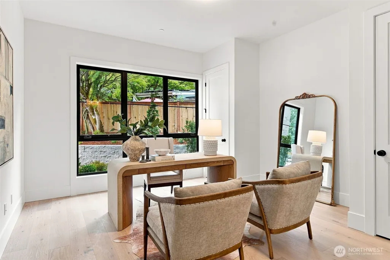
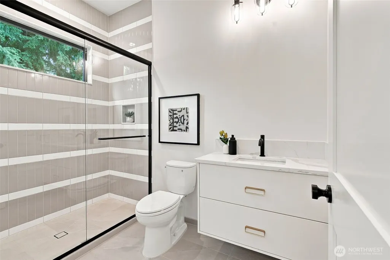
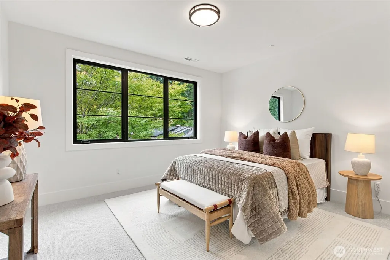
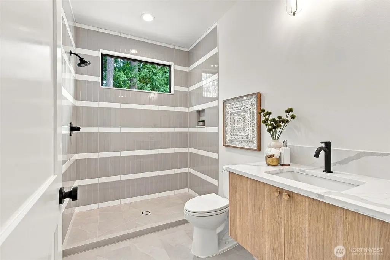
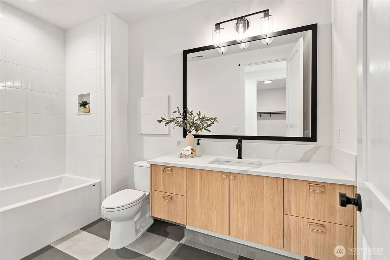
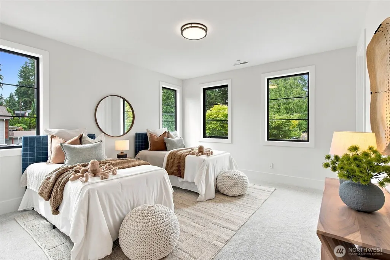
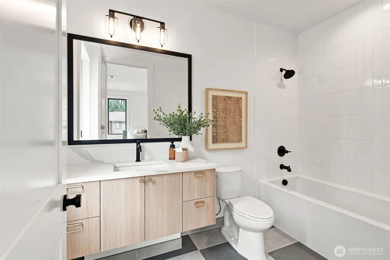
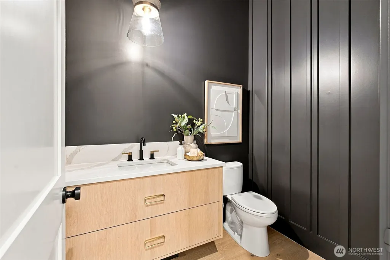
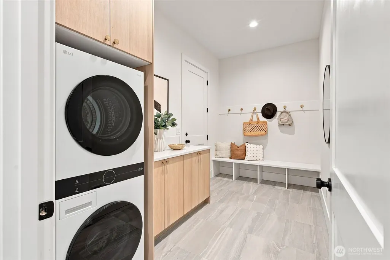
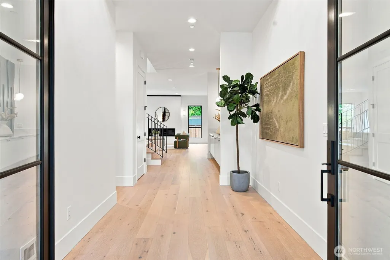
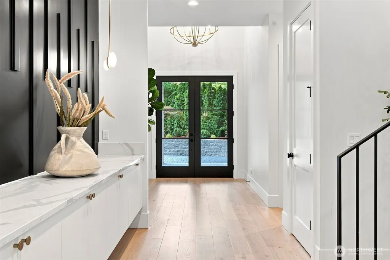
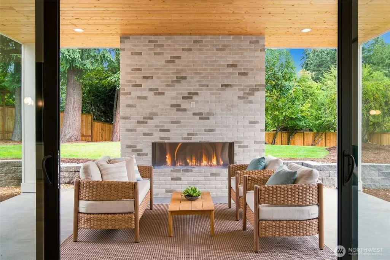
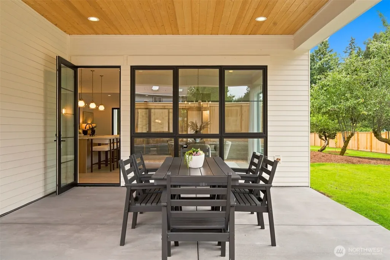
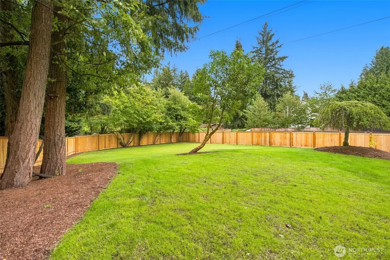
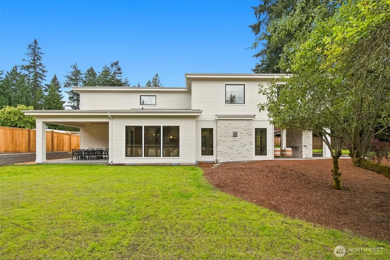
If you've been waiting to find new construction that would make you fall in love, here it is. Esteemed local builder A+R Homes is proud to present its latest stunner in the coveted Bridle Trails neighborhood on an expansive shy half-acre lot. From the moment you enter the foyer you'll notice this home is different. Thoughtfully curated finishes include everything from millwork to light fixtures, down to the pulls on the cabinets. Stunning selections reflect an attention to detail reserved for boutique builders. Amazing floorplan captures every feature today's buyers are looking for. The showcase kitchen remains the heart of the home complemented by a "hidden" scullery/pantry/prep kitchen perfect for catering, baking, and entertaining. Open great room has dual all-season covered areas with a cozy outdoor fireplace off the living room and a dining/grilling patio adjacent to the kitchen. Additional main floor guest suite. Upper floor has 4 ensuite bedrooms plus bonus room and a separate homework/tech/reading loft. Stunning primary suite has a gorgeous 5-piece bathroom with heated floors with dual walk-in closets. Mudroom laundry and upper double laundry. Steps from the backyard to Benjamin Franklin Elementary and minutes to Bridle Trails State Park, Central Park Tennis Club, Costco, Park & Ride, and I-405. Under 15 minutes to 520, downtown Bellevue, Microsoft main campus and Google Kirkland campuses. Warranty included. Too many features to list so please visit to experience!
| Elementary School | Middle School | High School |
|---|---|---|
| Franklin Elem | Rose Hill Middle | Lake Wash High |
| Price History | |
|---|---|
| 9/4/2026 | Listed $3,699,995 |
General Features
| Living Area | 4591 |
|---|---|
| Sewer | Sewer Connected |
| Heating | 90%+ High Efficiency,Forced Air |
| Cooling | 90%+ High Efficiency,Central Air,Forced Air |
| Possession | Closing |
| Roof | Metal,See Remarks |
| Appliances | Dishwasher,Disposal,Double Oven,Dryer,Microwave,Refrigerator,Stove(s)/Range(s),Tankless Water Heater,Washer |
| Architectural Style | Traditional |
| Security Features | Partially Fenced |
| Year Built | 2026 |
| Topography | Level |
| Levels | Two |
| Property Subtype | Single Family Residence |
| Tax Year | 2027 |
| Building Name | Bridle Trails Park Add 1 |
| County | King |
| New Construction | Yes |
| Property Type | Residential |
| HOA | No |
| Attached Garage | Yes |
| Subdivision Name | Bridle Trails |
| Garage Y/N | Yes |
| Green Energy Generation | Solar |
| Full Baths | 3 |
| Special Listing Conditions | None |
| Status | First Look |
| Directions | From I-405,East on NE 70th St,South on 122nd Ave NE,East on NE 67th St,home on corner of 67th and 123rd. |
| High School | Lake Wash High |
| City | Kirkland |
| Entry Location | Main |
| Senior Community Y/N | No |
| High School District | Lake Washington |
| MLS Area | 560 - Kirkland/Bridle Trails |
| Lot Size Units | Square Feet |
| Lot Size Square Feet | 18661 |
| Carport Y/N | No |
| Listing Terms | Cash,Conventional |
| Elementary School | Franklin Elem |
| Land Lease Y/N | No |
| Tax Annual Amount | 1 |
| Middle/Junior High School | Rose Hill Middle |
| Property Condition | Very Good |
| Public Remarks | If you've been waiting to find new construction that would make you fall in love,here it is. Esteemed local builder A+R Homes is proud to present its latest stunner in the coveted Bridle Trails neigh |
| Structure Type | House |
| Building Area Units | Square Feet |
| Builder Name | A+R Homes |
| Standard Status | Coming Soon |
| Water Company | City of Kirkland |
| Property Style | 12 - 2 Story |
| NWM_ShowMapLink | Yes |
Interior Features
| Interior Amenities | Second Kitchen,Bath Off Primary,Dbl Pane/Storm Window,Fireplace,High Tech Cabling,Pantry,Sprinkler System,Walk-In Closet(s),Water Heater |
|---|---|
| Basement | None |
| Flooring | Ceramic Tile,Engineered Hardwood,Carpet |
| Total Fireplaces | 2 |
| Fireplace Features | Gas |
| Air Conditioning Y/N | Yes |
| Heating Y/N | Yes |
| Fireplace Y/N | Yes |
| Half Baths | 1 |
| 3/4 Baths | 2 |
| Total Bedrooms | 5 |
| Main Level Bedrooms | 1 |
| Total Baths | 6 |
| Water Heater Type | On Demand/Tankless |
| Water Heater Location | Mechanical Closet |
| Fireplaces Main | 2 |
| Power Production Type | Electric,Natural Gas,Solar PV |
| Baths Three Quarter Main | 1 |
| Baths Three Quarter Upper | 1 |
| Bedrooms Upper | 4 |
| Baths Half Main | 1 |
| Baths Full Upper | 3 |
| Bathrooms | 5 |
Exterior Features
| Exterior Amenities | Cement Planked,Stone |
|---|---|
| Vegetation | Fruit Trees |
| Parking Features | Attached Garage |
| Lot Features | Paved |
| Water Source | Public |
| Total Parking | 3 |
| Inclusions | Dishwasher(s),Double Oven,Dryer(s),Garbage Disposal,Microwave(s),Refrigerator(s),Stove(s)/Range(s),Washer(s) |
| Foundation Details | Poured Concrete |
| Building Area Total | 4591 |
| Lot Size Acres | 0.4284 |
| Waterfront Y/N | No |
| Covered Spaces | 3 |
| Irrigation Water Rights Y/N | No |
| Site Features | Cable TV,Electric Car Charging,Fenced-Partially,Gas Available,High Speed Internet,Outdoor Fireplace,Patio |
| Lot Number | 7 |
Amenities
- Foreclosure
- Views
- Short Sale
- New Construction
- Adult 55+
- Lease To Own
- No HOA Fees
- Furnished
- Primary On Main
- Air Conditioning
- Seller Finance
- Green
- Fixer Upper
- Horse
- Golf
- Fireplace
- Deck
- Garage
- Basement
- Pool
Property vs Single Family Average in 98033
Price
Year Built
In The Neighborhood
Open House
Bellevue
$ 6,289,990
- Type
- Single Family | Active
- Size
- 6,147 SqFt
- Rooms
- 5 Beds + 6 Baths
 Listed by: Windermere Real Estate/East
Open House
Bellevue
$ 3,670,000
- Type
- Single Family | Active
- Size
- 5,180 SqFt
- Rooms
- 4 Beds + 4.5 Baths
Listed by: Kelly Right RE of Seattle LLC
Open House
Bellevue
$ 2,580,000
- Type
- Single Family | Active
- Size
- 3,409 SqFt
- Rooms
- 4 Beds + 3 Baths
Listed by: Green Path Real Estate
Kirkland
$ 1,299,999
- Type
- Single Family | Active
- Size
- 1,900 SqFt
- Rooms
- 3 Beds + 2.5 Baths
Listed by: Kelly Right RE of Seattle LLC
Open House
Bellevue
$ 5,998,990
- Type
- Single Family | Active
- Size
- 6,029 SqFt
- Rooms
- 5 Beds + 6 Baths
Listed by: Windermere Real Estate/East
Open House
Bellevue
$ 1,599,000
- Type
- Single Family | Active
- Size
- 1,780 SqFt
- Rooms
- 4 Beds + 3 Baths
Listed by: Realogics Sotheby's Int'l Rlty
Open House
Bellevue
$ 2,180,000
- Type
- Single Family | Active
- Size
- 3,266 SqFt
- Rooms
- 4 Beds + 2.5 Baths
Listed by: John L. Scott, Inc.
Open House
Kirkland
$ 4,735,000
- Type
- Single Family | Active
- Size
- 5,490 SqFt
- Rooms
- 6 Beds + 5 Baths
Listed by: Coldwell Banker Bain
Bellevue
$ 3,250,000
- Type
- Single Family | Active
- Size
- 3,291 SqFt
- Rooms
- 4 Beds + 4.5 Baths
Listed by: Windermere Real Estate/East
Open House
Bellevue
$ 5,998,000
- Type
- Single Family | Active
- Size
- 5,724 SqFt
- Rooms
- 5 Beds + 5.5 Baths
Listed by: Keller Williams Rlty Bellevue
Bellevue
$ 3,723,000
- Type
- Single Family | Active
- Size
- 5,390 SqFt
- Rooms
- 4 Beds + 3.5 Baths
Listed by: COMPASS
Bellevue
$ 2,845,000
- Type
- Single Family | Active
- Size
- 4,020 SqFt
- Rooms
- 4 Beds + 3 Baths
Listed by: eXp Realty
