



Address
2422 126th Avenue Ne, Bellevue, WA
Price
$ 1,599,000
Property Attributes
- ID#2571668
- TypeSingle Family
- CountyKING
- CityBellevue
- AreaKirkland-Bridle Trails
- NeighborhoodBridle Trails
- Zip98005
- StyleCraftsman
- Year Built1955
- Taxes$ 9624
- Price$ 1,599,000
- Bedrooms4
- Full Bathrooms3
- Half Bathrooms0
- Sqr Footage1780
- Lot Size0.2585 Acres
Data Source:
Northwest Multiple Listing Service (NWMLS)
Property Description
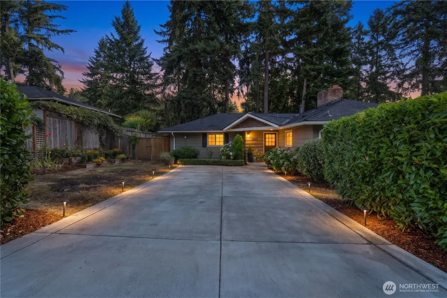
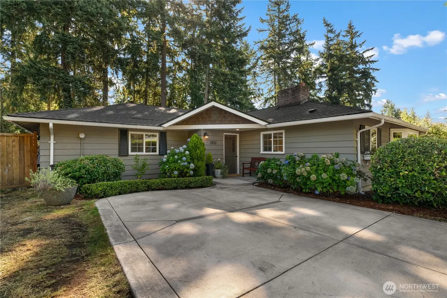
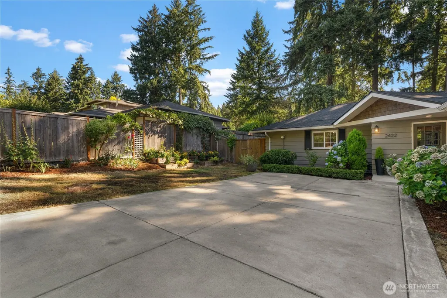
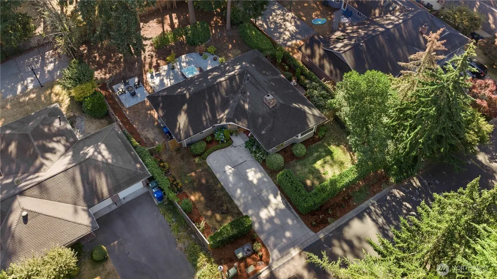
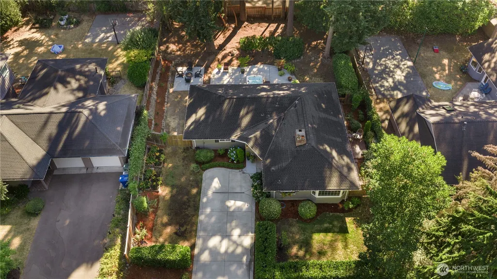
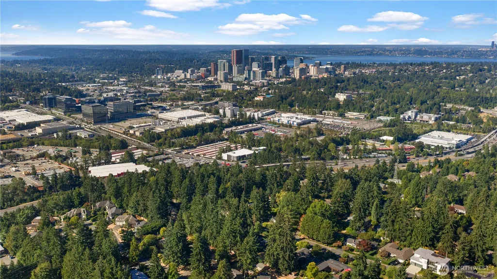
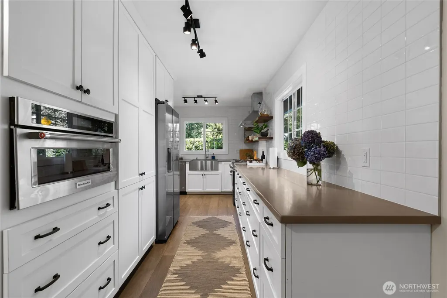
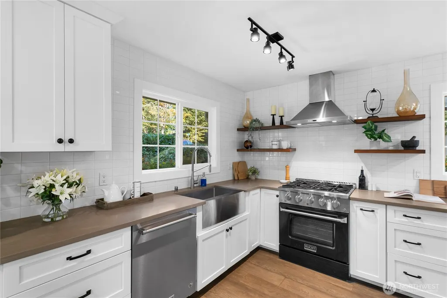
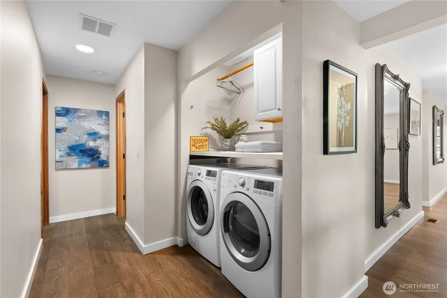
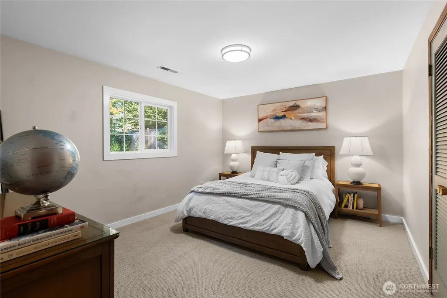
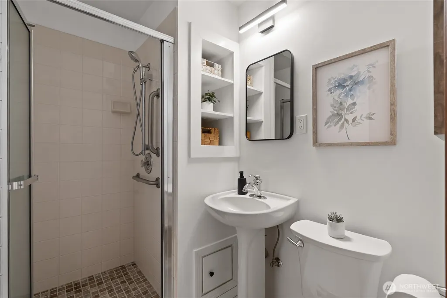
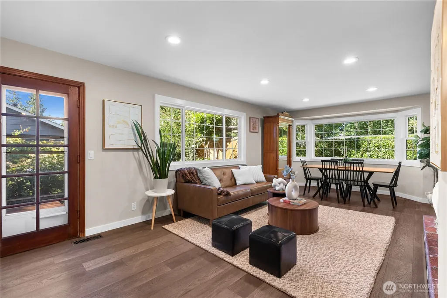
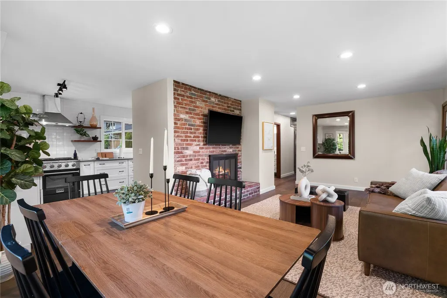
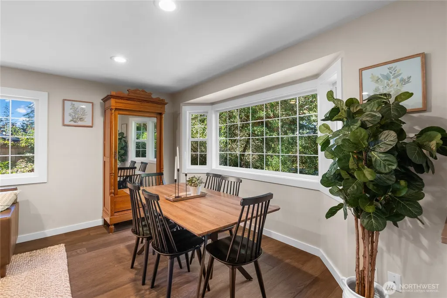
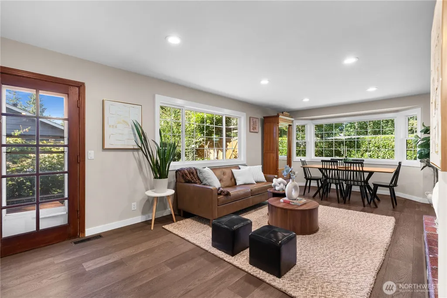
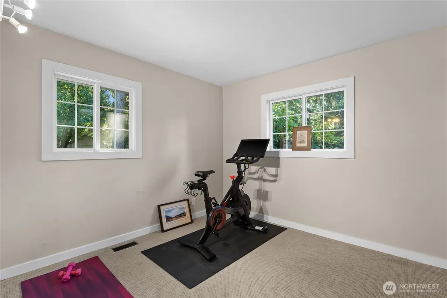
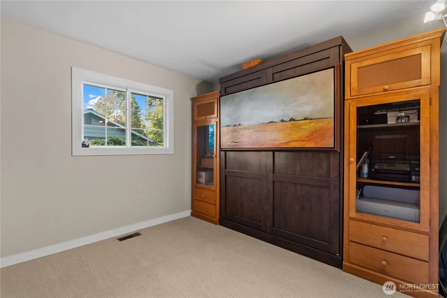
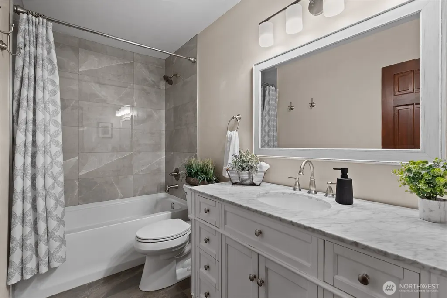
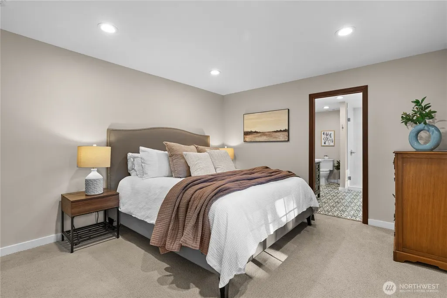
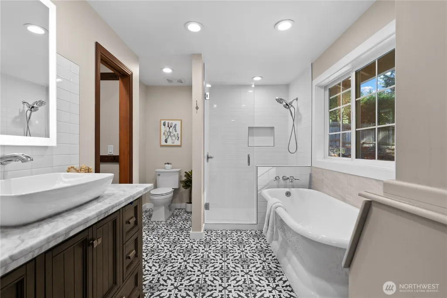
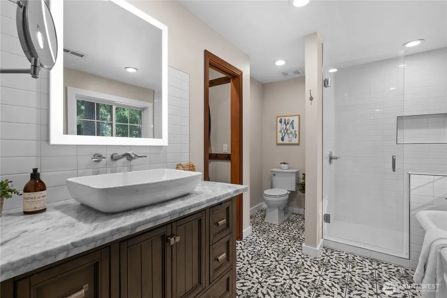
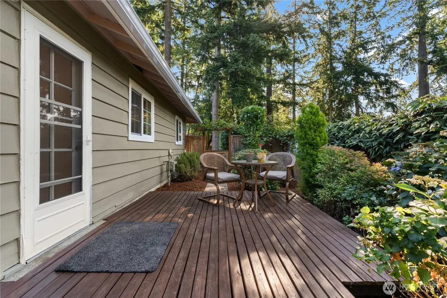
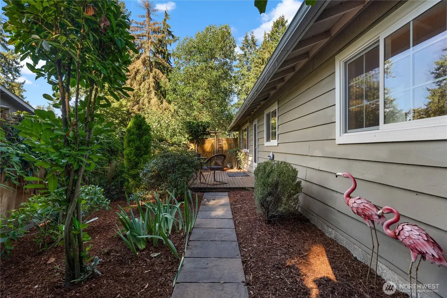
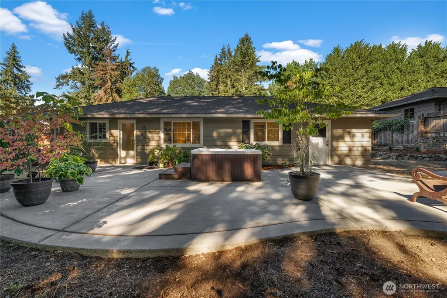
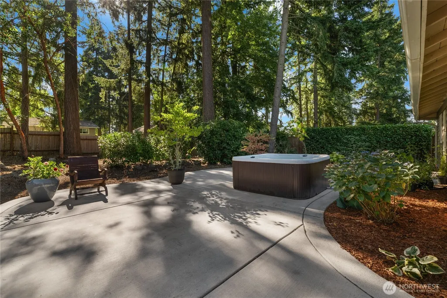
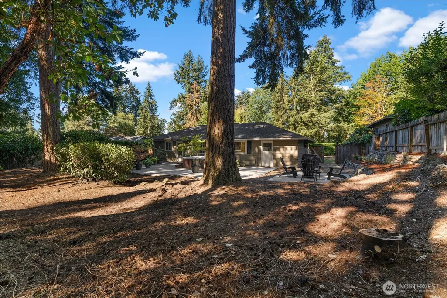
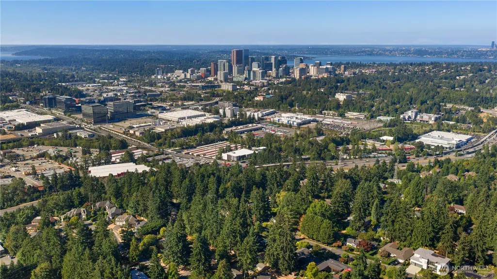
Tucked into Bellevue’s coveted Cherry Crest neighborhood, this beautifully updated rambler blends timeless character with modern comfort. The single-level floor plan features four bedrooms, two-and-a-half baths, warm hardwood floors, abundant natural light, and welcoming spaces that feel polished yet comfortable. Generous living and dining areas flow easily for everyday living and entertaining. The updated kitchen features white shaker-style cabinetry, stainless-steel appliances, ample workspace, and a Kucht Professional gas range. Thoughtful improvements enhance the home’s original character, while a new roof completed in 2026 adds lasting value and peace of mind. Set on a large 11,261-square-foot lot, the property offers a generous patio for outdoor dining, a fully fenced backyard, and plenty of space to garden, gather, or relax. Direct neighborhood trail access connects to Bridle Trails State Park and miles of wooded pathways. Downtown Bellevue, the Spring District, Microsoft, shopping, dining, light rail, SR-520, and I-405 are all just minutes away. An outstanding Bellevue location, this home represents one of Cherry Crest’s most compelling opportunities.
| Elementary School | Middle School | High School |
|---|---|---|
| Cherry Crest Elem | Odle Mid | Sammamish Snr High |
| Price History | |
|---|---|
| 8/20/2026 | Listed $1,625,000 |
| 9/3/2026 | 2$1,599,000 |
General Features
| Living Area | 1780 |
|---|---|
| Sewer | Sewer Connected |
| Heating | Forced Air |
| Cooling | Forced Air |
| Possession | Closing |
| Roof | Composition |
| Appliances | Dishwasher,Disposal,Dryer,Microwave,Refrigerator,Stove(s)/Range(s),Washer |
| Architectural Style | Craftsman |
| Security Features | Fully Fenced |
| Year Built | 1955 |
| View | See Remarks,Territorial |
| Topography | Level |
| Levels | One |
| Property Subtype | Single Family Residence |
| Tax Year | 2026 |
| Building Name | NORTHRUP HEIGHTS ADD |
| County | King |
| New Construction | No |
| Property Type | Residential |
| HOA | No |
| Attached Garage | No |
| Subdivision Name | Bridle Trails |
| Facing Direction | West |
| Full Baths | 2 |
| Special Listing Conditions | None |
| Status | Active |
| Directions | From NE 24th Street,go north on 126th Ave NE to property on East Side of street. |
| High School | Sammamish Snr High |
| City | Bellevue |
| Senior Community Y/N | No |
| High School District | Bellevue |
| MLS Area | 560 - Kirkland/Bridle Trails |
| Lot Size Units | Square Feet |
| Lot Size Square Feet | 11261 |
| Carport Y/N | No |
| Listing Terms | Cash,Conventional |
| Elementary School | Cherry Crest Elem |
| Land Lease Y/N | No |
| Tax Annual Amount | 9624.85 |
| Middle/Junior High School | Odle Mid |
| Public Remarks | Tucked into Bellevues coveted Cherry Crest neighborhood,this beautifully updated rambler blends timeless character with modern comfort. The single-level floor plan features four bedrooms,two-and-a-ha |
| Structure Type | House |
| Building Area Units | Square Feet |
| Standard Status | Active |
| Water Company | City of Bellevue |
| Property Style | 10 - 1 Story |
| NWM_ShowMapLink | Yes |
Interior Features
| Interior Amenities | Bath Off Primary,Dbl Pane/Storm Window,Fireplace,Hot Tub/Spa,Water Heater |
|---|---|
| Flooring | Ceramic Tile,Engineered Hardwood,Carpet |
| Total Fireplaces | 1 |
| Fireplace Features | Wood Burning |
| Air Conditioning Y/N | Yes |
| Heating Y/N | Yes |
| Fireplace Y/N | Yes |
| 3/4 Baths | 1 |
| Total Bedrooms | 4 |
| Main Level Bedrooms | 4 |
| Total Baths | 3 |
| Water Heater Type | Rheem |
| Water Heater Location | Utility room |
| Fireplaces Main | 1 |
| Power Production Type | Electric,Natural Gas,Wood |
| Baths Three Quarter Main | 1 |
| Baths Full Main | 2 |
| Bathrooms | 2.75 |
Exterior Features
| Exterior Amenities | Cement/Concrete |
|---|---|
| Vegetation | Garden Space,Wooded |
| Parking Features | Driveway |
| Lot Features | Paved |
| Water Source | Public |
| Total Parking | 4 |
| Inclusions | Dishwasher(s),Dryer(s),Garbage Disposal,Microwave(s),Refrigerator(s),Stove(s)/Range(s),Washer(s) |
| Foundation Details | Poured Concrete |
| Spa | Yes |
| Building Area Total | 1780 |
| Lot Dimensions | 132x83 |
| Lot Size Acres | 0.2585 |
| Waterfront Y/N | No |
| Irrigation Water Rights Y/N | No |
| Site Features | Cable TV,Deck,Fenced-Fully,High Speed Internet,Hot Tub/Spa,Outbuildings,Patio,Shop |
| Parking Uncovered Total | 4 |
| Lot Number | PLAT LOT: 3 |
Amenities
- Foreclosure
- Views
- Short Sale
- New Construction
- Adult 55+
- Lease To Own
- No HOA Fees
- Furnished
- Primary On Main
- Air Conditioning
- Seller Finance
- Green
- Fixer Upper
- Horse
- Golf
- Fireplace
- Deck
- Garage
- Basement
- Pool
Property vs Single Family Average in 98005
Price
Taxes
Year Built
Visits
In The Neighborhood
Open House
Bellevue
$ 3,670,000
- Type
- Single Family | Active
- Size
- 5,180 SqFt
- Rooms
- 4 Beds + 4.5 Baths
 Listed by: Kelly Right RE of Seattle LLC
Open House
Bellevue
$ 2,580,000
- Type
- Single Family | Active
- Size
- 3,409 SqFt
- Rooms
- 4 Beds + 3 Baths
Listed by: Green Path Real Estate
Kirkland
$ 1,299,999
- Type
- Single Family | Active
- Size
- 1,900 SqFt
- Rooms
- 3 Beds + 2.5 Baths
Listed by: Kelly Right RE of Seattle LLC
Open House
Bellevue
$ 5,998,990
- Type
- Single Family | Active
- Size
- 6,029 SqFt
- Rooms
- 5 Beds + 6 Baths
Listed by: Windermere Real Estate/East
Bellevue
$ 2,180,000
- Type
- Single Family | Active
- Size
- 3,266 SqFt
- Rooms
- 4 Beds + 2.5 Baths
Listed by: John L. Scott, Inc.
Open House
Kirkland
$ 4,735,000
- Type
- Single Family | Active
- Size
- 5,490 SqFt
- Rooms
- 6 Beds + 5 Baths
Listed by: Coldwell Banker Bain
Bellevue
$ 3,250,000
- Type
- Single Family | Active
- Size
- 3,291 SqFt
- Rooms
- 4 Beds + 4.5 Baths
Listed by: Windermere Real Estate/East
Open House
Bellevue
$ 5,998,000
- Type
- Single Family | Active
- Size
- 5,724 SqFt
- Rooms
- 5 Beds + 5.5 Baths
Listed by: Keller Williams Rlty Bellevue
Bellevue
$ 3,723,000
- Type
- Single Family | Active
- Size
- 5,390 SqFt
- Rooms
- 4 Beds + 3.5 Baths
Listed by: COMPASS
Bellevue
$ 2,845,000
- Type
- Single Family | Active
- Size
- 4,020 SqFt
- Rooms
- 4 Beds + 3 Baths
Listed by: eXp Realty
Redmond
$ 479,000
- Type
- Condos | Contingent
- Size
- 1,213 SqFt
- Rooms
- 2 Beds + 2 Baths
Listed by: RE/MAX Eastside Brokers, Inc.
Open House
Bellevue
$ 1,949,990
- Type
- Single Family | Active
- Size
- 4,382 SqFt
- Rooms
- 5 Beds + 2.5 Baths
Listed by: RE/MAX Integrity
