

Open House Sat, Sep 5th 12:00 PM - 05:00 PM
Address
14080 Ne 46th Court, Bellevue, WA
Price
$ 5,998,990
Property Attributes
- ID#2570321
- TypeSingle Family
- CountyKING
- CityBellevue
- AreaBellevue-East of 405
- NeighborhoodBridle Trails
- Zip98005
- Style2 Story
- Year Built2026
- Price$ 5,998,990
- Bedrooms5
- Full Bathrooms5
- Half Bathrooms2
- Sqr Footage6029
- Lot Size0.6714 Acres
Data Source:
Northwest Multiple Listing Service (NWMLS)
Property Description
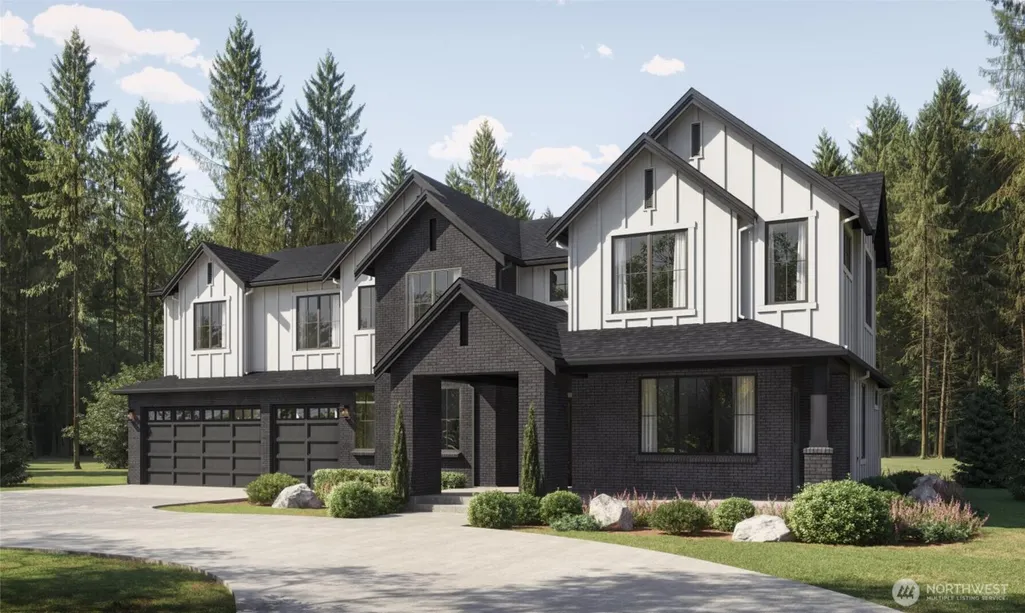
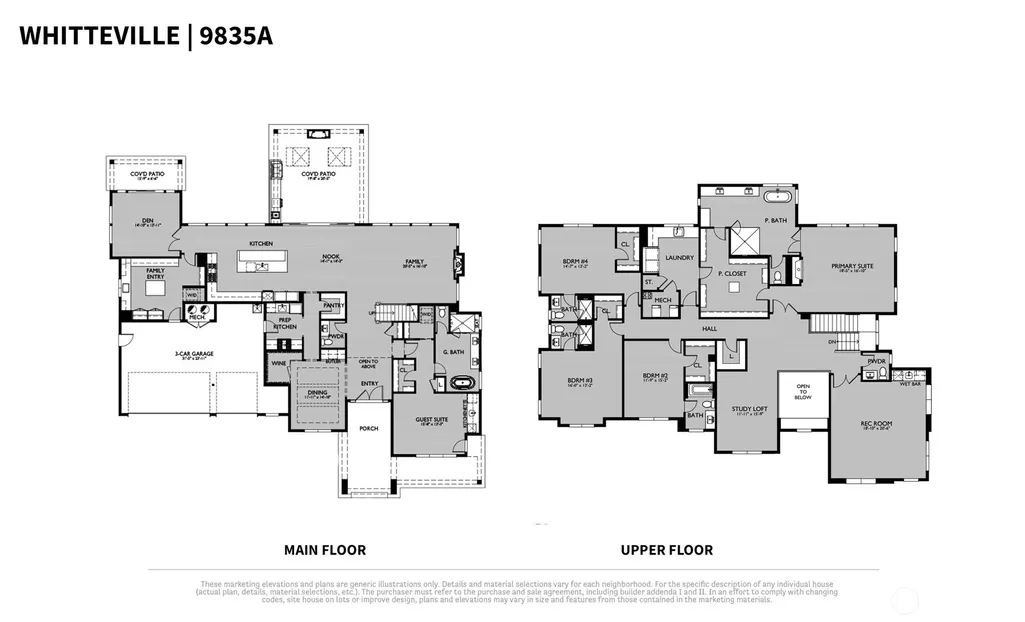
Introducing the Whitteville by Murray Franklyn, located in the prestigious new signature neighborhood, The Waterford at Bridle Trails. This exclusive gated community features just nine estate-style residences on expansive homesites, offering privacy, elegance, and refined Northwest living. This popular plan on homesite 3 embodies timeless sophistication with thoughtfully curated design elements throughout. A grand two-story foyer creates a striking first impression, leading to beautifully appointed living spaces designed for both comfort and entertaining. The home offers five spacious bedrooms and six bathrooms, including a luxurious main-floor guest suite complete with a five-piece en suite bath and its own private kitchenette. The light-filled family room seamlessly extends to a generous covered outdoor living area with a fireplace and grilling station.—perfect for year-round gatherings. At the heart of the home, the gourmet kitchen features an expansive island and a separate prep kitchen making entertaining effortless and elegant. Upstairs, the exquisite primary suite offers a serene sitting area, a spa-inspired en suite bath, and an impressive walk-in closet designed for both function and luxury. A loft study area and recreation room provides the ultimate flex space for movie nights, game days, and endless fun. Set on an expansive 29,247 square-foot homesite, this property delivers exceptional space and privacy for outdoor entertaining, recreation, and everyday enjoyment.
| Elementary School | Middle School | High School |
|---|---|---|
| Cherry Crest Elem | Odle Mid | Sammamish Snr High |
| Price History | |
|---|---|
| 8/19/2026 | Listed $5,998,990 |
General Features
| Living Area | 6029 |
|---|---|
| Sewer | Available |
| Heating | Forced Air,Heat Pump |
| Cooling | Central Air,Forced Air,Heat Pump |
| Possession | Closing |
| Roof | Composition |
| Appliances | Dishwasher,Disposal,Double Oven,Dryer,Microwave,Refrigerator,See Remarks,Stove(s)/Range(s),Washer |
| HOA Fee | 317 |
| Security Features | Partially Fenced |
| Year Built | 2026 |
| Topography | Level |
| Levels | Two |
| Property Subtype | Single Family Residence |
| Tax Year | 2026 |
| Building Name | Waterford at Bridle Trails |
| Assoc Fee Paid Per | Monthly |
| County | King |
| New Construction | Yes |
| Property Type | Residential |
| HOA | Yes |
| Attached Garage | No |
| Subdivision Name | Bridle Trails |
| Facing Direction | South |
| Full Baths | 3 |
| Special Listing Conditions | None |
| Status | Active |
| Directions | North of NE 40th Street on 140th Ave NE at NE 46th Court in the Bridle Trails community. Look for The Waterford at Bridle Trails sign. Homesite 3 is first one on the left. |
| High School | Sammamish Snr High |
| City | Bellevue |
| Entry Location | Main |
| Senior Community Y/N | No |
| High School District | Bellevue |
| MLS Area | 530 - Bellevue/East of 405 |
| Lot Size Units | Square Feet |
| Lot Size Square Feet | 29247 |
| Carport Spaces | 3 |
| Carport Y/N | Yes |
| Listing Terms | Cash,Conventional |
| Elementary School | Cherry Crest Elem |
| Land Lease Y/N | No |
| Middle/Junior High School | Odle Mid |
| Property Condition | Under Construction |
| Public Remarks | Introducing the Whitteville by Murray Franklyn,located in the prestigious new signature neighborhood,The Waterford at Bridle Trails. This exclusive gated community features just nine estate-style res |
| Structure Type | House |
| Building Area Units | Square Feet |
| Builder Name | Murray Franklyn |
| Standard Status | Active |
| Property Style | 12 - 2 Story |
| NWM_ShowMapLink | Yes |
Interior Features
| Interior Amenities | Second Kitchen,Bath Off Primary,Dbl Pane/Storm Window,Dining Room,Fireplace,Fireplace (Primary Bedroom),French Doors,High Tech Cabling,Pantry,Skylight(s),Sprinkler System,Vaulted Ceiling(s),Walk-In C |
|---|---|
| Basement | None |
| Flooring | Ceramic Tile,Engineered Hardwood |
| Total Fireplaces | 2 |
| Fireplace Features | Gas |
| Air Conditioning Y/N | Yes |
| Heating Y/N | Yes |
| Fireplace Y/N | Yes |
| Half Baths | 2 |
| 3/4 Baths | 2 |
| Total Bedrooms | 5 |
| Main Level Bedrooms | 1 |
| Total Baths | 7 |
| Fireplaces Upper | 1 |
| Fireplaces Main | 1 |
| Power Production Type | Electric,Natural Gas |
| Baths Three Quarter Upper | 2 |
| Bedrooms Upper | 4 |
| Baths Half Upper | 1 |
| Baths Half Main | 1 |
| Baths Full Upper | 2 |
| Baths Full Main | 1 |
| Bathrooms | 5.5 |
Exterior Features
| Exterior Amenities | Cement Planked,Stone,Wood |
|---|---|
| Parking Features | Attached Carport |
| Lot Features | Cul-De-Sac,Open Space,Paved |
| Water Source | Public |
| Total Parking | 3 |
| Inclusions | Dishwasher(s),Double Oven,Dryer(s),Garbage Disposal,Microwave(s),Refrigerator(s),See Remarks,Stove(s)/Range(s),Washer(s) |
| Foundation Details | Poured Concrete |
| Building Area Total | 6029 |
| Lot Size Acres | 0.6714 |
| Waterfront Y/N | No |
| Covered Spaces | 3 |
| Irrigation Water Rights Y/N | Yes |
| Site Features | Cable TV,Electric Car Charging,Fenced-Partially,High Speed Internet,Irrigation,Outdoor Fireplace,Patio,Sprinkler System |
| Lot Number | 3 |
Amenities
- Foreclosure
- Views
- Short Sale
- New Construction
- Adult 55+
- Lease To Own
- No HOA Fees
- Furnished
- Primary On Main
- Air Conditioning
- Seller Finance
- Green
- Fixer Upper
- Horse
- Golf
- Fireplace
- Deck
- Garage
- Basement
- Pool
Property vs Single Family Average in 98005
Price
Year Built
Visits
In The Neighborhood
Open House
Bellevue
$ 3,670,000
- Type
- Single Family | Active
- Size
- 5,180 SqFt
- Rooms
- 4 Beds + 4.5 Baths
 Listed by: Kelly Right RE of Seattle LLC
Open House
Bellevue
$ 2,580,000
- Type
- Single Family | Active
- Size
- 3,409 SqFt
- Rooms
- 4 Beds + 3 Baths
Listed by: Green Path Real Estate
Kirkland
$ 1,299,999
- Type
- Single Family | Active
- Size
- 1,900 SqFt
- Rooms
- 3 Beds + 2.5 Baths
Listed by: Kelly Right RE of Seattle LLC
Bellevue
$ 1,599,000
- Type
- Single Family | Active
- Size
- 1,780 SqFt
- Rooms
- 4 Beds + 3 Baths
Listed by: Realogics Sotheby's Int'l Rlty
Bellevue
$ 2,180,000
- Type
- Single Family | Active
- Size
- 3,266 SqFt
- Rooms
- 4 Beds + 2.5 Baths
Listed by: John L. Scott, Inc.
Open House
Kirkland
$ 4,735,000
- Type
- Single Family | Active
- Size
- 5,490 SqFt
- Rooms
- 6 Beds + 5 Baths
Listed by: Coldwell Banker Bain
Bellevue
$ 3,250,000
- Type
- Single Family | Active
- Size
- 3,291 SqFt
- Rooms
- 4 Beds + 4.5 Baths
Listed by: Windermere Real Estate/East
Open House
Bellevue
$ 5,998,000
- Type
- Single Family | Active
- Size
- 5,724 SqFt
- Rooms
- 5 Beds + 5.5 Baths
Listed by: Keller Williams Rlty Bellevue
Bellevue
$ 3,723,000
- Type
- Single Family | Active
- Size
- 5,390 SqFt
- Rooms
- 4 Beds + 3.5 Baths
Listed by: COMPASS
Bellevue
$ 2,845,000
- Type
- Single Family | Active
- Size
- 4,020 SqFt
- Rooms
- 4 Beds + 3 Baths
Listed by: eXp Realty
Redmond
$ 479,000
- Type
- Condos | Contingent
- Size
- 1,213 SqFt
- Rooms
- 2 Beds + 2 Baths
Listed by: RE/MAX Eastside Brokers, Inc.
Open House
Bellevue
$ 1,949,990
- Type
- Single Family | Active
- Size
- 4,382 SqFt
- Rooms
- 5 Beds + 2.5 Baths
Listed by: RE/MAX Integrity
