

Address
13555 Ne 54th Place, Bellevue, WA
Price
$ 2,845,000
Property Attributes
- ID#2555457
- TypeSingle Family
- CountyKING
- CityBellevue
- AreaKirkland-Bridle Trails
- NeighborhoodBridle Trails
- Zip98005
- Style2 Story
- Year Built1980
- Taxes$ 23100
- Price$ 2,845,000
- Bedrooms4
- Full Bathrooms3
- Half Bathrooms0
- Sqr Footage4020
- Lot Size0.8035 Acres
Data Source:
Northwest Multiple Listing Service (NWMLS)
Property Description
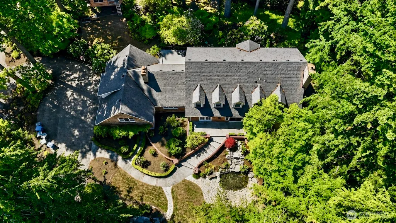
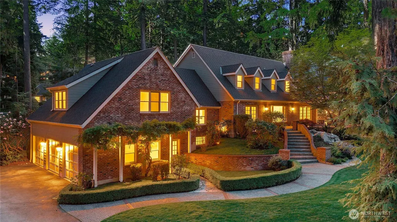
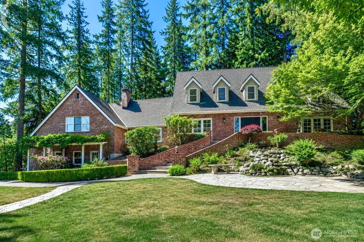
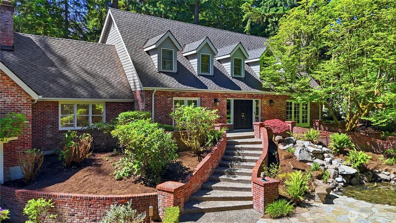
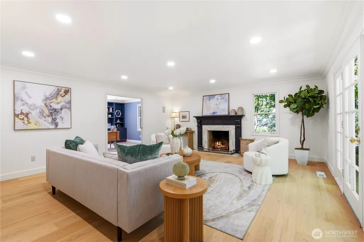
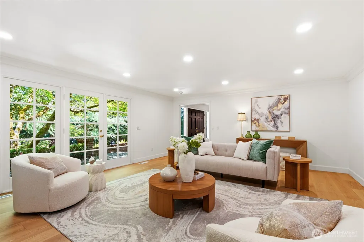
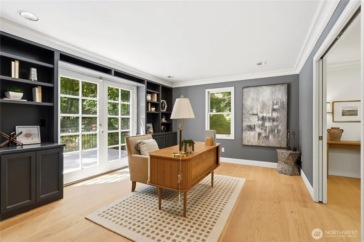
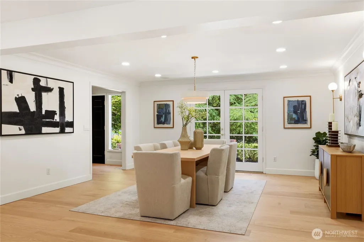
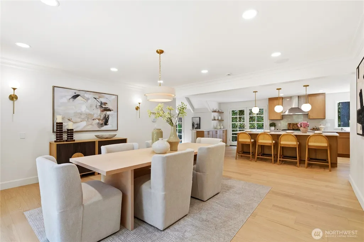
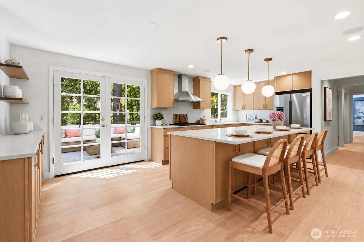
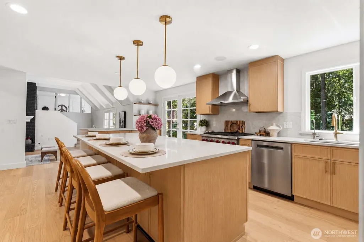
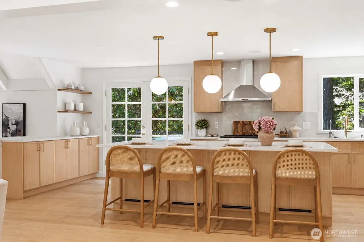
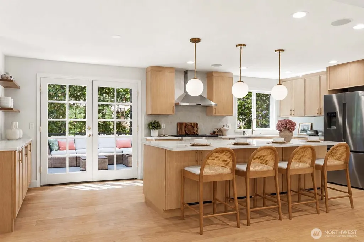
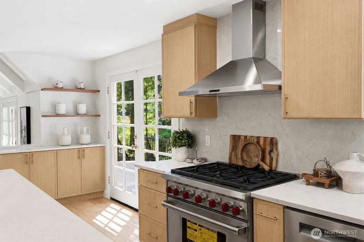
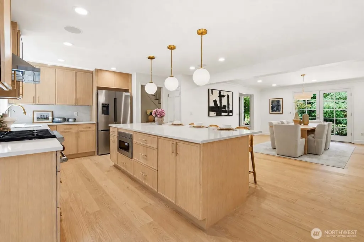
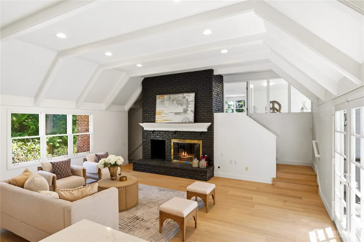
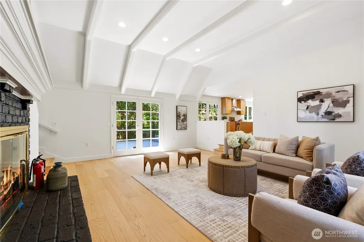
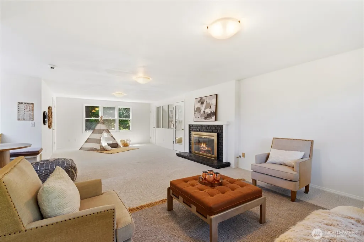
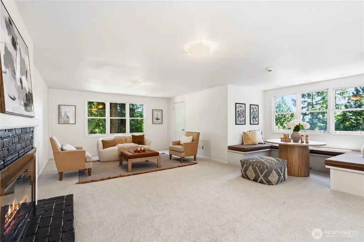
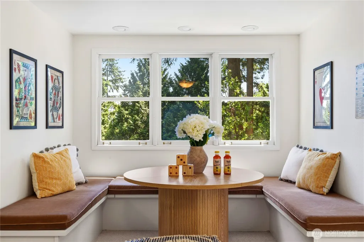
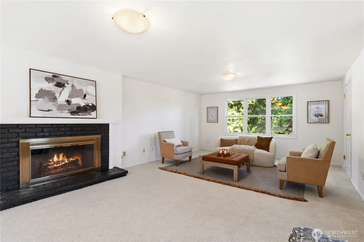
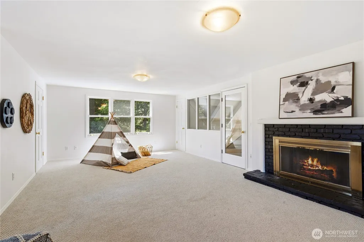
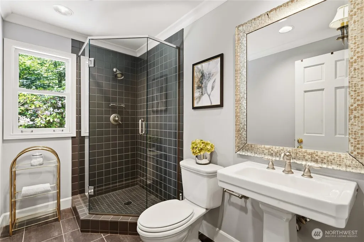
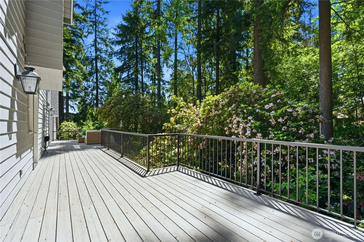
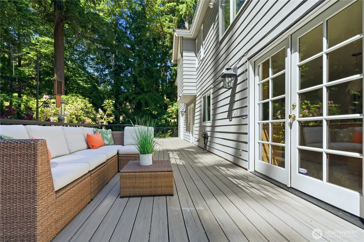
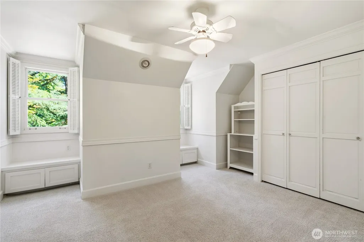
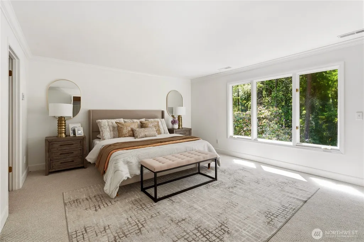
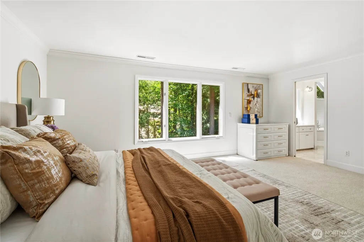
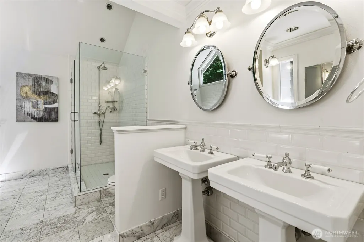
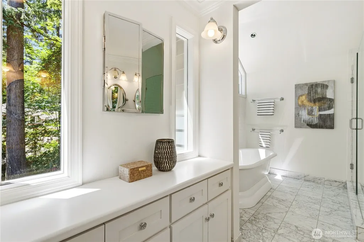
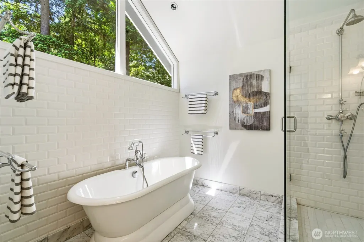
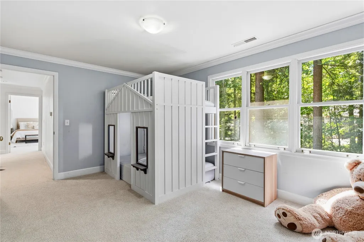
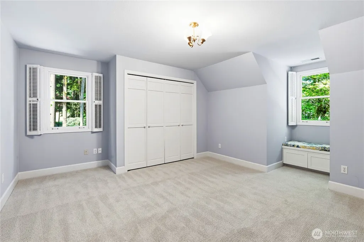
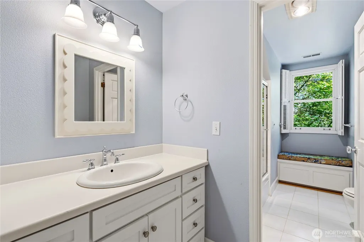
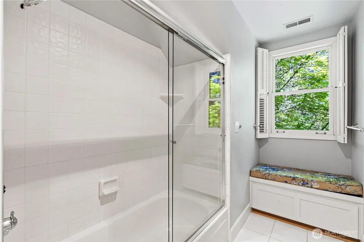
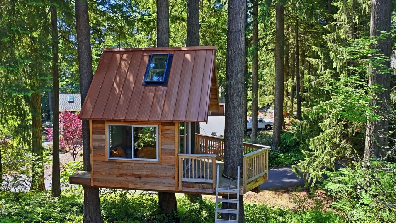
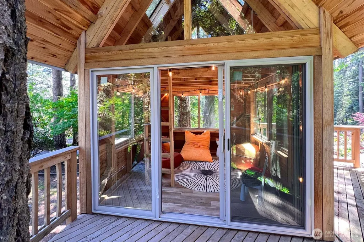
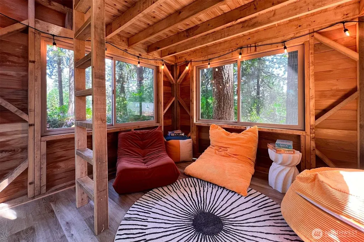
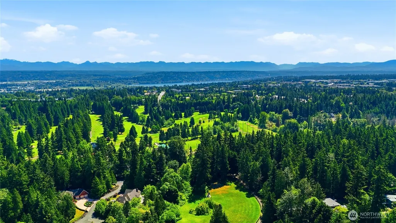
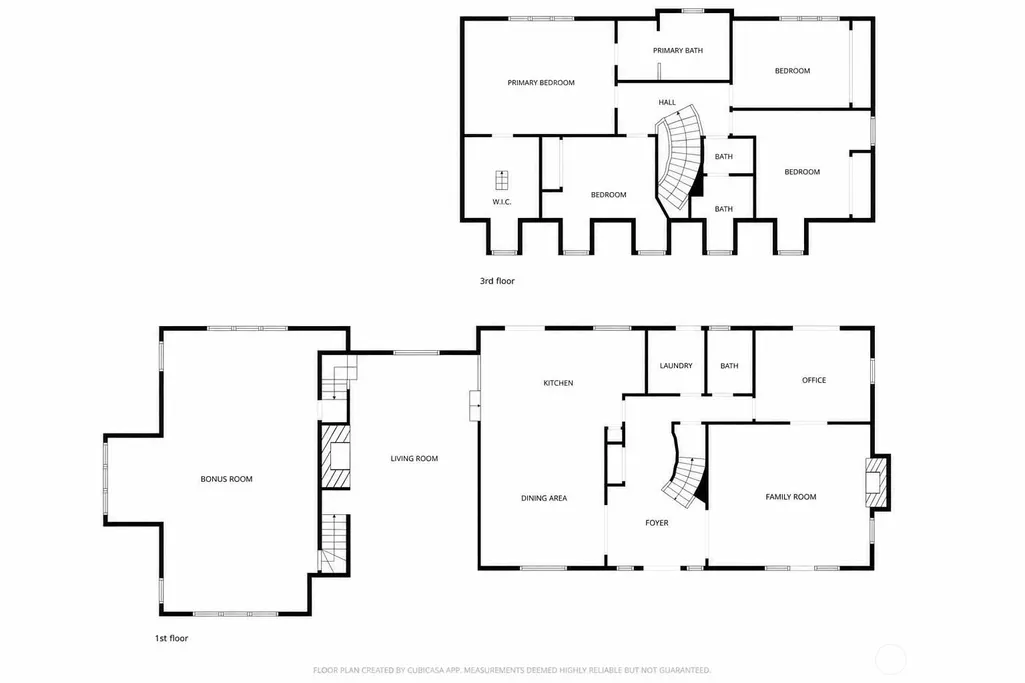
Tucked away on a quiet cul-de-sac in coveted Bridle Trails, this beautifully updated Cape Cod blends timeless New England charm with modern comfort and exceptional outdoor living. Surrounded by native landscaping, the property offers a private retreat with meandering stone pathways, a tranquil waterfall, and a custom-built treehouse. At the heart of the home, a stunning new kitchen features an expansive quartz island, premium appliances, and seamless flow to the dining area, family room, and outdoor patio. Filled with natural light, the open-concept layout is designed for effortless everyday living and entertaining. The flexible floor plan includes a vaulted family room, expansive bonus room, dedicated main-floor office, and a spacious primary suite with a remodeled five-piece bath featuring heated floors. Recent improvements include a Presidential roof, new gutters, fresh interior paint, engineered hardwood flooring, and a complete kitchen renovation. The backyard is designed for making memories, with a multi-level deck and an extraordinary treehouse created with over $100,000 in custom enhancements—perfect for play, reading, and outdoor adventure. Just minutes from downtown Bellevue, parks, shopping, major employers, and top-rated schools, this exceptional home offers a rare blend of classic style, modern functionality, and a truly unforgettable setting.
| Elementary School | Middle School | High School |
|---|---|---|
| Franklin Elem | Rose Hill Middle | Lake Wash High |
| Price History | |
|---|---|
| 7/16/2026 | Listed $2,845,000 |
General Features
| Living Area | 4020 |
|---|---|
| Sewer | Septic Tank |
| Heating | Forced Air,Heat Pump,Radiant |
| Cooling | Heat Pump |
| Possession | Closing |
| Roof | Composition |
| Appliances | Dishwasher,Dryer,Microwave,Refrigerator,Stove(s)/Range(s),Washer |
| HOA Fee | 12.5 |
| Association Fee Includes | Common Area Maintenance |
| Year Built | 1980 |
| View | Territorial |
| Topography | Level |
| Levels | Two |
| Property Subtype | Single Family Residence |
| Tax Year | 2026 |
| Community Features | CCRs |
| Assoc Fee Paid Per | Monthly |
| County | King |
| New Construction | No |
| Property Type | Residential |
| HOA | Yes |
| Attached Garage | Yes |
| Subdivision Name | Bridle Trails |
| Garage Y/N | Yes |
| Full Baths | 2 |
| Special Listing Conditions | None |
| Status | Active |
| Directions | GPS is correct. |
| High School | Lake Wash High |
| City | Bellevue |
| Entry Location | Main |
| Senior Community Y/N | No |
| High School District | Lake Washington |
| MLS Area | 560 - Kirkland/Bridle Trails |
| Lot Size Units | Square Feet |
| Lot Size Square Feet | 35000 |
| Carport Y/N | No |
| Listing Terms | Cash,Conventional,VA Loan |
| Elementary School | Franklin Elem |
| Land Lease Y/N | No |
| Tax Annual Amount | 23100 |
| Middle/Junior High School | Rose Hill Middle |
| Property Condition | Good |
| Public Remarks | Tucked away on a quiet cul-de-sac in coveted Bridle Trails,this beautifully updated Cape Cod blends timeless New England charm with modern comfort and exceptional outdoor living. Surrounded by native |
| Virtual Tour | https://player.vimeo.com/video/1202226162?badge=0&autopa |
| Structure Type | House |
| Building Area Units | Square Feet |
| Standard Status | Active |
| Water Company | City of Bellevue |
| Property Style | 12 - 2 Story |
| NWM_ShowMapLink | Yes |
Interior Features
| Interior Amenities | Bath Off Primary,Dbl Pane/Storm Window,Dining Room,Fireplace,French Doors,High Tech Cabling,Pantry,Skylight(s),Sprinkler System,Vaulted Ceiling(s),Walk-In Closet(s) |
|---|---|
| Basement | None |
| Flooring | Ceramic Tile,Engineered Hardwood,Carpet |
| Total Fireplaces | 3 |
| Fireplace Features | Gas |
| Air Conditioning Y/N | Yes |
| Heating Y/N | Yes |
| Fireplace Y/N | Yes |
| 3/4 Baths | 1 |
| Total Bedrooms | 4 |
| Total Baths | 3 |
| Bedrooms Possible | 4 |
| Fireplaces Upper | 1 |
| Fireplaces Main | 2 |
| Power Production Type | Electric,Natural Gas |
| Baths Three Quarter Main | 1 |
| Bedrooms Upper | 4 |
| Baths Full Upper | 2 |
| Bathrooms | 2.75 |
Exterior Features
| Exterior Amenities | Brick,Wood |
|---|---|
| Vegetation | Garden Space |
| Parking Features | Attached Garage |
| Lot Features | Cul-De-Sac,Dead End Street,Paved |
| Water Source | Public |
| Total Parking | 3 |
| Inclusions | Dishwasher(s),Dryer(s),Microwave(s),Refrigerator(s),Stove(s)/Range(s),Washer(s) |
| Foundation Details | Poured Concrete |
| Building Area Total | 4020 |
| Lot Size Acres | 0.8035 |
| Waterfront Y/N | No |
| Covered Spaces | 3 |
| Irrigation Water Rights Y/N | No |
| Site Features | Deck,Dog Run,Electric Car Charging,High Speed Internet,Patio,Sprinkler System |
Amenities
- Foreclosure
- Views
- Short Sale
- New Construction
- Adult 55+
- Lease To Own
- No HOA Fees
- Furnished
- Primary On Main
- Air Conditioning
- Seller Finance
- Green
- Fixer Upper
- Horse
- Golf
- Fireplace
- Deck
- Garage
- Basement
- Pool
Property vs Single Family Average in 98005
Price
Taxes
Year Built
Visits
In The Neighborhood
Open House
Bellevue
$ 3,670,000
- Type
- Single Family | Active
- Size
- 5,180 SqFt
- Rooms
- 4 Beds + 4.5 Baths
 Listed by: Kelly Right RE of Seattle LLC
Open House
Bellevue
$ 2,580,000
- Type
- Single Family | Active
- Size
- 3,409 SqFt
- Rooms
- 4 Beds + 3 Baths
Listed by: Green Path Real Estate
Kirkland
$ 1,299,999
- Type
- Single Family | Active
- Size
- 1,900 SqFt
- Rooms
- 3 Beds + 2.5 Baths
Listed by: Kelly Right RE of Seattle LLC
Open House
Bellevue
$ 5,998,990
- Type
- Single Family | Active
- Size
- 6,029 SqFt
- Rooms
- 5 Beds + 6 Baths
Listed by: Windermere Real Estate/East
Bellevue
$ 1,599,000
- Type
- Single Family | Active
- Size
- 1,780 SqFt
- Rooms
- 4 Beds + 3 Baths
Listed by: Realogics Sotheby's Int'l Rlty
Bellevue
$ 2,180,000
- Type
- Single Family | Active
- Size
- 3,266 SqFt
- Rooms
- 4 Beds + 2.5 Baths
Listed by: John L. Scott, Inc.
Open House
Kirkland
$ 4,735,000
- Type
- Single Family | Active
- Size
- 5,490 SqFt
- Rooms
- 6 Beds + 5 Baths
Listed by: Coldwell Banker Bain
Bellevue
$ 3,250,000
- Type
- Single Family | Active
- Size
- 3,291 SqFt
- Rooms
- 4 Beds + 4.5 Baths
Listed by: Windermere Real Estate/East
Open House
Bellevue
$ 5,998,000
- Type
- Single Family | Active
- Size
- 5,724 SqFt
- Rooms
- 5 Beds + 5.5 Baths
Listed by: Keller Williams Rlty Bellevue
Bellevue
$ 3,723,000
- Type
- Single Family | Active
- Size
- 5,390 SqFt
- Rooms
- 4 Beds + 3.5 Baths
Listed by: COMPASS
Redmond
$ 479,000
- Type
- Condos | Contingent
- Size
- 1,213 SqFt
- Rooms
- 2 Beds + 2 Baths
Listed by: RE/MAX Eastside Brokers, Inc.
Open House
Bellevue
$ 1,949,990
- Type
- Single Family | Active
- Size
- 4,382 SqFt
- Rooms
- 5 Beds + 2.5 Baths
Listed by: RE/MAX Integrity
