

Open House Sat, Sep 5th 12:00 PM - 02:00 PM



Address
5866 127th Avenue Ne, Kirkland, WA
Price
$ 4,735,000
Property Attributes
- ID#2547257
- TypeSingle Family
- CountyKING
- CityKirkland
- AreaKirkland-Bridle Trails
- NeighborhoodBridle Trails
- Zip98033
- Style2 Story
- Year Built2019
- Taxes$ 37236
- Price$ 4,735,000
- Bedrooms6
- Full Bathrooms4
- Half Bathrooms2
- Sqr Footage5490
- Lot Size0.7512 Acres
Data Source:
Northwest Multiple Listing Service (NWMLS)
Property Description
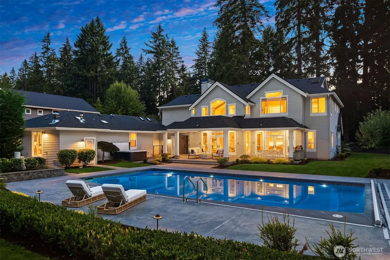
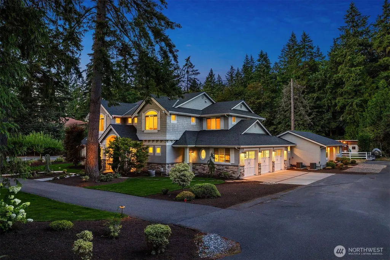
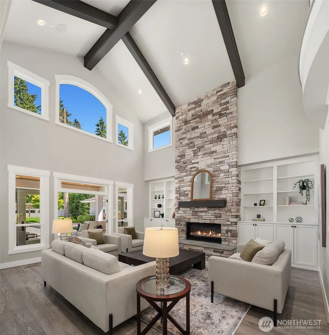
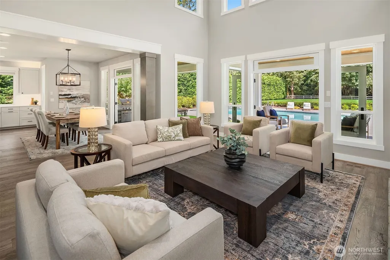
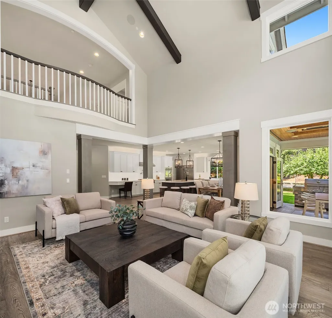
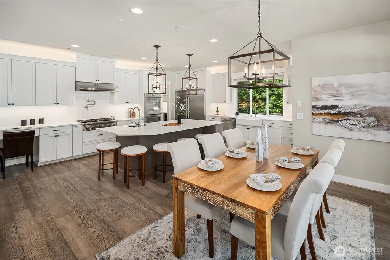
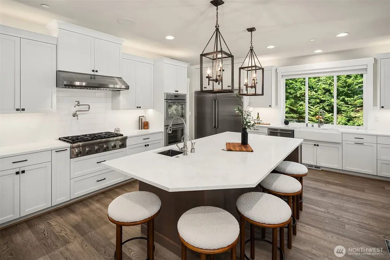
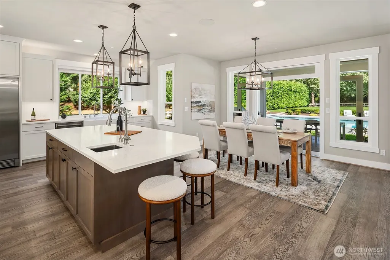
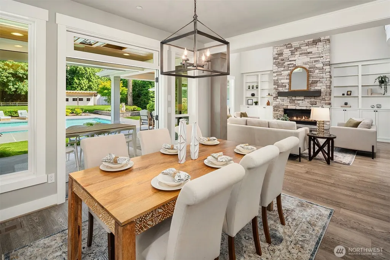
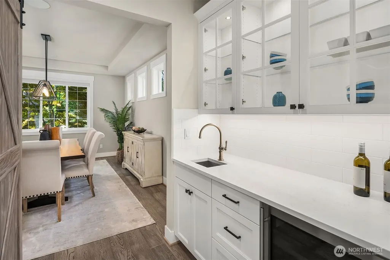
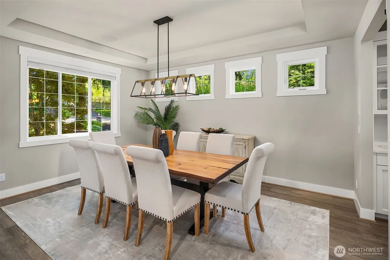
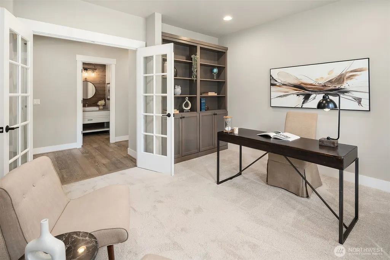
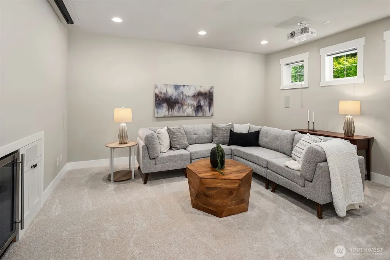
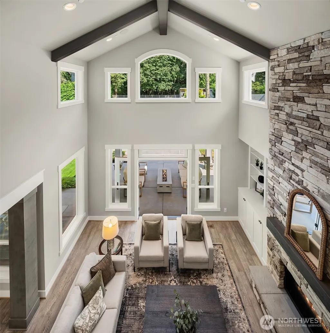
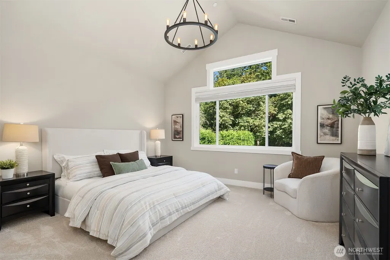
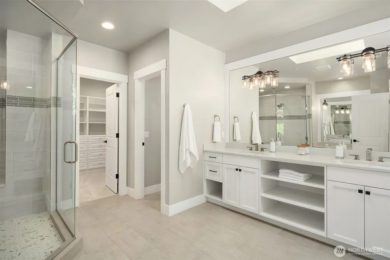
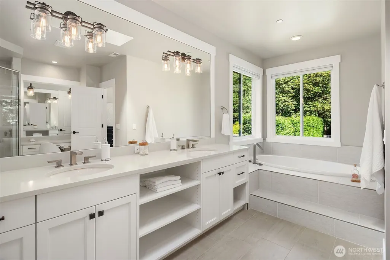
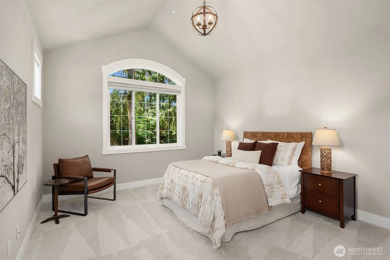
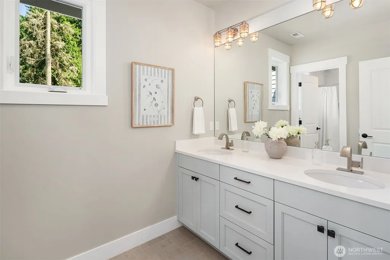
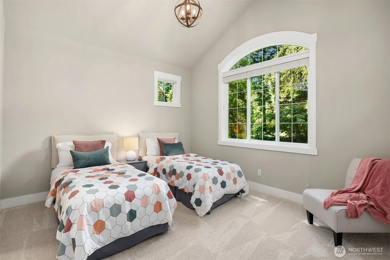
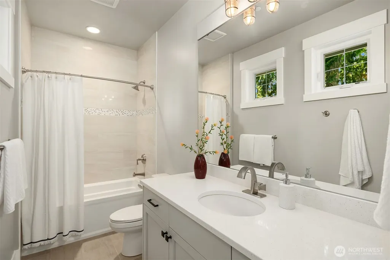
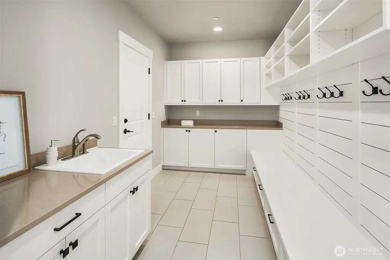
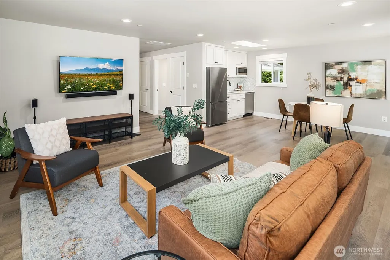
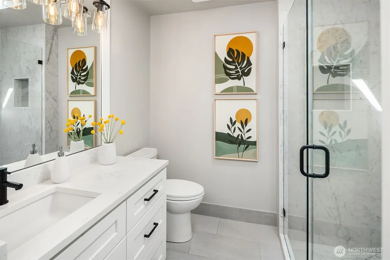
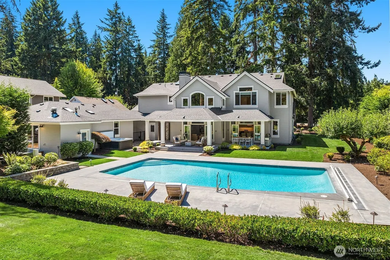
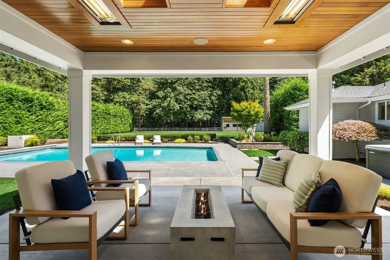
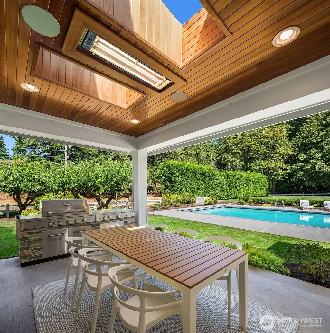
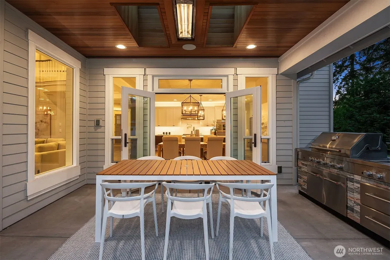
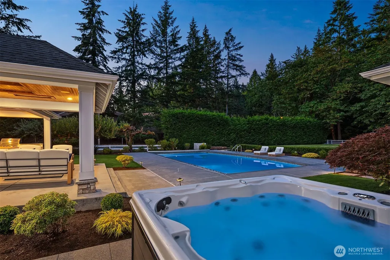
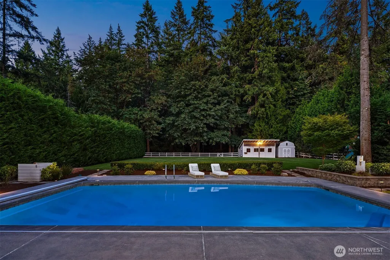
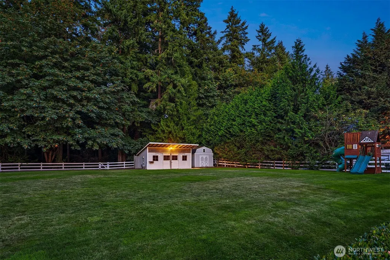
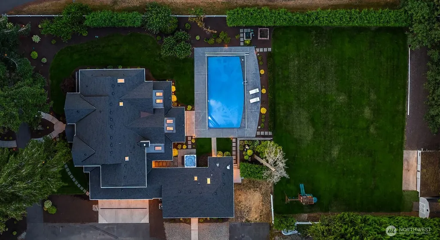
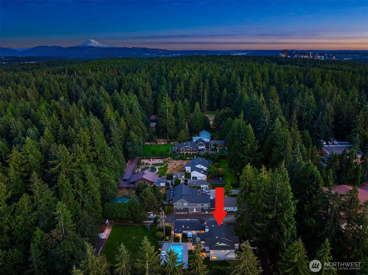
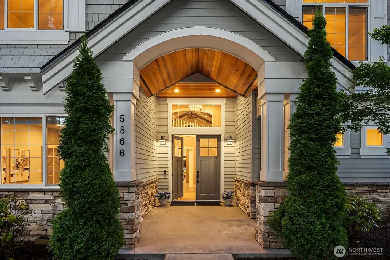
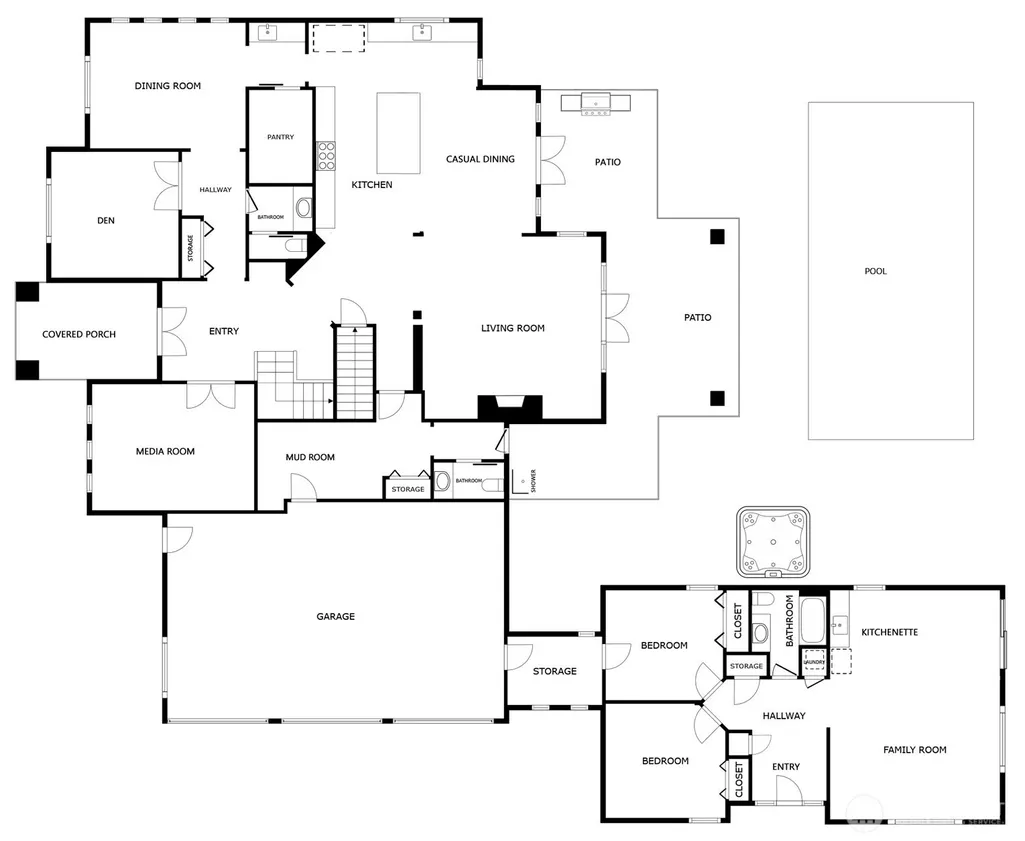
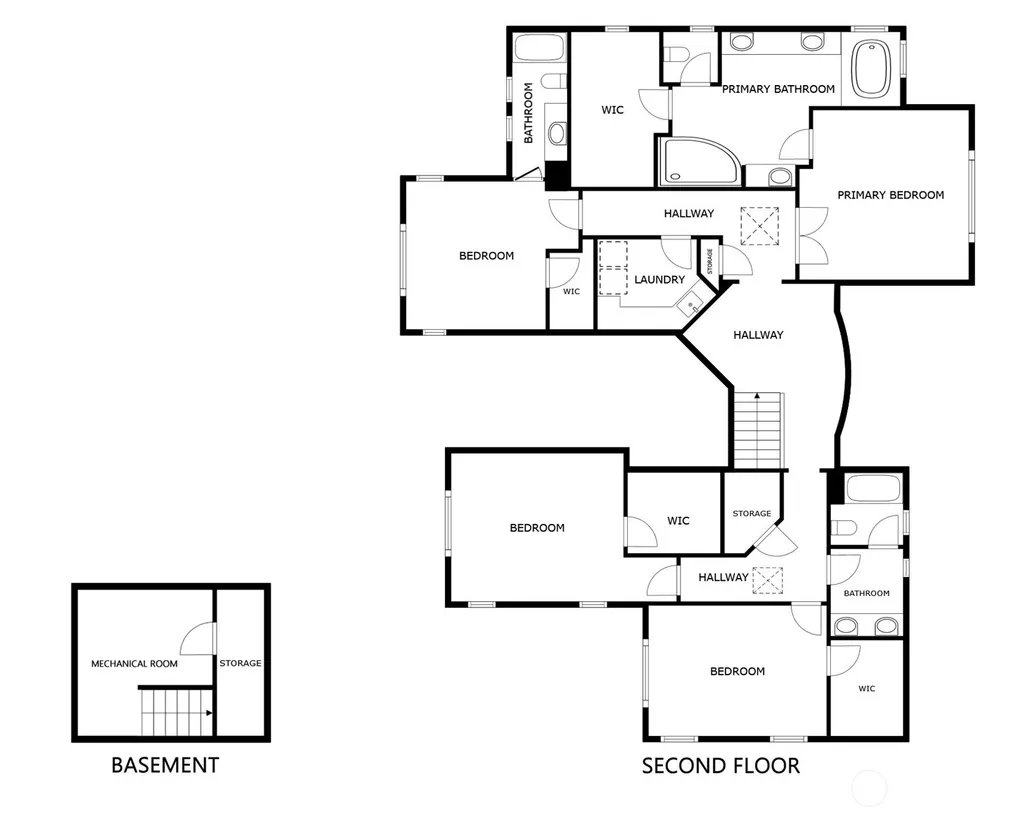
Exceptional custom craftsman built in 2019 by John Buchan offering a desirable layout and quality construction throughout. Soaring ceilings, skylights and expansive windows fill the home with natural light and showcases the gorgeous setting. Designed to entertain, the generous great room features a dramatic 2-story family room with a floor-to-ceiling stone fireplace; beautifully appointed chef’s kitchen with a large island, butler’s pantry, and walk-in pantry; and 2 sets of French doors that open to the covered outdoor living space with built-in BBQ, heaters and a gas fire table. The main-floor den provides a quiet work or lounge space, and the media room is equipped with projector, screen, surround sound and beverage cooler. The vaulted primary suite offers a luxurious 5-piece bath and spacious walk-in closet. The attached ADU provides excellent flexibility with 2 BRs, ¾ bath, laundry and living space with kitchenette - perfect for guests, additional recreation space or home office. Enjoy resort-style outdoor living with an entertainment patio, in-ground pool with safety cover, hot tub, outdoor shower, lush lawn, water feature, and a play structure—all set on a level ¾ acre with direct access to Bridle Trails State Park's 482 acres of trails. Additional highlights include a barn with power and water, garden shed, backup generator, and an oversized 3-car garage with 50amp outlet. Prime location on a non-thru street near top-rated schools, tennis, shopping, and freeway access.
| Elementary School | Middle School | High School |
|---|---|---|
| Franklin Elem | Rose Hill Middle | Lake Wash High |
| Price History | |
|---|---|
| 7/31/2026 | Listed $4,950,000 |
| 8/19/2026 | 5$4,735,000 |
General Features
| Living Area | 5490 |
|---|---|
| Sewer | Sewer Connected |
| Heating | Forced Air,Radiant |
| Cooling | Central Air,Forced Air |
| Possession | Closing |
| Roof | Composition |
| Appliances | Dishwasher,Disposal,Double Oven,Dryer,Microwave,Refrigerator,Stove(s)/Range(s),Washer |
| Pool Features | In Ground |
| Security Features | Partially Fenced |
| Year Built | 2019 |
| View | Territorial |
| Topography | Equestrian,Level |
| Levels | Two |
| Property Subtype | Single Family Residence |
| Tax Year | 2026 |
| Building Name | Flying Horseshoe |
| County | King |
| New Construction | No |
| Property Type | Residential |
| HOA | No |
| Attached Garage | Yes |
| Subdivision Name | Bridle Trails |
| Garage Y/N | Yes |
| Full Baths | 3 |
| Special Listing Conditions | None |
| Status | Active |
| Directions | From 132nd Ave NE,West on NE 60th St,Left (south) on 128th Ave NE (bends to become NE 59th then 127th Ave NE) to home on the left |
| High School | Lake Wash High |
| City | Kirkland |
| Entry Location | Main |
| Senior Community Y/N | No |
| High School District | Lake Washington |
| MLS Area | 560 - Kirkland/Bridle Trails |
| Lot Size Units | Square Feet |
| Lot Size Square Feet | 32723 |
| Carport Y/N | No |
| Listing Terms | Cash,Conventional |
| Elementary School | Franklin Elem |
| Land Lease Y/N | No |
| Tax Annual Amount | 37236.91 |
| Middle/Junior High School | Rose Hill Middle |
| Public Remarks | Exceptional custom craftsman built in 2019 by John Buchan offering a desirable layout and quality construction throughout. Soaring ceilings,skylights and expansive windows fill the home with natural |
| Virtual Tour | https://next.frame.io/share/d67769ed-6717-4993-b1f8-84d660ebed42/view/6f0bd63e-2b64-4671-bd8f-e50d6fbb38c4 |
| Structure Type | House |
| Building Area Units | Square Feet |
| Builder Name | John Buchan |
| Standard Status | Active |
| Water Company | City of Kirkland |
| Property Style | 12 - 2 Story |
| NWM_ShowMapLink | Yes |
Interior Features
| Interior Amenities | Bath Off Primary,Dbl Pane/Storm Window,Dining Room,Fireplace,French Doors,Pantry,Skylight(s),Sprinkler System,Vaulted Ceiling(s),Walk-In Closet(s),Water Heater,Wet Bar,Wine/Beverage Refrigerator,Wire |
|---|---|
| Basement | None |
| Flooring | Ceramic Tile,Engineered Hardwood,Carpet |
| Total Fireplaces | 1 |
| Fireplace Features | Gas |
| Air Conditioning Y/N | Yes |
| Heating Y/N | Yes |
| Fireplace Y/N | Yes |
| Half Baths | 2 |
| 3/4 Baths | 1 |
| Total Bedrooms | 6 |
| Main Level Bedrooms | 2 |
| Total Baths | 6 |
| Water Heater Type | Tankless - Gas |
| Water Heater Location | lower level |
| Fireplaces Main | 1 |
| Power Production Type | Natural Gas |
| Baths Three Quarter Main | 1 |
| Bedrooms Upper | 4 |
| Baths Half Main | 2 |
| Baths Full Upper | 3 |
| Bathrooms | 4.75 |
Exterior Features
| Exterior Amenities | Stone,Wood |
|---|---|
| Vegetation | Fruit Trees,Garden Space,Pasture |
| Parking Features | Attached Garage |
| Lot Features | Adjacent to Public Land,Corner Lot,Dead End Street,Paved |
| Water Source | Public |
| Total Parking | 3 |
| Inclusions | Dishwasher(s),Double Oven,Dryer(s),Garbage Disposal,Leased Equipment,Microwave(s),Refrigerator(s),Stove(s)/Range(s),Washer(s) |
| Foundation Details | Poured Concrete |
| Spa | Yes |
| Building Area Total | 5490 |
| Lot Size Acres | 0.7512 |
| Waterfront Y/N | No |
| Covered Spaces | 3 |
| Irrigation Water Rights Y/N | No |
| Site Features | Barn,Cable TV,Deck,Dog Run,Fenced-Partially,High Speed Internet,Hot Tub/Spa,Outbuildings,Patio,Sprinkler System |
| Pool Type | In-Ground |
| Lot Number | 14 |
Amenities
- Foreclosure
- Views
- Short Sale
- New Construction
- Adult 55+
- Lease To Own
- No HOA Fees
- Furnished
- Primary On Main
- Air Conditioning
- Seller Finance
- Green
- Fixer Upper
- Horse
- Golf
- Fireplace
- Deck
- Garage
- Basement
- Pool
Property vs Single Family Average in 98033
Price
Taxes
Year Built
Visits
In The Neighborhood
Open House
Bellevue
$ 3,670,000
- Type
- Single Family | Active
- Size
- 5,180 SqFt
- Rooms
- 4 Beds + 4.5 Baths
 Listed by: Kelly Right RE of Seattle LLC
Open House
Bellevue
$ 2,580,000
- Type
- Single Family | Active
- Size
- 3,409 SqFt
- Rooms
- 4 Beds + 3 Baths
Listed by: Green Path Real Estate
Kirkland
$ 1,299,999
- Type
- Single Family | Active
- Size
- 1,900 SqFt
- Rooms
- 3 Beds + 2.5 Baths
Listed by: Kelly Right RE of Seattle LLC
Open House
Bellevue
$ 5,998,990
- Type
- Single Family | Active
- Size
- 6,029 SqFt
- Rooms
- 5 Beds + 6 Baths
Listed by: Windermere Real Estate/East
Bellevue
$ 1,599,000
- Type
- Single Family | Active
- Size
- 1,780 SqFt
- Rooms
- 4 Beds + 3 Baths
Listed by: Realogics Sotheby's Int'l Rlty
Bellevue
$ 2,180,000
- Type
- Single Family | Active
- Size
- 3,266 SqFt
- Rooms
- 4 Beds + 2.5 Baths
Listed by: John L. Scott, Inc.
Bellevue
$ 3,250,000
- Type
- Single Family | Active
- Size
- 3,291 SqFt
- Rooms
- 4 Beds + 4.5 Baths
Listed by: Windermere Real Estate/East
Open House
Bellevue
$ 5,998,000
- Type
- Single Family | Active
- Size
- 5,724 SqFt
- Rooms
- 5 Beds + 5.5 Baths
Listed by: Keller Williams Rlty Bellevue
Bellevue
$ 3,723,000
- Type
- Single Family | Active
- Size
- 5,390 SqFt
- Rooms
- 4 Beds + 3.5 Baths
Listed by: COMPASS
Bellevue
$ 2,845,000
- Type
- Single Family | Active
- Size
- 4,020 SqFt
- Rooms
- 4 Beds + 3 Baths
Listed by: eXp Realty
Redmond
$ 479,000
- Type
- Condos | Contingent
- Size
- 1,213 SqFt
- Rooms
- 2 Beds + 2 Baths
Listed by: RE/MAX Eastside Brokers, Inc.
Open House
Bellevue
$ 1,949,990
- Type
- Single Family | Active
- Size
- 4,382 SqFt
- Rooms
- 5 Beds + 2.5 Baths
Listed by: RE/MAX Integrity
