


Address
13266 Ne 47th Street, Bellevue, WA
Price
$ 3,723,000
Property Attributes
- ID#2559521
- TypeSingle Family
- CountyKING
- CityBellevue
- AreaKirkland-Bridle Trails
- NeighborhoodBridle Trails
- Zip98005
- StyleCraftsman
- Year Built2003
- Taxes$ 27968
- Price$ 3,723,000
- Bedrooms4
- Full Bathrooms3
- Half Bathrooms1
- Sqr Footage5390
- Lot Size0.8934 Acres
Data Source:
Northwest Multiple Listing Service (NWMLS)
Property Description
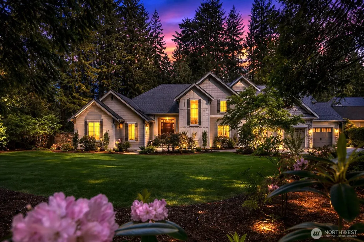
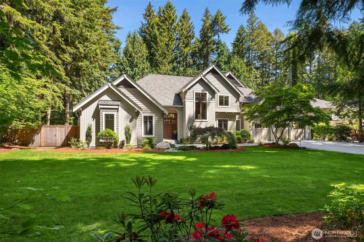
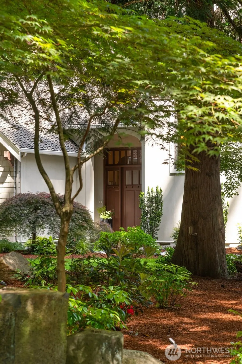
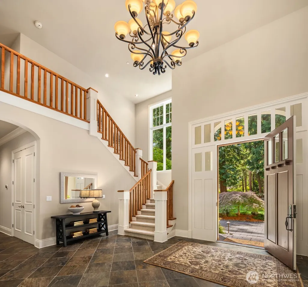
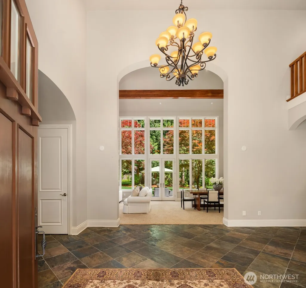
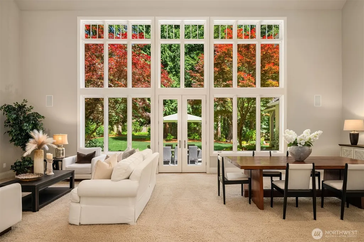
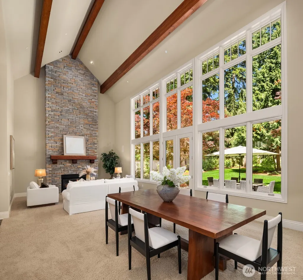
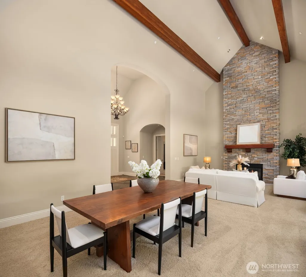
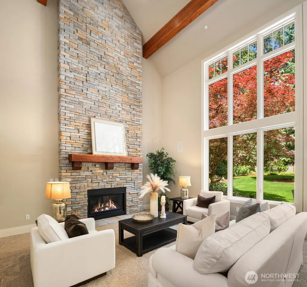
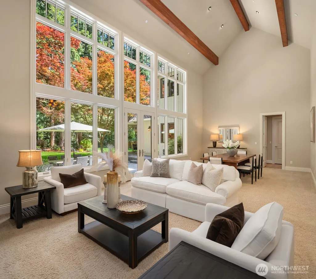
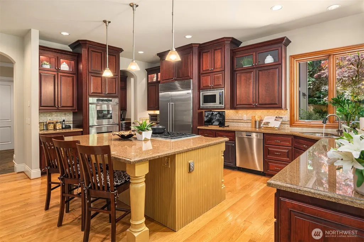
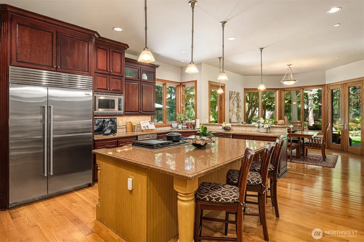
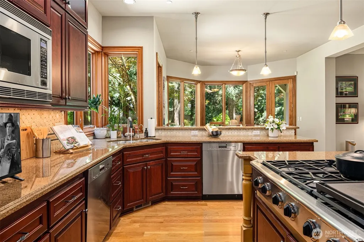
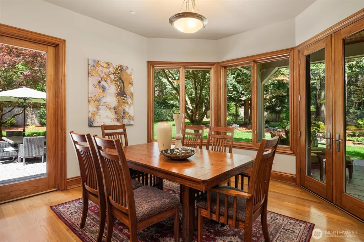
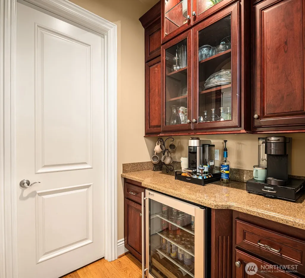
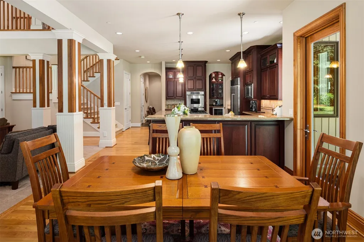
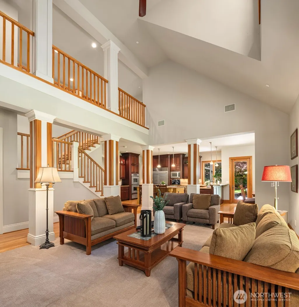
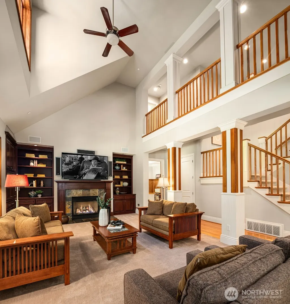
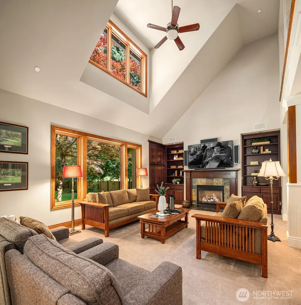
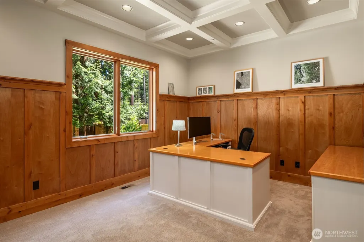
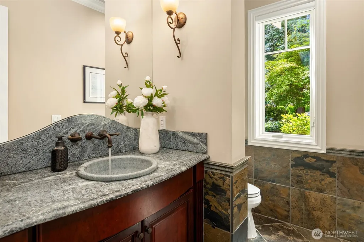
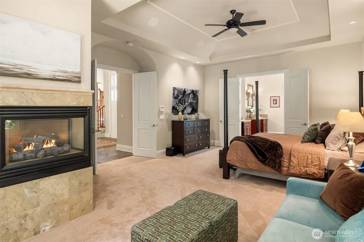
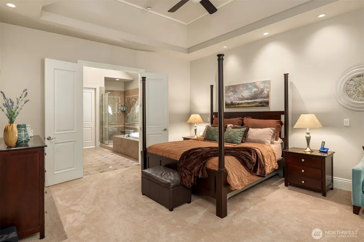
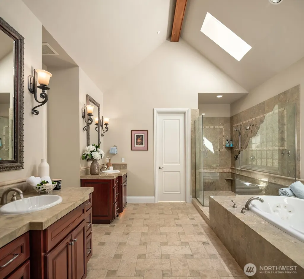
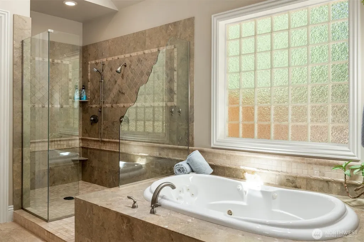
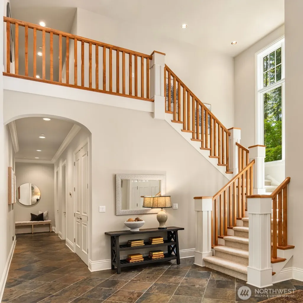
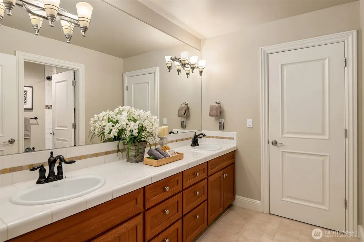
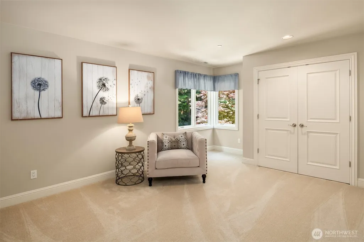
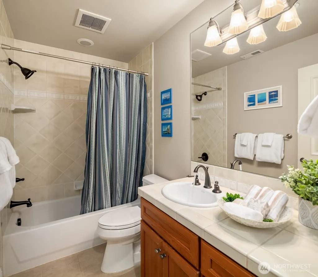
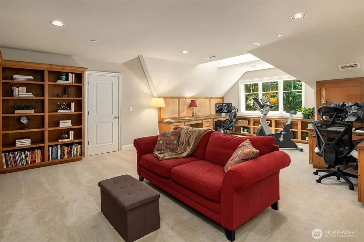
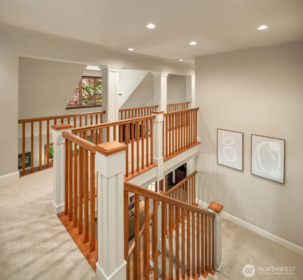
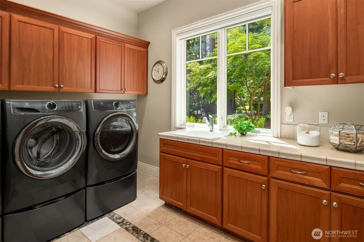
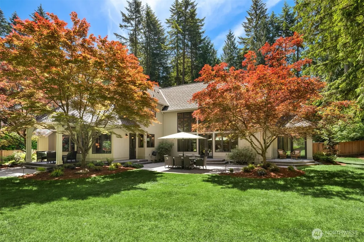
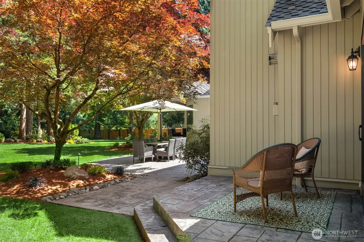
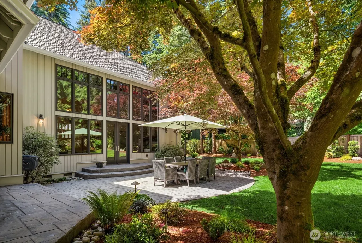
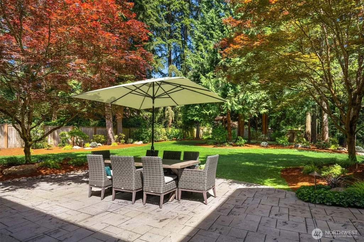
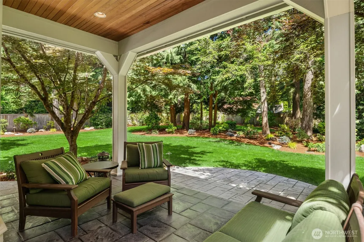
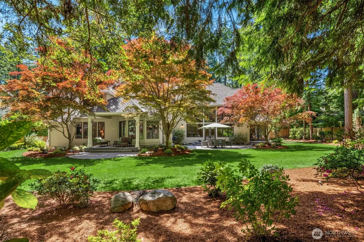
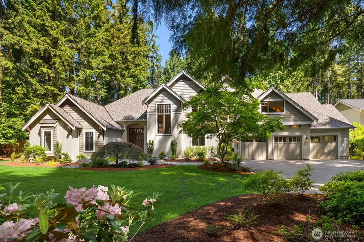
A Legacy of Craftsmanship, Privacy & Enduring Elegance. Exceptional custom estate by Encore Homes in Bellevue's coveted Bridle Trails. Nestled on a beautifully landscaped and level .85-acre property, this timeless residence offers privacy, craftsmanship and refined Northwest living. Rich millwork, soaring ceilings, abundant natural light and extensive custom cabinetry showcase exceptional quality throughout. Grand formal living and dining rooms open to expansive outdoor spaces, creating seamless indoor-outdoor living. Chef's kitchen features premium appliances, generous workspaces, butler's pass-through and oversized island, flowing into the great room with dramatic ceilings, custom built-ins and walls of windows. Main-floor executive office and luxurious primary suite with fireplace, sitting area, spa-inspired bath, soaking tub, walk-in shower and generous wardrobe closet. Upstairs offers spacious secondary bedrooms, a second primary ensuite ideal for multigenerational living or guests and an expansive recreation room with endless flexibility. Park-like grounds feature mature landscaping, expansive lawns and exceptional outdoor living spaces. Meticulously maintained and thoughtfully designed, this rare Bridle Trails estate is minutes from downtown Bellevue, Redmond, Kirkland, top-rated schools, parks, trails and major employment centers. A remarkable opportunity to enjoy privacy, luxury and an exceptional Eastside lifestyle.
| Elementary School | Middle School | High School |
|---|---|---|
| Cherry Crest Elem | Odle Mid | Sammamish Snr High |
| Price History | |
|---|---|
| 7/23/2026 | Listed $3,723,000 |
General Features
| Living Area | 5390 |
|---|---|
| Sewer | Septic Tank |
| Heating | Forced Air,High Efficiency (Unspecified),Recirculation Pump |
| Cooling | Central Air,Forced Air |
| Possession | Closing |
| Roof | Composition |
| Appliances | Dishwasher,Disposal,Double Oven,Dryer,Microwave,Refrigerator,Stove(s)/Range(s),Washer |
| Architectural Style | Craftsman |
| Security Features | Fully Fenced,Security System |
| Year Built | 2003 |
| Topography | Level |
| Levels | Two |
| Property Subtype | Single Family Residence |
| Tax Year | 2026 |
| Community Features | CCRs,Park,Trail(s) |
| County | King |
| New Construction | No |
| Property Type | Residential |
| HOA | No |
| Attached Garage | Yes |
| Subdivision Name | Bridle Trails |
| Facing Direction | South |
| Garage Y/N | Yes |
| Full Baths | 3 |
| Special Listing Conditions | None |
| Status | Active |
| Directions | GPS Friendly |
| High School | Sammamish Snr High |
| City | Bellevue |
| Entry Location | Main |
| Senior Community Y/N | No |
| High School District | Bellevue |
| MLS Area | 560 - Kirkland/Bridle Trails |
| Lot Size Units | Square Feet |
| Lot Size Square Feet | 38917 |
| Carport Y/N | No |
| Listing Terms | Cash,Conventional |
| Elementary School | Cherry Crest Elem |
| Land Lease Y/N | No |
| Tax Annual Amount | 27968.4 |
| Middle/Junior High School | Odle Mid |
| Property Condition | Very Good |
| Public Remarks | A Legacy of Craftsmanship,Privacy & Enduring Elegance. Exceptional custom estate by Encore Homes in Bellevue's coveted Bridle Trails. Nestled on a beautifully landscaped and level .85-acre property,t |
| Virtual Tour | https://www.zillow.com/view-imx/5c14bfaf-76cc-4b89-98e7-a759507dc7ca?setAttribution=mls&wl=true&initialViewType=pano&utm_source=dashboard |
| Structure Type | House |
| Building Area Units | Square Feet |
| Builder Name | Encore Homes |
| Standard Status | Active |
| Water Company | City of Bellevue |
| Property Style | 12 - 2 Story |
| NWM_ShowMapLink | Yes |
Interior Features
| Interior Amenities | Second Primary Bedroom,Bath Off Primary,Built-In Vacuum,Ceiling Fan(s),Dbl Pane/Storm Window,Dining Room,Fireplace,Fireplace (Primary Bedroom),French Doors,High Tech Cabling,Jetted Tub,Pantry,Securit |
|---|---|
| Basement | None |
| Flooring | Ceramic Tile,Hardwood,Marble,Slate,Stone,Carpet |
| Total Fireplaces | 3 |
| Fireplace Features | Gas |
| Air Conditioning Y/N | Yes |
| Heating Y/N | Yes |
| Fireplace Y/N | Yes |
| Half Baths | 1 |
| Total Bedrooms | 4 |
| Main Level Bedrooms | 1 |
| Total Baths | 4 |
| Bedrooms Possible | 5 |
| Water Heater Type | Gas |
| Water Heater Location | Garage |
| Fireplaces Main | 3 |
| Power Production Type | Electric,Natural Gas |
| Bedrooms Upper | 3 |
| Baths Half Main | 1 |
| Baths Full Upper | 2 |
| Baths Full Main | 1 |
| Bathrooms | 3.5 |
Exterior Features
| Exterior Amenities | Stucco,Wood,Wood Products |
|---|---|
| Vegetation | Garden Space,Wooded |
| Parking Features | Driveway,Attached Garage |
| Lot Features | Dead End Street,Paved |
| Water Source | Public |
| Total Parking | 3 |
| Inclusions | Dishwasher(s),Double Oven,Dryer(s),Garbage Disposal,Microwave(s),Refrigerator(s),Stove(s)/Range(s),Washer(s) |
| Foundation Details | Poured Concrete |
| Building Area Total | 5390 |
| Lot Size Acres | 0.8934 |
| Waterfront Y/N | No |
| Covered Spaces | 3 |
| Irrigation Water Rights Y/N | No |
| Site Features | Cable TV,Fenced-Fully,Gas Available,High Speed Internet,Patio,Sprinkler System |
Amenities
- Foreclosure
- Views
- Short Sale
- New Construction
- Adult 55+
- Lease To Own
- No HOA Fees
- Furnished
- Primary On Main
- Air Conditioning
- Seller Finance
- Green
- Fixer Upper
- Horse
- Golf
- Fireplace
- Deck
- Garage
- Basement
- Pool
Property vs Single Family Average in 98005
Price
Taxes
Year Built
Visits
In The Neighborhood
Open House
Bellevue
$ 6,289,990
- Type
- Single Family | Active
- Size
- 6,147 SqFt
- Rooms
- 5 Beds + 6 Baths
 Listed by: Windermere Real Estate/East
Just Listed
Kirkland
$ 3,699,995
- Type
- Single Family | Active
- Size
- 4,591 SqFt
- Rooms
- 5 Beds + 5.5 Baths
Listed by: COMPASS
Open House
Bellevue
$ 3,670,000
- Type
- Single Family | Active
- Size
- 5,180 SqFt
- Rooms
- 4 Beds + 4.5 Baths
Listed by: Kelly Right RE of Seattle LLC
Open House
Bellevue
$ 2,580,000
- Type
- Single Family | Active
- Size
- 3,409 SqFt
- Rooms
- 4 Beds + 3 Baths
Listed by: Green Path Real Estate
Kirkland
$ 1,299,999
- Type
- Single Family | Active
- Size
- 1,900 SqFt
- Rooms
- 3 Beds + 2.5 Baths
Listed by: Kelly Right RE of Seattle LLC
Open House
Bellevue
$ 5,998,990
- Type
- Single Family | Active
- Size
- 6,029 SqFt
- Rooms
- 5 Beds + 6 Baths
Listed by: Windermere Real Estate/East
Open House
Bellevue
$ 1,599,000
- Type
- Single Family | Active
- Size
- 1,780 SqFt
- Rooms
- 4 Beds + 3 Baths
Listed by: Realogics Sotheby's Int'l Rlty
Open House
Bellevue
$ 2,180,000
- Type
- Single Family | Active
- Size
- 3,266 SqFt
- Rooms
- 4 Beds + 2.5 Baths
Listed by: John L. Scott, Inc.
Open House
Kirkland
$ 4,735,000
- Type
- Single Family | Active
- Size
- 5,490 SqFt
- Rooms
- 6 Beds + 5 Baths
Listed by: Coldwell Banker Bain
Bellevue
$ 3,250,000
- Type
- Single Family | Active
- Size
- 3,291 SqFt
- Rooms
- 4 Beds + 4.5 Baths
Listed by: Windermere Real Estate/East
Open House
Bellevue
$ 5,998,000
- Type
- Single Family | Active
- Size
- 5,724 SqFt
- Rooms
- 5 Beds + 5.5 Baths
Listed by: Keller Williams Rlty Bellevue
Bellevue
$ 2,845,000
- Type
- Single Family | Active
- Size
- 4,020 SqFt
- Rooms
- 4 Beds + 3 Baths
Listed by: eXp Realty
