

Open House Sat, Sep 5th 12:00 PM - 03:00 PM


Address
27432 12th Place S, Des Moines, WA
Price
$ 899,950
Property Attributes
- ID#2577736
- TypeSingle Family
- CountyKING
- CityDes Moines
- AreaDes Moines-Redondo
- NeighborhoodDes Moines
- Zip98198
- StyleTraditional
- Year Built2020
- Taxes$ 8587
- Price$ 899,950
- Bedrooms5
- Full Bathrooms3
- Half Bathrooms1
- Sqr Footage3320
- Lot Size0.1049 Acres
Data Source:
Northwest Multiple Listing Service (NWMLS)
Property Description
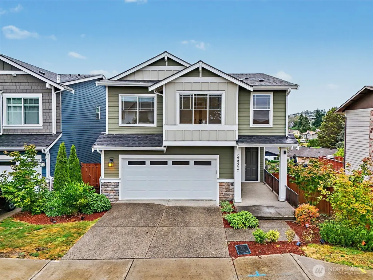
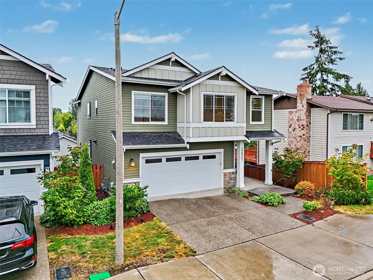
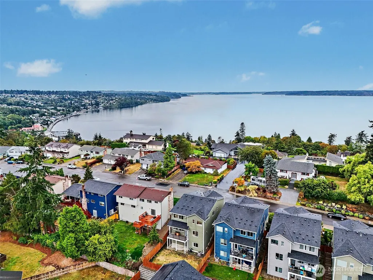
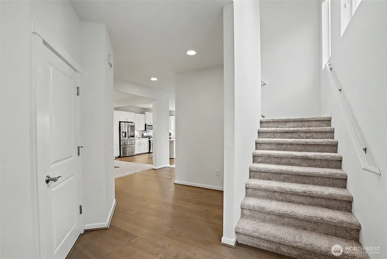
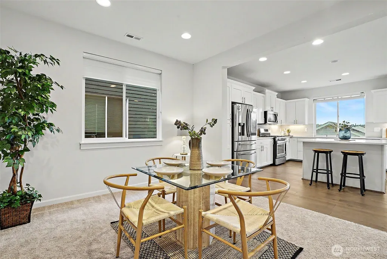
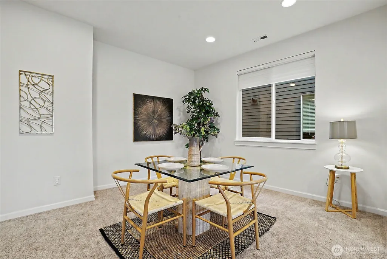
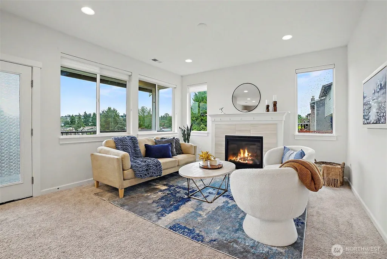
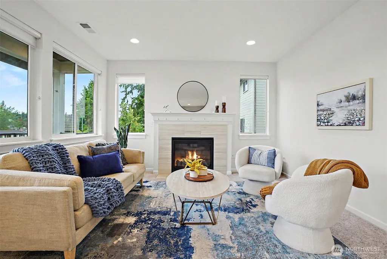
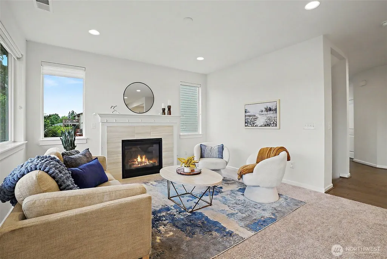
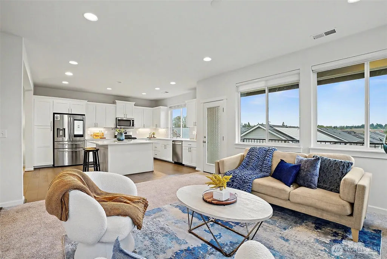
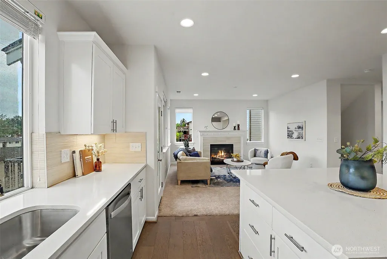
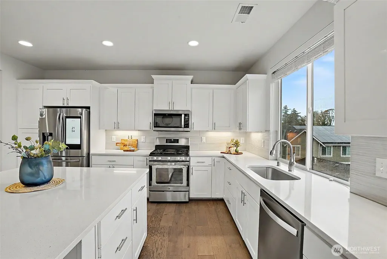
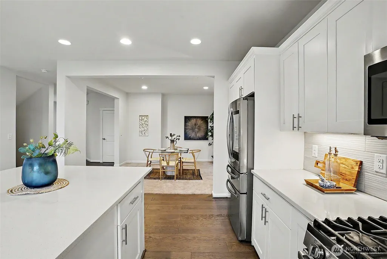
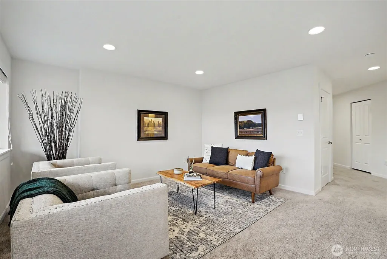
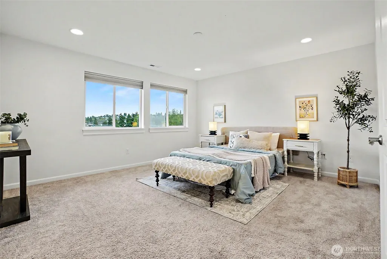
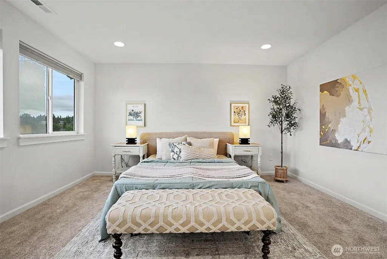
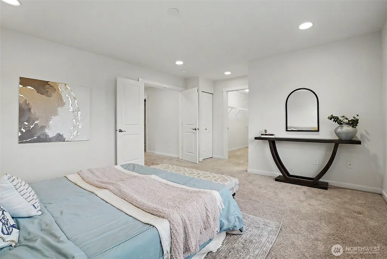
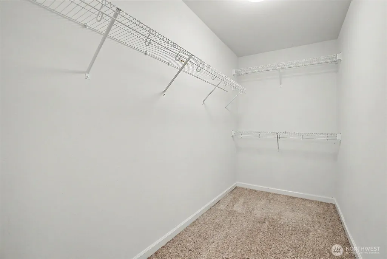
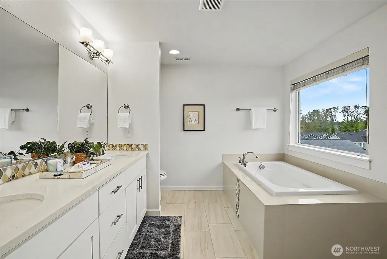
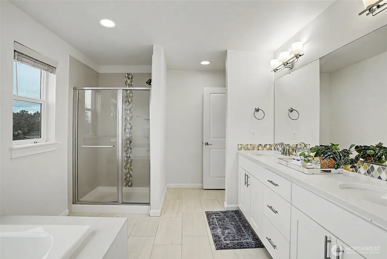
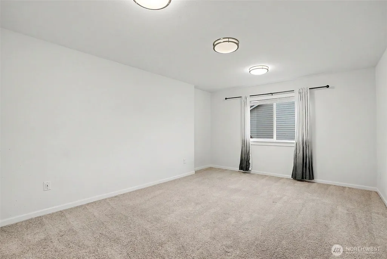
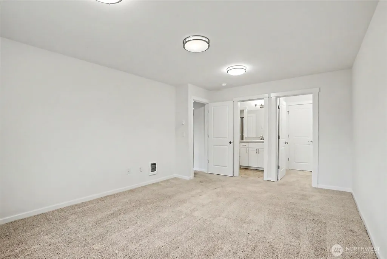
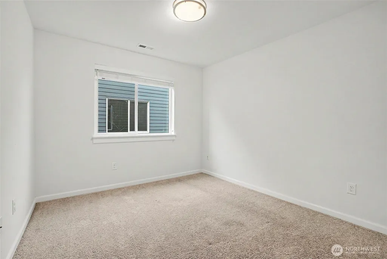
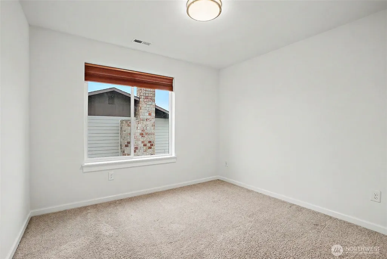
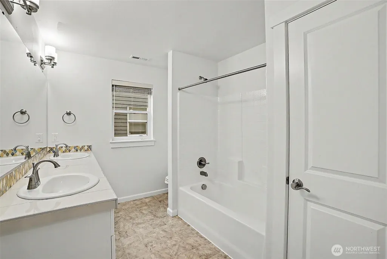
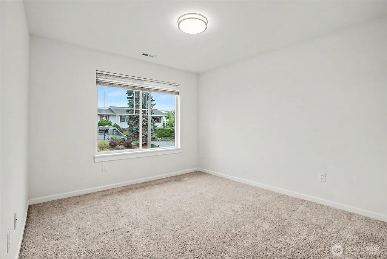
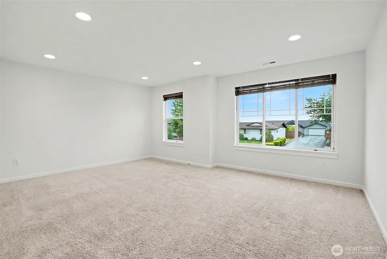
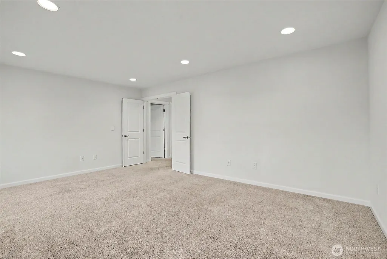
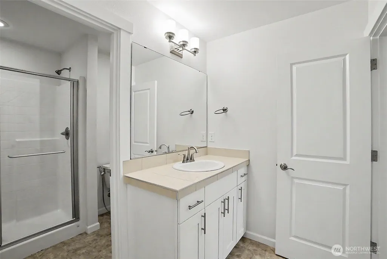
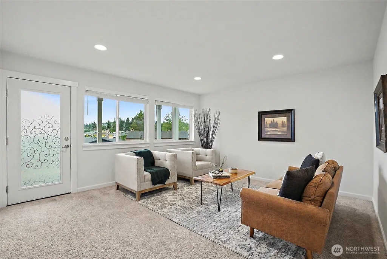
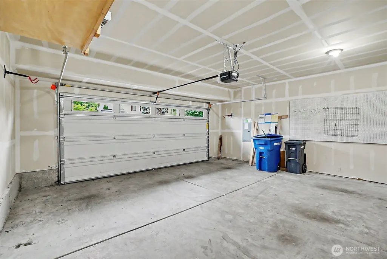
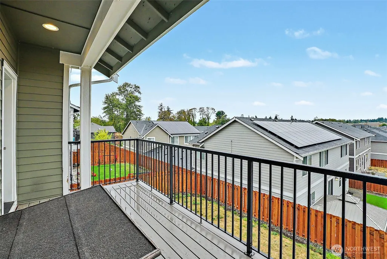
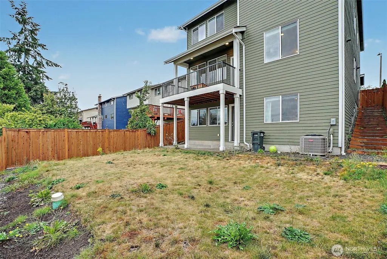
Perched at the top of the Havenwood community, you will find this gorgeous 3,320 sqft luxury 2019 build. The home features 5 bdr with 3.5 bths. The main floor showcases beautiful millwork and gorgeous hardwood floors, complemented by a chefs kitchen with stainless steel appliances, an oversized granite island, and a formal dining area—ideal for entertaining. The, open-concept living room is anchored by a cozy gas fireplace, creating a warm and welcoming space to relax and gather. A powder room for your guests. Walk out onto your private deck to enjoy views of the community. Upstairs, you will find a primary suite with a luxurious 5-piece en-suite bath and a walk-in closet with ample space, along with 3 other spacious bdr and an additional bath. Don’t miss the lower level features a spacious flex room, a suite-like bedroom with a walk-in closet, a generously sized bathroom, and plenty of storage. Step outside to a fully fenced backyard that offers privacy and plenty of space for relaxing, entertaining, or gardening. The 2-car garage with an EV Charger and tankless water heater provides ample storage and direct access to the kitchen and main floor. Enjoy easy access to everything you need, with nearby schools, parks, trails, and local dining just minutes away. The home is also conveniently situated close to Redondo Beach, The Commons at Federal Way, Sea-Tac Airport, I-5, and the Star Lake Light Rail Station, making commuting and exploring the surrounding area effortless.
| Elementary School | Middle School | High School |
|---|---|---|
| Buyer To Verify Elementary School | Buyer To Verify Middle School | Buyer To Verify High School |
| Price History | |
|---|---|
| 9/3/2026 | Listed $899,950 |
General Features
| Living Area | 3320 |
|---|---|
| Sewer | Sewer Connected |
| Heating | Forced Air |
| Cooling | Central Air |
| Possession | Closing |
| Roof | Composition |
| Appliances | Dishwasher,Disposal,Dryer,Microwave,Refrigerator,Stove(s)/Range(s),Washer |
| HOA Fee | 212 |
| Association Fee Includes | Common Area Maintenance |
| Architectural Style | Traditional |
| Security Features | Fully Fenced |
| Year Built | 2020 |
| View | Territorial |
| Topography | Partial Slope |
| Levels | Two |
| Property Subtype | Single Family Residence |
| Tax Year | 2026 |
| Assoc Fee Paid Per | Monthly |
| County | King |
| New Construction | No |
| Property Type | Residential |
| HOA | Yes |
| Attached Garage | Yes |
| Subdivision Name | Des Moines |
| Garage Y/N | Yes |
| Full Baths | 2 |
| Special Listing Conditions | None |
| Status | Active |
| Directions | I-5-take 272nd St (Exit 145) Continue S 272nd to 16th Ave S,Turn L & Community will be on your R (S. 274th St) |
| High School | Buyer To Verify |
| City | Des Moines |
| Entry Location | Main |
| Senior Community Y/N | No |
| High School District | Federal Way |
| MLS Area | 120 - Des Moines/Redondo |
| Lot Size Units | Square Feet |
| Lot Size Square Feet | 4569 |
| Carport Y/N | No |
| Listing Terms | Cash,Conventional,FHA,VA Loan |
| Elementary School | Buyer To Verify |
| Land Lease Y/N | No |
| Tax Annual Amount | 8587.7 |
| Middle/Junior High School | Buyer To Verify |
| Property Condition | Very Good |
| Public Remarks | Perched at the top of the Havenwood community,you will find this gorgeous 3,320 sqft luxury 2019 build. The home features 5 bdr with 3.5 bths. The main floor showcases beautiful millwork and gorgeou |
| Structure Type | House |
| Building Area Units | Square Feet |
| Standard Status | Active |
| Water Company | LakeHaven |
| Property Style | 18 - 2 Stories w/Bsmnt |
| NWM_ShowMapLink | Yes |
Interior Features
| Interior Amenities | Bath Off Primary,Dbl Pane/Storm Window,Dining Room,Fireplace,Jetted Tub,Walk-In Closet(s),Water Heater |
|---|---|
| Basement | Finished |
| Flooring | Ceramic Tile,Hardwood,Carpet |
| Total Fireplaces | 1 |
| Fireplace Features | Gas |
| Air Conditioning Y/N | Yes |
| Heating Y/N | Yes |
| Fireplace Y/N | Yes |
| Half Baths | 1 |
| 3/4 Baths | 1 |
| Total Bedrooms | 5 |
| Total Baths | 4 |
| Water Heater Type | Gas |
| Water Heater Location | Garage |
| Fireplaces Main | 1 |
| Power Production Type | Electric,Natural Gas |
| Baths Three Quarter Lower | 1 |
| Bedrooms Lower | 1 |
| Bedrooms Upper | 4 |
| Baths Half Main | 1 |
| Baths Full Upper | 2 |
| Bathrooms | 3.25 |
Exterior Features
| Exterior Amenities | Wood Products |
|---|---|
| Vegetation | Garden Space |
| Parking Features | Attached Garage |
| Lot Features | Curbs,Paved,Sidewalk |
| Water Source | Public |
| Total Parking | 6 |
| Inclusions | Dishwasher(s),Dryer(s),Garbage Disposal,Microwave(s),Refrigerator(s),Stove(s)/Range(s),Washer(s) |
| Foundation Details | Poured Concrete |
| Building Area Total | 3320 |
| Lot Size Acres | 0.1049 |
| Waterfront Y/N | No |
| Covered Spaces | 2 |
| Irrigation Water Rights Y/N | No |
| Site Features | Cable TV,Fenced-Fully,Gas Available,High Speed Internet |
| Parking Uncovered Total | 4 |
Amenities
- Foreclosure
- Views
- Short Sale
- New Construction
- Adult 55+
- Lease To Own
- No HOA Fees
- Furnished
- Primary On Main
- Air Conditioning
- Seller Finance
- Green
- Fixer Upper
- Horse
- Golf
- Fireplace
- Deck
- Garage
- Basement
- Pool
Property vs Single Family Average in 98198
Price
Taxes
Year Built
In The Neighborhood
Des Moines
$ 439,500
- Type
- Single Family | Active
- Size
- 740 SqFt
- Rooms
- 2 Beds + 1 Baths
 Listed by: Coldwell Banker Bain
Des Moines
$ 699,000
- Type
- Single Family | Active
- Size
- 2,116 SqFt
- Rooms
- 4 Beds + 3 Baths
Listed by: Coldwell Banker Danforth
Des Moines
$ 1,399,950
- Type
- Single Family | Active
- Size
- 3,788 SqFt
- Rooms
- 6 Beds + 4.5 Baths
Listed by: Nations Realty, LLC
Des Moines
$ 559,000
- Type
- Single Family | Active
- Size
- 2,400 SqFt
- Rooms
- 5 Beds + 2 Baths
Listed by: eXp Realty
SeaTac
$ 539,500
- Type
- Single Family | Active
- Size
- 1,330 SqFt
- Rooms
- 3 Beds + 2.5 Baths
Listed by: Best Choice Network LLC
Des Moines
$ 285,000
- Type
- Single Family | Active
- Size
- 1,138 SqFt
- Rooms
- 2 Beds + 1.5 Baths
Listed by: Coldwell Banker Danforth
Des Moines
$ 575,000
- Type
- Single Family | Active
- Size
- 1,480 SqFt
- Rooms
- 2 Beds + 2 Baths
Listed by: eXp Realty
Des Moines
$ 749,950
- Type
- Single Family | Active
- Size
- 2,560 SqFt
- Rooms
- 3 Beds + 3 Baths
Listed by: The Amber Bills Group
Des Moines
$ 729,950
- Type
- Single Family | Active
- Size
- 1,960 SqFt
- Rooms
- 3 Beds + 2.5 Baths
Listed by: John L. Scott R.E. Lake Tapps
Des Moines
$ 809,950
- Type
- Single Family | Active
- Size
- 2,140 SqFt
- Rooms
- 5 Beds + 2.5 Baths
Listed by: Realty One Group Bold
Open House
Des Moines
$ 949,000
- Type
- Single Family | Active
- Size
- 4,280 SqFt
- Rooms
- 6 Beds + 4 Baths
Listed by: John L. Scott Des Moines
Des Moines
$ 759,000
- Type
- Single Family | Active
- Size
- 2,650 SqFt
- Rooms
- 5 Beds + 5 Baths
Listed by: Keller Williams Rlty Bellevue
