

Address
22240 24th Avenue S # E38, Des Moines, WA
Price
$ 285,000
Property Attributes
- ID#2572018
- TypeSingle Family
- CountyKING
- CityDes Moines
- AreaDes Moines-Redondo
- NeighborhoodDes Moines
- Zip98198
- StyleContemporary
- Year Built1979
- Taxes$ 4154
- Price$ 285,000
- Bedrooms2
- Full Bathrooms1
- Half Bathrooms1
- Sqr Footage1138
Data Source:
Northwest Multiple Listing Service (NWMLS)
Property Description
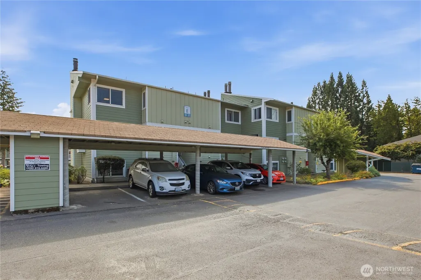
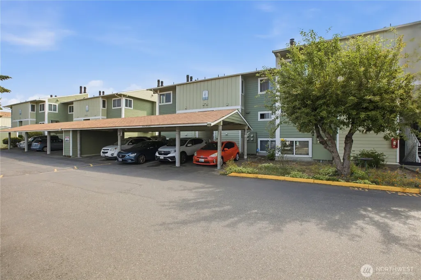
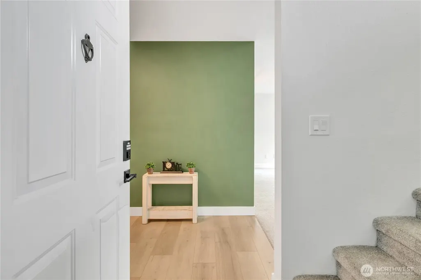
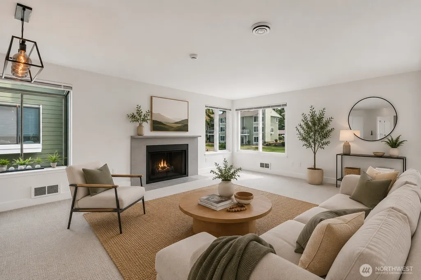
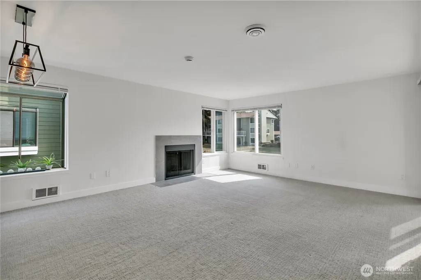
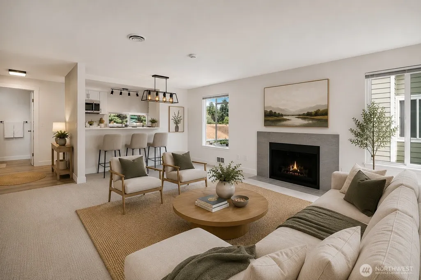
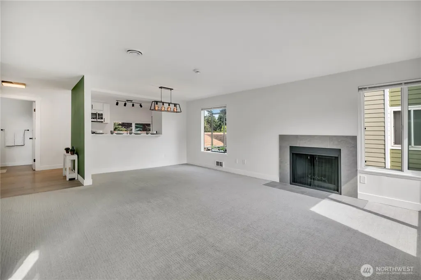
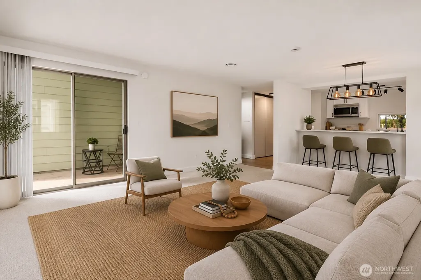
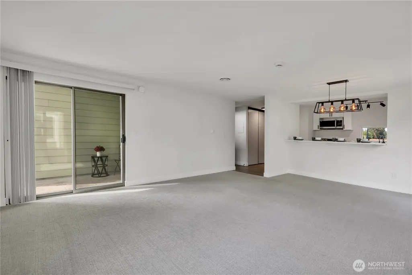
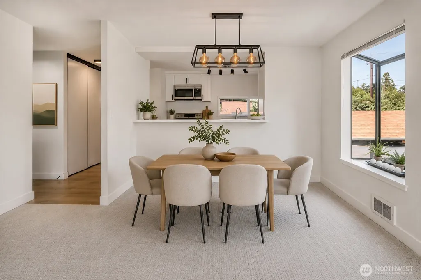
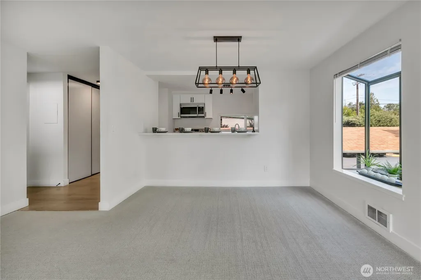
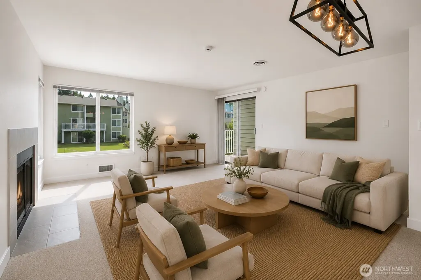
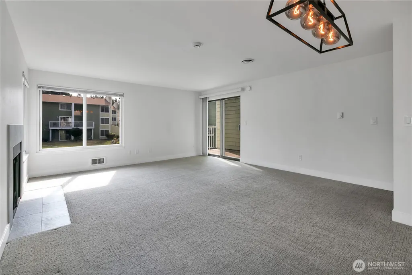
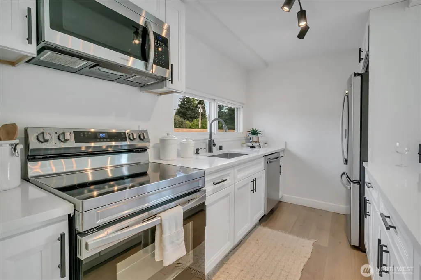
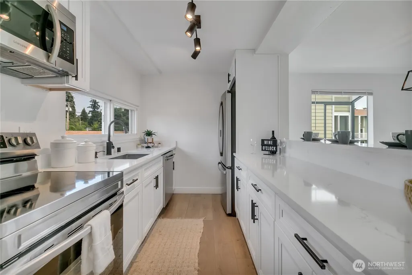
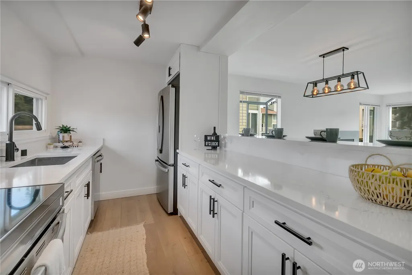
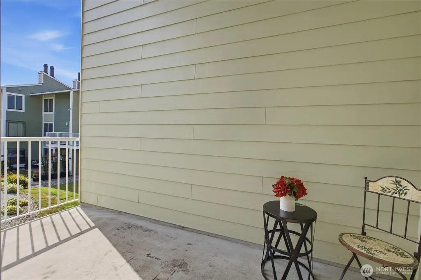
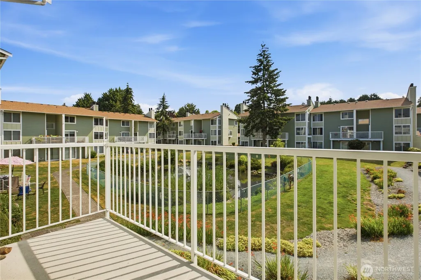
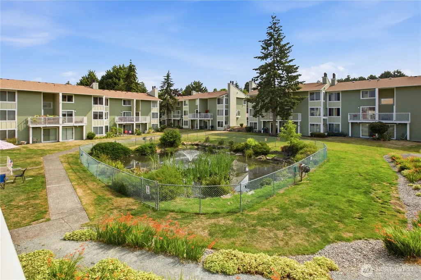
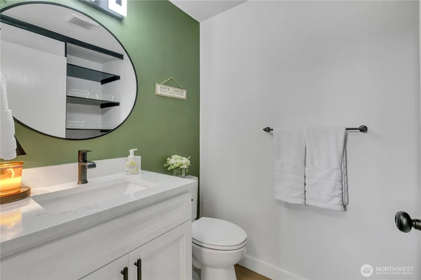
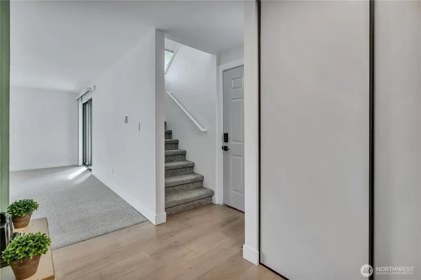
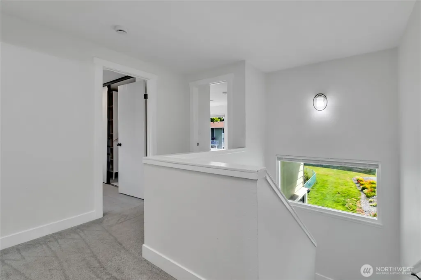
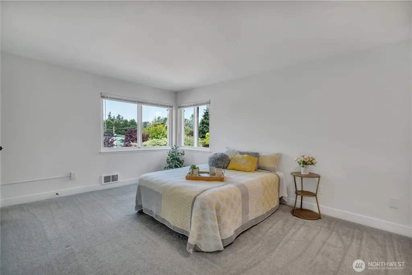
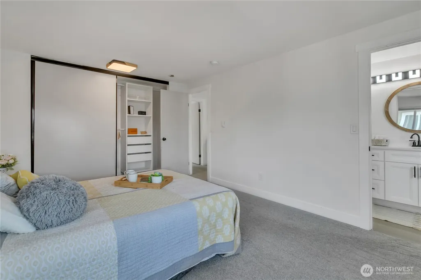
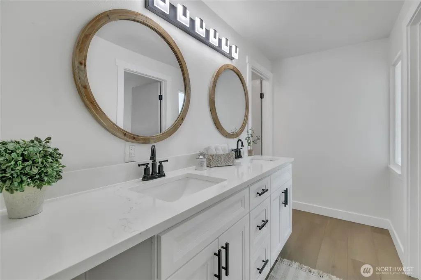
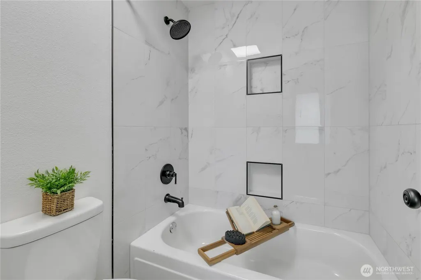
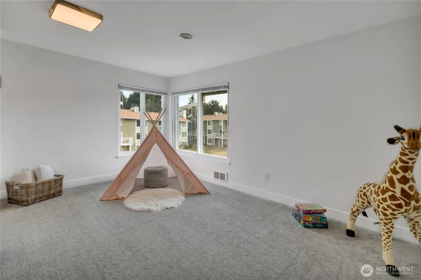
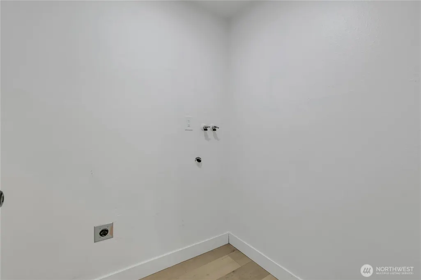
Welcome home to this beautifully remodeled 2-bedroom, 1.5-bath two story condo in the heart of Des Moines, where modern updates meet the relaxed Pacific Northwest lifestyle. With 1,138 square feet of thoughtfully designed living space, this move-in-ready home features a stunning new kitchen with stainless steel appliances, fresh paint throughout and stylish finishes that create a bright, contemporary feel. The spacious floor plan offers generous living and dining areas, while both oversized bedrooms are privately situated upstairs, providing a peaceful retreat with ample closet space complete with organizers. Upstairs you'll also find a large full bathroom and utility room. Step outside to your inviting private patio overlooking a tranquil pond—the perfect setting to enjoy your morning coffee, unwind after a long day, or entertain guests surrounded by nature. Conveniently located near waterfront parks, the Des Moines Marina, local dining, shopping, and commuter routes, you’ll enjoy easy access to everything this vibrant community has to offer. Whether you’re looking for your first home, downsizing, or seeking a turnkey investment, this affordable fully remodeled condo combines comfort, style, and an unbeatable location. Don’t miss the opportunity to make this beautiful home your own!
| Elementary School | Middle School | High School |
|---|---|---|
| Midway Intermed Elementary School | Pacific Mid | Mount Rainier High |
| Price History | |
|---|---|
| 8/20/2026 | Listed $300,000 |
| 8/25/2026 | 2$295,000 |
| 9/3/2026 | 4$285,000 |
General Features
| Living Area | 1138 |
|---|---|
| Sewer | Sewer Connected |
| Heating | Wall Furnace |
| Cooling | None |
| Possession | Closing |
| Roof | Composition |
| Appliances | Dishwasher,Disposal,Microwave,Refrigerator,Stove(s)/Range(s) |
| HOA Fee | 693 |
| Association Fee Includes | Common Area Maintenance,Lawn Service,Sewer,Trash,Water |
| Architectural Style | Contemporary |
| Pool Features | Community |
| Year Built | 1979 |
| View | Pond |
| Topography | Level,Terraces |
| Levels | Two |
| Unit Number | E38 |
| Property Subtype | Single Family Residence |
| Tax Year | 2026 |
| Community Features | Athletic Court,CCRs,Club House,Park,Playground |
| Building Name | Seawind Condominiums |
| Assoc Fee Paid Per | Monthly |
| County | King |
| New Construction | No |
| Property Type | Residential |
| HOA | Yes |
| Attached Garage | No |
| Subdivision Name | Des Moines |
| Full Baths | 1 |
| Special Listing Conditions | None |
| Status | Active |
| Directions | From S Kent Des Moines Rd,turn N on 24th Ave S. Entrance will be on Right,make your first left then park. |
| High School | Mount Rainier High |
| City | Des Moines |
| Entry Location | Main |
| Senior Community Y/N | No |
| High School District | Highline |
| MLS Area | 120 - Des Moines/Redondo |
| Lot Size Units | Square Feet |
| Lot Size Square Feet | 1 |
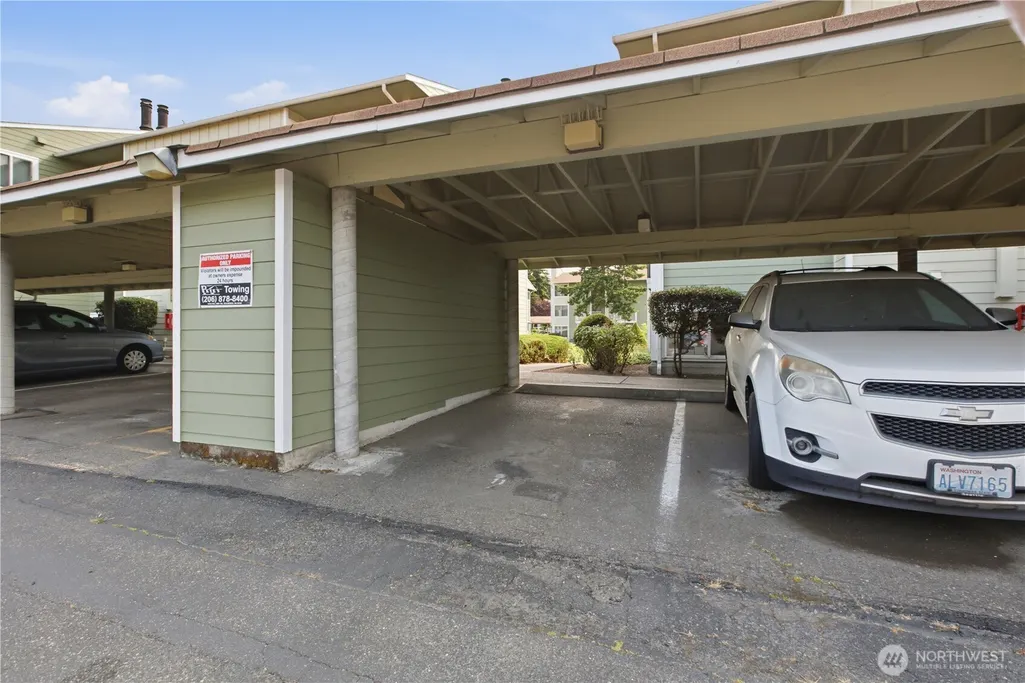
| Carport Y/N | Yes |
| Listing Terms | Cash,Conventional,VA Loan |
| Elementary School | Midway Intermed |
| Land Lease Y/N | No |
| Tax Annual Amount | 4154 |
| Middle/Junior High School | Pacific Mid |
| Property Condition | Very Good |
| Public Remarks | Welcome home to this beautifully remodeled 2-bedroom,1.5-bath two story condo in the heart of Des Moines,where modern updates meet the relaxed Pacific Northwest lifestyle. With 1,138 square feet of t |
| Virtual Tour | https://www.tourfactory.com/idxr3248973 |
| Structure Type | House |
| Building Area Units | Square Feet |
| Standard Status | Active |
| Water Company | HOA |
| Property Style | 12 - 2 Story |
| NWM_ShowMapLink | Yes |
Interior Features
| Interior Amenities | Bath Off Primary,Triple Pane Windows,Water Heater |
|---|---|
| Basement | None |
| Flooring | Laminate,Carpet |
| Fireplace Features | Wood Burning |
| Air Conditioning Y/N | No |
| Heating Y/N | Yes |
| Fireplace Y/N | No |
| Half Baths | 1 |
| Total Bedrooms | 2 |
| Total Baths | 2 |
| Water Heater Type | Electric |
| Water Heater Location | Bathroom closet |
| Power Production Type | Electric |
| Bedrooms Upper | 2 |
| Baths Half Main | 1 |
| Baths Full Upper | 1 |
| Bathrooms | 1.5 |
Exterior Features
| Exterior Amenities | Cement Planked |
|---|---|
| Vegetation | Garden Space |
| Parking Features | Detached Carport,Driveway |
| Lot Features | Curbs,Paved,Sidewalk |
| Water Source | Public |
| Total Parking | 2 |
| Inclusions | Dishwasher(s),Garbage Disposal,Microwave(s),Refrigerator(s),Stove(s)/Range(s) |
| Foundation Details | Poured Concrete |
| Spa | Yes |
| Building Area Total | 1138 |
| Waterfront Y/N | No |
| Covered Spaces | 1 |
| Irrigation Water Rights Y/N | No |
| Site Features | Athletic Court,Cabana/Gazebo,High Speed Internet,Hot Tub/Spa,Patio |
| Pool Type | Community |
| Parking Uncovered Total | 1 |
Amenities
- Foreclosure
- Views
- Short Sale
- New Construction
- Adult 55+
- Lease To Own
- No HOA Fees
- Furnished
- Primary On Main
- Air Conditioning
- Seller Finance
- Green
- Fixer Upper
- Horse
- Golf
- Fireplace
- Deck
- Garage
- Basement
- Pool
Property vs Single Family Average in 98198
Price
Taxes
Year Built
Visits
In The Neighborhood
Open House
Des Moines
$ 899,950
- Type
- Single Family | Active
- Size
- 3,320 SqFt
- Rooms
- 5 Beds + 3.5 Baths
 Listed by: Skyline Properties, Inc.
Des Moines
$ 439,500
- Type
- Single Family | Active
- Size
- 740 SqFt
- Rooms
- 2 Beds + 1 Baths
Listed by: Coldwell Banker Bain
Des Moines
$ 699,000
- Type
- Single Family | Active
- Size
- 2,116 SqFt
- Rooms
- 4 Beds + 3 Baths
Listed by: Coldwell Banker Danforth
Des Moines
$ 1,399,950
- Type
- Single Family | Active
- Size
- 3,788 SqFt
- Rooms
- 6 Beds + 4.5 Baths
Listed by: Nations Realty, LLC
Des Moines
$ 559,000
- Type
- Single Family | Active
- Size
- 2,400 SqFt
- Rooms
- 5 Beds + 2 Baths
Listed by: eXp Realty
SeaTac
$ 539,500
- Type
- Single Family | Active
- Size
- 1,330 SqFt
- Rooms
- 3 Beds + 2.5 Baths
Listed by: Best Choice Network LLC
Des Moines
$ 575,000
- Type
- Single Family | Active
- Size
- 1,480 SqFt
- Rooms
- 2 Beds + 2 Baths
Listed by: eXp Realty
Des Moines
$ 749,950
- Type
- Single Family | Active
- Size
- 2,560 SqFt
- Rooms
- 3 Beds + 3 Baths
Listed by: The Amber Bills Group
Des Moines
$ 729,950
- Type
- Single Family | Active
- Size
- 1,960 SqFt
- Rooms
- 3 Beds + 2.5 Baths
Listed by: John L. Scott R.E. Lake Tapps
Des Moines
$ 809,950
- Type
- Single Family | Active
- Size
- 2,140 SqFt
- Rooms
- 5 Beds + 2.5 Baths
Listed by: Realty One Group Bold
Open House
Des Moines
$ 949,000
- Type
- Single Family | Active
- Size
- 4,280 SqFt
- Rooms
- 6 Beds + 4 Baths
Listed by: John L. Scott Des Moines
Des Moines
$ 759,000
- Type
- Single Family | Active
- Size
- 2,650 SqFt
- Rooms
- 5 Beds + 5 Baths
Listed by: Keller Williams Rlty Bellevue
