


Address
21239 14th Avenue S, Des Moines, WA
Price
$ 749,950
Property Attributes
- ID#2555287
- TypeSingle Family
- CountyKING
- CityDes Moines
- AreaDes Moines-Redondo
- NeighborhoodDes Moines
- Zip98198
- Style1 Story w/Bsmnt.
- Year Built1961
- Taxes$ 7158
- Price$ 749,950
- Bedrooms3
- Full Bathrooms3
- Half Bathrooms0
- Sqr Footage2560
- Lot Size0.222 Acres
Data Source:
Northwest Multiple Listing Service (NWMLS)
Property Description
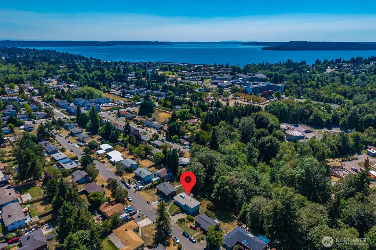
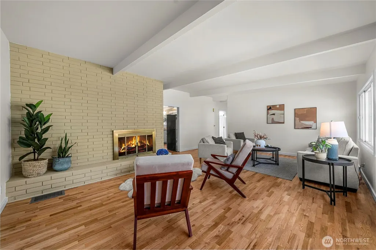
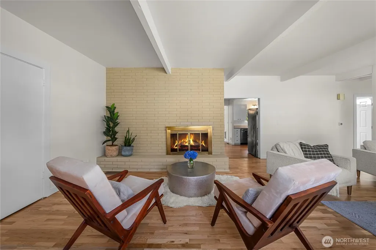
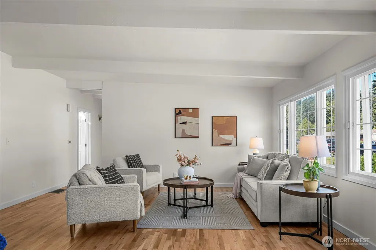
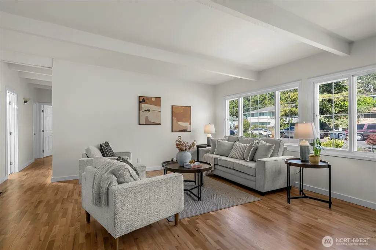
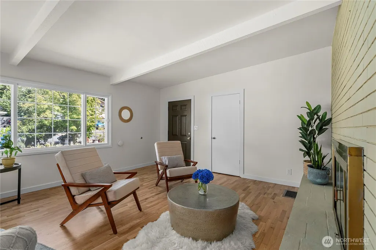
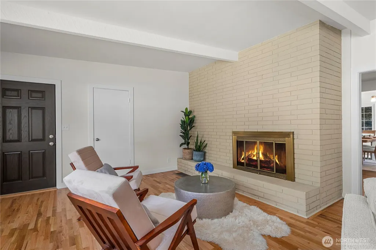
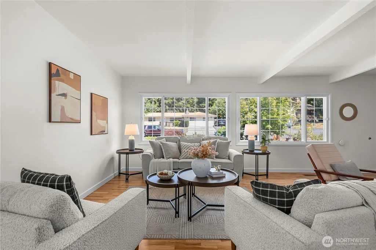
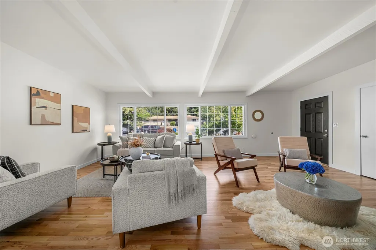
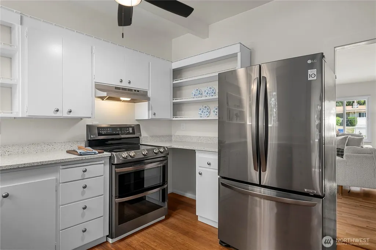
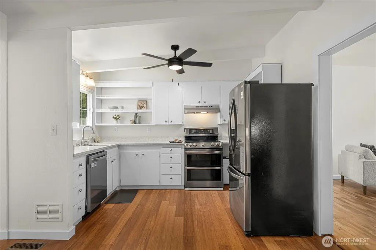
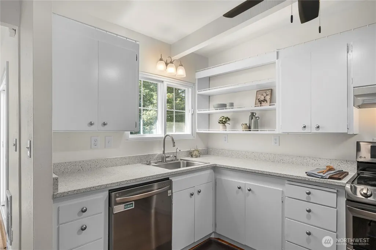
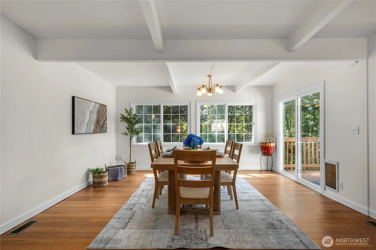
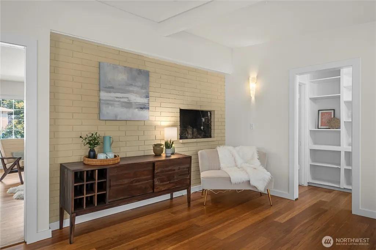
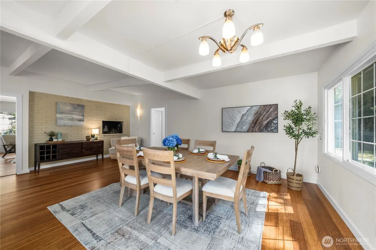
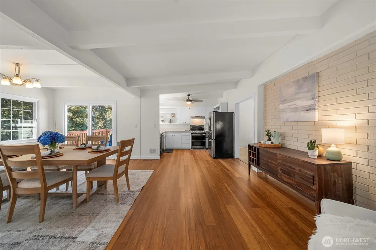
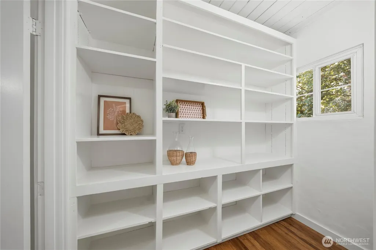
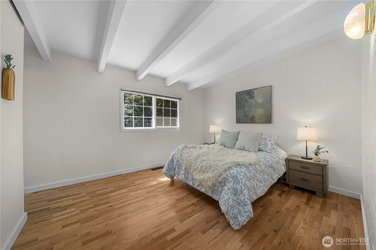
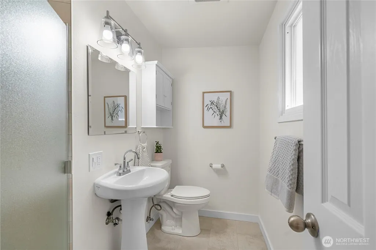
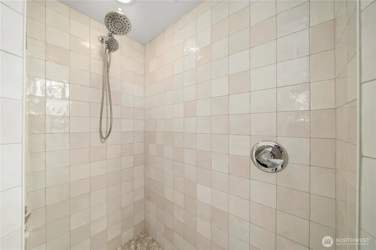
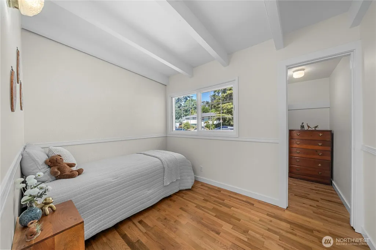
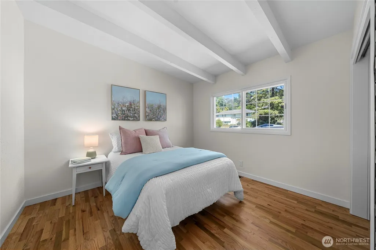
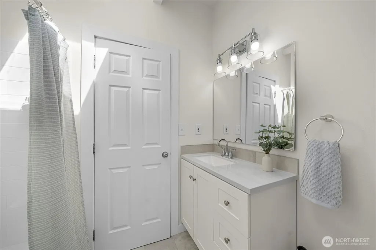
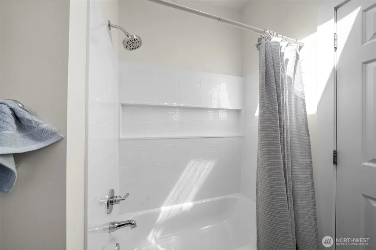
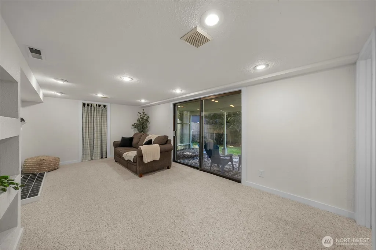
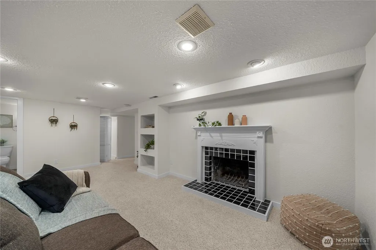
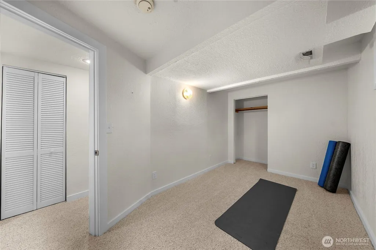
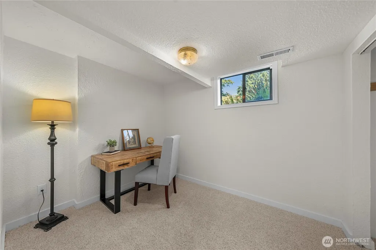
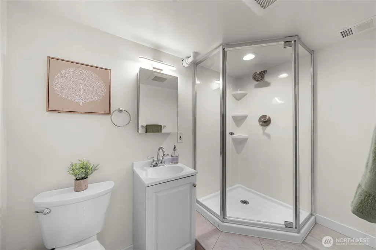
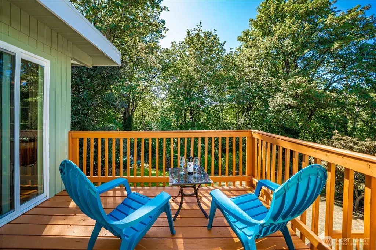
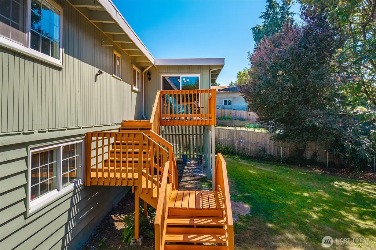
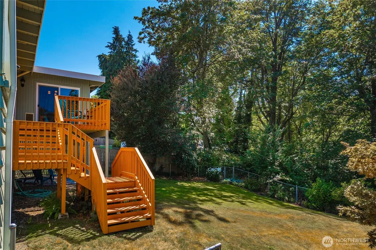
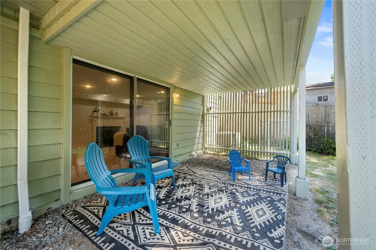
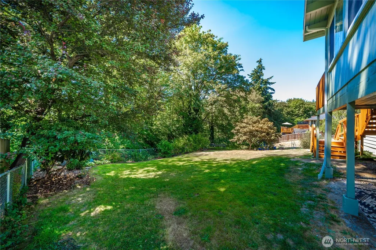
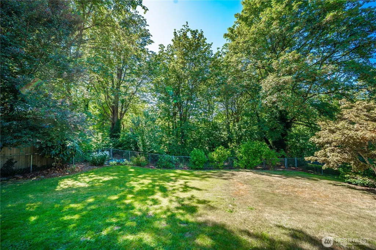
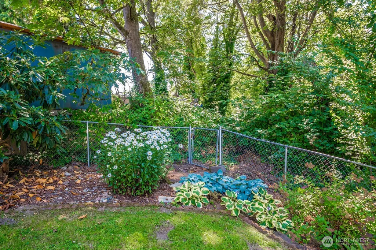
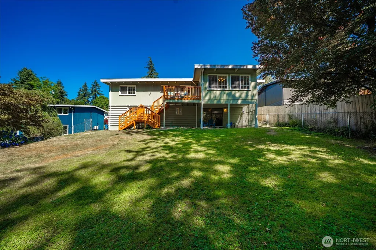
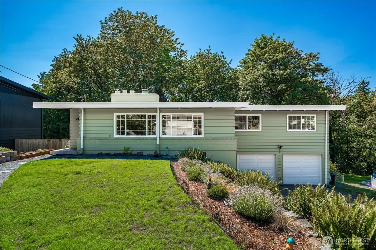
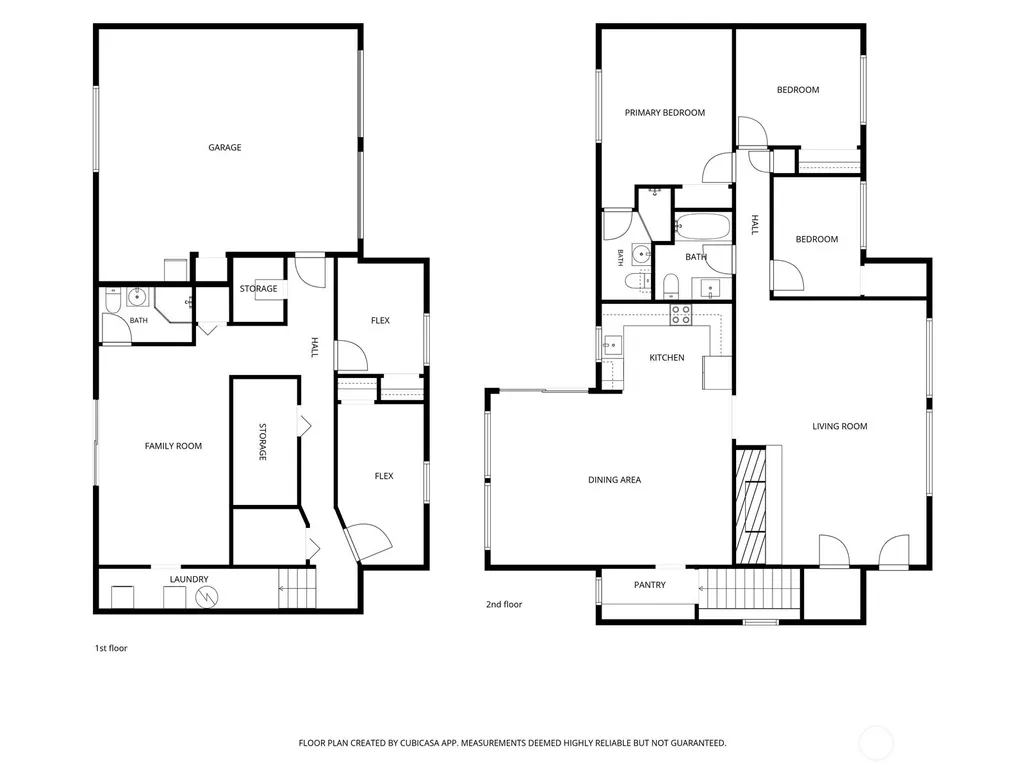
This charming Des Moines home is remodeled and move-in ready, offering generous living space and thoughtful updates from top to bottom. The bright, expansive main living room features newly refinished solid oak floors, vaulted ceilings, oversized windows, and an impressive brick fireplace. Fresh interior and exterior paint with new baseboard and window trim give the home a crisp, finished feel. The updated kitchen features quartz countertops and stainless steel appliances and opens to a spacious dining room designed for hosting. The brick fireplace continues through to this space with a second side, adding warmth and character, while the sliding door leads to a freshly painted deck overlooking the beautifully landscaped backyard and peaceful greenbelt. The main floor offers three bedrooms, including a primary suite with a remodeled ensuite bathroom and beautifully tiled shower, plus an updated hall bath with a skylight offering plentiful natural light. Downstairs, a spacious family room with a wood-burning fireplace and slider to the backyard creates another inviting place to gather. A newly remodeled three-quarter bath and two additional flex rooms offer endless options for an office, gym, playroom, den, or hobbies. Outside, enjoy fresh grass, attractive landscaping, and a two-car attached garage with new garage doors. Ideally located just minutes from Des Moines Beach Park, the marina, waterfront dining and shopping, with neighborhood access to the Des Moines Creek Trail.
| Elementary School | Middle School | High School |
|---|---|---|
| Des Moines Elem | Pacific Mid | Mount Rainier High |
| Price History | |
|---|---|
| 7/16/2026 | Listed $749,950 |
General Features
| Living Area | 2560 |
|---|---|
| Sewer | Available |
| Heating | Forced Air |
| Cooling | Central Air |
| Possession | Closing |
| Roof | Composition |
| Appliances | Dishwasher,Disposal,Dryer,Refrigerator,Stove(s)/Range(s),Washer |
| Security Features | Fully Fenced |
| Year Built | 1961 |
| View | Territorial |
| Topography | Level,Partial Slope |
| Levels | One |
| Property Subtype | Single Family Residence |
| Tax Year | 2025 |
| Building Name | Des Moines Terrace |
| County | King |
| New Construction | No |
| Property Type | Residential |
| HOA | No |
| Attached Garage | Yes |
| Subdivision Name | Des Moines |
| Garage Y/N | Yes |
| Full Baths | 1 |
| Special Listing Conditions | None |
| Status | Active |
| Directions | From I-5,take Exit 149B toward Kent/Des Moines. Head west on Kent Des Moines Rd/WA-516,continue past Pacific Hwy S,turn right onto 216th,left on 14th Ave S,home is on the left. |
| High School | Mount Rainier High |
| City | Des Moines |
| Entry Location | Main |
| Senior Community Y/N | No |
| High School District | Highline |
| MLS Area | 120 - Des Moines/Redondo |
| Lot Size Units | Square Feet |
| Lot Size Square Feet | 9672 |
| Carport Y/N | No |
| Listing Terms | Cash,Conventional,FHA,VA Loan |
| Elementary School | Des Moines Elem |
| Land Lease Y/N | No |
| Tax Annual Amount | 7158 |
| Middle/Junior High School | Pacific Mid |
| Property Condition | Very Good |
| Public Remarks | This charming Des Moines home is remodeled and move-in ready,offering generous living space and thoughtful updates from top to bottom. The bright,expansive main living room features newly refinished |
| Structure Type | House |
| Building Area Units | Square Feet |
| Standard Status | Active |
| Water Company | King County Water District |
| Property Style | 16 - 1 Story w/Bsmnt. |
| NWM_ShowMapLink | Yes |
Interior Features
| Interior Amenities | Bath Off Primary,Dining Room,Fireplace,Triple Pane Windows,Vaulted Ceiling(s) |
|---|---|
| Basement | Daylight |
| Flooring | Hardwood,Slate,Carpet |
| Total Fireplaces | 2 |
| Fireplace Features | Wood Burning |
| Air Conditioning Y/N | Yes |
| Heating Y/N | Yes |
| Fireplace Y/N | Yes |
| 3/4 Baths | 2 |
| Total Bedrooms | 3 |
| Main Level Bedrooms | 3 |
| Total Baths | 3 |
| Fireplaces Main | 1 |
| Fireplaces Lower | 1 |
| Power Production Type | Electric,Natural Gas |
| Baths Three Quarter Lower | 1 |
| Baths Three Quarter Main | 1 |
| Baths Full Main | 1 |
| Bathrooms | 2.5 |
Exterior Features
| Exterior Amenities | Brick,Cement/Concrete,Wood |
|---|---|
| Vegetation | Garden Space |
| Parking Features | Attached Garage |
| Lot Features | Paved |
| Water Source | Public |
| Total Parking | 6 |
| Inclusions | Dishwasher(s),Dryer(s),Garbage Disposal,Refrigerator(s),Stove(s)/Range(s),Washer(s) |
| Foundation Details | Poured Concrete |
| Building Area Total | 2560 |
| Lot Size Acres | 0.222 |
| Waterfront Y/N | No |
| Covered Spaces | 2 |
| Irrigation Water Rights Y/N | No |
| Site Features | Cable TV,Deck,Fenced-Fully,Gas Available,High Speed Internet |
| Parking Uncovered Total | 4 |
| Lot Number | 11 |
Amenities
- Foreclosure
- Views
- Short Sale
- New Construction
- Adult 55+
- Lease To Own
- No HOA Fees
- Furnished
- Primary On Main
- Air Conditioning
- Seller Finance
- Green
- Fixer Upper
- Horse
- Golf
- Fireplace
- Deck
- Garage
- Basement
- Pool
Property vs Single Family Average in 98198
Price
Taxes
Year Built
Visits
In The Neighborhood
Open House
Des Moines
$ 899,950
- Type
- Single Family | Active
- Size
- 3,320 SqFt
- Rooms
- 5 Beds + 3.5 Baths
 Listed by: Skyline Properties, Inc.
Des Moines
$ 439,500
- Type
- Single Family | Active
- Size
- 740 SqFt
- Rooms
- 2 Beds + 1 Baths
Listed by: Coldwell Banker Bain
Des Moines
$ 699,000
- Type
- Single Family | Active
- Size
- 2,116 SqFt
- Rooms
- 4 Beds + 3 Baths
Listed by: Coldwell Banker Danforth
Des Moines
$ 1,399,950
- Type
- Single Family | Active
- Size
- 3,788 SqFt
- Rooms
- 6 Beds + 4.5 Baths
Listed by: Nations Realty, LLC
Des Moines
$ 559,000
- Type
- Single Family | Active
- Size
- 2,400 SqFt
- Rooms
- 5 Beds + 2 Baths
Listed by: eXp Realty
SeaTac
$ 539,500
- Type
- Single Family | Active
- Size
- 1,330 SqFt
- Rooms
- 3 Beds + 2.5 Baths
Listed by: Best Choice Network LLC
Des Moines
$ 285,000
- Type
- Single Family | Active
- Size
- 1,138 SqFt
- Rooms
- 2 Beds + 1.5 Baths
Listed by: Coldwell Banker Danforth
Des Moines
$ 575,000
- Type
- Single Family | Active
- Size
- 1,480 SqFt
- Rooms
- 2 Beds + 2 Baths
Listed by: eXp Realty
Des Moines
$ 729,950
- Type
- Single Family | Active
- Size
- 1,960 SqFt
- Rooms
- 3 Beds + 2.5 Baths
Listed by: John L. Scott R.E. Lake Tapps
Des Moines
$ 809,950
- Type
- Single Family | Active
- Size
- 2,140 SqFt
- Rooms
- 5 Beds + 2.5 Baths
Listed by: Realty One Group Bold
Open House
Des Moines
$ 949,000
- Type
- Single Family | Active
- Size
- 4,280 SqFt
- Rooms
- 6 Beds + 4 Baths
Listed by: John L. Scott Des Moines
Des Moines
$ 759,000
- Type
- Single Family | Active
- Size
- 2,650 SqFt
- Rooms
- 5 Beds + 5 Baths
Listed by: Keller Williams Rlty Bellevue
