

Open House Sun, Sep 6th 12:00 PM - 02:00 PM

Address
21030 7th Avenue S, Des Moines, WA
Price
$ 949,000
Property Attributes
- ID#2540137
- TypeSingle Family
- CountyKING
- CityDes Moines
- AreaDes Moines-Redondo
- NeighborhoodDes Moines
- Zip98198
- Style3 Story
- Year Built1978
- Taxes$ 11144
- Price$ 949,000
- Bedrooms6
- Full Bathrooms4
- Half Bathrooms0
- Sqr Footage4280
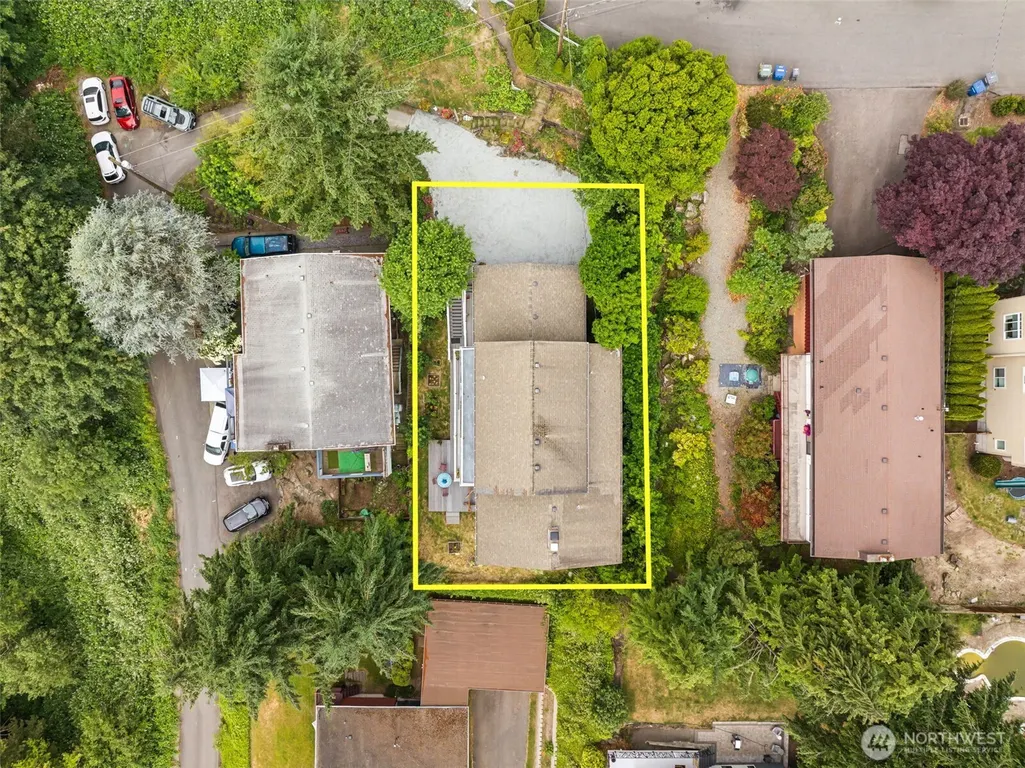
- Lot Size0.1481 Acres
Data Source:
Northwest Multiple Listing Service (NWMLS)
Property Description
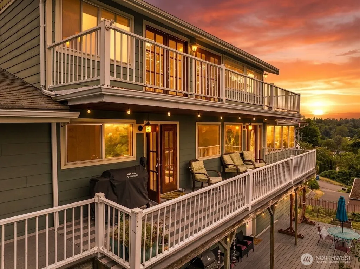
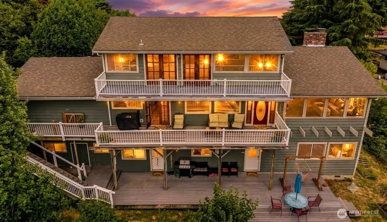
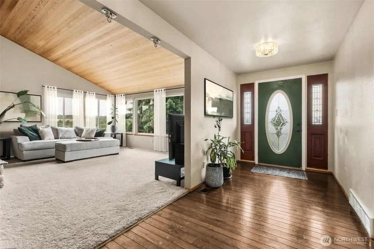
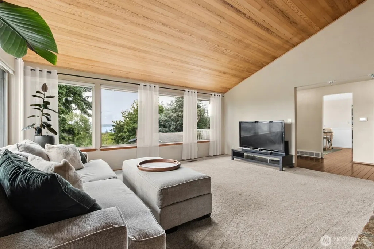
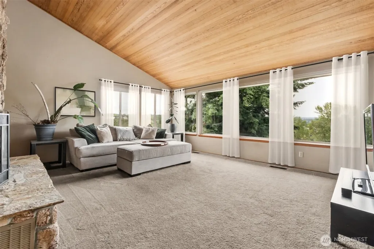
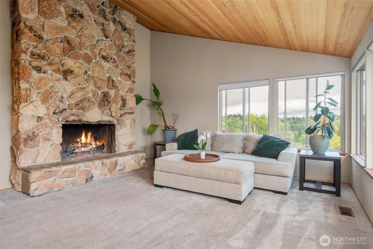
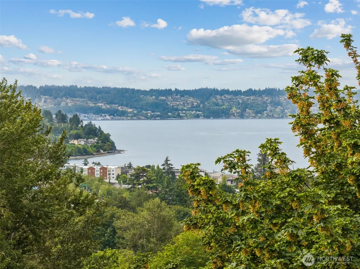
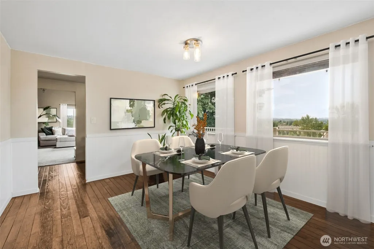
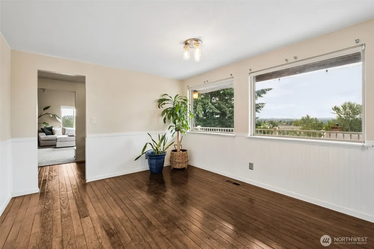
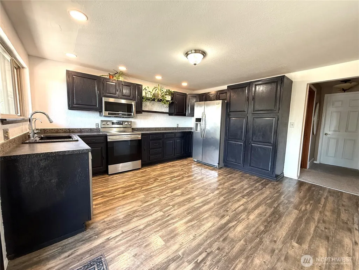
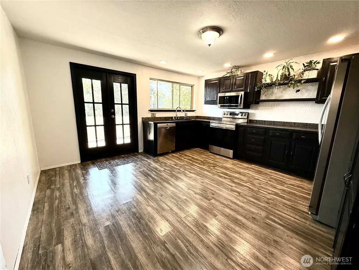
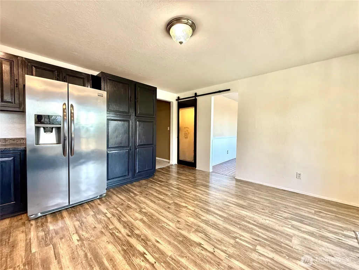
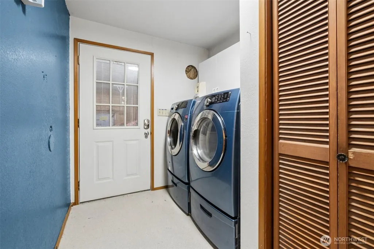
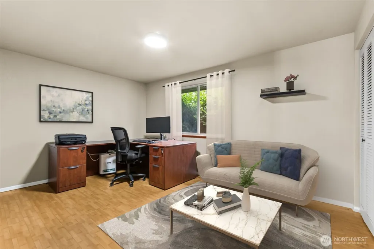
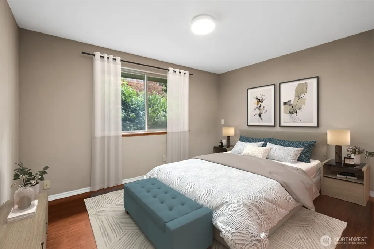
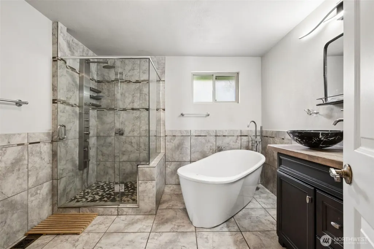
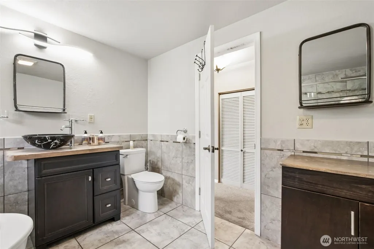
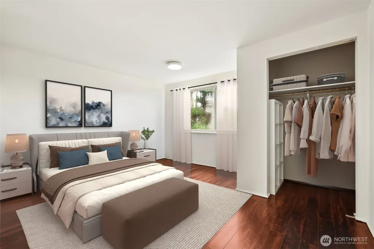
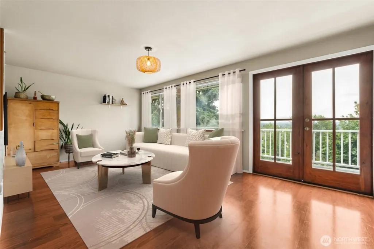
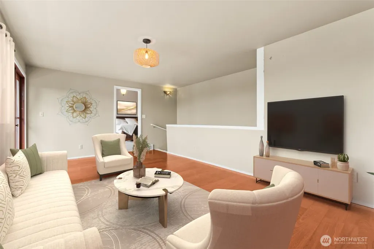
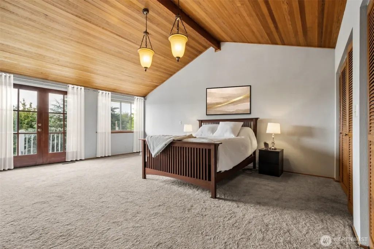
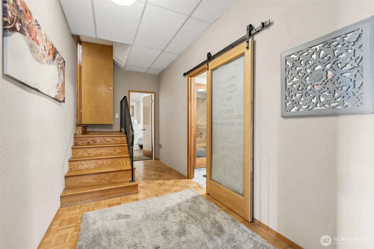
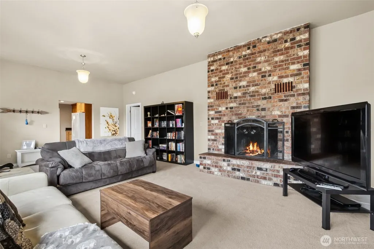
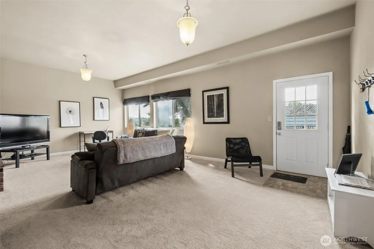
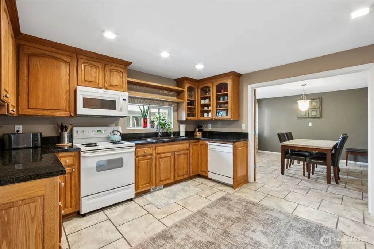
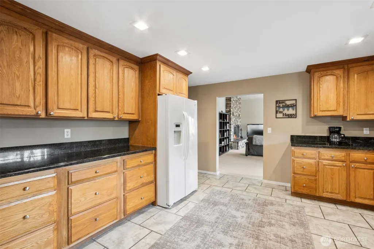
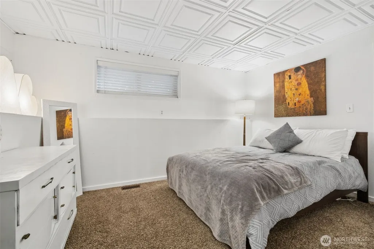
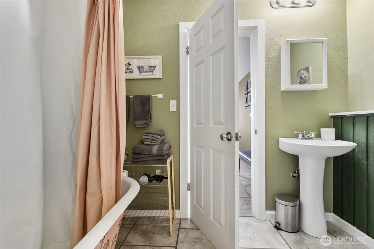
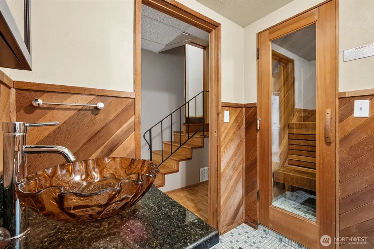
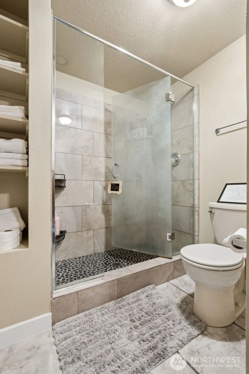
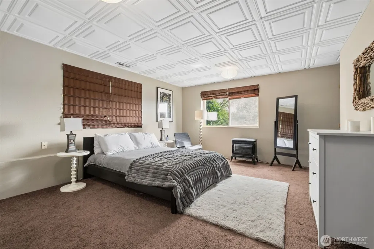
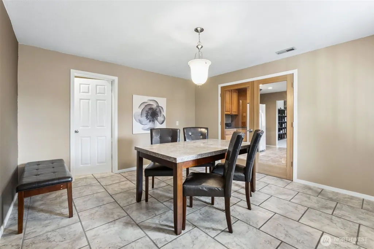
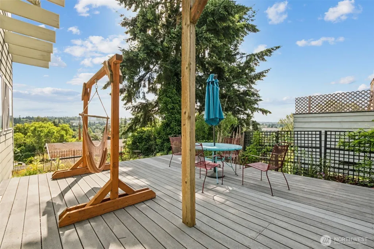
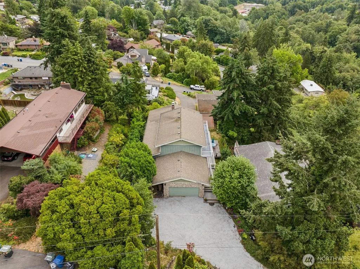
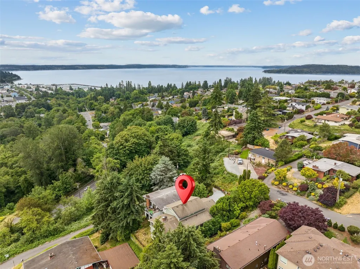
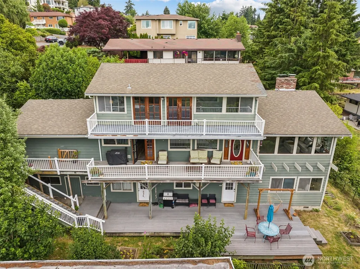
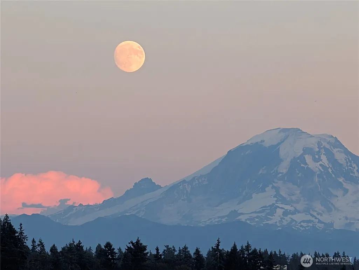
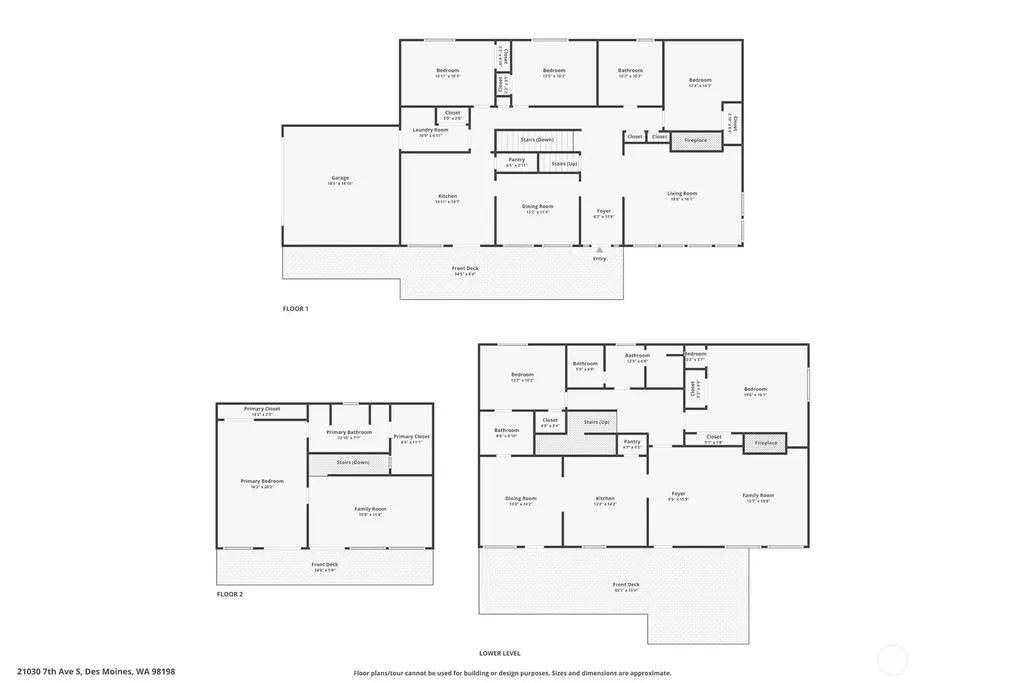
Remember when you were a kid and climbed up into a treehouse and saw the views for the first time? This is the adult version of that only more luxurious; Spectacular Mountain & Sound views with lots of trees! You'll fall in love with how secluded this N. Hill home feels even though it's an easy jaunt to downtown Des Moines and the marina. On the main floor you will find lovely hardwoods and vaulted ceilings, big windows and lots of natural light. The wall of hearth and vaulted ceilings in the living room are beyond amazing! A kitchen, dining room, & 3 bedrooms with hard plank flooring round out the main floor, with the upstairs solely being dedicated to the private Primary Ensuite Bedroom. This home not only has 4 bedrooms, but the accessory dwelling unit has 2 more! The bottom floor (1750 sqr ft) is another well-appointed home you can use as a MIL or for extra income. It has its own separate entry, kitchen, dining, living room, bathrooms, laundry and bedrooms with the added warmth of a sauna.Decks and patios off all 3 levels affords you time in the outdoors while remaining secluded. There is a 2-car garage with an EV-Charger as well as ample parking in the drive and down below it. You'll see grape vines as you come up the drive and garden boxes on the lawn for growing your own flowers or vegi's. Easy commute to light rail and freeway access. Come enjoy the bird songs, & views from this adult treehouse in the clouds; You won't find more home for your money!
| Elementary School | Middle School | High School |
|---|---|---|
| North Hill-Primary Elementary School | Pacific Mid | Mount Rainier High |
| Price History | |
|---|---|
| 6/19/2026 | Listed $1,100,000 |
| 7/14/2026 | 5$1,050,000 |
| 7/28/2026 | 5$999,000 |
| 8/20/2026 | 6$949,000 |
General Features
| Living Area | 4280 |
|---|---|
| Sewer | Sewer Connected |
| Heating | Forced Air,High Efficiency (Unspecified) |
| Cooling | None |
| Possession | Closing |
| Roof | Composition |
| Appliances | Dishwasher,Disposal,Dryer,Microwave,Refrigerator,Stove(s)/Range(s),Washer |
| Security Features | Partially Fenced |
| Year Built | 1978 |
| View | Bay,City,Mountains,Sound,Territorial |
| Topography | Partial Slope,Sloped,Terraces |
| Property Subtype | Single Family Residence |
| Tax Year | 2026 |
| Building Name | S. Pacific Land Co 2nd ed |
| County | King |
| New Construction | No |
| Property Type | Residential |
| HOA | No |
| Attached Garage | Yes |
| Subdivision Name | Des Moines |
| Facing Direction | South |
| Garage Y/N | Yes |
| Full Baths | 3 |
| Special Listing Conditions | None |
| Status | Active |
| Directions | From Des Moines Memorial Drive go West on S 208th St. Go Left onto 7th Pl S. and go to the very bottom of the road,turn right and follow signs back up the gravel driveway to the home. |
| High School | Mount Rainier High |
| City | Des Moines |
| Entry Location | Main |
| Senior Community Y/N | No |
| High School District | Highline |
| MLS Area | 120 - Des Moines/Redondo |
| Lot Size Units | Square Feet |
| Lot Size Square Feet | 6450 |
| Carport Y/N | No |
| Listing Terms | Cash,Conventional,FHA,State Bond,USDA Loan,VA Loan |
| Elementary School | North Hill-Primary |
| Land Lease Y/N | No |
| Tax Annual Amount | 11144 |
| Middle/Junior High School | Pacific Mid |
| Property Condition | Good |
| Public Remarks | Remember when you were a kid and climbed up into a treehouse and saw the views for the first time? This is the adult version of that only more luxurious; Spectacular Mountain & Sound views with lots |
| Virtual Tour | https://listings.imageartsphoto.com/videos/019ee161-0cbc-70c7-a72a-db8e2a973c02?v=232 |
| Structure Type | House |
| Building Area Units | Square Feet |
| Standard Status | Active |
| Water Company | Highline Water |
| Property Style | 25 - 3 Story |
| NWM_ShowMapLink | Yes |
Interior Features
| Interior Amenities | Second Kitchen,Bath Off Primary,Dbl Pane/Storm Window,Dining Room,Fireplace,French Doors,High Tech Cabling,Sauna,Vaulted Ceiling(s),Walk-In Closet(s),Water Heater |
|---|---|
| Basement | Finished |
| Flooring | Ceramic Tile,Engineered Hardwood,Hardwood,Laminate,Vinyl Plank,Carpet |
| Total Fireplaces | 2 |
| Fireplace Features | Wood Burning |
| Air Conditioning Y/N | No |
| Heating Y/N | Yes |
| Fireplace Y/N | Yes |
| 3/4 Baths | 1 |
| Total Bedrooms | 6 |
| Main Level Bedrooms | 3 |
| Total Baths | 4 |
| Water Heater Type | Electric |
| Water Heater Location | Basement closet laundry |
| Fireplaces Main | 1 |
| Fireplaces Lower | 1 |
| Power Production Type | Electric,Natural Gas |
| Baths Three Quarter Lower | 1 |
| Bedrooms Lower | 2 |
| Bedrooms Upper | 1 |
| Baths Full Upper | 1 |
| Baths Full Main | 1 |
| Baths Full Lower | 1 |
| Bathrooms | 3.75 |
Exterior Features
| Exterior Amenities | Cement/Concrete,Cement Planked |
|---|---|
| Vegetation | Fruit Trees,Garden Space |
| Parking Features | Attached Garage |
| Lot Features | Dead End Street,Dirt Road |
| Water Source | Public |
| Total Parking | 6 |
| Inclusions | Dishwasher(s),Dryer(s),Garbage Disposal,Microwave(s),Refrigerator(s),Stove(s)/Range(s),Washer(s) |
| Foundation Details | Poured Concrete |
| Building Area Total | 4280 |
| Lot Dimensions | 107x59x107x60 |
| Lot Size Acres | 0.1481 |
| Waterfront Y/N | No |
| Covered Spaces | 2 |
| Irrigation Water Rights Y/N | No |
| Site Features | Cable TV,Deck,Electric Car Charging,Fenced-Partially,High Speed Internet,Patio |
| Parking Uncovered Total | 4 |
| Lot Number | 12 & 13 + lower half of 14 |
Amenities
- Foreclosure
- Views
- Short Sale
- New Construction
- Adult 55+
- Lease To Own
- No HOA Fees
- Furnished
- Primary On Main
- Air Conditioning
- Seller Finance
- Green
- Fixer Upper
- Horse
- Golf
- Fireplace
- Deck
- Garage
- Basement
- Pool
Property vs Single Family Average in 98198
Price
Taxes
Year Built
Visits
In The Neighborhood
Open House
Des Moines
$ 899,950
- Type
- Single Family | Active
- Size
- 3,320 SqFt
- Rooms
- 5 Beds + 3.5 Baths
 Listed by: Skyline Properties, Inc.
Des Moines
$ 439,500
- Type
- Single Family | Active
- Size
- 740 SqFt
- Rooms
- 2 Beds + 1 Baths
Listed by: Coldwell Banker Bain
Des Moines
$ 699,000
- Type
- Single Family | Active
- Size
- 2,116 SqFt
- Rooms
- 4 Beds + 3 Baths
Listed by: Coldwell Banker Danforth
Des Moines
$ 1,399,950
- Type
- Single Family | Active
- Size
- 3,788 SqFt
- Rooms
- 6 Beds + 4.5 Baths
Listed by: Nations Realty, LLC
Des Moines
$ 559,000
- Type
- Single Family | Active
- Size
- 2,400 SqFt
- Rooms
- 5 Beds + 2 Baths
Listed by: eXp Realty
SeaTac
$ 539,500
- Type
- Single Family | Active
- Size
- 1,330 SqFt
- Rooms
- 3 Beds + 2.5 Baths
Listed by: Best Choice Network LLC
Des Moines
$ 285,000
- Type
- Single Family | Active
- Size
- 1,138 SqFt
- Rooms
- 2 Beds + 1.5 Baths
Listed by: Coldwell Banker Danforth
Des Moines
$ 575,000
- Type
- Single Family | Active
- Size
- 1,480 SqFt
- Rooms
- 2 Beds + 2 Baths
Listed by: eXp Realty
Des Moines
$ 749,950
- Type
- Single Family | Active
- Size
- 2,560 SqFt
- Rooms
- 3 Beds + 3 Baths
Listed by: The Amber Bills Group
Des Moines
$ 729,950
- Type
- Single Family | Active
- Size
- 1,960 SqFt
- Rooms
- 3 Beds + 2.5 Baths
Listed by: John L. Scott R.E. Lake Tapps
Des Moines
$ 809,950
- Type
- Single Family | Active
- Size
- 2,140 SqFt
- Rooms
- 5 Beds + 2.5 Baths
Listed by: Realty One Group Bold
Des Moines
$ 759,000
- Type
- Single Family | Active
- Size
- 2,650 SqFt
- Rooms
- 5 Beds + 5 Baths
Listed by: Keller Williams Rlty Bellevue
