

Address
21443 13th Avenue S, Des Moines, WA
Price
$ 559,000
Property Attributes
- ID#2564069
- TypeSingle Family
- CountyKING
- CityDes Moines
- AreaDes Moines-Redondo
- NeighborhoodDes Moines
- Zip98198
- Style1 Story w/Bsmnt.
- Year Built1964
- Taxes$ 7207
- Price$ 559,000
- Bedrooms5
- Full Bathrooms2
- Half Bathrooms0
- Sqr Footage2400
- Lot Size0.19 Acres
Data Source:
Northwest Multiple Listing Service (NWMLS)
Property Description
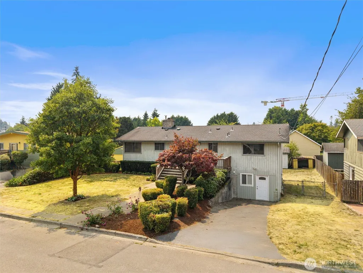
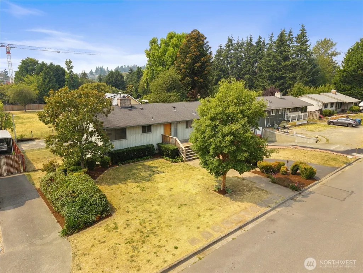
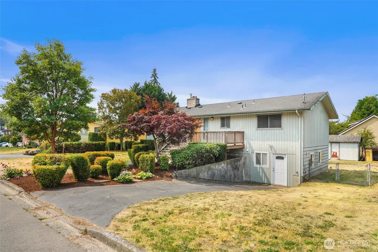
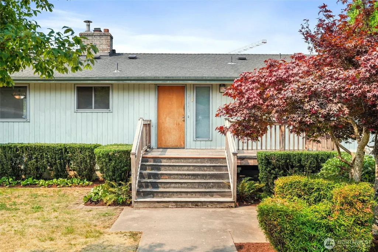
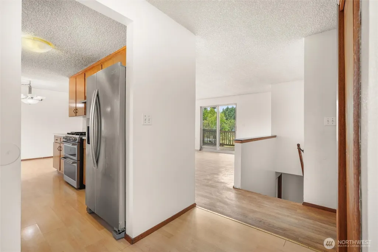
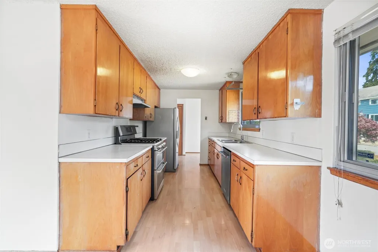
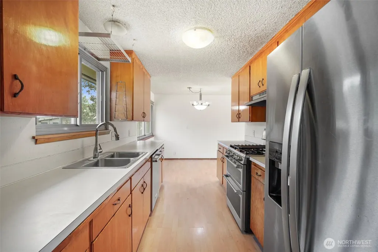
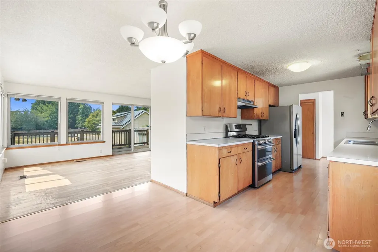
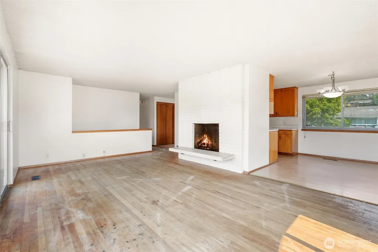
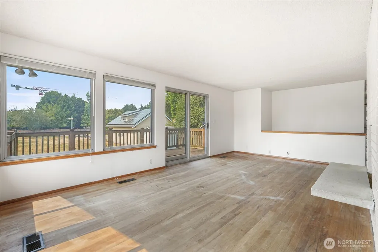
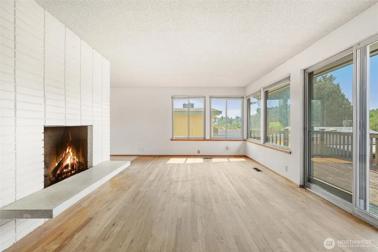
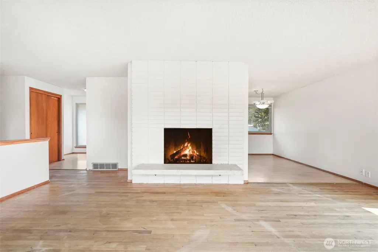
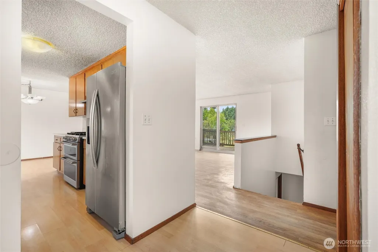
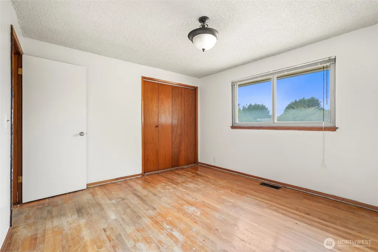
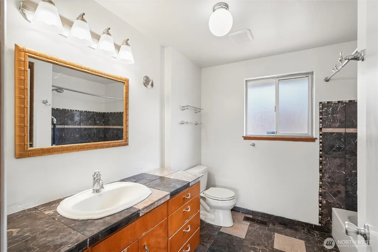
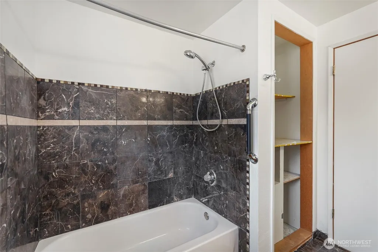
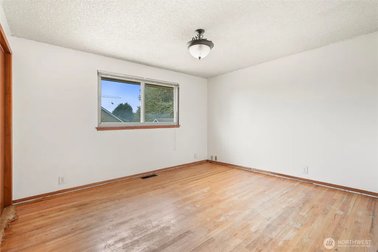
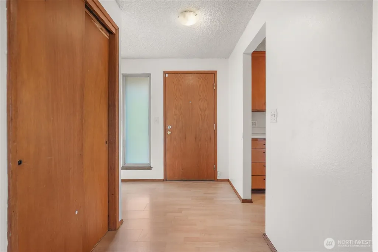
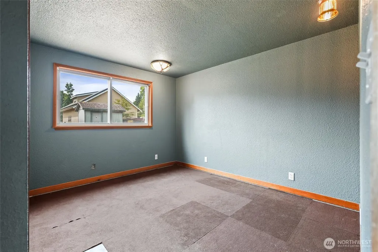
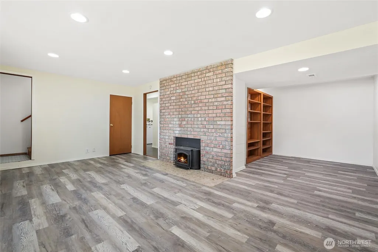
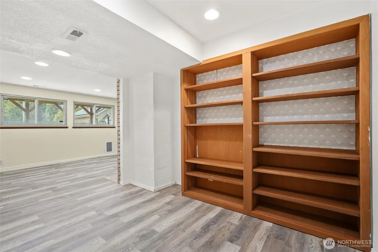
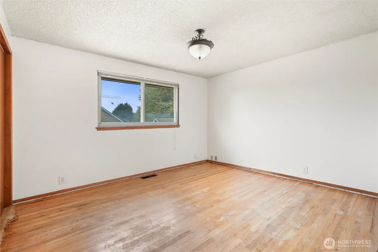
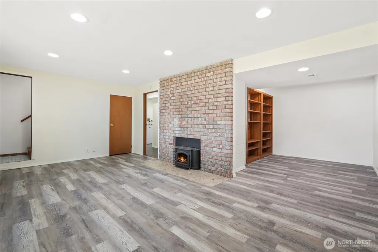
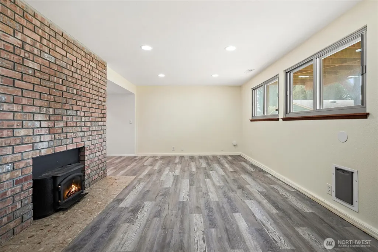
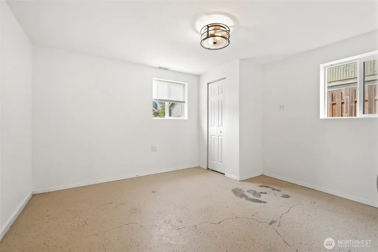
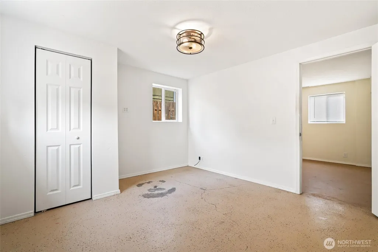
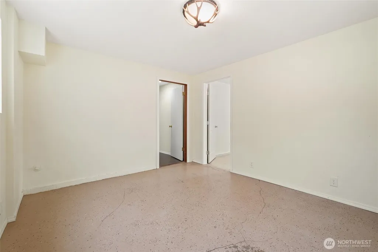
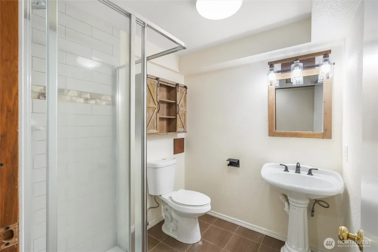
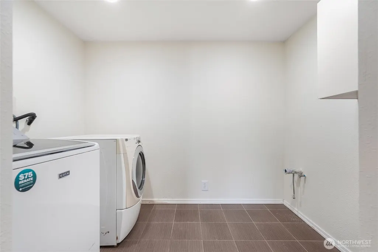
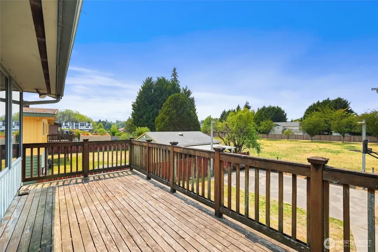
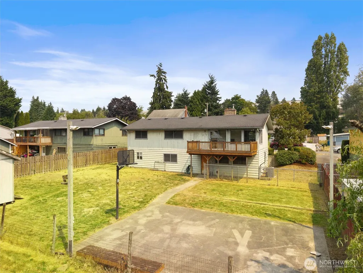
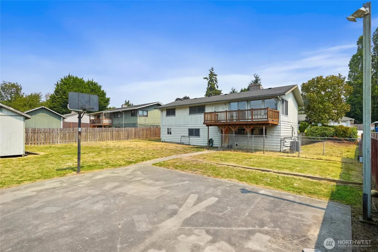
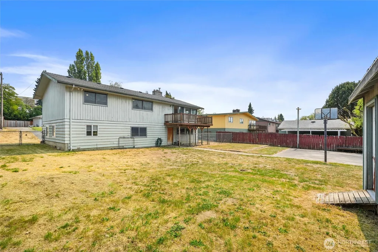
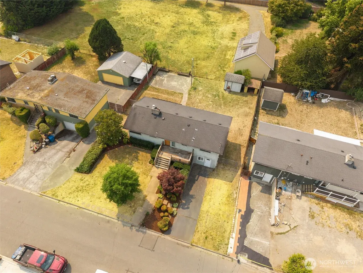
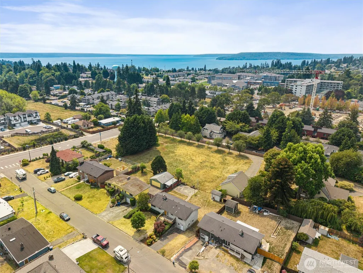
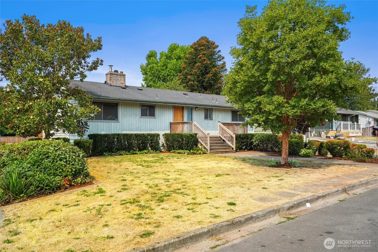
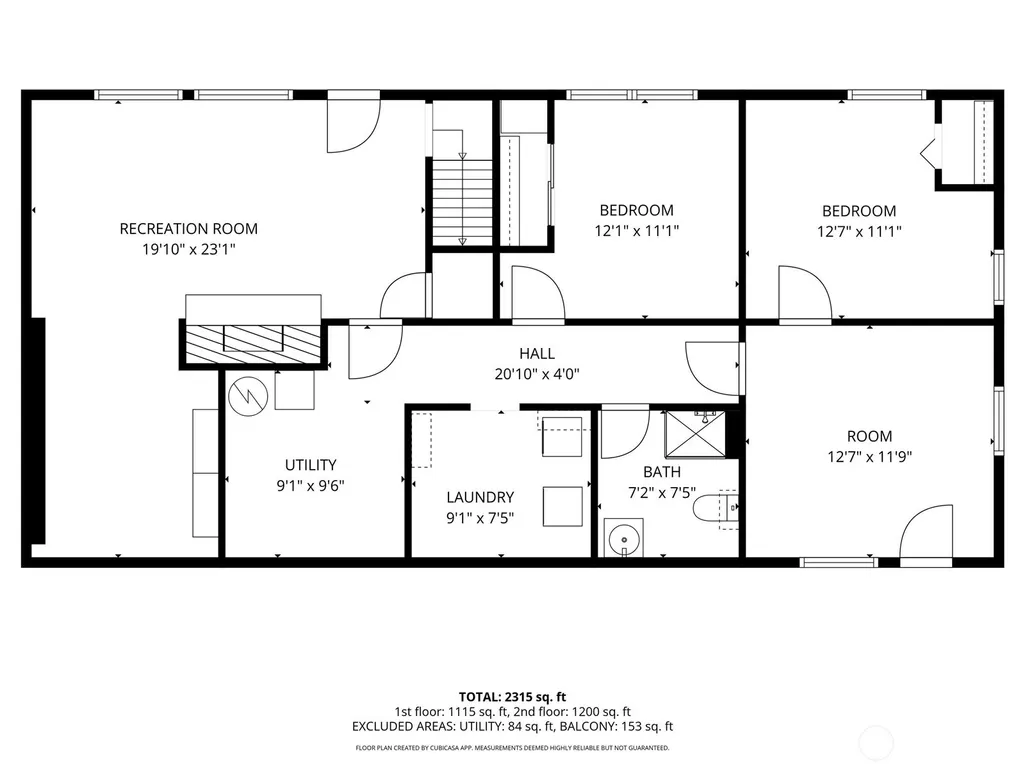
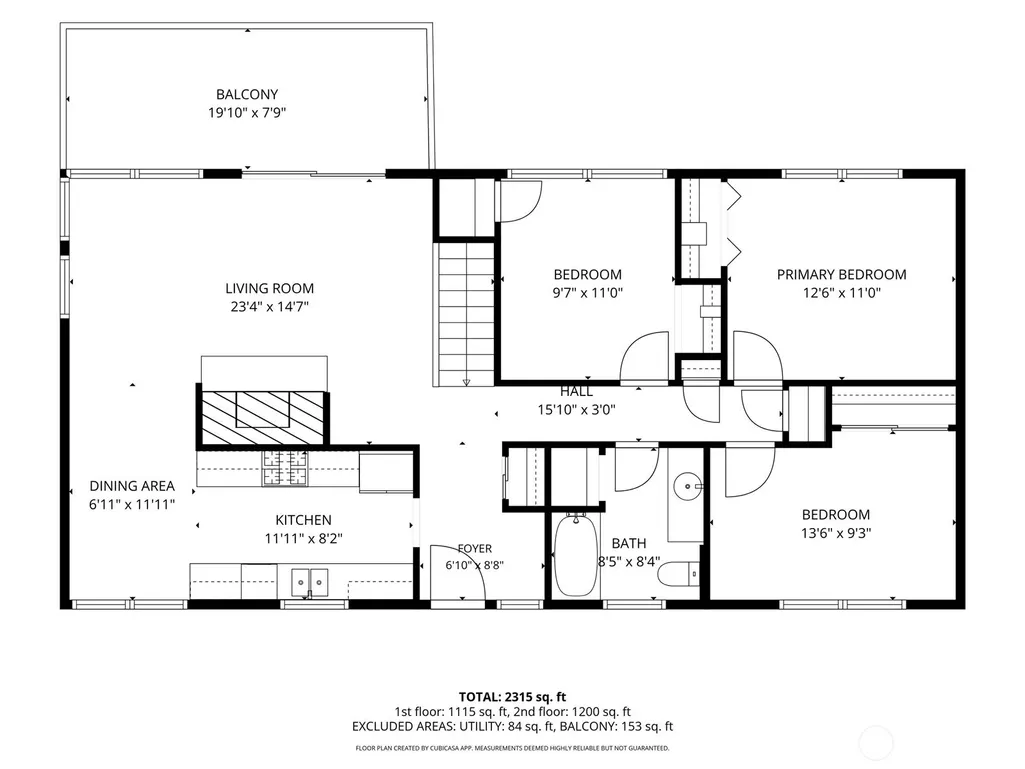
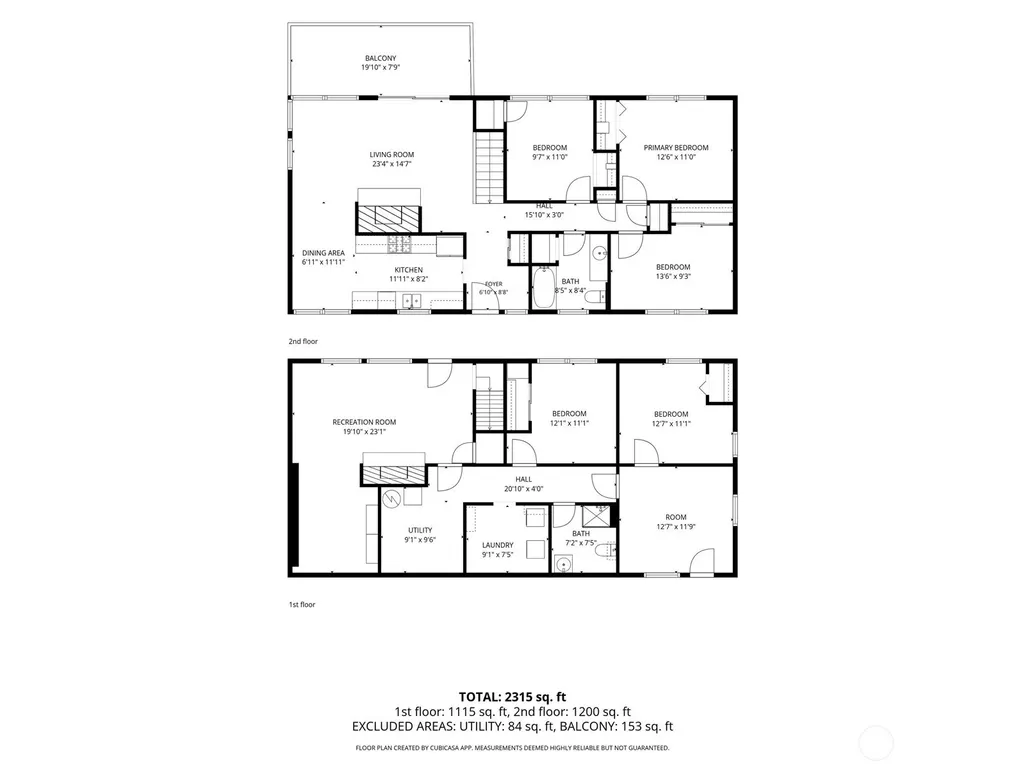
$30,000 PRICE IMPROVEMENT: Calling all dog parents, hoop dreamers, and DIY visionaries: this Des Moines home is ready for its glow-up! This one-story home with a finished basement is bursting with potential and personality. It's equipped with the Port of Seattle's sound insulation window package for a peaceful, quiet interior. Inside, you'll find 5 bedrooms and 1.75 baths across 2,400 square feet, including a downstairs family room, storage room, and 2 additional bedrooms for flexibility. Cozy up next to one of two fireplaces, or start planning your dream kitchen and baths. New doors and fresh white paint throughout give you a true blank canvas to make your own. Outside is where this property really flexes: a fully fenced yard with its own dog kennel and doggy door, plus a private athletic court for pickup games, practice shots, or just burning off energy on a sunny afternoon. The garage has been converted into extra living space, giving you even more room to spread out, and there's still plenty of room for every hobby, tool, and holiday decoration you own. And the location? Unbeatable. Close to the Des Moines Library, near the new street link with convenient access to Hwy 509 and I-5, and just steps from local bus lines. Sure, this one needs a little love, but bring your vision and watch the sweat equity add up. Opportunities like this, with this much space, location, and room to make it your own, don't come around often. Come see the potential before someone else does!
| Elementary School | Middle School | High School |
|---|---|---|
| Des Moines Elem | Pacific Mid | Highline High |
| Price History | |
|---|---|
| 8/5/2026 | Listed $630,000 |
| 8/20/2026 | 5$599,950 |
| 9/3/2026 | 7$559,000 |
General Features
| Living Area | 2400 |
|---|---|
| Sewer | Sewer Connected |
| Heating | Forced Air,High Efficiency (Unspecified),Stove/Free Standing |
| Cooling | Central Air,Heat Pump |
| Possession | Closing |
| Roof | Composition |
| Appliances | Dishwasher,Disposal,Dryer,Stove(s)/Range(s),Washer |
| Security Features | Fully Fenced |
| Year Built | 1964 |
| View | Territorial |
| Topography | Level |
| Levels | One |
| Property Subtype | Single Family Residence |
| Tax Year | 2025 |
| County | King |
| New Construction | No |
| Property Type | Residential |
| HOA | No |
| Attached Garage | Yes |
| Subdivision Name | Des Moines |
| Facing Direction | East |
| Garage Y/N | Yes |
| Full Baths | 1 |
| Special Listing Conditions | None |
| Status | Active |
| Directions | From I-5: Take the Kent-Des Moines Rd (WA-516) exit and head west. Continue onto S 216th St,then turn right (north) onto 13th Ave S. Home will be on your left,just past S. 215th Pl. |
| High School | Highline High |
| City | Des Moines |
| Entry Location | Main |
| Senior Community Y/N | No |
| High School District | Highline |
| MLS Area | 120 - Des Moines/Redondo |
| Lot Size Units | Square Feet |
| Lot Size Square Feet | 8276 |
| Carport Y/N | No |
| Listing Terms | Cash,Conventional,FHA,VA Loan |
| Elementary School | Des Moines Elem |
| Land Lease Y/N | No |
| Tax Annual Amount | 7207.28 |
| Middle/Junior High School | Pacific Mid |
| Property Condition | Good |
| Public Remarks | $30,000 PRICE IMPROVEMENT: Calling all dog parents,hoop dreamers,and DIY visionaries: this Des Moines home is ready for its glow-up! This one-story home with a finished basement is bursting with pote |
| Structure Type | House |
| Building Area Units | Square Feet |
| Standard Status | Active |
| Water Company | Water District #54 |
| Property Style | 16 - 1 Story w/Bsmnt. |
| NWM_ShowMapLink | Yes |
Interior Features
| Interior Amenities | Ceiling Fan(s),Dbl Pane/Storm Window,Dining Room,Fireplace,Water Heater |
|---|---|
| Basement | Daylight |
| Flooring | Ceramic Tile,Concrete,Hardwood,Vinyl Plank,Carpet |
| Total Fireplaces | 2 |
| Fireplace Features | Wood Burning |
| Air Conditioning Y/N | Yes |
| Heating Y/N | Yes |
| Fireplace Y/N | Yes |
| 3/4 Baths | 1 |
| Total Bedrooms | 5 |
| Main Level Bedrooms | 3 |
| Total Baths | 2 |
| Water Heater Type | Both gas |
| Water Heater Location | Basement |
| Fireplaces Main | 1 |
| Fireplaces Lower | 1 |
| Power Production Type | Electric,Natural Gas,Wood |
| Baths Three Quarter Lower | 1 |
| Bedrooms Lower | 2 |
| Baths Full Main | 1 |
| Bathrooms | 1.75 |
Exterior Features
| Exterior Amenities | Wood |
|---|---|
| Vegetation | Garden Space |
| Parking Features | Driveway,Attached Garage,Detached Garage,None,RV Parking |
| Lot Features | Dead End Street |
| Water Source | Public |
| Total Parking | 2 |
| Inclusions | Dishwasher(s),Dryer(s),Garbage Disposal,Leased Equipment,Stove(s)/Range(s),Washer(s) |
| Foundation Details | Poured Concrete |
| Building Area Total | 2400 |
| Lot Size Acres | 0.19 |
| Waterfront Y/N | No |
| Irrigation Water Rights Y/N | No |
| Site Features | Cable TV,Deck,Dog Run,Fenced-Fully,High Speed Internet,Outbuildings,Patio,RV Parking |
| Parking Uncovered Total | 2 |
Amenities
- Foreclosure
- Views
- Short Sale
- New Construction
- Adult 55+
- Lease To Own
- No HOA Fees
- Furnished
- Primary On Main
- Air Conditioning
- Seller Finance
- Green
- Fixer Upper
- Horse
- Golf
- Fireplace
- Deck
- Garage
- Basement
- Pool
Property vs Single Family Average in 98198
Price
Taxes
Year Built
Visits
In The Neighborhood
Open House
Des Moines
$ 899,950
- Type
- Single Family | Active
- Size
- 3,320 SqFt
- Rooms
- 5 Beds + 3.5 Baths
 Listed by: Skyline Properties, Inc.
Des Moines
$ 439,500
- Type
- Single Family | Active
- Size
- 740 SqFt
- Rooms
- 2 Beds + 1 Baths
Listed by: Coldwell Banker Bain
Des Moines
$ 699,000
- Type
- Single Family | Active
- Size
- 2,116 SqFt
- Rooms
- 4 Beds + 3 Baths
Listed by: Coldwell Banker Danforth
Des Moines
$ 1,399,950
- Type
- Single Family | Active
- Size
- 3,788 SqFt
- Rooms
- 6 Beds + 4.5 Baths
Listed by: Nations Realty, LLC
SeaTac
$ 539,500
- Type
- Single Family | Active
- Size
- 1,330 SqFt
- Rooms
- 3 Beds + 2.5 Baths
Listed by: Best Choice Network LLC
Des Moines
$ 285,000
- Type
- Single Family | Active
- Size
- 1,138 SqFt
- Rooms
- 2 Beds + 1.5 Baths
Listed by: Coldwell Banker Danforth
Des Moines
$ 575,000
- Type
- Single Family | Active
- Size
- 1,480 SqFt
- Rooms
- 2 Beds + 2 Baths
Listed by: eXp Realty
Des Moines
$ 749,950
- Type
- Single Family | Active
- Size
- 2,560 SqFt
- Rooms
- 3 Beds + 3 Baths
Listed by: The Amber Bills Group
Des Moines
$ 729,950
- Type
- Single Family | Active
- Size
- 1,960 SqFt
- Rooms
- 3 Beds + 2.5 Baths
Listed by: John L. Scott R.E. Lake Tapps
Des Moines
$ 809,950
- Type
- Single Family | Active
- Size
- 2,140 SqFt
- Rooms
- 5 Beds + 2.5 Baths
Listed by: Realty One Group Bold
Open House
Des Moines
$ 949,000
- Type
- Single Family | Active
- Size
- 4,280 SqFt
- Rooms
- 6 Beds + 4 Baths
Listed by: John L. Scott Des Moines
Des Moines
$ 759,000
- Type
- Single Family | Active
- Size
- 2,650 SqFt
- Rooms
- 5 Beds + 5 Baths
Listed by: Keller Williams Rlty Bellevue
