

Address
19413 5th Avenue S, Des Moines, WA
Price
$ 729,950
Property Attributes
- ID#2554695
- TypeSingle Family
- CountyKING
- CityDes Moines
- AreaDes Moines-Redondo
- NeighborhoodDes Moines
- Zip98148
- StyleTri-Level
- Year Built1994
- Taxes$ 8359
- Price$ 729,950
- Bedrooms3
- Full Bathrooms2
- Half Bathrooms1
- Sqr Footage1960
- Lot Size0.1583 Acres
Data Source:
Northwest Multiple Listing Service (NWMLS)
Property Description
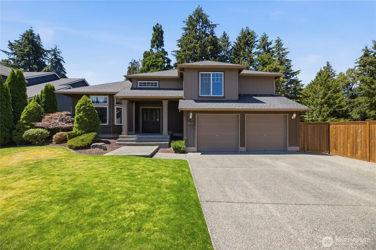
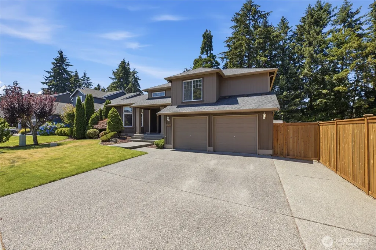
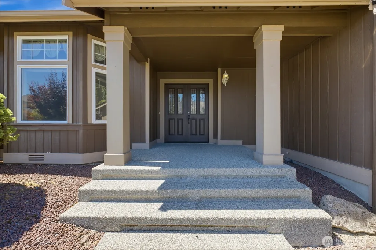
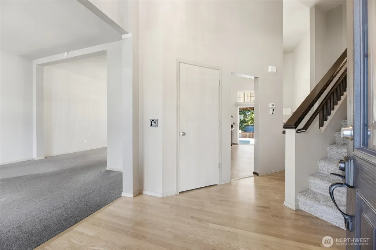
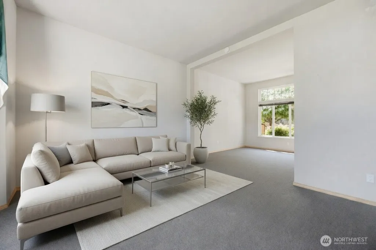
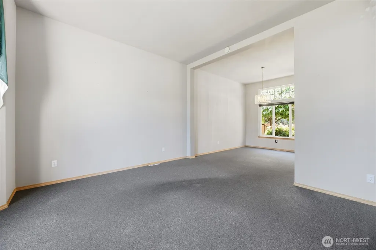
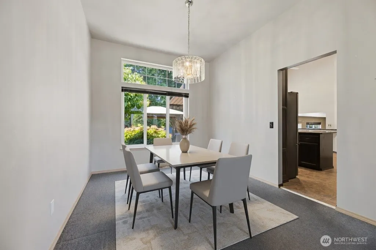
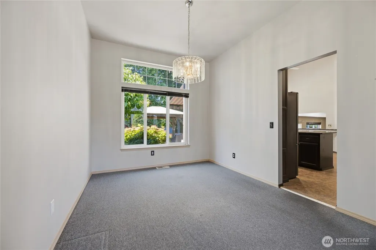
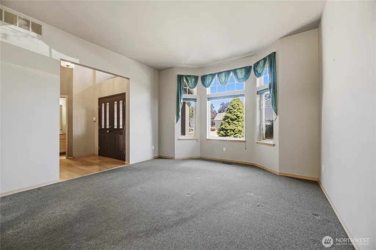
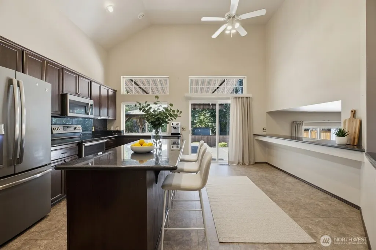
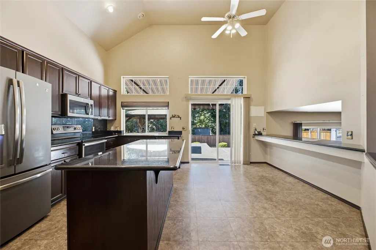

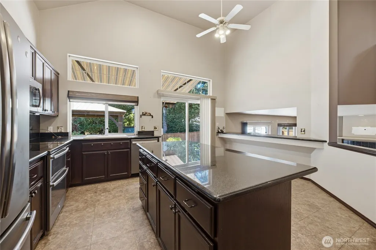
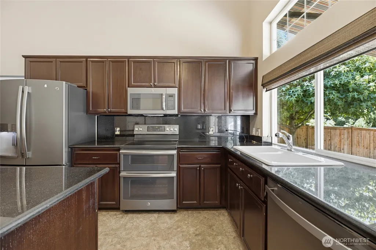
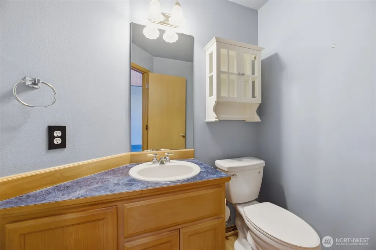
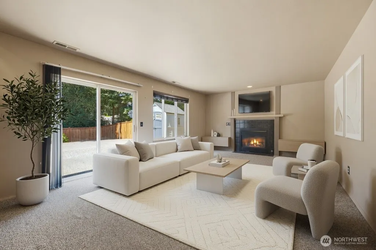
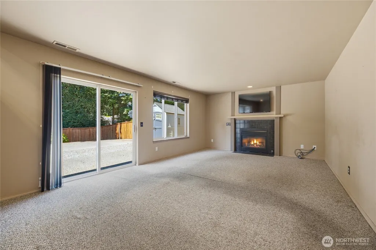
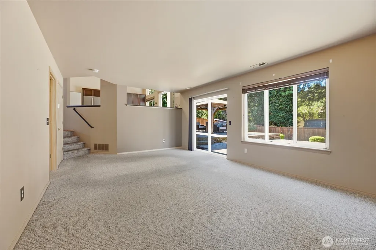
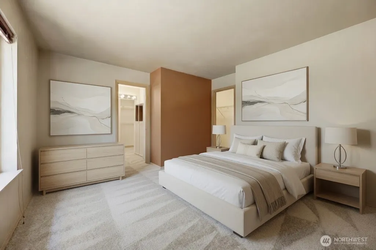
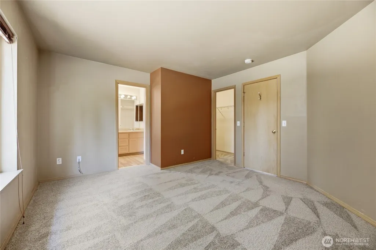
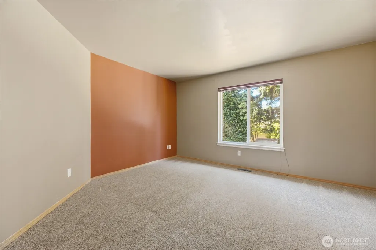
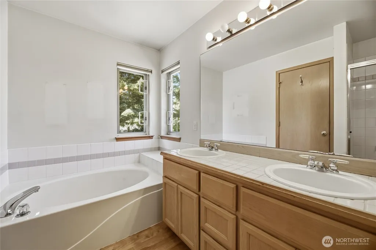
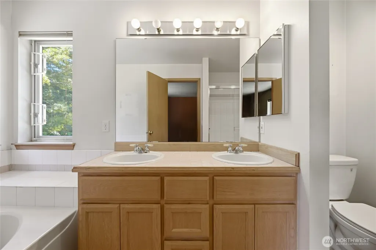
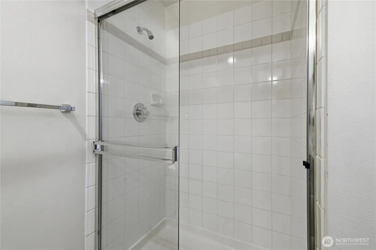
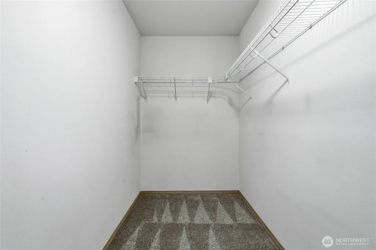
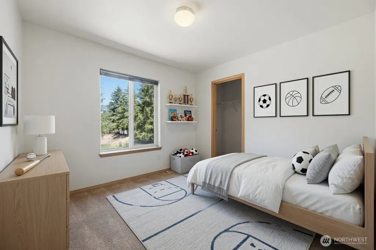
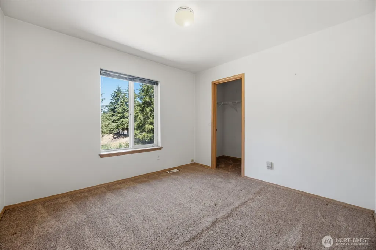
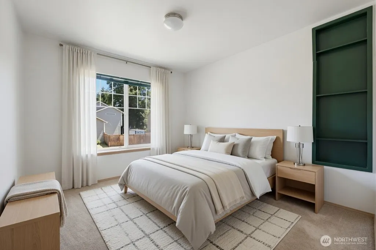
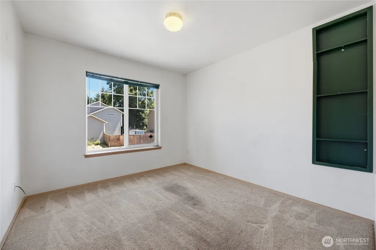
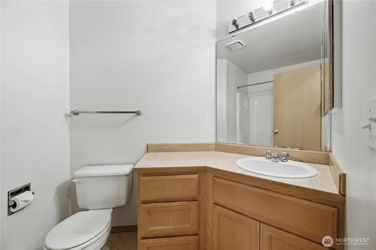
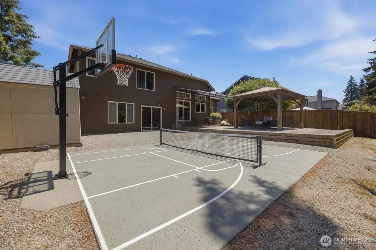
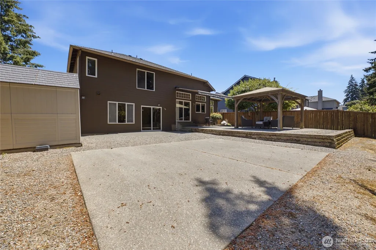
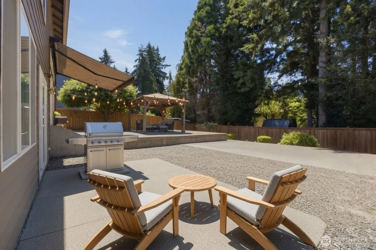
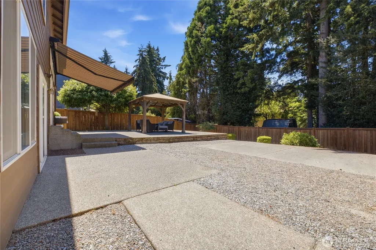
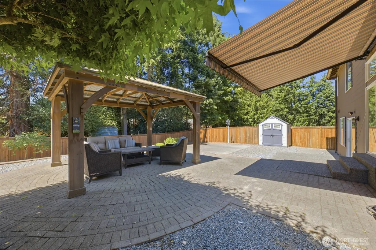
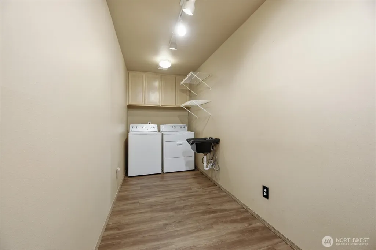
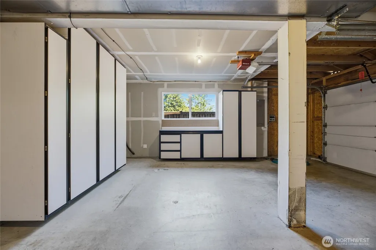
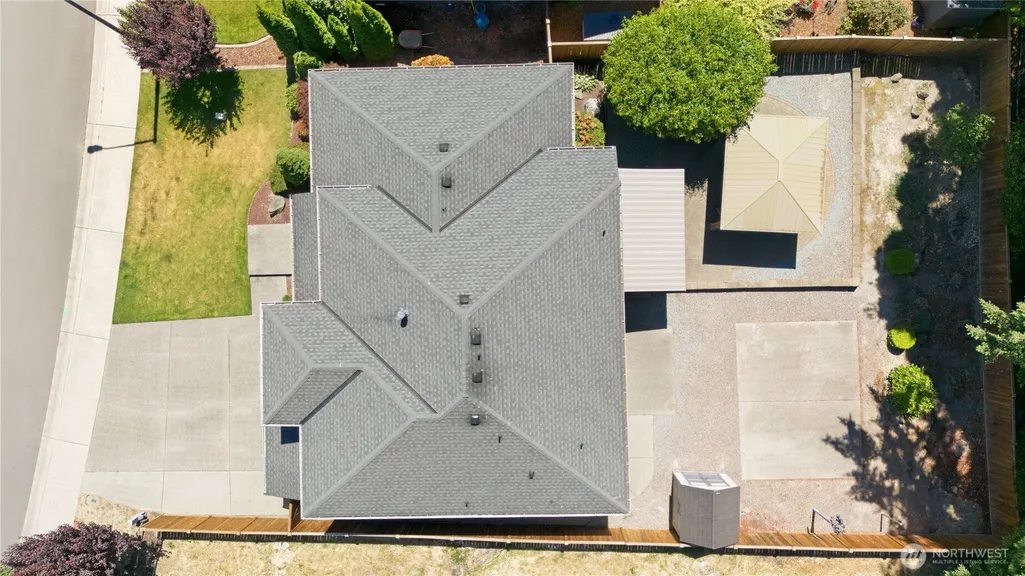
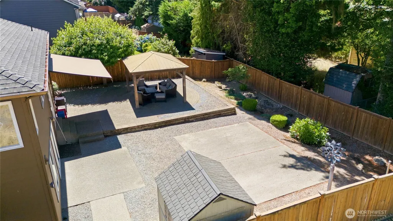
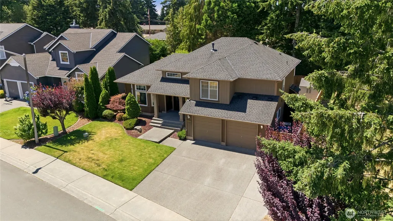
Charming Burnstead Custom Tri-Level on North Hill. Original owners are offering this well-built Burnstead custom home in the desirable North Hill community — a rare resale opportunity. Boasting a grand double-door entry, this tri-level home features 3 bedrooms and 2.5 baths. The main level includes a living room, formal dining area, and a bright vaulted kitchen with eating space and direct backyard access. The lower level offers a spacious family room with slider access to the backyard plus a large utility room with sink. The upper level features a primary bedroom with private bath and two additional bedrooms & full guest bath. Recent exterior updates include a newer roof, fresh paint, and new fencing. The expansive backyard is ideal for entertaining, complete with a sport court, sheds, awning, and covered gazebo. Enjoy added privacy with city owned retaining field/pond on one side and only one neighbor. Additional features include central A/C, generator hook-up, extra garage cabinetry and storage, and an expanded concrete area for parking, trailer, or boat. Excellent curb appeal and prime location — minutes to Sea-Tac Airport, freeways, shopping, and light rail station. Virtually Staged. Ready for your personal updates — schedule a showing today!
| Elementary School | Middle School | High School |
|---|---|---|
| North Hill-Primary Elementary School | Sylvester Mid | Mount Rainier High |
| Price History | |
|---|---|
| 7/15/2026 | Listed $750,000 |
| 8/19/2026 | 2$739,950 |
| 8/24/2026 | 2$729,950 |
General Features
| Living Area | 1960 |
|---|---|
| Sewer | Sewer Connected |
| Heating | Forced Air |
| Cooling | Central Air,Forced Air,None |
| Possession | Closing |
| Roof | Composition |
| Appliances | Dishwasher,Disposal,Dryer,Microwave,Refrigerator,Stove(s)/Range(s),Washer |
| HOA Fee | 275 |
| Association Fee Includes | Common Area Maintenance |
| Security Features | Fully Fenced |
| Year Built | 1994 |
| View | Territorial |
| Topography | Level |
| Levels | Three Or More |
| Property Subtype | Single Family Residence |
| Tax Year | 2026 |
| Community Features | CCRs |
| Assoc Fee Paid Per | Annually |
| County | King |
| New Construction | No |
| Property Type | Residential |
| HOA | Yes |
| Attached Garage | Yes |
| Subdivision Name | Des Moines |
| Garage Y/N | Yes |
| Full Baths | 2 |
| Special Listing Conditions | None |
| Status | Active |
| Directions | From Hwy 509/1st Ave S,Head East on S 197th St,turns into 4th Ave S. Follow around to S 196th and turn Right. Then,Left on 5th Ave S. Home is on the Left. |
| High School | Mount Rainier High |
| City | Des Moines |
| Senior Community Y/N | No |
| High School District | Highline |
| MLS Area | 120 - Des Moines/Redondo |
| Lot Size Units | Square Feet |
| Lot Size Square Feet | 6895 |
| Carport Y/N | No |
| Listing Terms | Cash,Conventional,FHA,VA Loan |
| Elementary School | North Hill-Primary |
| Land Lease Y/N | No |
| Tax Annual Amount | 8359 |
| Middle/Junior High School | Sylvester Mid |
| Public Remarks | Charming Burnstead Custom Tri-Level on North Hill. Original owners are offering this well-built Burnstead custom home in the desirable North Hill community a rare resale opportunity. Boasting a gran |
| Structure Type | House |
| Building Area Units | Square Feet |
| Builder Name | Burnstead Homes |
| Standard Status | Active |
| Water Company | Highline |
| Property Style | 13 - Tri-Level |
| NWM_ShowMapLink | Yes |
Interior Features
| Interior Amenities | Ceiling Fan(s),Dbl Pane/Storm Window,Dining Room,Fireplace,Vaulted Ceiling(s),Walk-In Closet(s) |
|---|---|
| Basement | None |
| Flooring | Hardwood,Vinyl,Carpet |
| Total Fireplaces | 1 |
| Fireplace Features | Gas |
| Air Conditioning Y/N | Yes |
| Heating Y/N | Yes |
| Fireplace Y/N | Yes |
| Half Baths | 1 |
| Total Bedrooms | 3 |
| Total Baths | 3 |
| Fireplaces Main | 1 |
| Power Production Type | Electric,Natural Gas |
| Bedrooms Upper | 3 |
| Baths Half Main | 1 |
| Baths Full Upper | 2 |
| Bathrooms | 2.5 |
Exterior Features
| Exterior Amenities | Cement Planked |
|---|---|
| Vegetation | Brush |
| Parking Features | Attached Garage |
| Lot Features | Curbs,Paved,Sidewalk |
| Water Source | Public |
| Total Parking | 2 |
| Inclusions | Dishwasher(s),Dryer(s),Garbage Disposal,Microwave(s),Refrigerator(s),Stove(s)/Range(s),Washer(s) |
| Foundation Details | Poured Concrete |
| Building Area Total | 1960 |
| Lot Size Acres | 0.1583 |
| Waterfront Y/N | No |
| Covered Spaces | 2 |
| Irrigation Water Rights Y/N | No |
| Site Features | Cabana/Gazebo,Cable TV,Fenced-Fully,High Speed Internet,Patio |
Amenities
- Foreclosure
- Views
- Short Sale
- New Construction
- Adult 55+
- Lease To Own
- No HOA Fees
- Furnished
- Primary On Main
- Air Conditioning
- Seller Finance
- Green
- Fixer Upper
- Horse
- Golf
- Fireplace
- Deck
- Garage
- Basement
- Pool
Property vs Single Family Average in 98148
Price
Taxes
Year Built
Visits
In The Neighborhood
Open House
Des Moines
$ 899,950
- Type
- Single Family | Active
- Size
- 3,320 SqFt
- Rooms
- 5 Beds + 3.5 Baths
 Listed by: Skyline Properties, Inc.
Des Moines
$ 439,500
- Type
- Single Family | Active
- Size
- 740 SqFt
- Rooms
- 2 Beds + 1 Baths
Listed by: Coldwell Banker Bain
Des Moines
$ 699,000
- Type
- Single Family | Active
- Size
- 2,116 SqFt
- Rooms
- 4 Beds + 3 Baths
Listed by: Coldwell Banker Danforth
Des Moines
$ 1,399,950
- Type
- Single Family | Active
- Size
- 3,788 SqFt
- Rooms
- 6 Beds + 4.5 Baths
Listed by: Nations Realty, LLC
Des Moines
$ 559,000
- Type
- Single Family | Active
- Size
- 2,400 SqFt
- Rooms
- 5 Beds + 2 Baths
Listed by: eXp Realty
SeaTac
$ 539,500
- Type
- Single Family | Active
- Size
- 1,330 SqFt
- Rooms
- 3 Beds + 2.5 Baths
Listed by: Best Choice Network LLC
Des Moines
$ 285,000
- Type
- Single Family | Active
- Size
- 1,138 SqFt
- Rooms
- 2 Beds + 1.5 Baths
Listed by: Coldwell Banker Danforth
Des Moines
$ 575,000
- Type
- Single Family | Active
- Size
- 1,480 SqFt
- Rooms
- 2 Beds + 2 Baths
Listed by: eXp Realty
Des Moines
$ 749,950
- Type
- Single Family | Active
- Size
- 2,560 SqFt
- Rooms
- 3 Beds + 3 Baths
Listed by: The Amber Bills Group
Des Moines
$ 809,950
- Type
- Single Family | Active
- Size
- 2,140 SqFt
- Rooms
- 5 Beds + 2.5 Baths
Listed by: Realty One Group Bold
Open House
Des Moines
$ 949,000
- Type
- Single Family | Active
- Size
- 4,280 SqFt
- Rooms
- 6 Beds + 4 Baths
Listed by: John L. Scott Des Moines
Des Moines
$ 759,000
- Type
- Single Family | Active
- Size
- 2,650 SqFt
- Rooms
- 5 Beds + 5 Baths
Listed by: Keller Williams Rlty Bellevue
