

Open House Sun, Sep 6th 02:00 PM - 04:00 PM
Address
2614 176th Place Ne, Redmond, WA
Price
$ 2,775,000
Property Attributes
- ID#2566566
- TypeSingle Family
- CountyKING
- CityRedmond
- AreaBellevue-East of 405
- NeighborhoodRedmond
- Zip98052
- StyleMulti Level
- Year Built1985
- Taxes$ 15538
- Price$ 2,775,000
- Bedrooms4
- Full Bathrooms3
- Half Bathrooms1
- Sqr Footage3150
- Lot Size0.3131 Acres
Data Source:
Northwest Multiple Listing Service (NWMLS)
Property Description
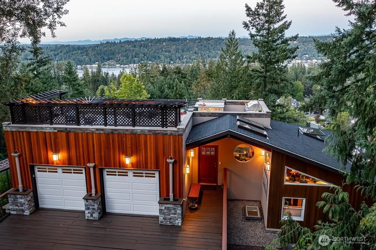
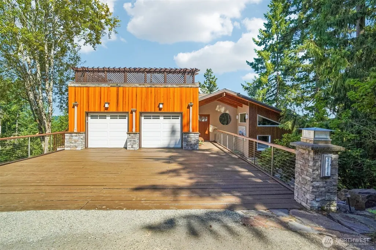
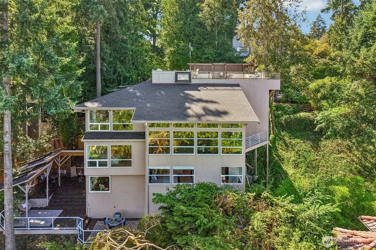
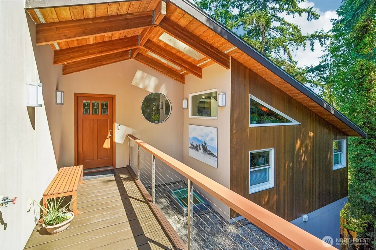
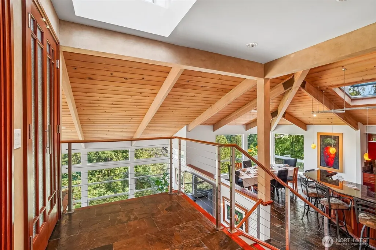
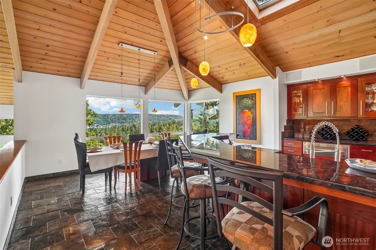
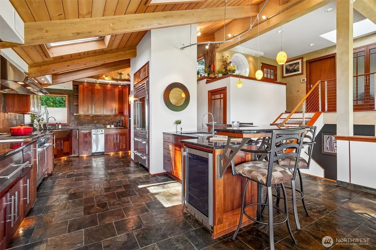
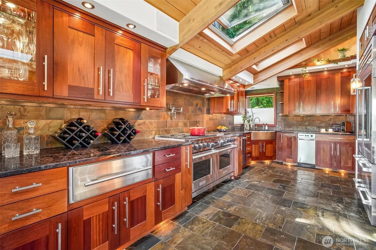
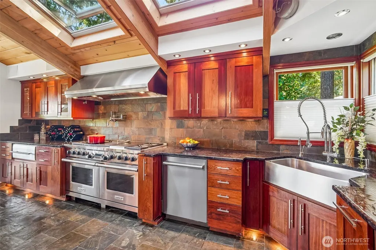
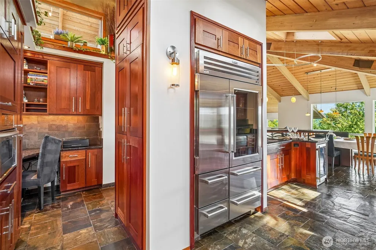
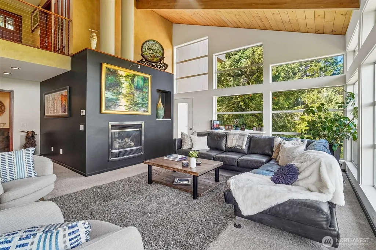
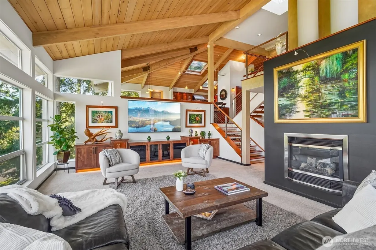
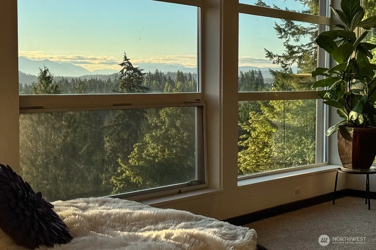
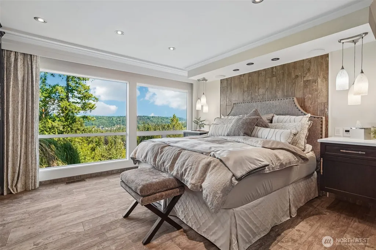
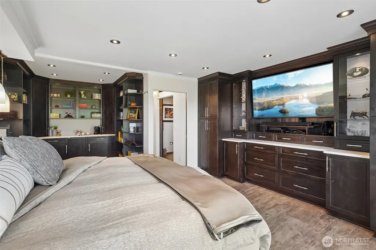
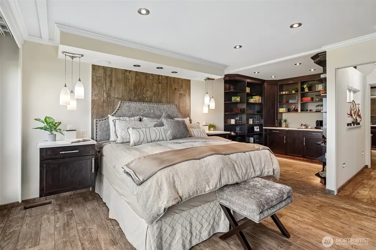
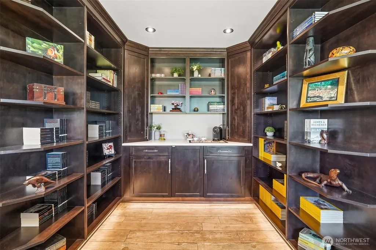
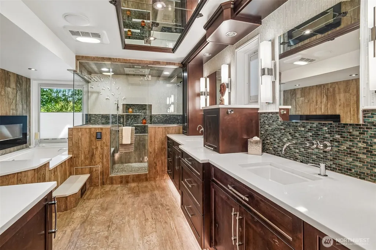
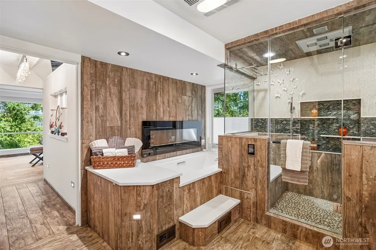
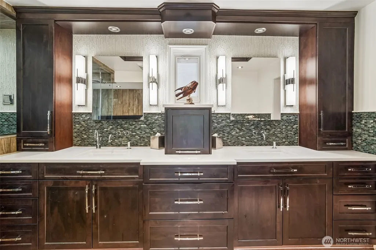
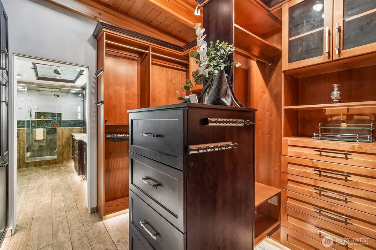
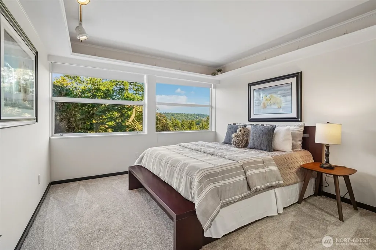
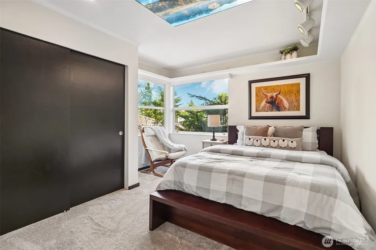
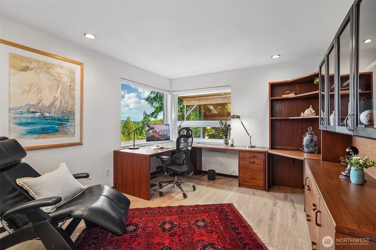
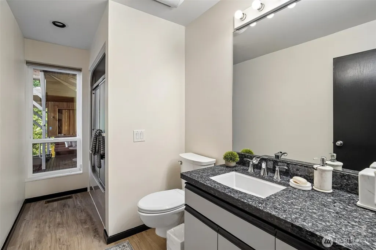
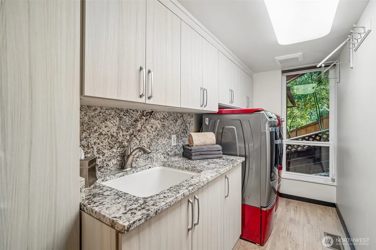
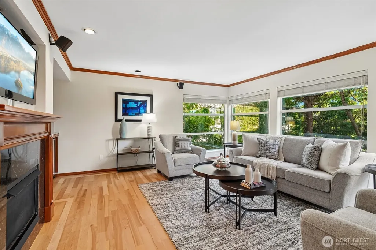
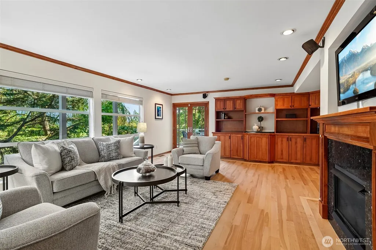
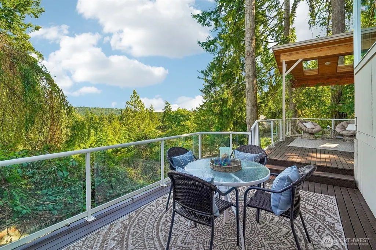
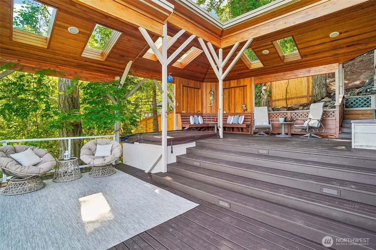
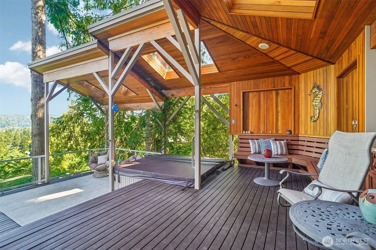
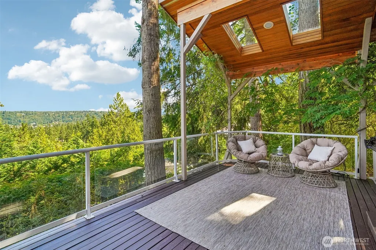
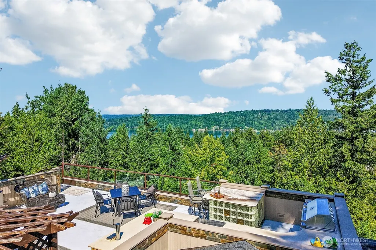
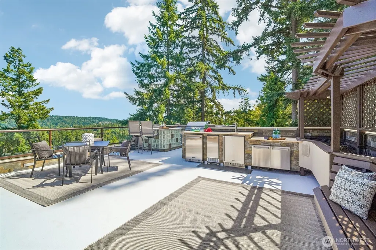
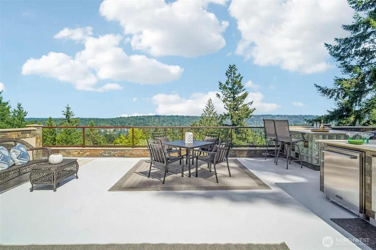
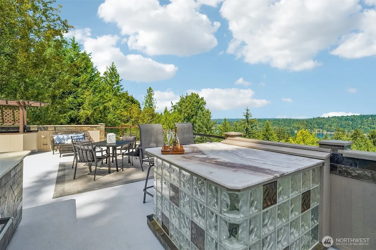
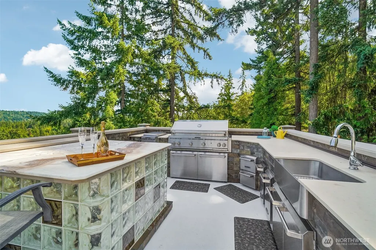
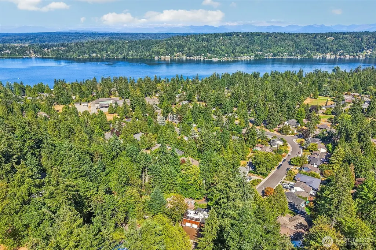
Welcome home to this exceptional hilltop residence where breathtaking territorial and Lake Sammamish views take center stage. Walls of windows frame the stunning scenery while filling the home with abundant natural light, creating an open and inviting atmosphere throughout. At the heart of the home, the chef's kitchen is designed to impress with generous workspace, quality finishes, and an effortless flow into the surrounding living and dining areas, making entertaining a delight. Thoughtful updates include fresh interior paint, refinished hardwood floors, plus a newer roof and new skylights for added peace of mind. Designed for year-round comfort, the home also features two A/C units and a generator. The luxurious primary suite offers a private retreat complete with a coffee station, an impressive five-piece bath, a spacious walk-in closet, and access to outdoor living. Multiple levels of decks provide incredible spaces to gather and unwind, culminating in the spectacular rooftop deck featuring a full outdoor kitchen, bar, and sitting area - the ultimate destination for entertaining while taking in panoramic sunsets and sweeping views. A covered deck with a hot tub offers a relaxing escape in every season. The property also includes dedicated RV and boat parking, all while being conveniently located near parks and amenities. This exceptional home seamlessly blends unforgettable views plus remarkable indoor/outdoor living into a truly one-of-a-kind opportunity.
| Elementary School | Middle School | High School |
|---|---|---|
| Buyer To Verify Elementary School | Buyer To Verify Middle School | Buyer To Verify High School |
| Price History | |
|---|---|
| 8/12/2026 | Listed $2,775,000 |
General Features
| Living Area | 3150 |
|---|---|
| Sewer | Sewer Connected |
| Heating | 90%+ High Efficiency,Forced Air,Heat Pump |
| Cooling | 90%+ High Efficiency,Central Air,Forced Air,Heat Pump |
| Possession | Closing |
| Roof | Composition,Flat |
| Appliances | Dishwasher,Disposal,Double Oven,Dryer,Microwave,Refrigerator,Stove(s)/Range(s),Tankless Water Heater,Trash Compactor,Washer |
| Security Features | Partially Fenced,Security System |
| Year Built | 1985 |
| View | Lake,Mountains |
| Topography | Steep Slope,Terraces |
| Levels | Multi/Split |
| Property Subtype | Single Family Residence |
| Tax Year | 2025 |
| County | King |
| New Construction | No |
| Property Type | Residential |
| HOA | No |
| Attached Garage | Yes |
| Subdivision Name | Redmond |
| Facing Direction | East |
| Garage Y/N | Yes |
| Full Baths | 3 |
| Special Listing Conditions | None |
| Status | Active |
| Directions | GPS Friendly. |
| High School | Buyer To Verify |
| City | Redmond |
| Entry Location | Upper (4th Floor) |
| Senior Community Y/N | No |
| High School District | Lake Washington |
| MLS Area | 530 - Bellevue/East of 405 |
| Lot Size Units | Square Feet |
| Lot Size Square Feet | 13637 |
| Carport Y/N | No |
| Listing Terms | Cash,Conventional,FHA,VA Loan |
| Elementary School | Buyer To Verify |
| Land Lease Y/N | No |
| Tax Annual Amount | 15538 |
| Middle/Junior High School | Buyer To Verify |
| Public Remarks | Welcome home to this exceptional hilltop residence where breathtaking territorial and Lake Sammamish views take center stage. Walls of windows frame the stunning scenery while filling the home with a |
| Virtual Tour | https://www.youtube.com/watch?v=EzdYIbR4qjg |
| Structure Type | House |
| Building Area Units | Square Feet |
| Standard Status | Active |
| Water Company | City of Redmond |
| Property Style | 15 - Multi Level |
| NWM_ShowMapLink | Yes |
Interior Features
| Interior Amenities | Second Kitchen,Bath Off Primary,Ceiling Fan(s),Dbl Pane/Storm Window,Dining Room,Fireplace,High Tech Cabling,Hot Tub/Spa,Pantry,Security System,Skylight(s),Vaulted Ceiling(s),Walk-In Closet(s),Water |
|---|---|
| Flooring | Ceramic Tile,Stone,Vinyl Plank,Carpet |
| Total Fireplaces | 3 |
| Fireplace Features | Electric,Gas |
| Air Conditioning Y/N | Yes |
| Heating Y/N | Yes |
| Fireplace Y/N | Yes |
| Half Baths | 1 |
| Total Bedrooms | 4 |
| Main Level Bedrooms | 2 |
| Total Baths | 4 |
| Water Heater Type | Gas Tankless & Gas Tanked |
| Water Heater Location | Utility Room |
| Fireplaces Main | 1 |
| Fireplaces Lower | 2 |
| Power Production Type | Electric,Natural Gas |
| Bedrooms Lower | 1 |
| Bedrooms Upper | 1 |
| Baths Half Upper | 1 |
| Baths Full Upper | 1 |
| Baths Full Main | 1 |
| Baths Full Lower | 1 |
| Bathrooms | 3.5 |
Exterior Features
| Exterior Amenities | Stone,Wood |
|---|---|
| Vegetation | Garden Space,Wooded |
| Parking Features | Driveway,Attached Garage,RV Parking |
| Lot Features | Cul-De-Sac,Dead End Street,Secluded |
| Water Source | Public |
| Total Parking | 9 |
| Inclusions | Dishwasher(s),Double Oven,Dryer(s),Garbage Disposal,Leased Equipment,Microwave(s),Refrigerator(s),Stove(s)/Range(s),Trash Compactor,Washer(s) |
| Foundation Details | Pillar/Post/Pier,Poured Concrete,Slab |
| Spa | Yes |
| Building Area Total | 3150 |
| Lot Size Acres | 0.3131 |
| Waterfront Y/N | No |
| Covered Spaces | 2 |
| Irrigation Water Rights Y/N | Yes |
| Site Features | Cabana/Gazebo,Cable TV,Deck,Fenced-Partially,Gas Available,High Speed Internet,Hot Tub/Spa,Irrigation,Patio,Rooftop Deck,RV Parking,Sprinkler System |
| Parking Uncovered Total | 7 |
Amenities
- Foreclosure
- Views
- Short Sale
- New Construction
- Adult 55+
- Lease To Own
- No HOA Fees
- Furnished
- Primary On Main
- Air Conditioning
- Seller Finance
- Green
- Fixer Upper
- Horse
- Golf
- Fireplace
- Deck
- Garage
- Basement
- Pool
Property vs Single Family Average in 98052
Price
Taxes
Year Built
Visits
In The Neighborhood
Just Listed
Redmond
$ 1,875,000
- Type
- Single Family | Active
- Size
- 2,960 SqFt
- Rooms
- 5 Beds + 3 Baths
 Listed by: Windermere Real Estate/East
Just Listed
Redmond
$ 1,000,000
- Type
- Single Family | Active
- Size
- 1,550 SqFt
- Rooms
- 4 Beds + 1.5 Baths
Listed by: Redfin
Open House
Redmond
$ 1,999,800
- Type
- Single Family | Active
- Size
- 3,120 SqFt
- Rooms
- 5 Beds + 4 Baths
Listed by: Rockhood
Open House
Redmond
$ 2,290,000
- Type
- Single Family | Active
- Size
- 4,303 SqFt
- Rooms
- 4 Beds + 2.5 Baths
Listed by: John L. Scott Woodinville
Redmond
$ 916,000
- Type
- Single Family | Active
- Size
- 1,677 SqFt
- Rooms
- 2 Beds + 2.5 Baths
Listed by: Skyline Properties, Inc.
Redmond
$ 1,849,500
- Type
- Single Family | Active
- Size
- 2,940 SqFt
- Rooms
- 5 Beds + 3 Baths
Listed by: Homes & Equity Real Estate Grp
Open House
Redmond
$ 1,888,000
- Type
- Single Family | Active
- Size
- 2,730 SqFt
- Rooms
- 4 Beds + 2.5 Baths
Listed by: Windermere Real Estate/East
Redmond
$ 3,495,000
- Type
- Single Family | Active
- Size
- 4,550 SqFt
- Rooms
- 5 Beds + 5 Baths
Listed by: Realogics Sotheby's Int'l Rlty
Redmond
$ 3,500,000
- Type
- Single Family | Active
- Size
- 2,830 SqFt
- Rooms
- 4 Beds + 2.5 Baths
Listed by: WeLakeside
Redmond
$ 2,099,950
- Type
- Single Family | Active
- Size
- 3,360 SqFt
- Rooms
- 5 Beds + 4 Baths
Listed by: Realogics Sotheby's Int'l Rlty
Redmond
$ 1,850,000
- Type
- Single Family | Active
- Size
- 2,740 SqFt
- Rooms
- 4 Beds + 2.5 Baths
Listed by: Wilcox Real Estate
Open House
Redmond
$ 3,588,000
- Type
- Single Family | Active
- Size
- 4,949 SqFt
- Rooms
- 5 Beds + 4.5 Baths
Listed by: Windermere Real Estate/East
