

Address
11321 165th Court Ne, Redmond, WA
Price
$ 2,250,000
Property Attributes
- ID#2551181
- TypeSingle Family
- CountyKING
- CityRedmond
- AreaRedmond-Carnation
- NeighborhoodRedmond
- Zip98052
- StyleA-Frame
- Year Built1980
- Taxes$ 13208
- Price$ 2,250,000
- Bedrooms4
- Full Bathrooms3
- Half Bathrooms0
- Sqr Footage3460
- Lot Size0.917 Acres
Data Source:
Northwest Multiple Listing Service (NWMLS)
Property Description
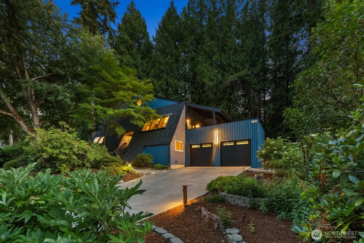
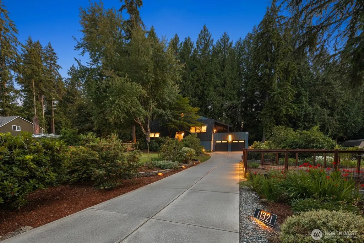
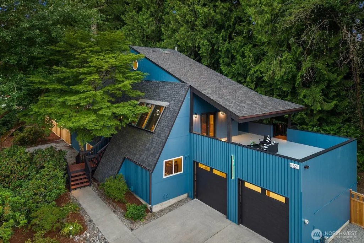
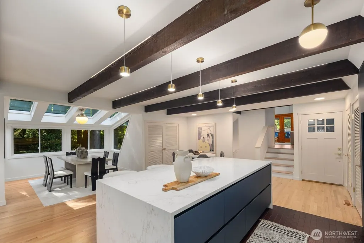
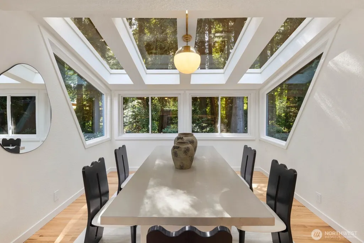
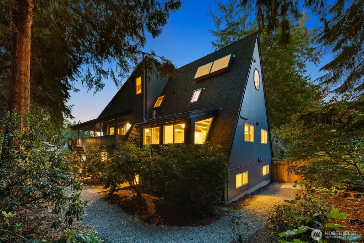
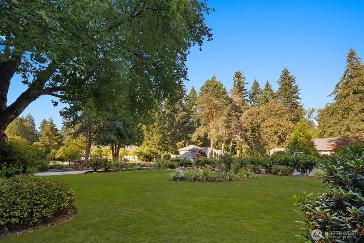
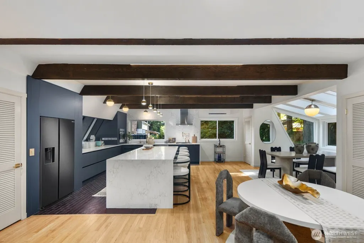
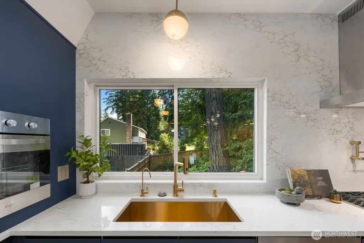
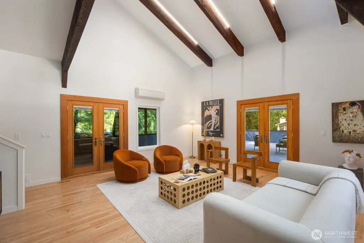
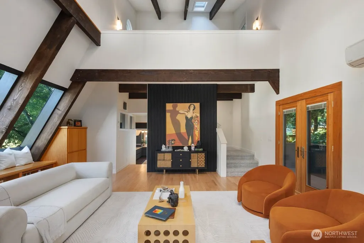
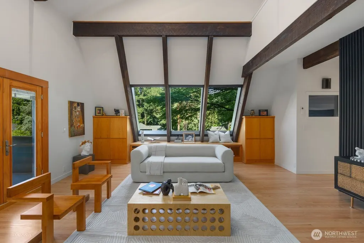
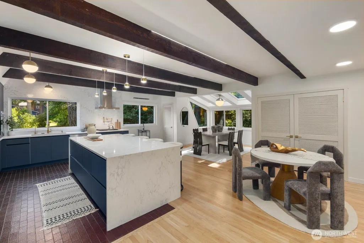
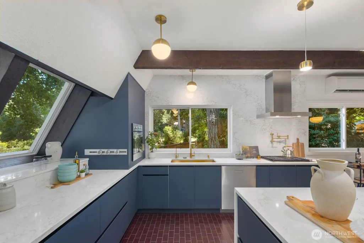
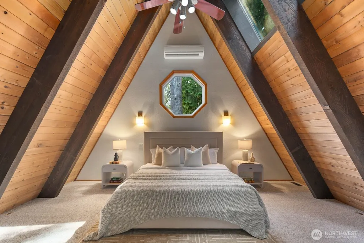
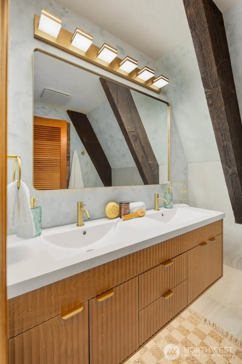
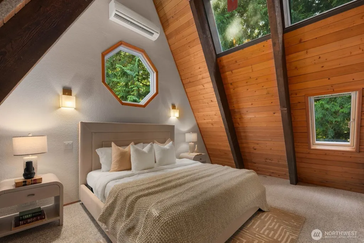
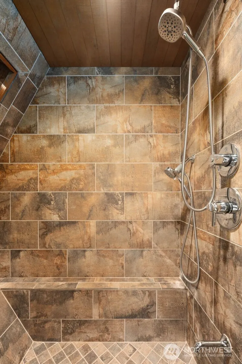
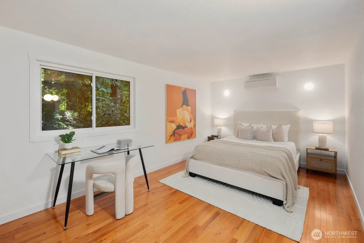
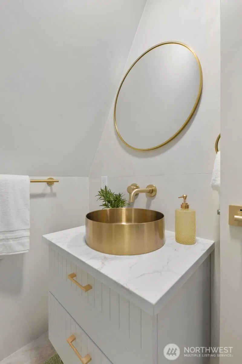
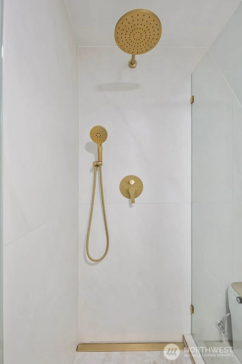
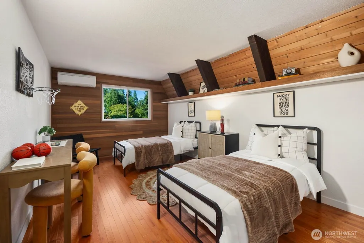
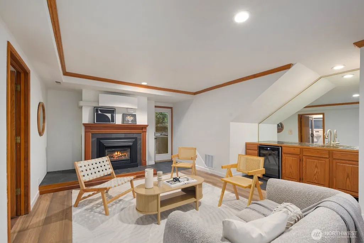
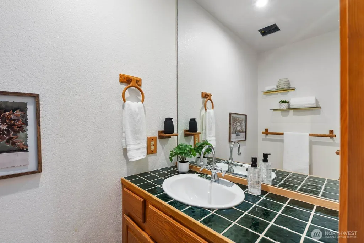
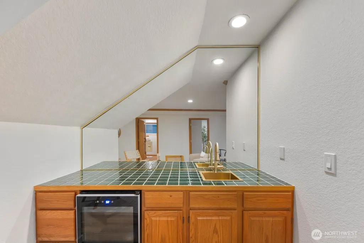
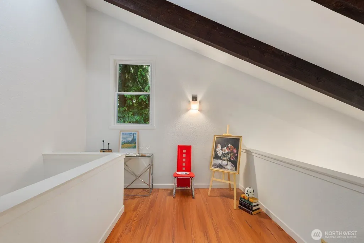
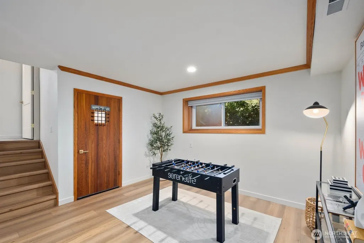
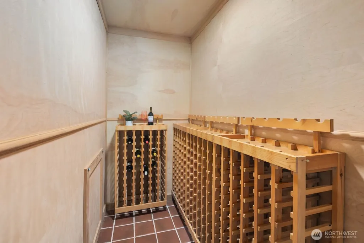
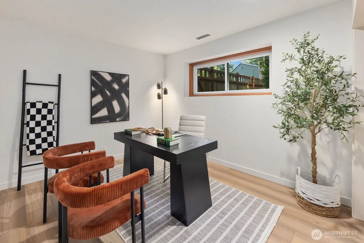
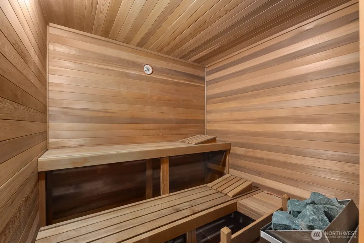
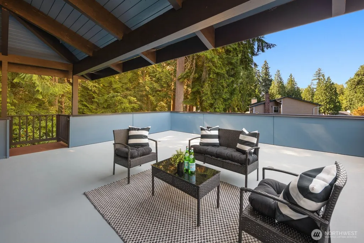
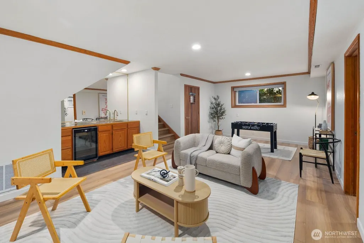
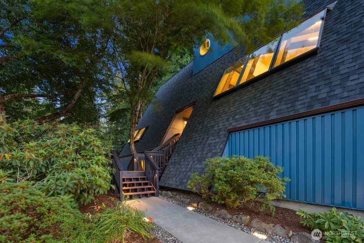
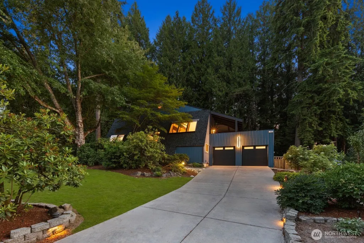
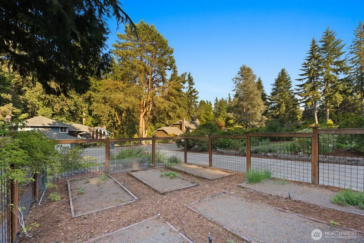
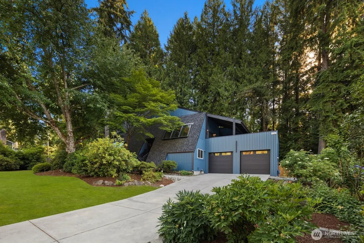
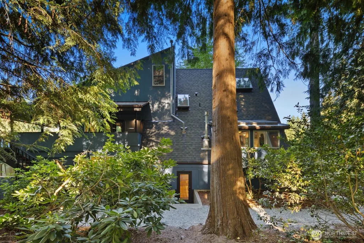
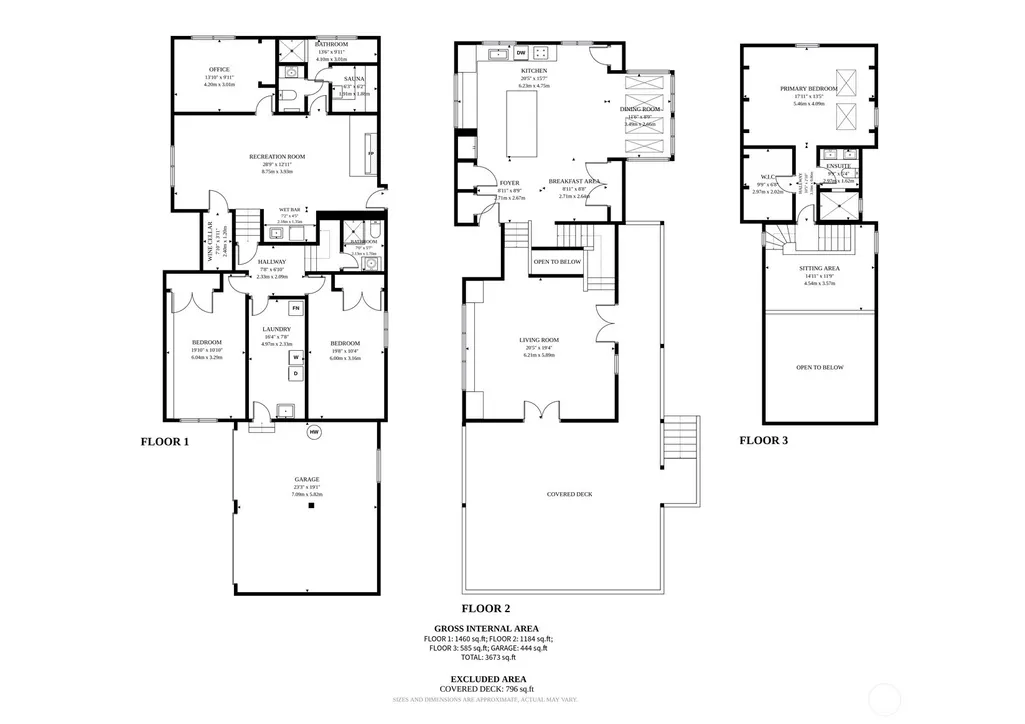
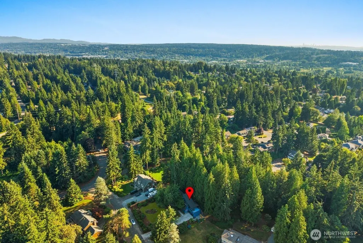
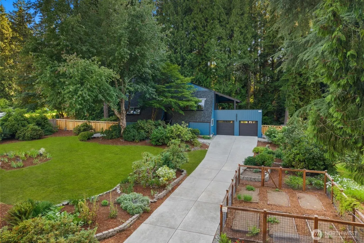
Architecturally stunning NW Contemporary A-Frame nestled on a private, beautifully landscaped .92acre lot in one of Redmond's most sought-after neighborhoods. Tucked away at the end of a quiet cul-de-sac, this one-of-a-kind retreat offers exceptional privacy while remaining just minutes to Microsoft, Downtown Redmond, Woodinville Wine Country, Marymoor Park, SR-520, and top-rated Lake Washington schools. This extensively updated home showcases soaring vaulted ceilings, dramatic exposed beams, skylights, and walls of angled windows that flood the home with natural light and frame tranquil forest views. The designer kitchen features a stunning waterfall island, sleek custom cabinetry, premium finishes, and seamless flow into the spacious living and dining areas. Flexible floor plan includes 4 bedrooms, 2.5 baths, lofted office, expansive daylight lower level with family room and wet bar, wine cellar, sauna, and fireplace. Enjoy year round indoor-outdoor living on the oversized entertaining deck overlooking the peaceful natural surroundings. Complete with a 2-car attached garage, mature landscaping, and nearly an acre of usable grounds, this is a rare opportunity to own an iconic architectural home offering privacy, modern luxury, and an unbeatable Eastside location. A must see!
| Elementary School | Middle School | High School |
|---|---|---|
| Rockwell Elem | Redmond Middle | Redmond High |
| Price History | |
|---|---|
| 7/9/2026 | Listed $2,350,000 |
| 7/24/2026 | 5$2,250,000 |
General Features
| Living Area | 3460 |
|---|---|
| Sewer | Septic Tank |
| Heating | Ductless,Forced Air |
| Cooling | Ductless,Forced Air |
| Possession | Closing |
| Roof | Composition |
| Appliances | Dishwasher,Disposal,Double Oven,Refrigerator,Stove(s)/Range(s) |
| HOA Fee | 41.6 |
| Architectural Style | A-Frame |
| Security Features | Fully Fenced |
| Year Built | 1980 |
| Topography | Level |
| Levels | Multi/Split |
| Property Subtype | Single Family Residence |
| Tax Year | 2025 |
| Assoc Fee Paid Per | Monthly |
| County | King |
| New Construction | No |
| Property Type | Residential |
| HOA | Yes |
| Attached Garage | Yes |
| Subdivision Name | Redmond |
| Garage Y/N | Yes |
| Full Baths | 1 |
| Special Listing Conditions | None |
| Status | Active |
| Directions | Wood-red Rd,E On Ne 116th,R On 167th,R Ne 113th,R 165th Ct |
| High School | Redmond High |
| City | Redmond |
| Entry Location | Main |
| Senior Community Y/N | No |
| High School District | Lake Washington |
| MLS Area | 550 - Redmond/Carnation |
| Lot Size Units | Square Feet |
| Lot Size Square Feet | 39945 |
| Carport Y/N | No |
| Listing Terms | Cash,Conventional,FHA,VA Loan |
| Elementary School | Rockwell Elem |
| Land Lease Y/N | No |
| Tax Annual Amount | 13208.18 |
| Middle/Junior High School | Redmond Middle |
| Public Remarks | Architecturally stunning NW Contemporary A-Frame nestled on a private,beautifully landscaped .92acre lot in one of Redmond's most sought-after neighborhoods. Tucked away at the end of a quiet cul-de- |
| Virtual Tour | https://my.matterport.com/show/?m=D1b3S2995nv&mls=1 |
| Structure Type | House |
| Building Area Units | Square Feet |
| Standard Status | Active |
| Water Company | City of Redmond |
| Property Style | 15 - Multi Level |
| NWM_ShowMapLink | Yes |
Interior Features
| Interior Amenities | Bath Off Primary,Ceiling Fan(s),Dbl Pane/Storm Window,Dining Room,Fireplace,French Doors,Loft,Pantry,Sauna,Skylight(s),Sprinkler System,Vaulted Ceiling(s),Walk-In Closet(s),Wet Bar,Wine Cellar,Wine/B |
|---|---|
| Basement | Daylight,Finished |
| Flooring | Hardwood |
| Total Fireplaces | 1 |
| Fireplace Features | Electric |
| Air Conditioning Y/N | Yes |
| Heating Y/N | Yes |
| Fireplace Y/N | Yes |
| 3/4 Baths | 2 |
| Total Bedrooms | 4 |
| Total Baths | 3 |
| Fireplaces Lower | 1 |
| Power Production Type | Electric,Natural Gas |
| Baths Three Quarter Lower | 1 |
| Baths Three Quarter Main | 1 |
| Bedrooms Lower | 3 |
| Bedrooms Upper | 1 |
| Baths Full Upper | 1 |
| Bathrooms | 2.5 |
Exterior Features
| Exterior Amenities | Metal/Vinyl,Wood Products |
|---|---|
| Vegetation | Brush,Garden Space,Wooded |
| Parking Features | Driveway,Attached Garage |
| Lot Features | Cul-De-Sac,Paved |
| Water Source | Public |
| Total Parking | 4 |
| Inclusions | Dishwasher(s),Double Oven,Garbage Disposal,Refrigerator(s),Stove(s)/Range(s) |
| Foundation Details | Poured Concrete |
| Building Area Total | 3460 |
| Lot Dimensions | 39,960 |
| Lot Size Acres | 0.917 |
| Waterfront Y/N | No |
| Covered Spaces | 2 |
| Irrigation Water Rights Y/N | No |
| Site Features | Fenced-Fully,Rooftop Deck,Sprinkler System |
| Parking Uncovered Total | 2 |
Amenities
- Foreclosure
- Views
- Short Sale
- New Construction
- Adult 55+
- Lease To Own
- No HOA Fees
- Furnished
- Primary On Main
- Air Conditioning
- Seller Finance
- Green
- Fixer Upper
- Horse
- Golf
- Fireplace
- Deck
- Garage
- Basement
- Pool
Property vs Single Family Average in 98052
Price
Taxes
Year Built
Visits
In The Neighborhood
Just Listed
Redmond
$ 1,875,000
- Type
- Single Family | Active
- Size
- 2,960 SqFt
- Rooms
- 5 Beds + 3 Baths
 Listed by: Windermere Real Estate/East
Just Listed
Redmond
$ 1,000,000
- Type
- Single Family | Active
- Size
- 1,550 SqFt
- Rooms
- 4 Beds + 1.5 Baths
Listed by: Redfin
Open House
Redmond
$ 1,999,800
- Type
- Single Family | Active
- Size
- 3,120 SqFt
- Rooms
- 5 Beds + 4 Baths
Listed by: Rockhood
Open House
Redmond
$ 2,290,000
- Type
- Single Family | Active
- Size
- 4,303 SqFt
- Rooms
- 4 Beds + 2.5 Baths
Listed by: John L. Scott Woodinville
Redmond
$ 916,000
- Type
- Single Family | Active
- Size
- 1,677 SqFt
- Rooms
- 2 Beds + 2.5 Baths
Listed by: Skyline Properties, Inc.
Redmond
$ 1,849,500
- Type
- Single Family | Active
- Size
- 2,940 SqFt
- Rooms
- 5 Beds + 3 Baths
Listed by: Homes & Equity Real Estate Grp
Open House
Redmond
$ 1,888,000
- Type
- Single Family | Active
- Size
- 2,730 SqFt
- Rooms
- 4 Beds + 2.5 Baths
Listed by: Windermere Real Estate/East
Open House
Redmond
$ 2,775,000
- Type
- Single Family | Active
- Size
- 3,150 SqFt
- Rooms
- 4 Beds + 3.5 Baths
Listed by: Redfin
Redmond
$ 3,495,000
- Type
- Single Family | Active
- Size
- 4,550 SqFt
- Rooms
- 5 Beds + 5 Baths
Listed by: Realogics Sotheby's Int'l Rlty
Redmond
$ 3,500,000
- Type
- Single Family | Active
- Size
- 2,830 SqFt
- Rooms
- 4 Beds + 2.5 Baths
Listed by: WeLakeside
Redmond
$ 2,099,950
- Type
- Single Family | Active
- Size
- 3,360 SqFt
- Rooms
- 5 Beds + 4 Baths
Listed by: Realogics Sotheby's Int'l Rlty
Redmond
$ 1,850,000
- Type
- Single Family | Active
- Size
- 2,740 SqFt
- Rooms
- 4 Beds + 2.5 Baths
Listed by: Wilcox Real Estate
