

Address
15419 Ne 106th Street, Redmond, WA
Price
$ 3,495,000
Property Attributes
- ID#2562479
- TypeSingle Family
- CountyKING
- CityRedmond
- AreaRedmond-Carnation
- NeighborhoodRedmond
- Zip98052
- Style2 Stories w/Bsmnt
- Year Built2025
- Taxes$ 18153
- Price$ 3,495,000
- Bedrooms5
- Full Bathrooms5
- Half Bathrooms0
- Sqr Footage4550
- Lot Size0.1588 Acres
Data Source:
Northwest Multiple Listing Service (NWMLS)
Property Description
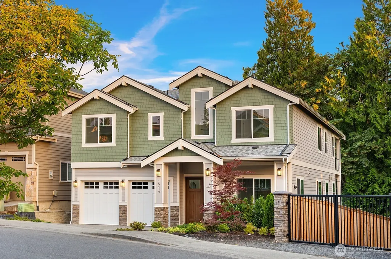
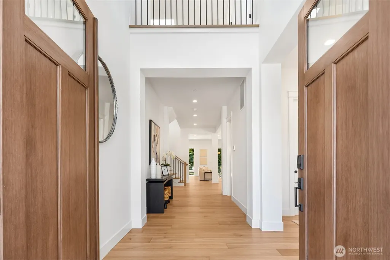
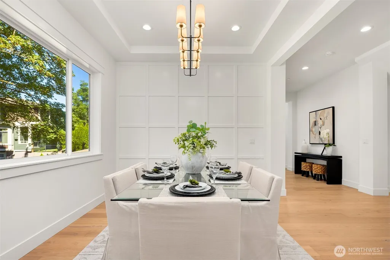
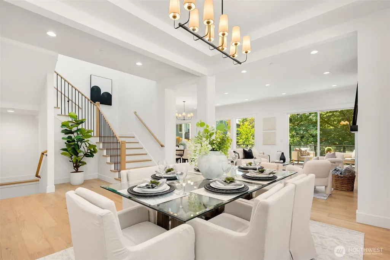
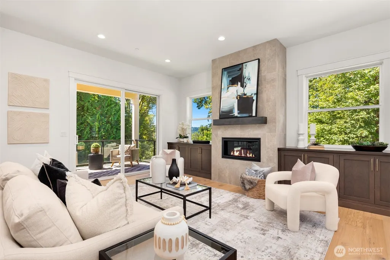
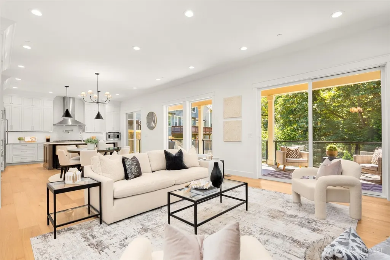
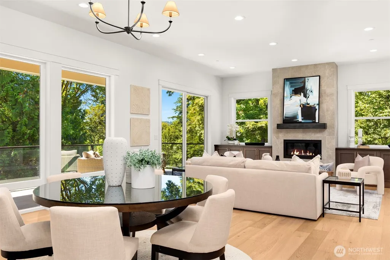
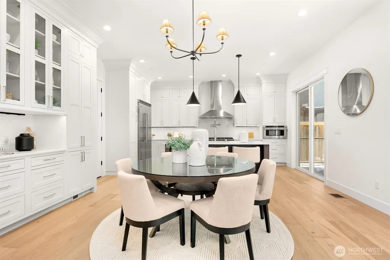
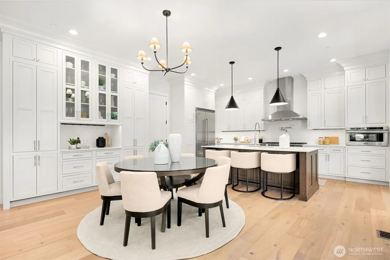
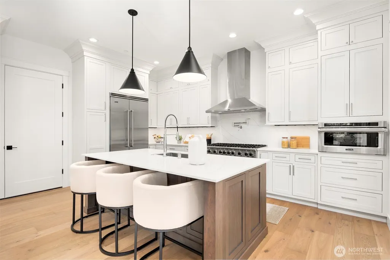
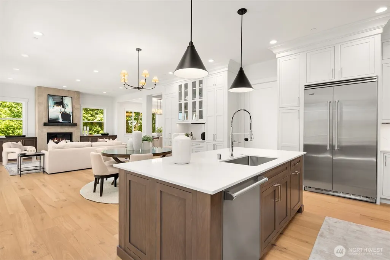
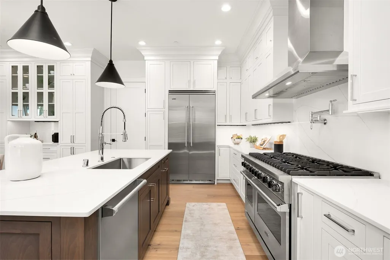
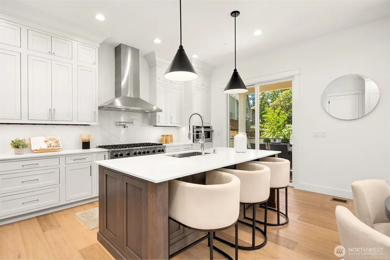
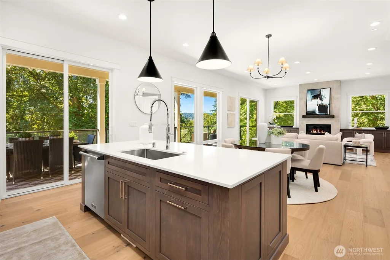
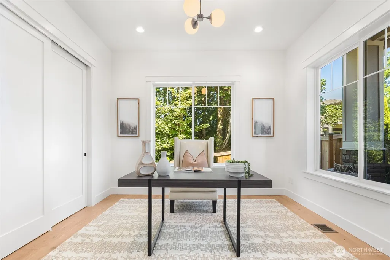
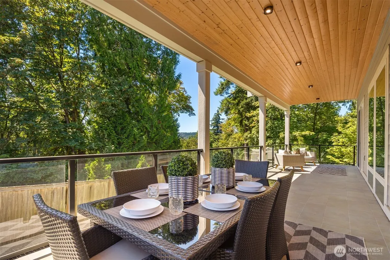
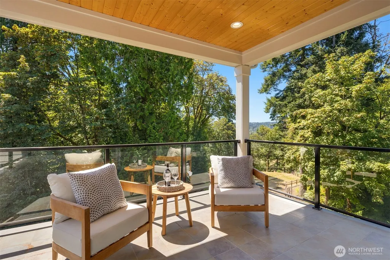
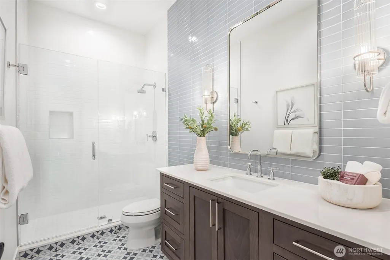
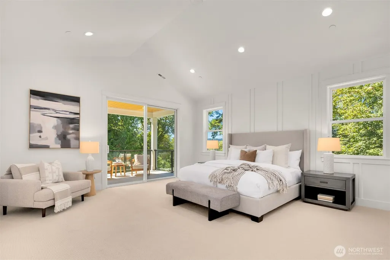
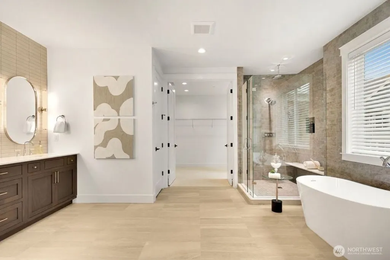
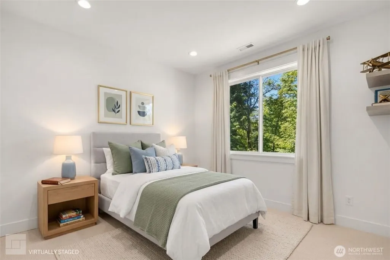
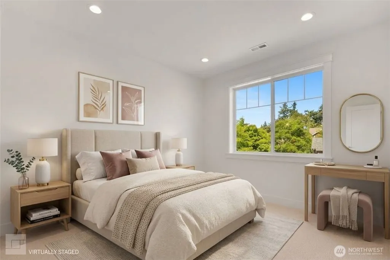
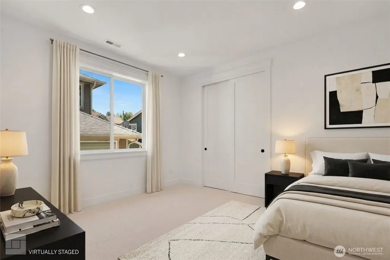
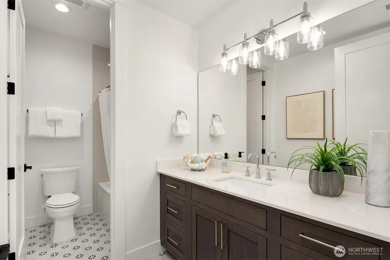
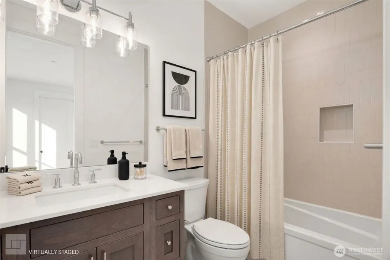
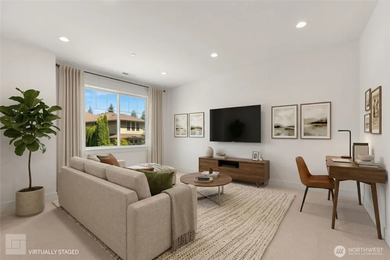
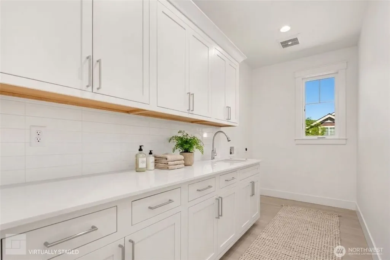
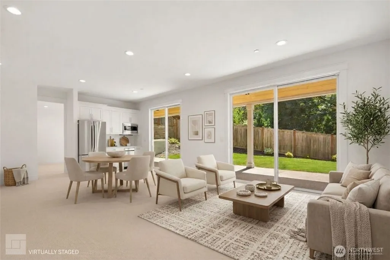
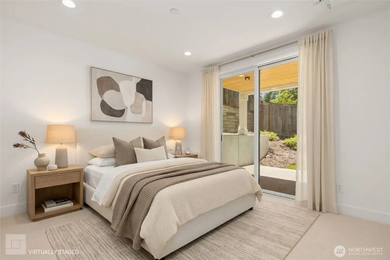
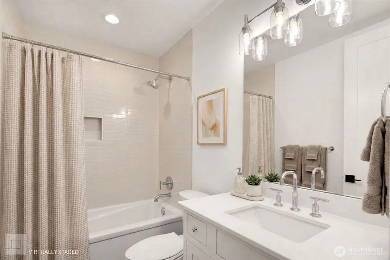
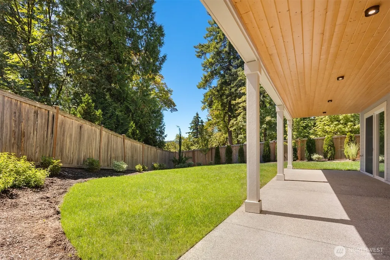
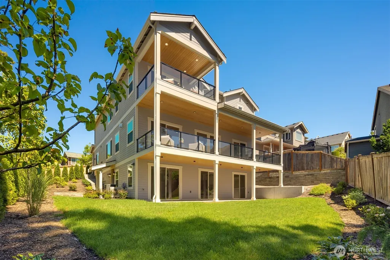
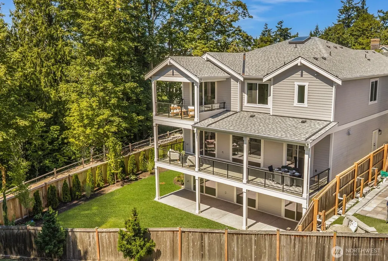
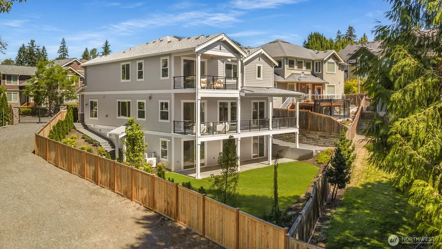
Nestled on a quiet street in Redmond’s sought-after Mondavio community, this 4,550 sq ft NEW CONSTRUCTION isn’t just spacious, it’s smart. 5 bed, 4.75 bath, with 3 levels of thoughtfully designed space that works for the way you live today. Step inside and the main floor opens wide & bright, built for connection. Floor-to-ceiling windows blur the line between indoors & out, while a massive covered deck turns the greenbelt views into your daily backdrop. Whether it's morning coffee or weekend hosting, the flow is effortless. Chef’s kitchen w/ Viking appliances, high-end cabinetry, and an island that begs for gatherings. Need a home office? There’s a private study with a 3/4 bath that doubles as a guest room. Upstairs, the primary suite is a true reset, vaulted ceilings, a spa-inspired bath, & a private balcony for those quiet moments. 3 more bedrooms, 2 full baths, a bonus room ready for a gym, gaming, or remote work setup, & a laundry room that saves you from hauling baskets up & downstairs because convenience matters. The lower level offers separate entrance, bedroom, bath, rec room, and kitchenette. Think in-law suites, au pair, home studio, or even rental potential. It’s the flexibility that multi-gen households need. Location is unbeatable! Minutes to downtown Redmond, major employers, & top-rated Lake WA schools. Step out your door and you're minuets away from the Sammamish River Trail. Quiet street, nature views, yet close to everything which makes quality home a gem!
| Elementary School | Middle School | High School |
|---|---|---|
| Rockwell Elem | Redmond Middle | Redmond High |
| Price History | |
|---|---|
| 8/6/2026 | Listed $3,495,000 |
General Features
| Living Area | 4550 |
|---|---|
| Sewer | Sewer Connected |
| Heating | 90%+ High Efficiency,Ductless |
| Cooling | 90%+ High Efficiency,Ductless |
| Possession | Closing |
| Roof | Composition |
| Appliances | Dishwasher,Disposal,Microwave,Refrigerator,Stove(s)/Range(s) |
| HOA Fee | 480 |
| Association Fee Includes | Common Area Maintenance |
| Security Features | Fully Fenced |
| Year Built | 2025 |
| View | Territorial |
| Levels | Two |
| Property Subtype | Single Family Residence |
| Tax Year | 2026 |
| Community Features | Trail(s) |
| Assoc Fee Paid Per | Semi-Annually |
| County | King |
| New Construction | Yes |
| Property Type | Residential |
| HOA | Yes |
| Attached Garage | Yes |
| Subdivision Name | Redmond |
| Garage Y/N | Yes |
| Full Baths | 4 |
| Special Listing Conditions | None |
| Status | Active |
| Directions | GPS works well. |
| High School | Redmond High |
| City | Redmond |
| Entry Location | Main |
| Senior Community Y/N | No |
| High School District | Lake Washington |
| MLS Area | 550 - Redmond/Carnation |
| Lot Size Units | Square Feet |
| Lot Size Square Feet | 6918 |
| Carport Y/N | No |
| Listing Terms | Cash,Conventional,FHA,VA Loan |
| Elementary School | Rockwell Elem |
| Land Lease Y/N | No |
| Tax Annual Amount | 18153.42 |
| Middle/Junior High School | Redmond Middle |
| Property Condition | Very Good |
| Public Remarks | Nestled on a quiet street in Redmonds sought-after Mondavio community,this 4,550 sq ft NEW CONSTRUCTION isnt just spacious,its smart. 5 bed,4.75 bath,with 3 levels of thoughtfully designed space that |
| Virtual Tour | https://www.zillow.com/view-imx/88ec48d7-b76a-4856-bc99-834720f74a5c?setAttribution=mls&wl=true&initialViewType=pano&utm_source=dashboard |
| Structure Type | House |
| Building Area Units | Square Feet |
| Builder Name | Polaris Construction |
| Standard Status | Active |
| Property Style | 18 - 2 Stories w/Bsmnt |
| NWM_ShowMapLink | Yes |
Interior Features
| Interior Amenities | Second Kitchen,Bath Off Primary,Dbl Pane/Storm Window,Dining Room,Fireplace,French Doors,High Tech Cabling,Skylight(s),Vaulted Ceiling(s),Walk-In Closet(s) |
|---|---|
| Basement | Daylight,Finished |
| Flooring | Ceramic Tile,Engineered Hardwood,Carpet |
| Total Fireplaces | 1 |
| Fireplace Features | Gas |
| Air Conditioning Y/N | Yes |
| Heating Y/N | Yes |
| Fireplace Y/N | Yes |
| 3/4 Baths | 1 |
| Total Bedrooms | 5 |
| Total Baths | 5 |
| Fireplaces Main | 1 |
| Power Production Type | Electric,Natural Gas |
| Baths Three Quarter Main | 1 |
| Bedrooms Lower | 1 |
| Bedrooms Upper | 4 |
| Baths Full Upper | 3 |
| Baths Full Lower | 1 |
| Bathrooms | 4.75 |
Exterior Features
| Exterior Amenities | Cement Planked,Stone,Wood Products |
|---|---|
| Vegetation | Garden Space |
| Parking Features | Attached Garage |
| Lot Features | Paved,Sidewalk |
| Water Source | Public |
| Total Parking | 3 |
| Inclusions | Dishwasher(s),Garbage Disposal,Microwave(s),Refrigerator(s),Stove(s)/Range(s) |
| Foundation Details | Poured Concrete |
| Building Area Total | 4550 |
| Lot Size Acres | 0.1588 |
| Waterfront Y/N | No |
| Covered Spaces | 3 |
| Irrigation Water Rights Y/N | No |
| Site Features | Cable TV,Deck,Fenced-Fully,Gas Available,High Speed Internet,Patio,Sprinkler System |
| Lot Number | 22 |
Amenities
- Foreclosure
- Views
- Short Sale
- New Construction
- Adult 55+
- Lease To Own
- No HOA Fees
- Furnished
- Primary On Main
- Air Conditioning
- Seller Finance
- Green
- Fixer Upper
- Horse
- Golf
- Fireplace
- Deck
- Garage
- Basement
- Pool
Property vs Single Family Average in 98052
Price
Taxes
Year Built
Visits
In The Neighborhood
Just Listed
Redmond
$ 1,875,000
- Type
- Single Family | Active
- Size
- 2,960 SqFt
- Rooms
- 5 Beds + 3 Baths
 Listed by: Windermere Real Estate/East
Just Listed
Redmond
$ 1,000,000
- Type
- Single Family | Active
- Size
- 1,550 SqFt
- Rooms
- 4 Beds + 1.5 Baths
Listed by: Redfin
Open House
Redmond
$ 1,999,800
- Type
- Single Family | Active
- Size
- 3,120 SqFt
- Rooms
- 5 Beds + 4 Baths
Listed by: Rockhood
Open House
Redmond
$ 2,290,000
- Type
- Single Family | Active
- Size
- 4,303 SqFt
- Rooms
- 4 Beds + 2.5 Baths
Listed by: John L. Scott Woodinville
Redmond
$ 916,000
- Type
- Single Family | Active
- Size
- 1,677 SqFt
- Rooms
- 2 Beds + 2.5 Baths
Listed by: Skyline Properties, Inc.
Redmond
$ 1,849,500
- Type
- Single Family | Active
- Size
- 2,940 SqFt
- Rooms
- 5 Beds + 3 Baths
Listed by: Homes & Equity Real Estate Grp
Open House
Redmond
$ 1,888,000
- Type
- Single Family | Active
- Size
- 2,730 SqFt
- Rooms
- 4 Beds + 2.5 Baths
Listed by: Windermere Real Estate/East
Open House
Redmond
$ 2,775,000
- Type
- Single Family | Active
- Size
- 3,150 SqFt
- Rooms
- 4 Beds + 3.5 Baths
Listed by: Redfin
Redmond
$ 3,500,000
- Type
- Single Family | Active
- Size
- 2,830 SqFt
- Rooms
- 4 Beds + 2.5 Baths
Listed by: WeLakeside
Redmond
$ 2,099,950
- Type
- Single Family | Active
- Size
- 3,360 SqFt
- Rooms
- 5 Beds + 4 Baths
Listed by: Realogics Sotheby's Int'l Rlty
Redmond
$ 1,850,000
- Type
- Single Family | Active
- Size
- 2,740 SqFt
- Rooms
- 4 Beds + 2.5 Baths
Listed by: Wilcox Real Estate
Open House
Redmond
$ 3,588,000
- Type
- Single Family | Active
- Size
- 4,949 SqFt
- Rooms
- 5 Beds + 4.5 Baths
Listed by: Windermere Real Estate/East
