

Open House Sat, Sep 5th 01:00 PM - 04:00 PM

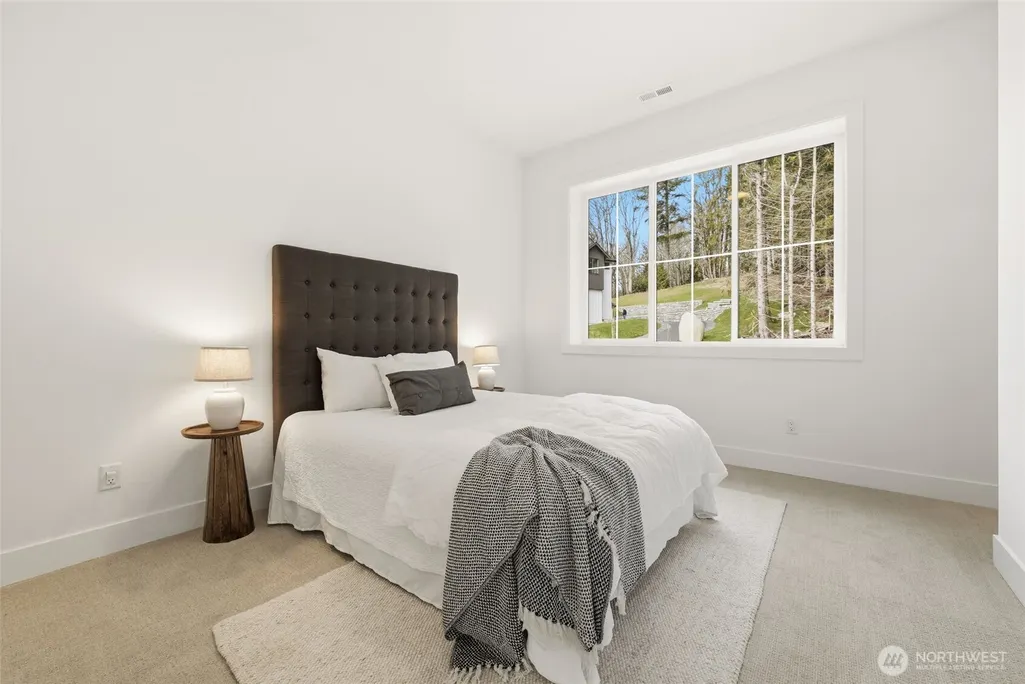
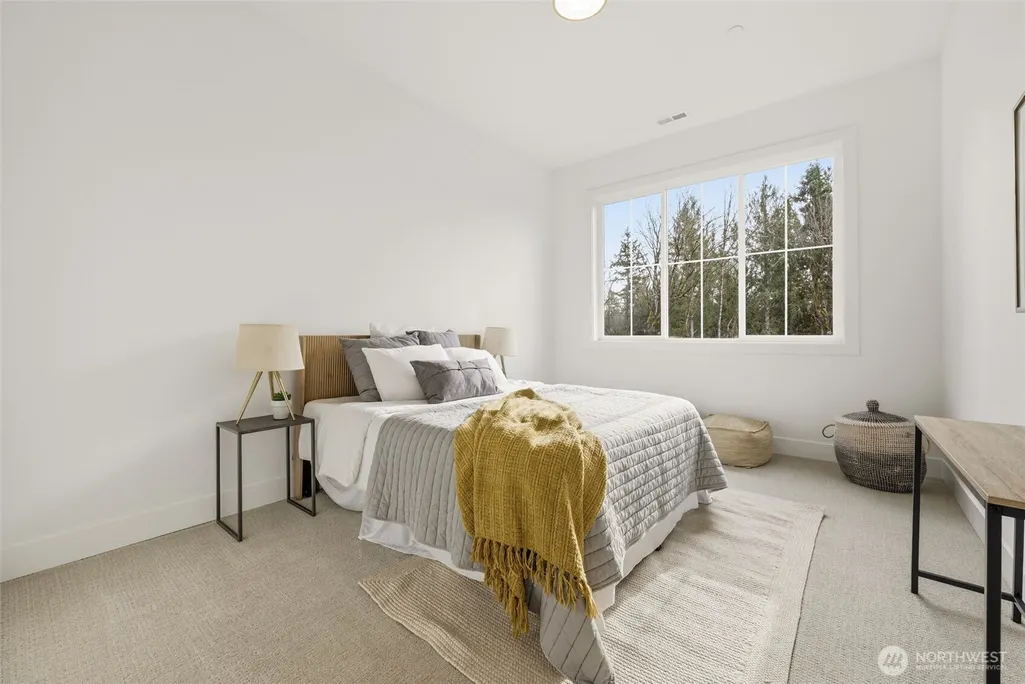
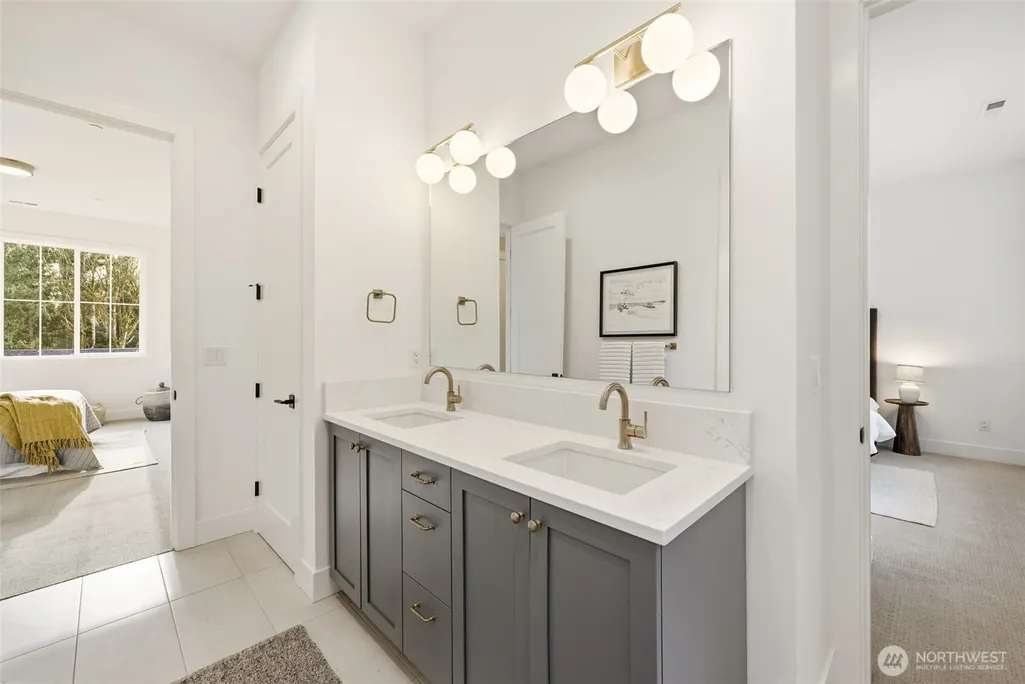
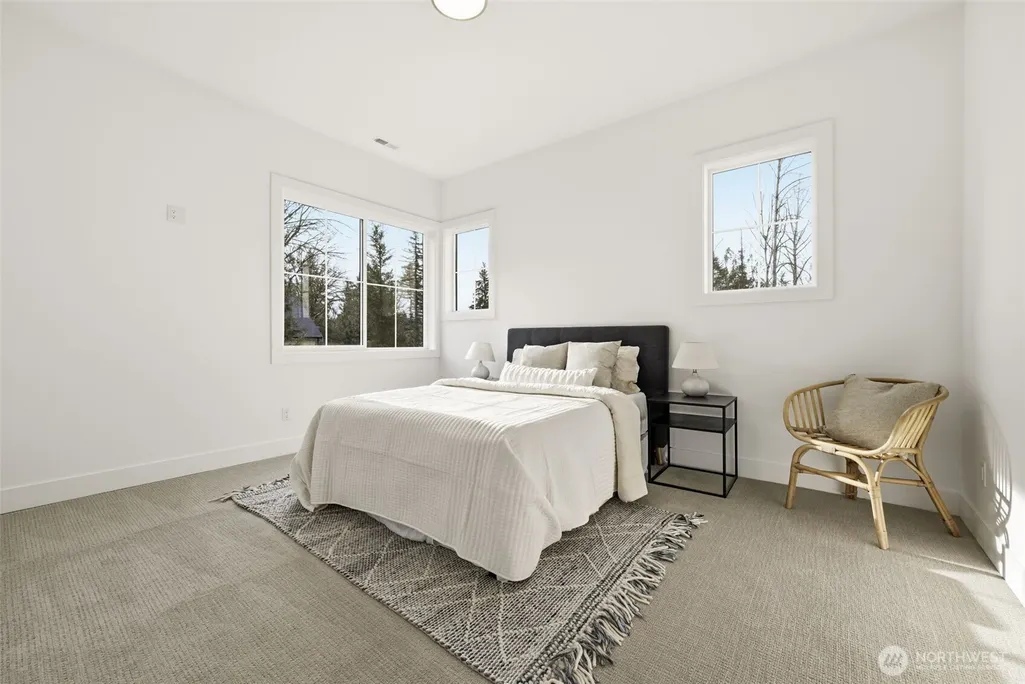
Address
26030 Ne 29th Place, Redmond, WA
Price
$ 3,588,000
Property Attributes
- ID#2522736
- TypeSingle Family
- CountyKING
- CityRedmond
- AreaRedmond-Carnation
- NeighborhoodRedmond
- Zip98053
- StyleCraftsman
- Year Built2026
- Taxes$ 36000
- Price$ 3,588,000
- Bedrooms5
- Full Bathrooms4
- Half Bathrooms1
- Sqr Footage4949
- Lot Size12.7296 Acres
Data Source:
Northwest Multiple Listing Service (NWMLS)
Property Description
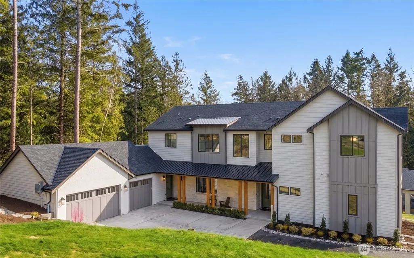
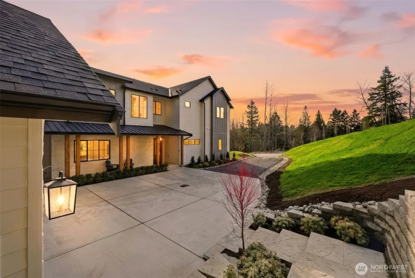
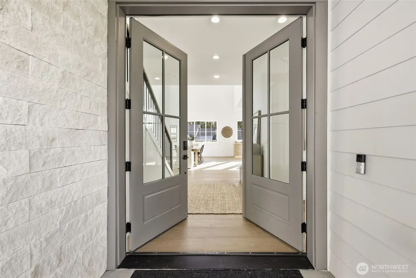
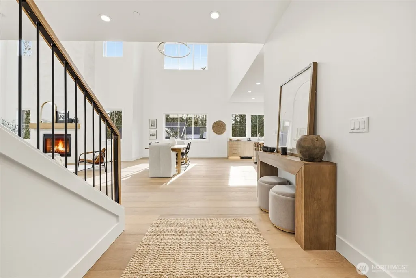
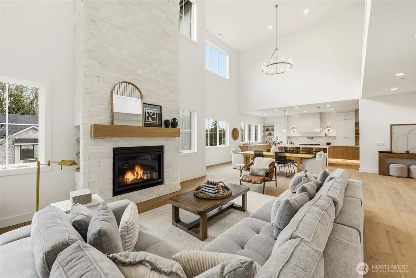
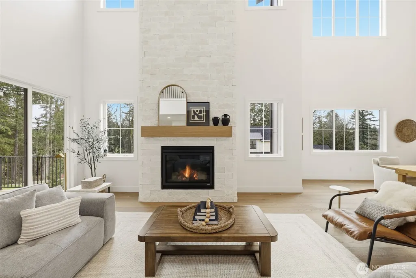
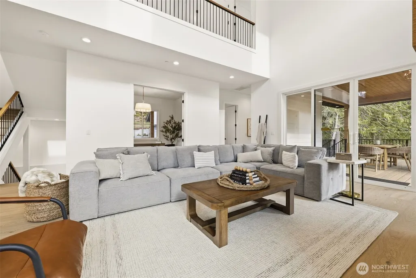
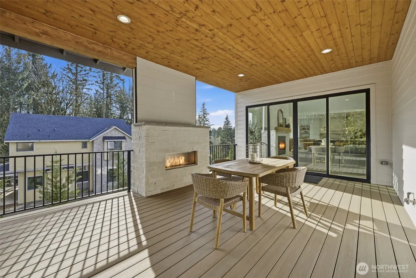
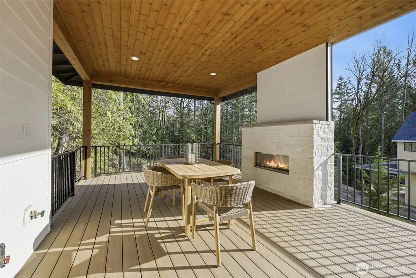
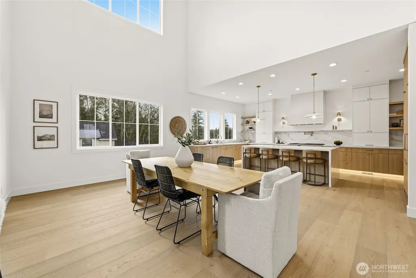
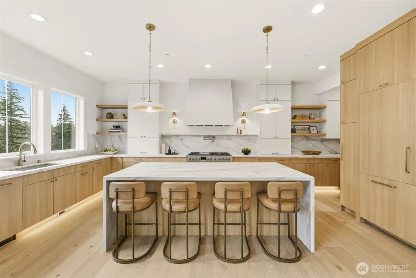
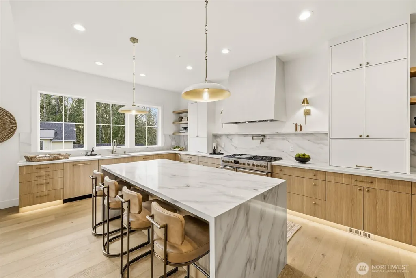
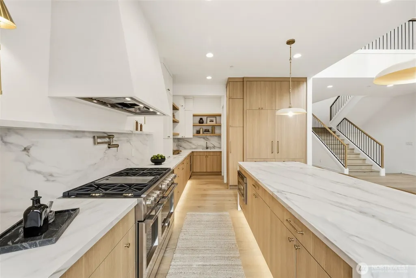
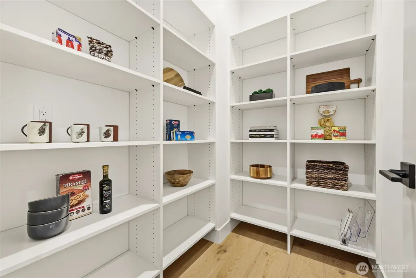
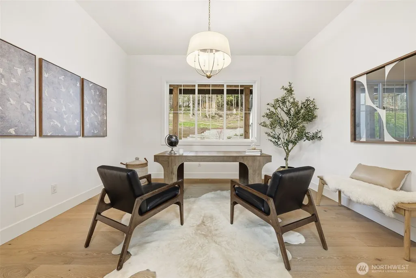
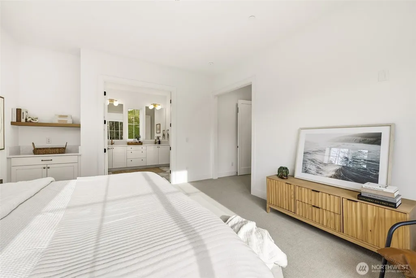
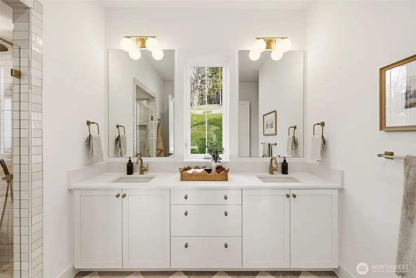
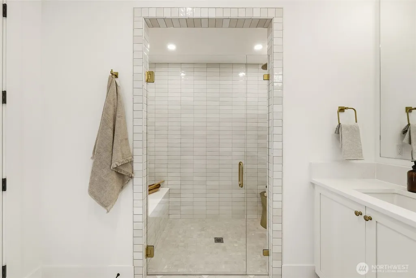
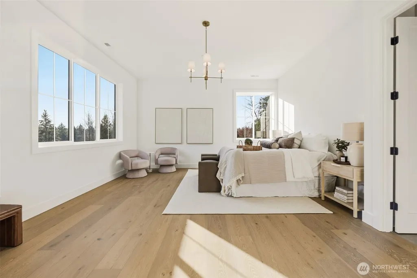
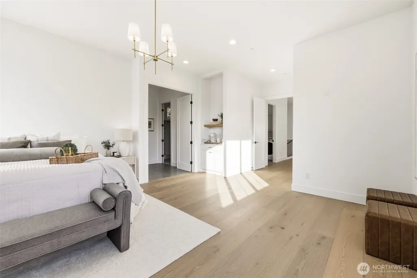
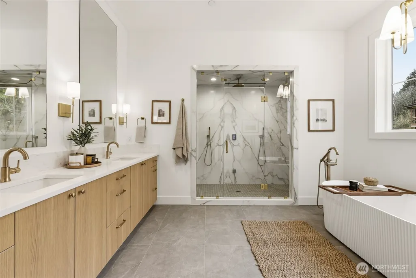
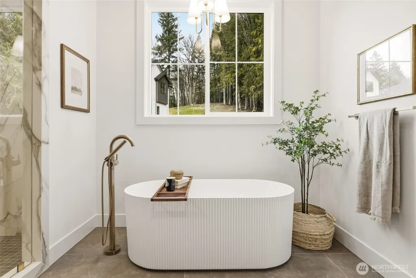
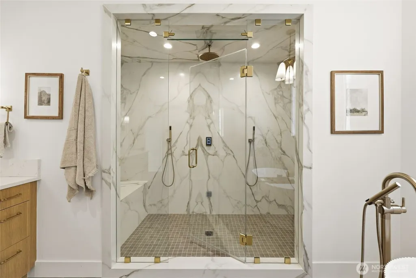
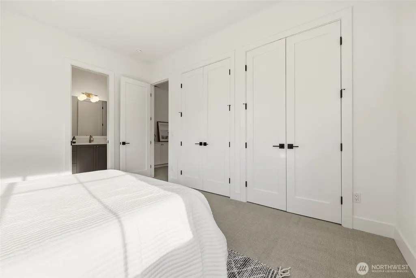
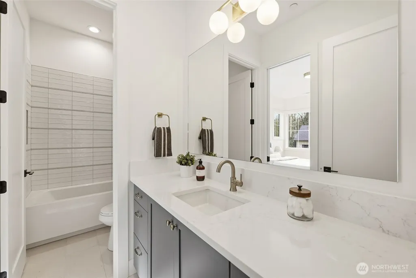
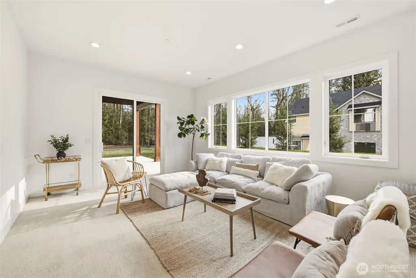
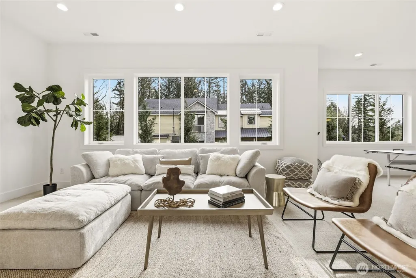
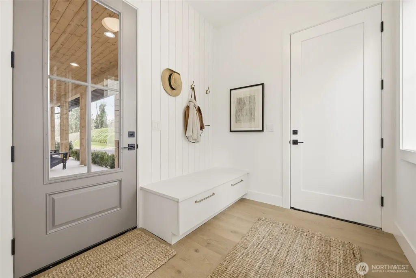
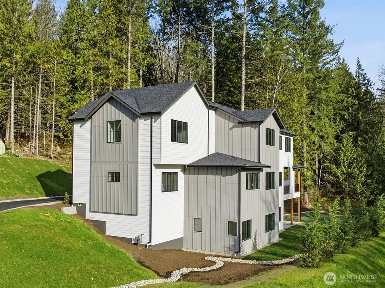
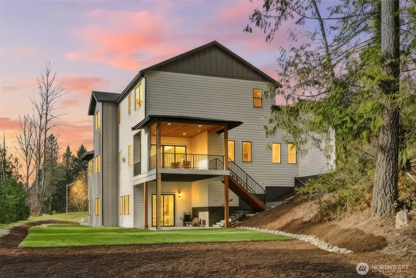
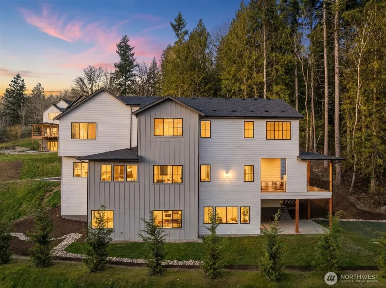
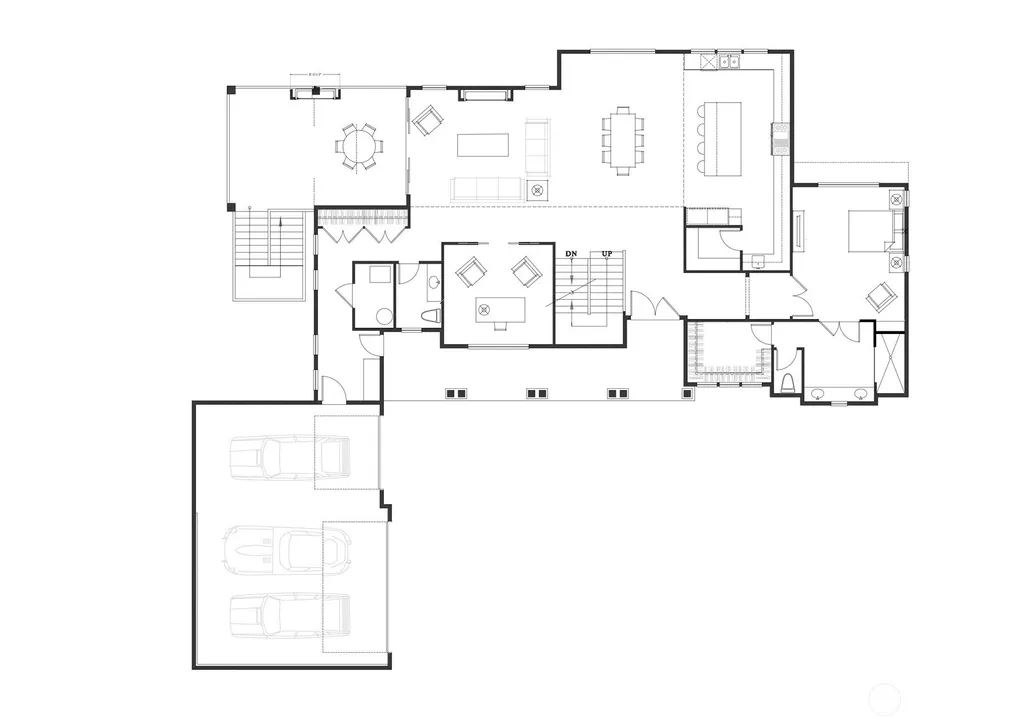
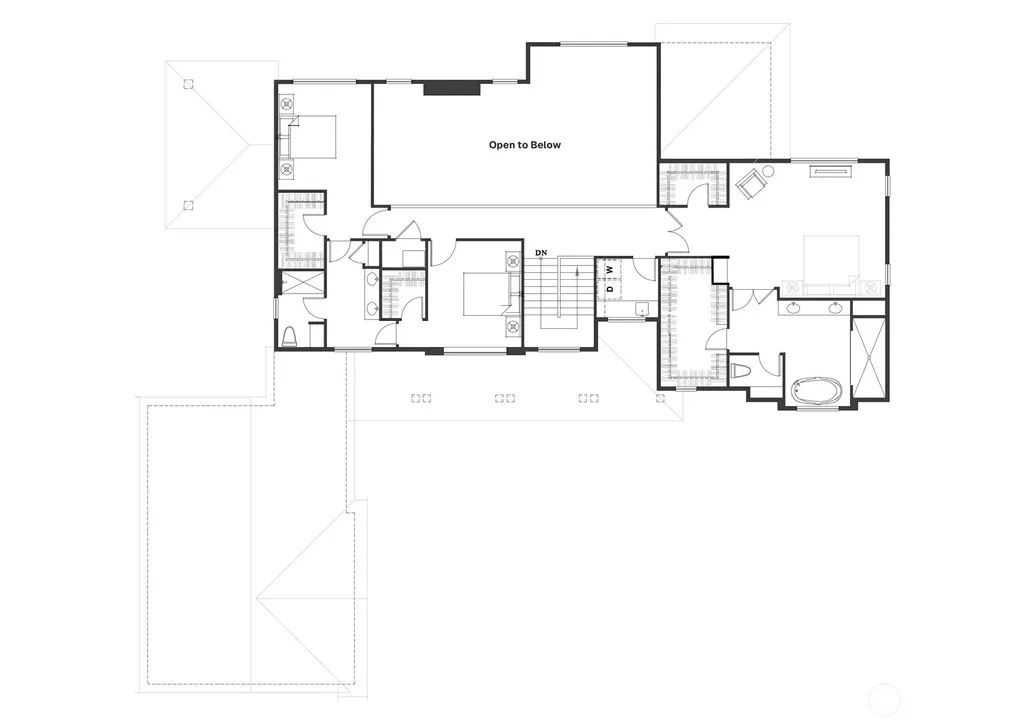
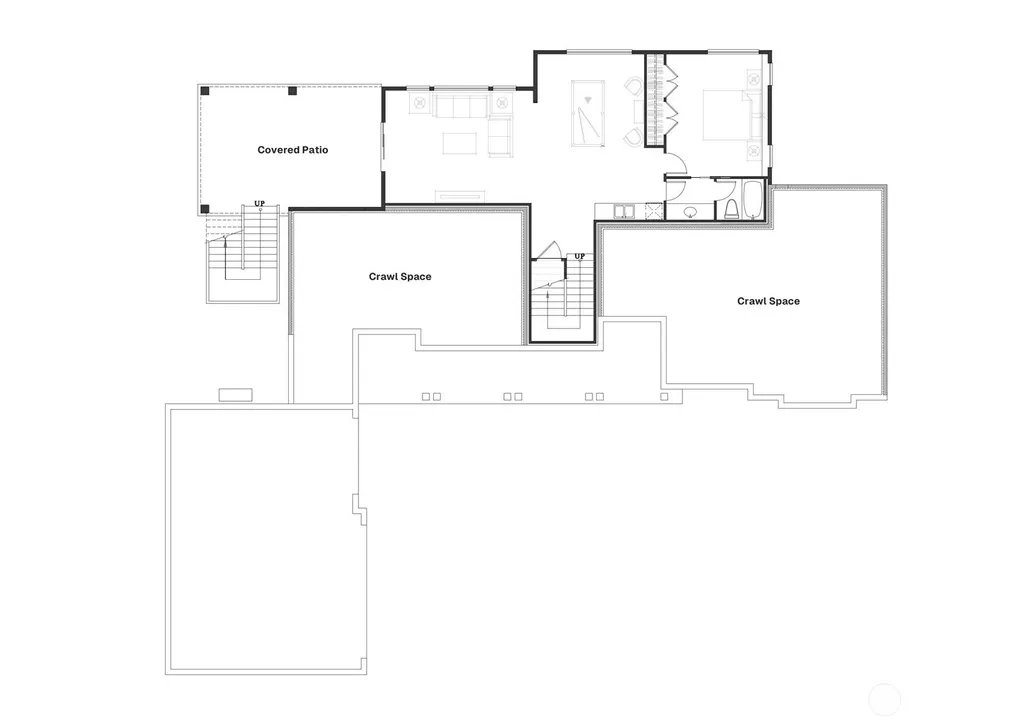
Introducing The Ridge at Broadhurst, where luxury living meets the tranquility of the Pacific Northwest. Nestled on 12 private acres just minutes from downtown Redmond, this exceptional home is one of only four custom residences by boutique builder Milestone Northwest. Designed for today's lifestyle, the dramatic great room features soaring vaulted ceilings, a custom stone fireplace, and walls of windows that fill the home with natural light. The chef's kitchen showcases premium Fulgor Milano® appliances, including a 60" built-in refrigerator and 48" dual-oven gas range, oversized island, custom cabinetry, and designer finishes. Enjoy seamless indoor-outdoor living on the covered deck with a fireplace, perfect for year-round entertaining. The luxurious primary suite offers a spa-inspired five-piece bath with heated floors, steam shower, soaking tub, dual vanities, and an oversized walk-in closet. A main-level junior suite with a curbless shower is ideal for guests or multi-generational living. Additional features include a private office, spacious recreation room, wide-plank hardwood flooring, designer lighting, premium millwork, and exceptional craftsmanship throughout. Set in a peaceful, private setting just minutes from Microsoft, Meta, SpaceX, shopping, dining, parks, trails, and top-rated Lake Washington schools, this extraordinary new construction home delivers an unmatched combination of luxury, privacy, convenience, and timeless Northwest design.
| Elementary School | Middle School | High School |
|---|---|---|
| Fall City Elem | Chief Kanim Mid | Mount Si High |
| Price History | |
|---|---|
| 7/23/2026 | Listed $3,588,000 |
General Features
| Living Area | 4949 |
|---|---|
| Sewer | Septic Tank |
| Heating | 90%+ High Efficiency,Forced Air,Heat Pump |
| Cooling | 90%+ High Efficiency,Forced Air,Heat Pump |
| Possession | Closing |
| Roof | Composition,Metal |
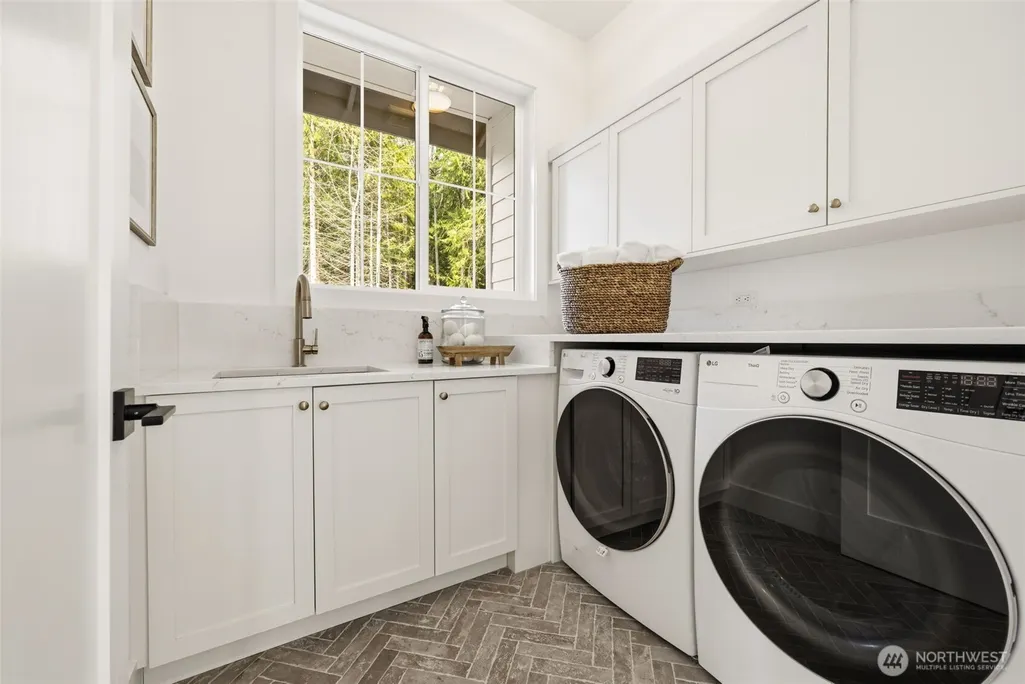
| Appliances | Dishwasher,Dryer,Microwave,Refrigerator,Stove(s)/Range(s),Washer |
| Architectural Style | Craftsman |
| Year Built | 2026 |
| View | Territorial |
| Topography | Level,Partial Slope |
| Levels | Two |
| Property Subtype | Single Family Residence |
| Tax Year | 2026 |
| Building Name | The Ridge at Broadhurst |
| County | King |
| New Construction | Yes |
| Property Type | Residential |
| HOA | No |
| Attached Garage | Yes |
| Subdivision Name | Redmond |
| Facing Direction | North |
| Garage Y/N | Yes |
| Full Baths | 3 |
| Special Listing Conditions | None |
| Status | Active |
| Directions | Redmond-Fall City Rd (202) to Ames Lake Rd. Turn onto Ames Lake Rd and follow to 264th Ave NE (main entrance to Broadhurst). Turn Left onto 264th. Turn Left on NE 34th and follow around to NE 29th Pl |
| High School | Mount Si High |
| City | Redmond |
| Entry Location | Main |
| Senior Community Y/N | No |
| High School District | Snoqualmie Valley |
| MLS Area | 550 - Redmond/Carnation |
| Lot Size Units | Square Feet |
| Lot Size Square Feet | 554504 |
| Carport Y/N | No |
| Listing Terms | Cash,Conventional |
| Elementary School | Fall City Elem |
| Land Lease Y/N | No |
| Tax Annual Amount | 36000 |
| Middle/Junior High School | Chief Kanim Mid |
| Property Condition | Very Good |
| Public Remarks | Introducing The Ridge at Broadhurst,where luxury living meets the tranquility of the Pacific Northwest. Nestled on 12 private acres just minutes from downtown Redmond,this exceptional home is one of |
| Virtual Tour | https://my.matterport.com/show/?m=c6sNLYgwune&brand=0&mls=1& |
| Structure Type | House |
| Building Area Units | Square Feet |
| Builder Name | Milestone NW |
| Standard Status | Active |
| Water Company | Union Hill Water |
| Property Style | 18 - 2 Stories w/Bsmnt |
| NWM_ShowMapLink | Yes |
Interior Features
| Interior Amenities | Second Primary Bedroom,Bath Off Primary,Dbl Pane/Storm Window,Dining Room,Fireplace,French Doors,High Tech Cabling,Pantry,Vaulted Ceiling(s),Walk-In Closet(s),Wet Bar,Wine/Beverage Refrigerator,Wired |
|---|---|
| Basement | Daylight |
| Flooring | Ceramic Tile,Engineered Hardwood,Carpet |
| Total Fireplaces | 2 |
| Fireplace Features | Gas |
| Air Conditioning Y/N | Yes |
| Heating Y/N | Yes |
| Fireplace Y/N | Yes |
| Half Baths | 1 |
| 3/4 Baths | 1 |
| Total Bedrooms | 5 |
| Main Level Bedrooms | 1 |
| Total Baths | 5 |
| Bedrooms Possible | 5 |
| Water Heater Location | Closet |
| Fireplaces Main | 2 |
| Power Production Type | Electric,Natural Gas |
| Baths Three Quarter Main | 1 |
| Bedrooms Lower | 1 |
| Bedrooms Upper | 3 |
| Baths Half Main | 1 |
| Baths Full Upper | 2 |
| Baths Full Lower | 1 |
| Bathrooms | 4.25 |
Exterior Features
| Exterior Amenities | Cement Planked,Stone,Wood |
|---|---|
| Vegetation | Wooded |
| Parking Features | Attached Garage |
| Lot Features | Dead End Street,Paved |
| Water Source | Public |
| Total Parking | 3 |
| Inclusions | Dishwasher(s),Dryer(s),Microwave(s),Refrigerator(s),Stove(s)/Range(s),Washer(s) |
| Foundation Details | Poured Concrete,Slab |
| Building Area Total | 4949 |
| Lot Size Acres | 12.7296 |
| Waterfront Y/N | No |
| Covered Spaces | 3 |
| Irrigation Water Rights Y/N | No |
| Site Features | Deck,Electric Car Charging,High Speed Internet,Patio |
| Lot Number | B |
Amenities
- Foreclosure
- Views
- Short Sale
- New Construction
- Adult 55+
- Lease To Own
- No HOA Fees
- Furnished
- Primary On Main
- Air Conditioning
- Seller Finance
- Green
- Fixer Upper
- Horse
- Golf
- Fireplace
- Deck
- Garage
- Basement
- Pool
Property vs Single Family Average in 98053
Price
Taxes
Year Built
Visits
In The Neighborhood
Just Listed
Redmond
$ 1,875,000
- Type
- Single Family | Active
- Size
- 2,960 SqFt
- Rooms
- 5 Beds + 3 Baths
 Listed by: Windermere Real Estate/East
Just Listed
Redmond
$ 1,000,000
- Type
- Single Family | Active
- Size
- 1,550 SqFt
- Rooms
- 4 Beds + 1.5 Baths
Listed by: Redfin
Open House
Redmond
$ 1,999,800
- Type
- Single Family | Active
- Size
- 3,120 SqFt
- Rooms
- 5 Beds + 4 Baths
Listed by: Rockhood
Open House
Redmond
$ 2,290,000
- Type
- Single Family | Active
- Size
- 4,303 SqFt
- Rooms
- 4 Beds + 2.5 Baths
Listed by: John L. Scott Woodinville
Redmond
$ 916,000
- Type
- Single Family | Active
- Size
- 1,677 SqFt
- Rooms
- 2 Beds + 2.5 Baths
Listed by: Skyline Properties, Inc.
Redmond
$ 1,849,500
- Type
- Single Family | Active
- Size
- 2,940 SqFt
- Rooms
- 5 Beds + 3 Baths
Listed by: Homes & Equity Real Estate Grp
Open House
Redmond
$ 1,888,000
- Type
- Single Family | Active
- Size
- 2,730 SqFt
- Rooms
- 4 Beds + 2.5 Baths
Listed by: Windermere Real Estate/East
Open House
Redmond
$ 2,775,000
- Type
- Single Family | Active
- Size
- 3,150 SqFt
- Rooms
- 4 Beds + 3.5 Baths
Listed by: Redfin
Redmond
$ 3,495,000
- Type
- Single Family | Active
- Size
- 4,550 SqFt
- Rooms
- 5 Beds + 5 Baths
Listed by: Realogics Sotheby's Int'l Rlty
Redmond
$ 3,500,000
- Type
- Single Family | Active
- Size
- 2,830 SqFt
- Rooms
- 4 Beds + 2.5 Baths
Listed by: WeLakeside
Redmond
$ 2,099,950
- Type
- Single Family | Active
- Size
- 3,360 SqFt
- Rooms
- 5 Beds + 4 Baths
Listed by: Realogics Sotheby's Int'l Rlty
Redmond
$ 1,850,000
- Type
- Single Family | Active
- Size
- 2,740 SqFt
- Rooms
- 4 Beds + 2.5 Baths
Listed by: Wilcox Real Estate
