

Address
4460 278th Avenue Ne, Redmond, WA
Price
$ 1,275,000
Property Attributes
- ID#2554420
- TypeSingle Family
- CountyKING
- CityRedmond
- AreaRedmond-Carnation
- NeighborhoodRedmond
- Zip98053
- Style1 Story
- Year Built2004
- Taxes$ 12918
- Price$ 1,275,000
- Bedrooms3
- Full Bathrooms3
- Half Bathrooms2
- Sqr Footage5346
- Lot Size1.52 Acres
Data Source:
Northwest Multiple Listing Service (NWMLS)
Property Description
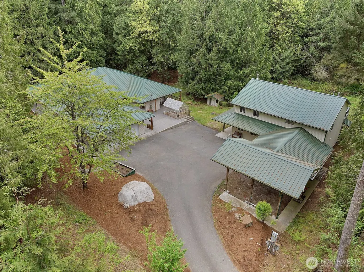
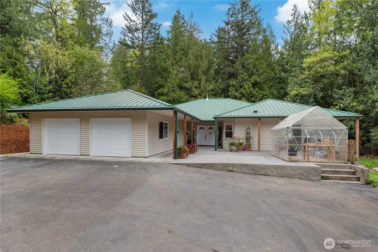
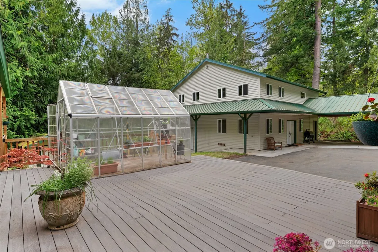
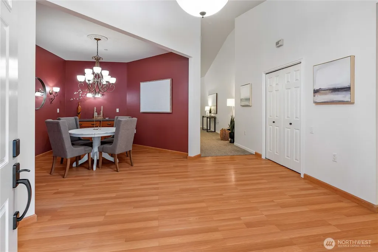
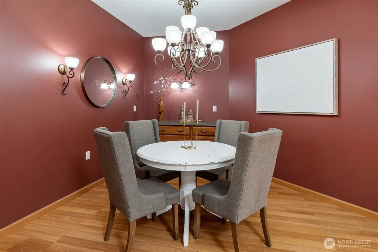
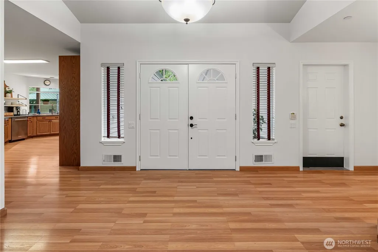
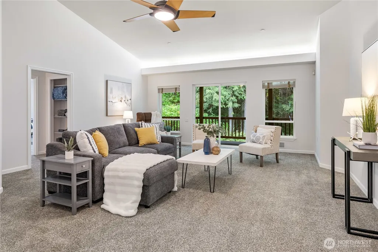
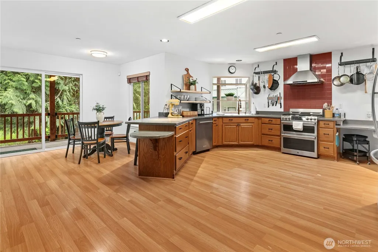
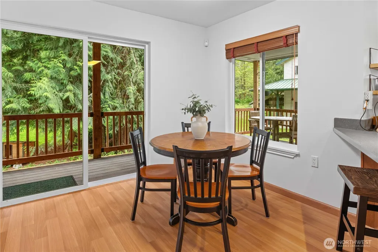
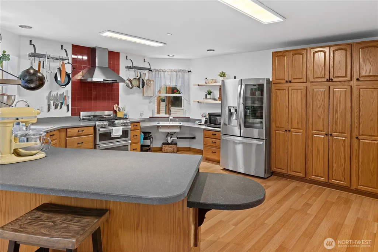
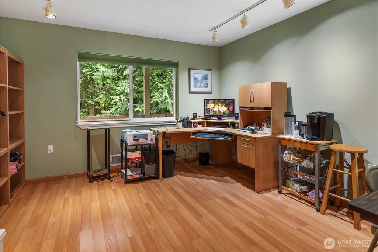
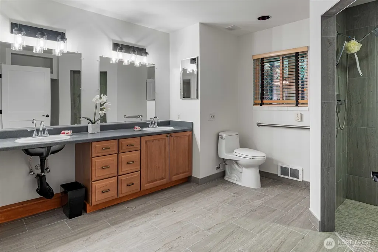
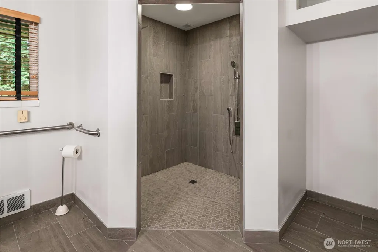
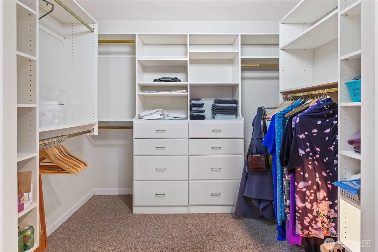
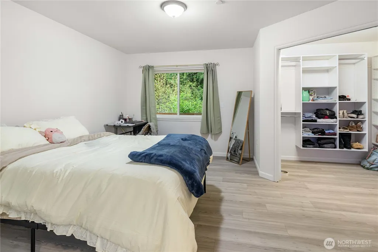
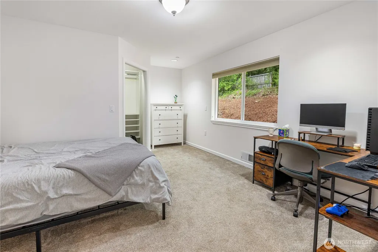
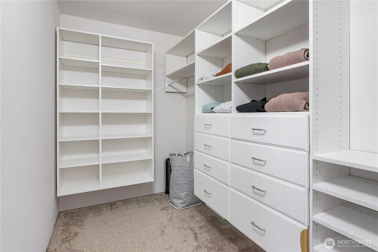
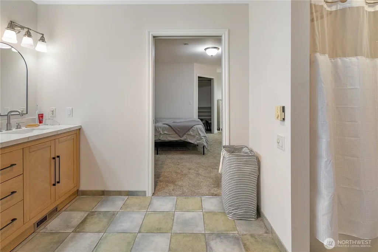
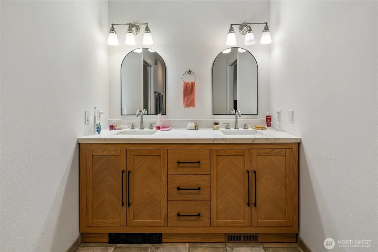
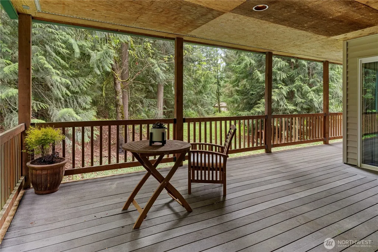
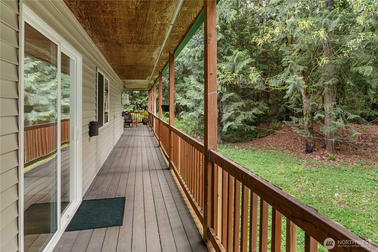
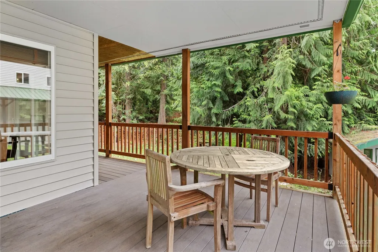
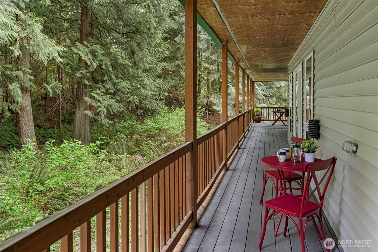
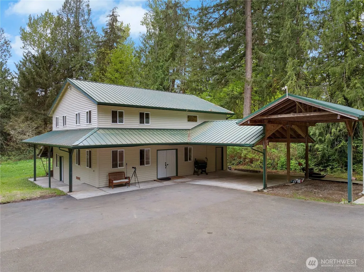
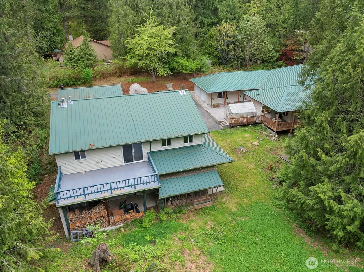
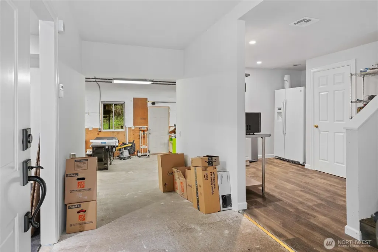
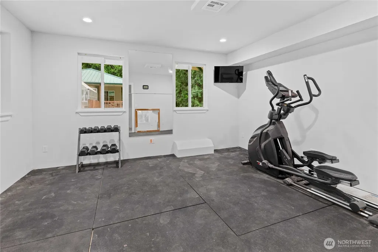
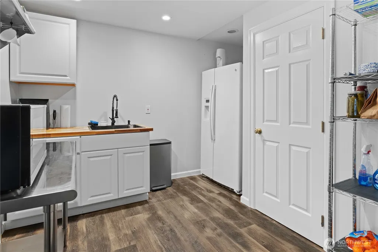
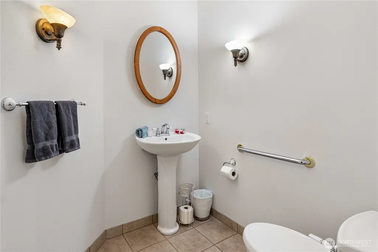
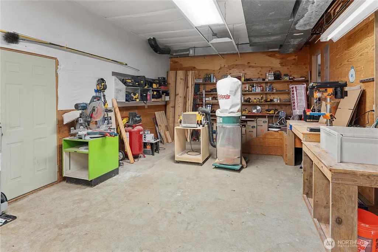
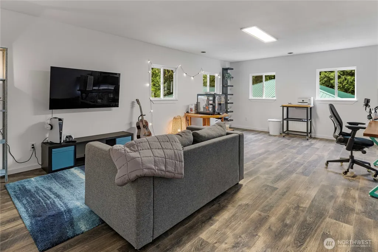
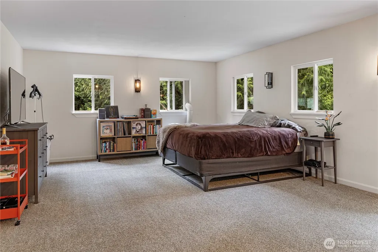
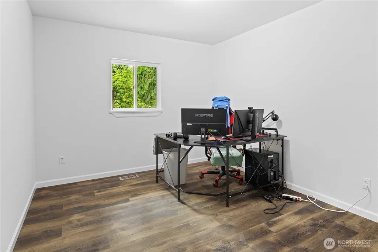
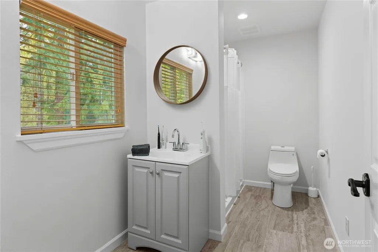
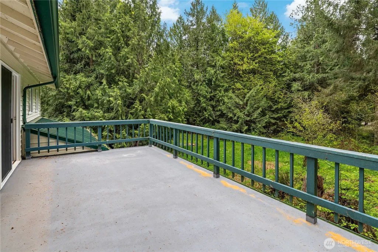
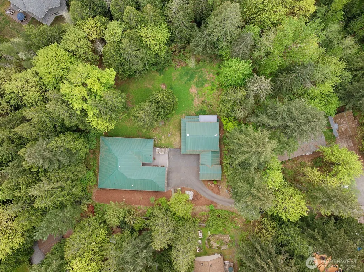
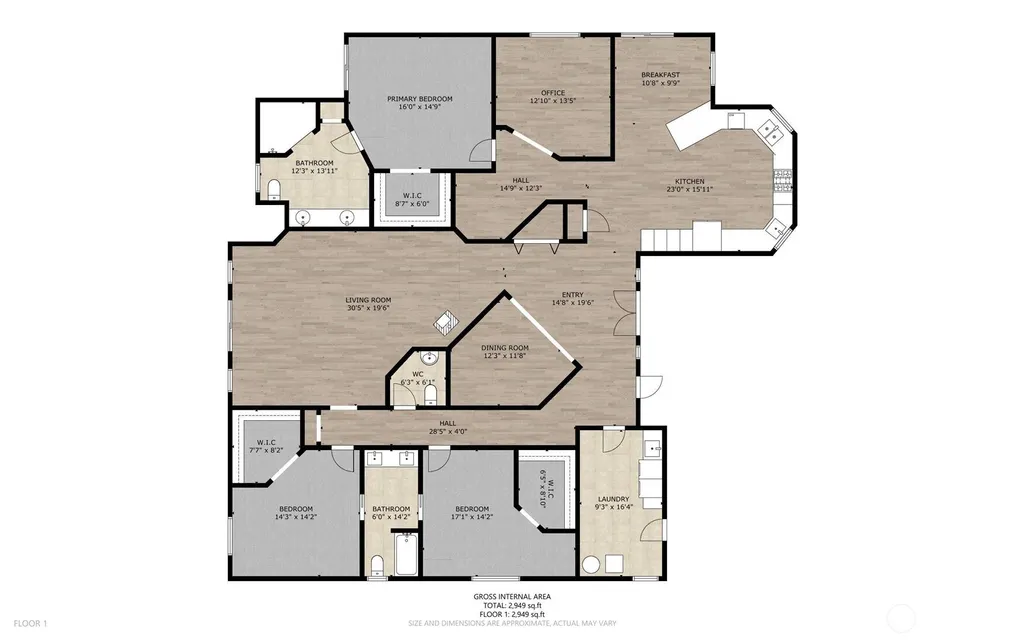
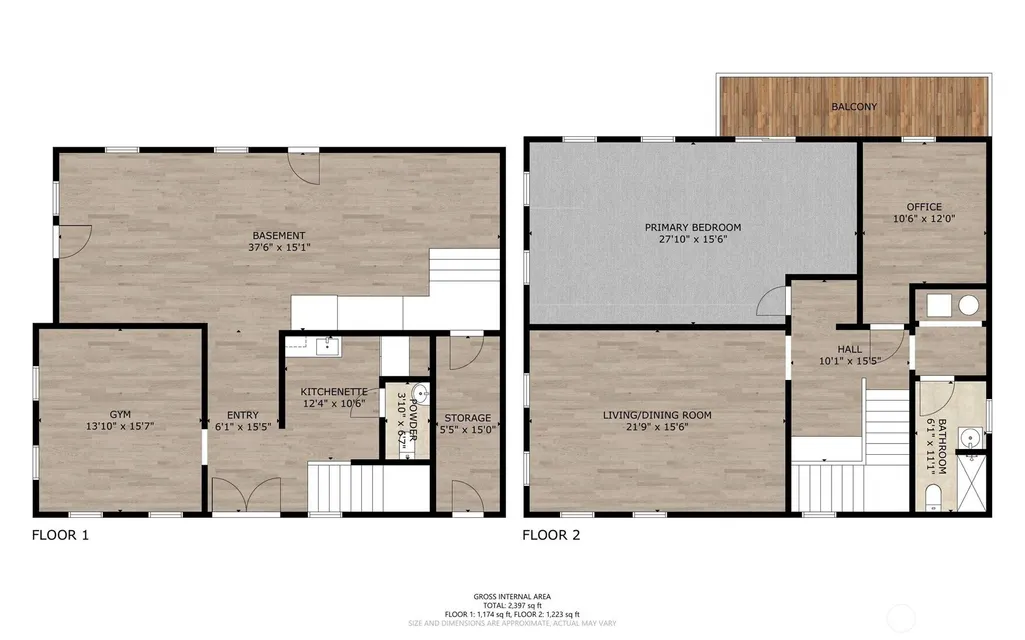
Rare Redmond-area acreage retreat featuring a fully accessible main home plus a 2,397 sq ft detached flex building with workshop, covered parking, RV hookups, and endless possibilities for multigenerational living, hobbies, remote work, creative pursuits or business use. Inside, 3 king-sized bedrooms offer walk-in closets and roomy baths, including a newly renovated primary en suite with private office and sitting nook. The kitchen is designed for gathering, with space for multiple cooks, casual and formal dining and room to entertain. The living room accommodates a grand piano, oversized sectional, or both, centered around a wood-burning stove that can heat the entire home. Designed for comfort & accessibility, the main home features level entry from the garage, no interior steps or thresholds, wide doorways throughout, and a generator for peace of mind. Large windows and a wraparound covered deck bring the surrounding natural beauty indoors while the native landscape thrives with minimal maintenance. No HOA. The detached building includes a heated & powered 600 sqft workshop, kitchenette, 1/2 bath, multiple finished rooms, 2 covered parking spaces and an RV pad with full hookups. Upstairs, 3 additional rooms, a 3/4 bath and a private deck provide exceptional flexibility for guests, offices, studios, fitness and more. A rare combination of accessible living, substantial flex space, workshop amenities & private acreage in a convenient Eastside location!
| Elementary School | Middle School | High School |
|---|---|---|
| Carnation Elem | Tolt Mid | Cedarcrest High |
| Price History | |
|---|---|
| 7/14/2026 | Listed $1,350,000 |
| 8/13/2026 | 6$1,275,000 |
General Features
| Living Area | 5346 |
|---|---|
| Sewer | Septic Tank |
| Heating | Forced Air |
| Cooling | See Remarks |
| Possession | Closing |
| Roof | Metal |
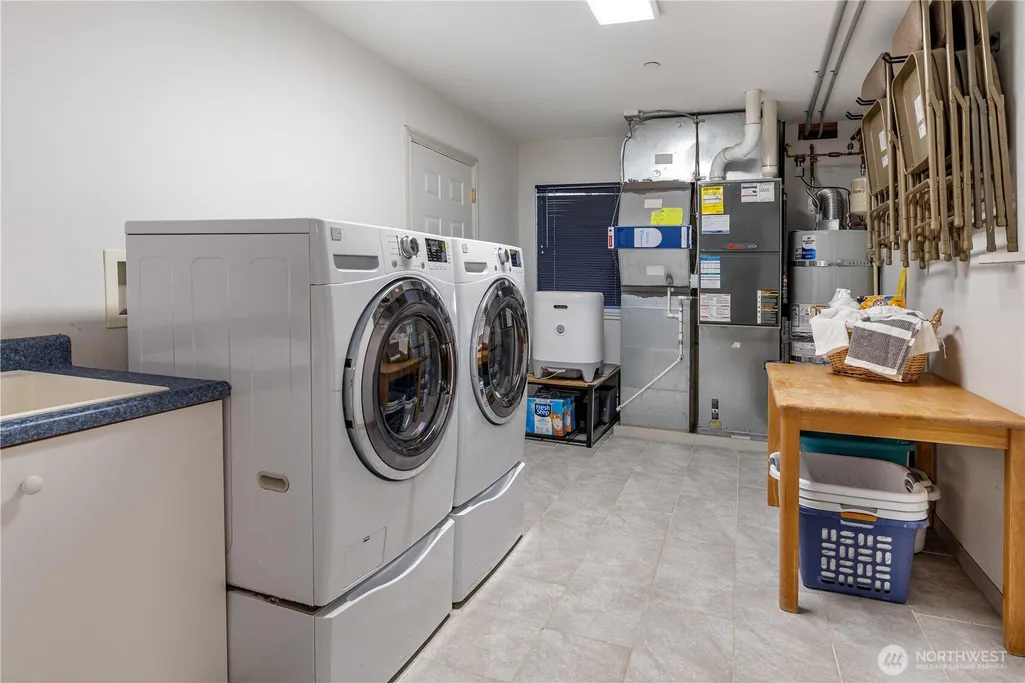
| Appliances | Dishwasher,Double Oven,Dryer,Microwave,Refrigerator,Stove(s)/Range(s),Washer |
| Year Built | 2004 |
| Levels | One |
| Property Subtype | Single Family Residence |
| Tax Year | 2025 |
| Accessibility | Accessible Approach with Ramp,Accessible Bath,Accessible Bedroom,Accessible Central Living Area,Accessible Entrance,Accessible Kitchen,Accessible Utility,Ceiling Track,Visitable |
| County | King |
| New Construction | No |
| Property Type | Residential |
| HOA | No |
| Attached Garage | Yes |
| Subdivision Name | Redmond |
| Garage Y/N | Yes |
| Full Baths | 1 |
| Special Listing Conditions | None |
| Status | Active |
| Directions | SR-520 East - Exit toward Avondale Road NE / NE Union Hill Rd - Turn right onto NE Union Hill Rd - Turn left onto 278th Ave NE - Arrive at 4460 278th Ave NE : Waze & Google Maps work. |
| High School | Cedarcrest High |
| City | Redmond |
| Entry Location | Main |
| Senior Community Y/N | No |
| High School District | Riverview |
| MLS Area | 550 - Redmond/Carnation |
| Lot Size Units | Square Feet |
| Lot Size Square Feet | 66211 |
| Carport Y/N | Yes |
| Listing Terms | Cash,Conventional |
| Elementary School | Carnation Elem |
| Land Lease Y/N | No |
| Tax Annual Amount | 12918 |
| Middle/Junior High School | Tolt Mid |
| Property Condition | Very Good |
| Public Remarks | Rare Redmond-area acreage retreat featuring a fully accessible main home plus a 2,397 sq ft detached flex building with workshop,covered parking,RV hookups,and endless possibilities for multigenerati |
| Virtual Tour | https://my.matterport.com/show/?m=vwhEgkzs5t5 |
| Structure Type | House |
| Building Area Units | Square Feet |
| Standard Status | Active |
| Water Company | Ames Lake Water Association |
| Property Style | 10 - 1 Story |
| NWM_ShowMapLink | Yes |
Interior Features
| Interior Amenities | Bath Off Primary,Ceiling Fan(s),Dining Room,Fireplace,Vaulted Ceiling(s),Walk-In Closet(s) |
|---|---|
| Basement | None |
| Flooring | Ceramic Tile,Laminate,Carpet |
| Total Fireplaces | 1 |
| Fireplace Features | Wood Burning |
| Air Conditioning Y/N | Yes |
| Heating Y/N | Yes |
| Fireplace Y/N | Yes |
| Half Baths | 2 |
| 3/4 Baths | 2 |
| Total Bedrooms | 3 |
| Main Level Bedrooms | 3 |
| Total Baths | 5 |
| Bedrooms Possible | 3 |
| Fireplaces Main | 1 |
| Power Production Type | Natural Gas |
| Baths Three Quarter Main | 1 |
| Baths Three Quarter Upper | 1 |
| Baths Half Main | 2 |
| Baths Full Main | 1 |
| Bathrooms | 3.5 |
Exterior Features
| Exterior Amenities | Metal/Vinyl |
|---|---|
| Vegetation | Brush |
| Parking Features | Attached Carport,Driveway,Attached Garage,RV Parking |
| Lot Features | Dead End Street,Paved |
| Water Source | Public |
| Total Parking | 9 |
| Inclusions | Dishwasher(s),Double Oven,Dryer(s),Microwave(s),Refrigerator(s),Stove(s)/Range(s),Washer(s) |
| Foundation Details | Poured Concrete |
| Building Area Total | 5346 |
| Lot Size Acres | 1.52 |
| Waterfront Y/N | No |
| Covered Spaces | 5 |
| Irrigation Water Rights Y/N | No |
| Site Features | Cable TV,Deck,Gas Available,Green House,Outbuildings,RV Parking,Shop |
| Parking Uncovered Total | 4 |
Amenities
- Foreclosure
- Views
- Short Sale
- New Construction
- Adult 55+
- Lease To Own
- No HOA Fees
- Furnished
- Primary On Main
- Air Conditioning
- Seller Finance
- Green
- Fixer Upper
- Horse
- Golf
- Fireplace
- Deck
- Garage
- Basement
- Pool
Property vs Single Family Average in 98053
Price
Taxes
Year Built
Visits
In The Neighborhood
Just Listed
Redmond
$ 1,875,000
- Type
- Single Family | Active
- Size
- 2,960 SqFt
- Rooms
- 5 Beds + 3 Baths
 Listed by: Windermere Real Estate/East
Just Listed
Redmond
$ 1,000,000
- Type
- Single Family | Active
- Size
- 1,550 SqFt
- Rooms
- 4 Beds + 1.5 Baths
Listed by: Redfin
Open House
Redmond
$ 1,999,800
- Type
- Single Family | Active
- Size
- 3,120 SqFt
- Rooms
- 5 Beds + 4 Baths
Listed by: Rockhood
Open House
Redmond
$ 2,290,000
- Type
- Single Family | Active
- Size
- 4,303 SqFt
- Rooms
- 4 Beds + 2.5 Baths
Listed by: John L. Scott Woodinville
Redmond
$ 916,000
- Type
- Single Family | Active
- Size
- 1,677 SqFt
- Rooms
- 2 Beds + 2.5 Baths
Listed by: Skyline Properties, Inc.
Redmond
$ 1,849,500
- Type
- Single Family | Active
- Size
- 2,940 SqFt
- Rooms
- 5 Beds + 3 Baths
Listed by: Homes & Equity Real Estate Grp
Open House
Redmond
$ 1,888,000
- Type
- Single Family | Active
- Size
- 2,730 SqFt
- Rooms
- 4 Beds + 2.5 Baths
Listed by: Windermere Real Estate/East
Open House
Redmond
$ 2,775,000
- Type
- Single Family | Active
- Size
- 3,150 SqFt
- Rooms
- 4 Beds + 3.5 Baths
Listed by: Redfin
Redmond
$ 3,495,000
- Type
- Single Family | Active
- Size
- 4,550 SqFt
- Rooms
- 5 Beds + 5 Baths
Listed by: Realogics Sotheby's Int'l Rlty
Redmond
$ 3,500,000
- Type
- Single Family | Active
- Size
- 2,830 SqFt
- Rooms
- 4 Beds + 2.5 Baths
Listed by: WeLakeside
Redmond
$ 2,099,950
- Type
- Single Family | Active
- Size
- 3,360 SqFt
- Rooms
- 5 Beds + 4 Baths
Listed by: Realogics Sotheby's Int'l Rlty
Redmond
$ 1,850,000
- Type
- Single Family | Active
- Size
- 2,740 SqFt
- Rooms
- 4 Beds + 2.5 Baths
Listed by: Wilcox Real Estate
