


Address
10306 192nd Avenue Ne, Redmond, WA
Price
$ 1,850,000
Property Attributes
- ID#2554545
- TypeSingle Family
- CountyKING
- CityRedmond
- AreaRedmond-Carnation
- NeighborhoodRedmond
- Zip98053
- Style1 Story
- Year Built1993
- Taxes$ 13620
- Price$ 1,850,000
- Bedrooms4
- Full Bathrooms2
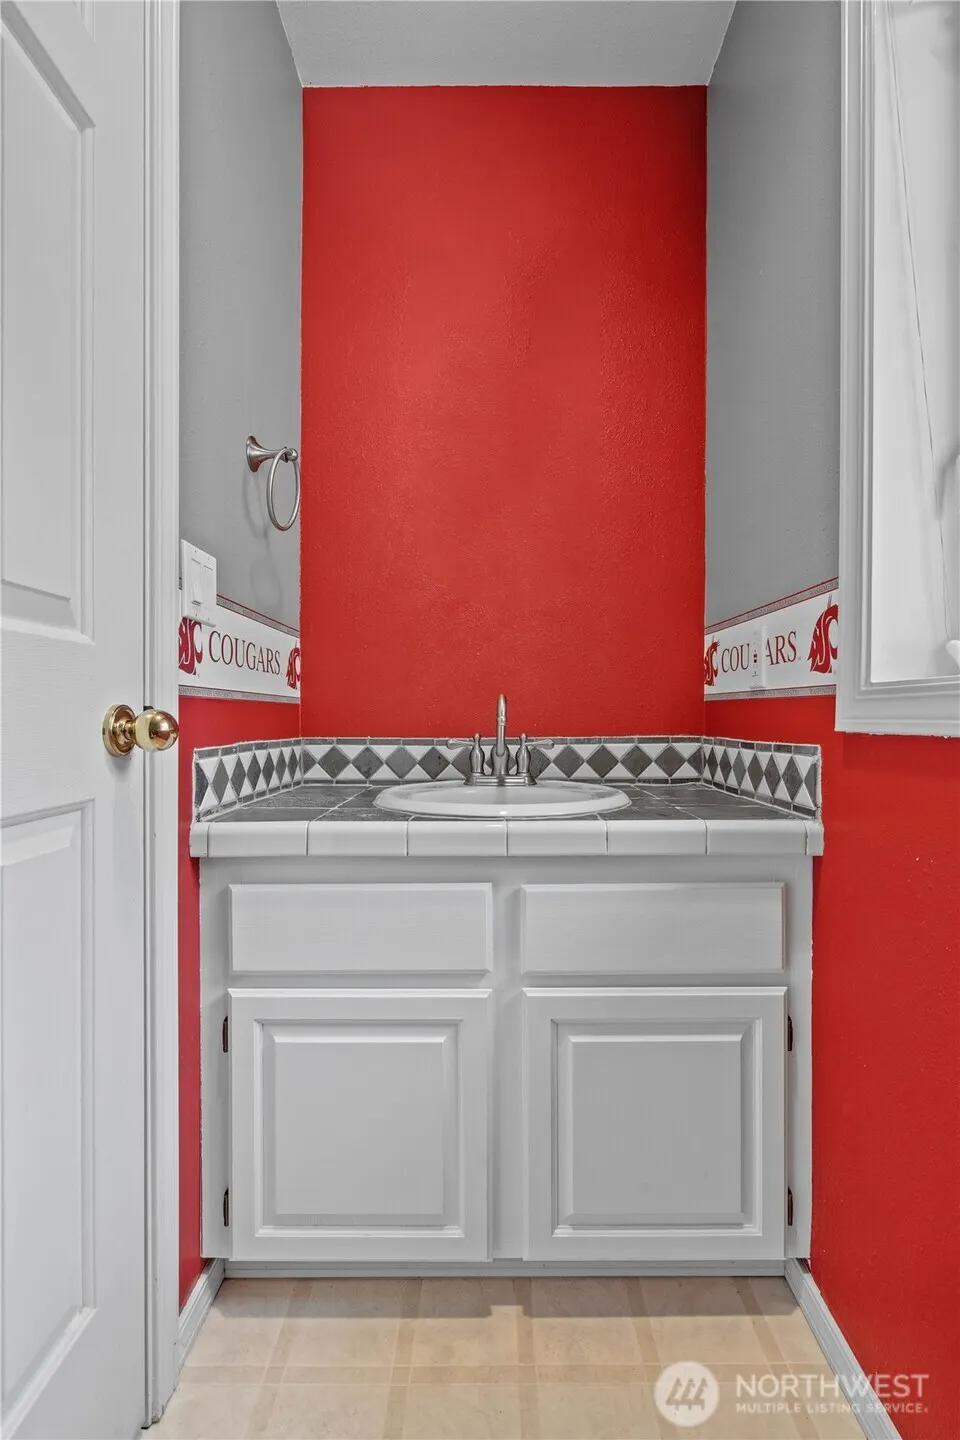
- Half Bathrooms1
- Sqr Footage2740
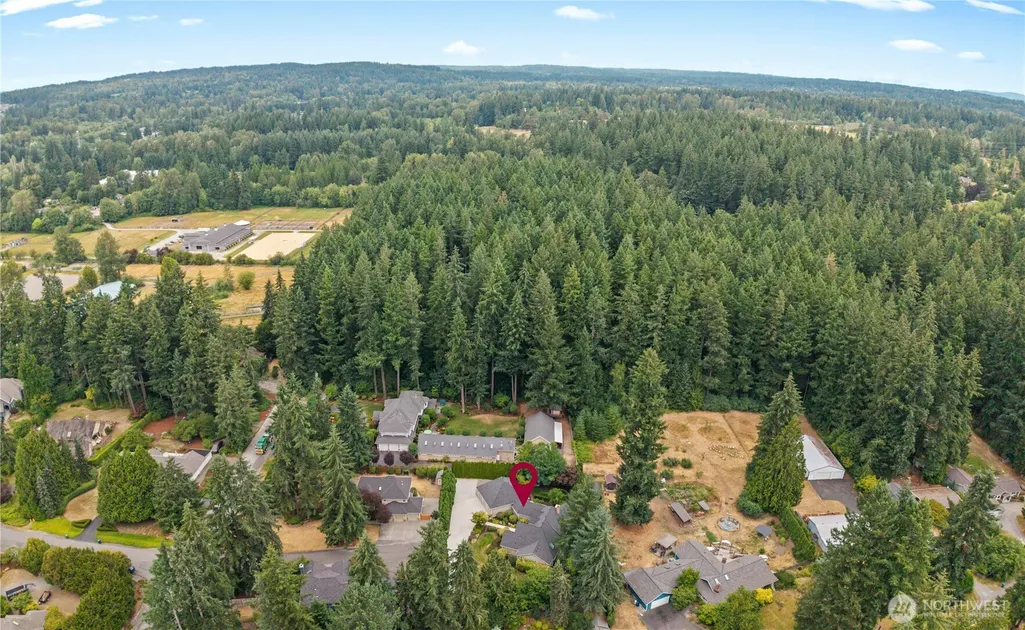
- Lot Size0.5036 Acres
Data Source:
Northwest Multiple Listing Service (NWMLS)
Property Description
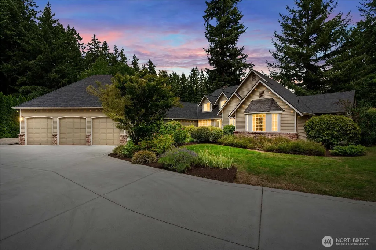
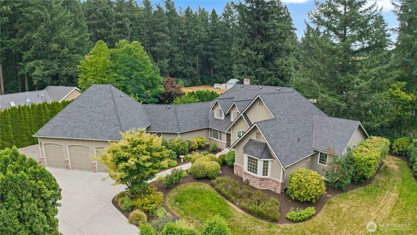
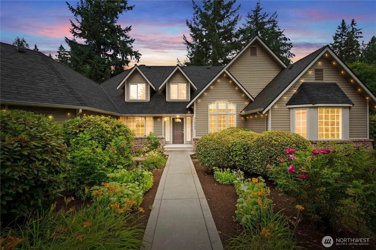
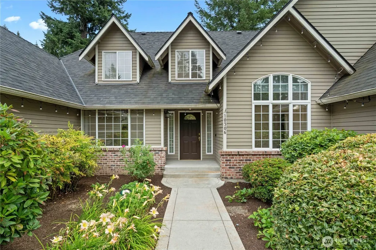
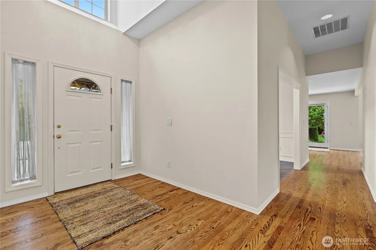
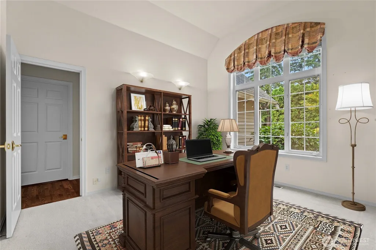
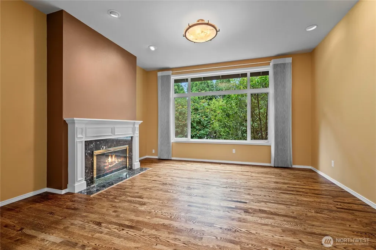
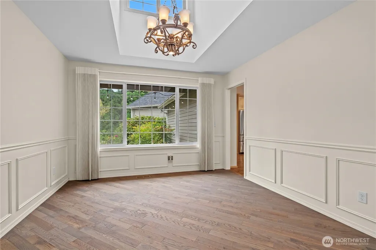
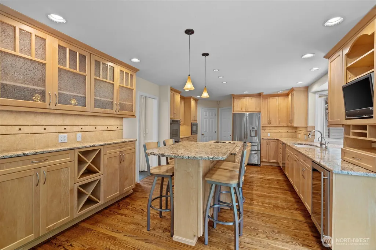
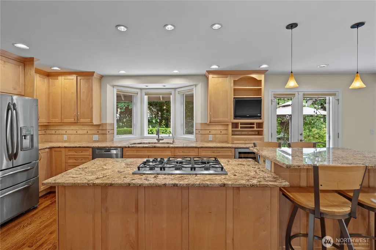
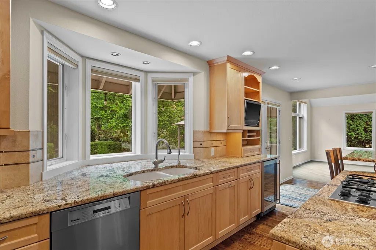
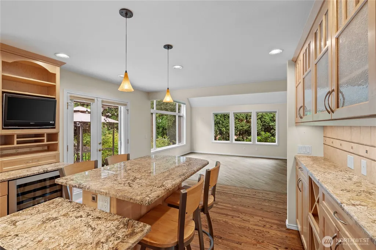
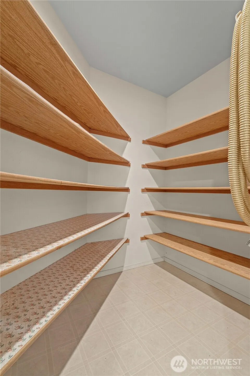
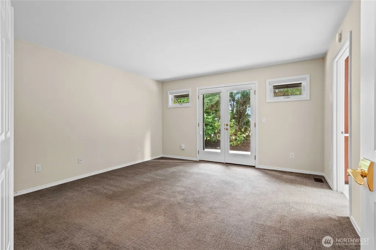
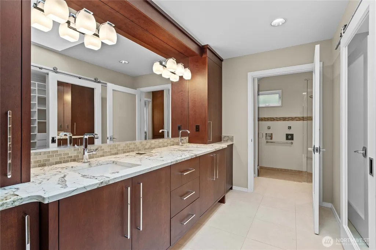
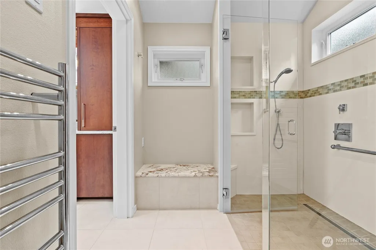
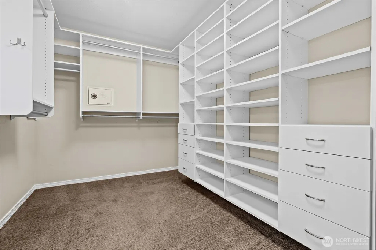
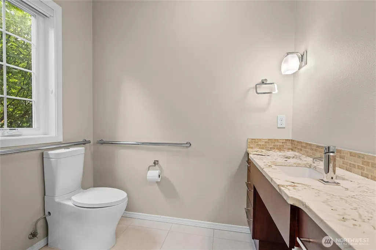
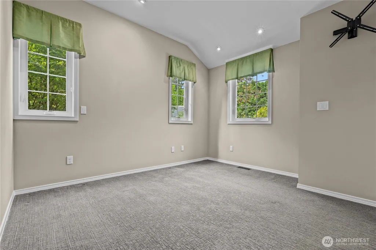
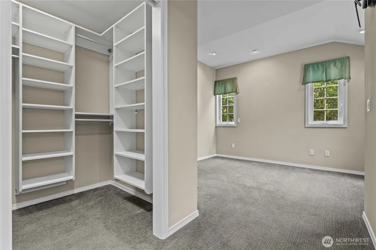
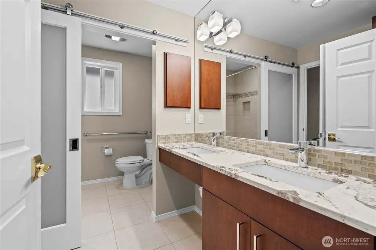
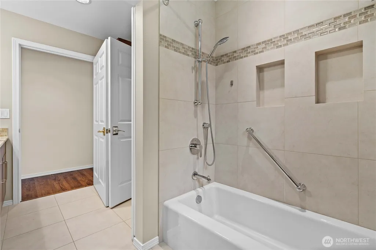
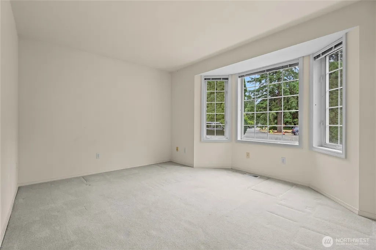
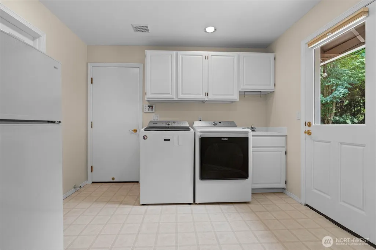
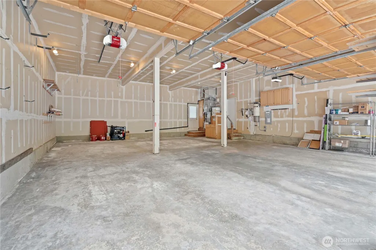
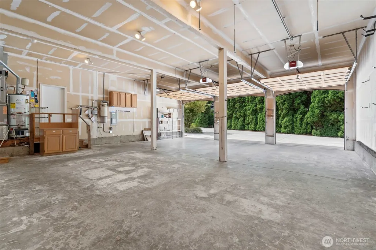
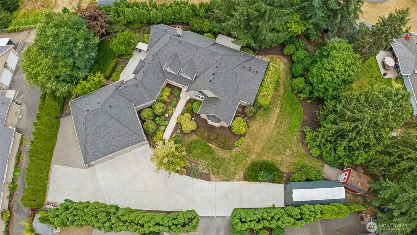
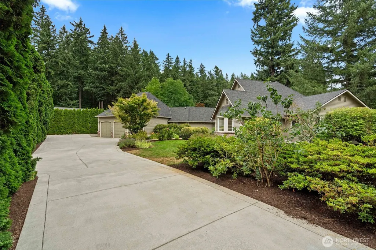
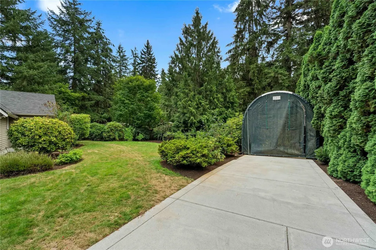
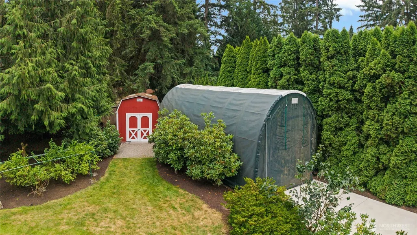
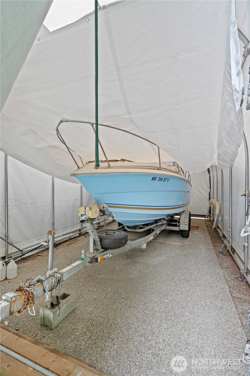
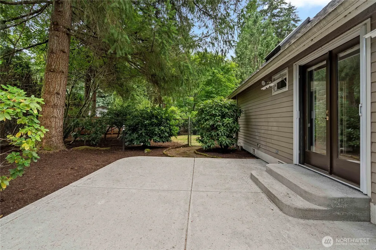
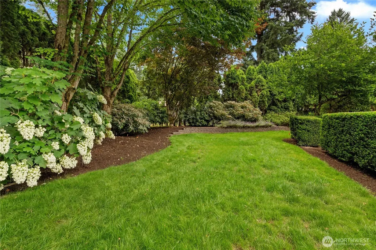
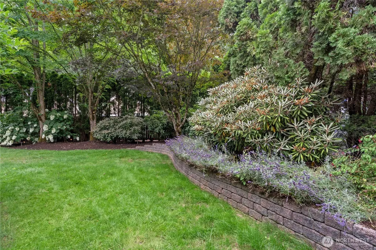
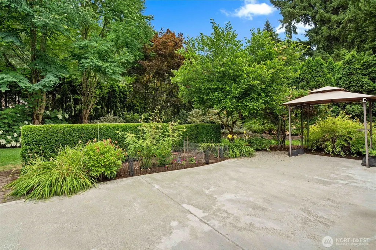
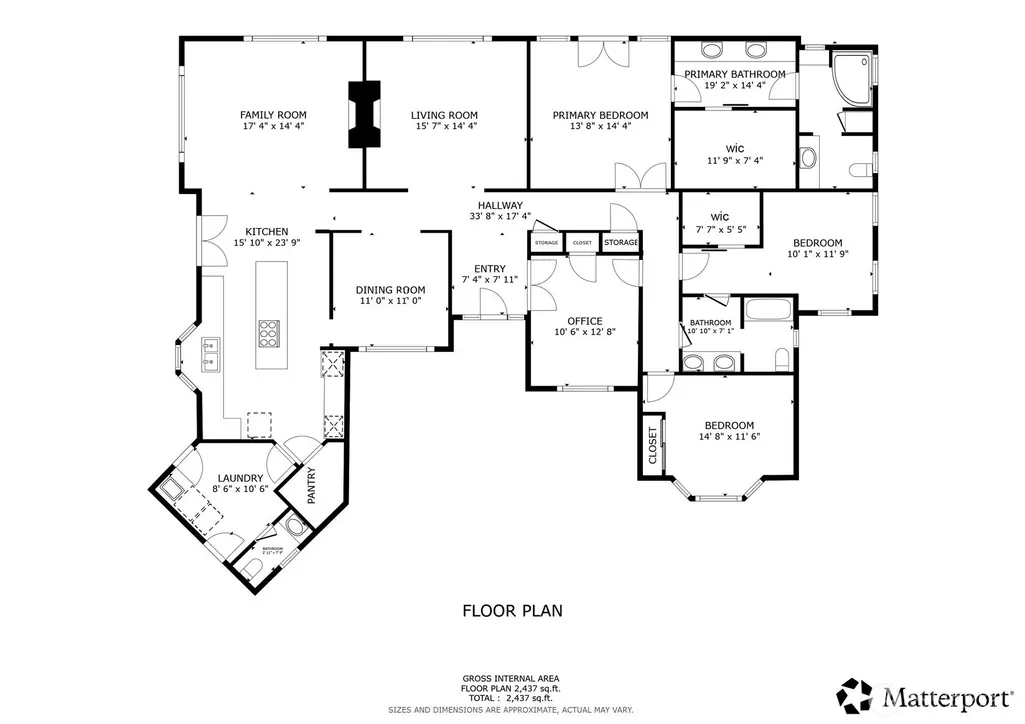
NEW PRICE! Stunning .504 acre Estate w/Upscale Rambler offering an updated Chef’s Kitchen w/Sleek Maple Cabinetry by Bellmont Cabinets, Granite Counters, Custom Tile Backsplash, Hardwood Floors, Pantry, GE Profile SS Appliances including Dbl Ovens & Wine Fridge, Miele DW & Multi-Level Island w/Gas Cooktop & Breakfast Bar that seats 4. Adjacent to the Kitchen: the Dining Rm offers Wainscotting & Designer Chandelier. The Family Rm features Soaring Vaulted Ceilings, Built-Ins, Recessed Lighting, & Dbl-Sided Gas Fireplace. The Formal Living Rm incl Hardwood Floors, Custom Draperies & shared Fireplace w/Custom Mantle. The Primary Suite is truly a Private Retreat! Complete w/Private Patio Access, WI Closet w/California Closet Built-Ins, & Hotel Quality En-suite Bath w/Radiant Heated Tiled Floors, Towel Warmer, WC and Skylight. The JR Suite includes a WI Closet w/Built-Ins & Adjoining Continental Bath, also shared by Beds 3 & 4. French Doors off the Entry lead to the Office/4th Bed. The attached 5-car garage spans 1,190 sq. ft. providing room for 5 vehicles, a workshop, and/or toys. It includes battery-backup openers, a Bryant Furnace with A/C & Heat Pump (2016), central vac,& a hot water recirculation system. Outdoor living shines w/expansive concrete patios, mature landscaping, fruit trees, raspberries/rhubarb/rhodies, Sprinkler System, Paved Drive w/xtra parking, a 10x12 Garden Shed & Covered Boat Barn for RV/Boat, etc. Fantastic Location near Microsoft Campus & Redmond HS!
| Elementary School | Middle School | High School |
|---|---|---|
| Einstein Elem | Evergreen Middle | Redmond High |
| Price History | |
|---|---|
| 7/28/2026 | Listed $1,900,000 |
| 9/3/2026 | 3$1,850,000 |
General Features
| Living Area | 2740 |
|---|---|
| Sewer | Septic Tank |
| Heating | Forced Air,Heat Pump,Radiant,Recirculation Pump |
| Cooling | Central Air,Forced Air,Heat Pump |
| Possession | Closing,Negotiable |
| Roof | Composition |
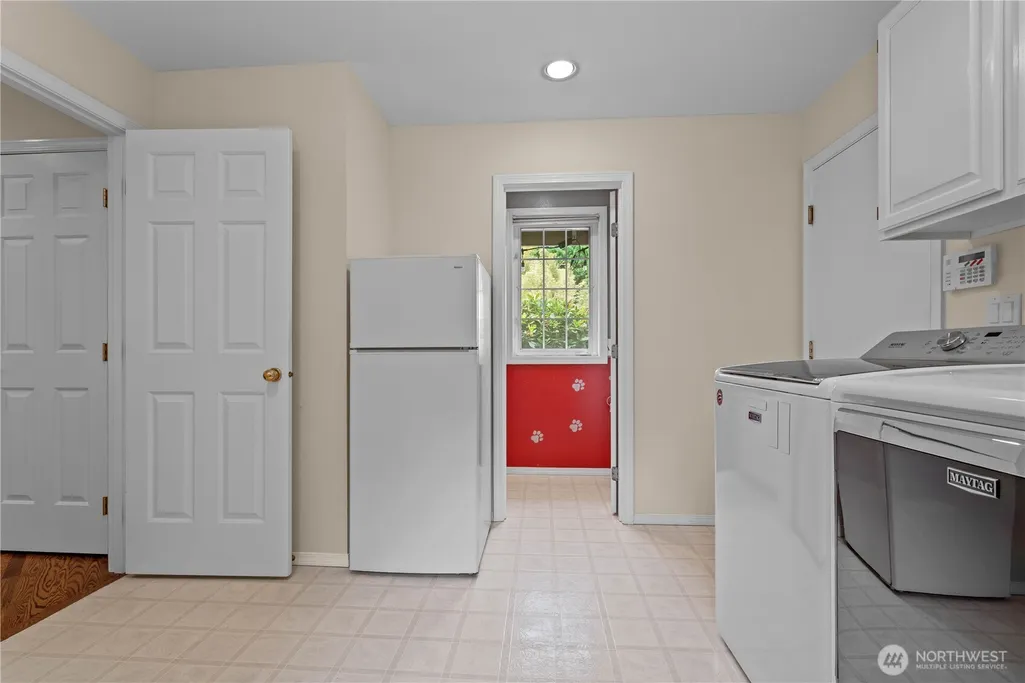
| Appliances | Dishwasher,Double Oven,Dryer,Microwave,Refrigerator,Stove(s)/Range(s),Washer |
| Security Features | Partially Fenced |
| Year Built | 1993 |
| Topography | Level |
| Levels | One |
| Property Subtype | Single Family Residence |
| Tax Year | 2025 |
| County | King |
| New Construction | No |
| Property Type | Residential |
| HOA | No |
| Attached Garage | Yes |
| Subdivision Name | Redmond |
| Facing Direction | Northwest |
| Garage Y/N | Yes |
| Full Baths | 2 |
| Special Listing Conditions | None |
| Status | Active |
| Directions | GPS Works Great! |
| High School | Redmond High |
| City | Redmond |
| Entry Location | Main |
| Senior Community Y/N | No |
| High School District | Lake Washington |
| MLS Area | 550 - Redmond/Carnation |
| Lot Size Units | Square Feet |
| Lot Size Square Feet | 21936 |
| Carport Y/N | No |
| Listing Terms | Cash,Conventional,FHA,VA Loan |
| Elementary School | Einstein Elem |
| Land Lease Y/N | No |
| Tax Annual Amount | 13620.87 |
| Middle/Junior High School | Evergreen Middle |
| Property Condition | Very Good |
| Public Remarks | NEW PRICE! Stunning .504 acre Estate w/Upscale Rambler offering an updated Chefs Kitchen w/Sleek Maple Cabinetry by Bellmont Cabinets,Granite Counters,Custom Tile Backsplash,Hardwood Floors,Pantry,GE |
| Virtual Tour | https://my.matterport.com/show/?m=aef67z4SaJd&mls=1 |
| Structure Type | House |
| Building Area Units | Square Feet |
| Standard Status | Active |
| Water Company | Union Hill Water |
| Property Style | 10 - 1 Story |
| NWM_ShowMapLink | Yes |
Interior Features
| Interior Amenities | Bath Off Primary,Dbl Pane/Storm Window,Dining Room,Fireplace,Vaulted Ceiling(s),Walk-In Closet(s),Water Heater |
|---|---|
| Basement | None |
| Flooring | Hardwood,Vinyl Plank,Carpet |
| Total Fireplaces | 2 |
| Fireplace Features | Gas |
| Air Conditioning Y/N | Yes |
| Heating Y/N | Yes |
| Fireplace Y/N | Yes |
| Half Baths | 1 |
| Total Bedrooms | 4 |
| Main Level Bedrooms | 4 |
| Total Baths | 3 |
| Water Heater Type | Gas |
| Water Heater Location | Garage |
| Fireplaces Main | 2 |
| Power Production Type | Electric,Natural Gas |
| Baths Half Main | 1 |
| Baths Full Main | 2 |
| Bathrooms | 2.5 |
Exterior Features
| Exterior Amenities | Brick,Cement Planked,Wood,Wood Products |
|---|---|
| Vegetation | Fruit Trees,Garden Space |
| Parking Features | Attached Garage,RV Parking |
| Lot Features | Dead End Street,Paved |
| Water Source | Public |
| Total Parking | 7 |
| Inclusions | Dishwasher(s),Double Oven,Dryer(s),Microwave(s),Refrigerator(s),Stove(s)/Range(s),Washer(s) |
| Foundation Details | Poured Concrete |
| Building Area Total | 2740 |
| Lot Size Acres | 0.5036 |
| Waterfront Y/N | No |
| Covered Spaces | 7 |
| Irrigation Water Rights Y/N | No |
| Site Features | Cable TV,Fenced-Partially,High Speed Internet,Patio,RV Parking |
Amenities
- Foreclosure
- Views
- Short Sale
- New Construction
- Adult 55+
- Lease To Own
- No HOA Fees
- Furnished
- Primary On Main
- Air Conditioning
- Seller Finance
- Green
- Fixer Upper
- Horse
- Golf
- Fireplace
- Deck
- Garage
- Basement
- Pool
Property vs Single Family Average in 98053
Price
Taxes
Year Built
Visits
In The Neighborhood
Just Listed
Redmond
$ 1,875,000
- Type
- Single Family | Active
- Size
- 2,960 SqFt
- Rooms
- 5 Beds + 3 Baths
 Listed by: Windermere Real Estate/East
Just Listed
Redmond
$ 1,000,000
- Type
- Single Family | Active
- Size
- 1,550 SqFt
- Rooms
- 4 Beds + 1.5 Baths
Listed by: Redfin
Open House
Redmond
$ 1,999,800
- Type
- Single Family | Active
- Size
- 3,120 SqFt
- Rooms
- 5 Beds + 4 Baths
Listed by: Rockhood
Open House
Redmond
$ 2,290,000
- Type
- Single Family | Active
- Size
- 4,303 SqFt
- Rooms
- 4 Beds + 2.5 Baths
Listed by: John L. Scott Woodinville
Redmond
$ 916,000
- Type
- Single Family | Active
- Size
- 1,677 SqFt
- Rooms
- 2 Beds + 2.5 Baths
Listed by: Skyline Properties, Inc.
Redmond
$ 1,849,500
- Type
- Single Family | Active
- Size
- 2,940 SqFt
- Rooms
- 5 Beds + 3 Baths
Listed by: Homes & Equity Real Estate Grp
Open House
Redmond
$ 1,888,000
- Type
- Single Family | Active
- Size
- 2,730 SqFt
- Rooms
- 4 Beds + 2.5 Baths
Listed by: Windermere Real Estate/East
Open House
Redmond
$ 2,775,000
- Type
- Single Family | Active
- Size
- 3,150 SqFt
- Rooms
- 4 Beds + 3.5 Baths
Listed by: Redfin
Redmond
$ 3,495,000
- Type
- Single Family | Active
- Size
- 4,550 SqFt
- Rooms
- 5 Beds + 5 Baths
Listed by: Realogics Sotheby's Int'l Rlty
Redmond
$ 3,500,000
- Type
- Single Family | Active
- Size
- 2,830 SqFt
- Rooms
- 4 Beds + 2.5 Baths
Listed by: WeLakeside
Redmond
$ 2,099,950
- Type
- Single Family | Active
- Size
- 3,360 SqFt
- Rooms
- 5 Beds + 4 Baths
Listed by: Realogics Sotheby's Int'l Rlty
Open House
Redmond
$ 3,588,000
- Type
- Single Family | Active
- Size
- 4,949 SqFt
- Rooms
- 5 Beds + 4.5 Baths
Listed by: Windermere Real Estate/East
