

Address
9314 Earhart Street Ne, Lacey, WA
Price
$ 764,990
Property Attributes
- ID#2564893
- TypeSingle Family
- CountyTHURSTON
- CityLacey
- AreaThurston Ne
- NeighborhoodMeridian Campus
- Zip98516
- StyleCraftsman
- Year Built2012
- Taxes$ 7394
- Price$ 764,990
- Bedrooms4
- Full Bathrooms2
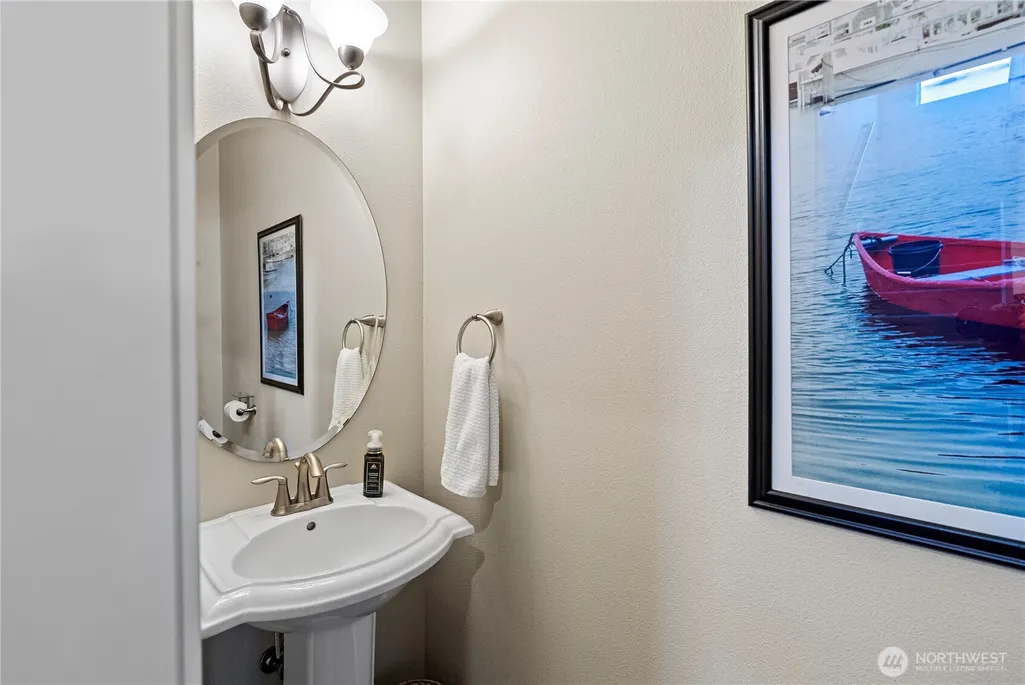
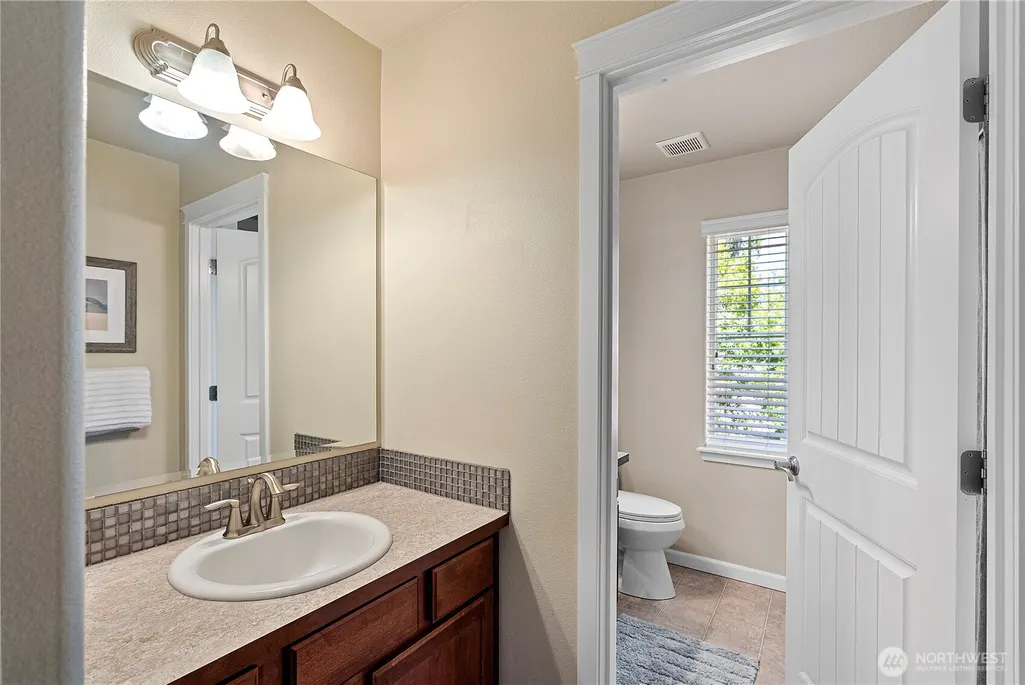
- Half Bathrooms1
- Sqr Footage2931
- Lot Size0.124 Acres
Data Source:
Northwest Multiple Listing Service (NWMLS)
Property Description
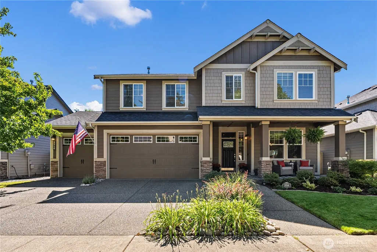
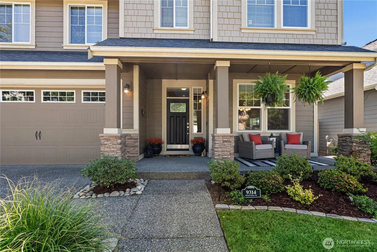
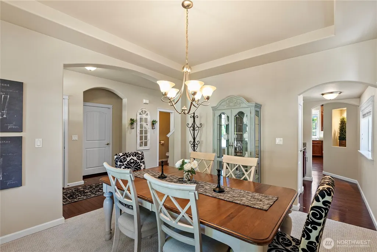
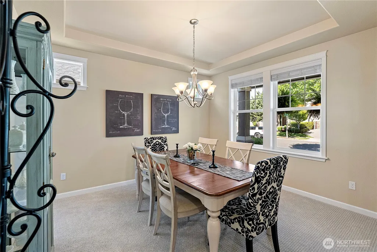
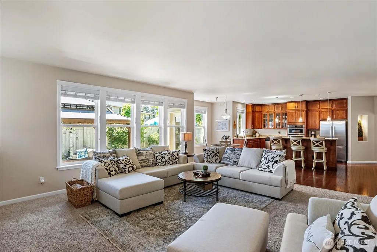
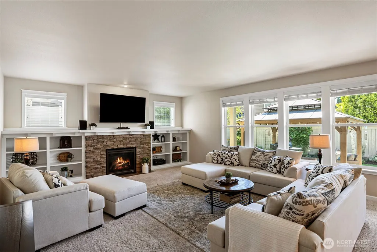
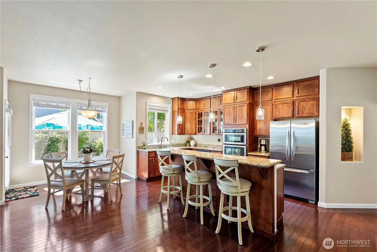
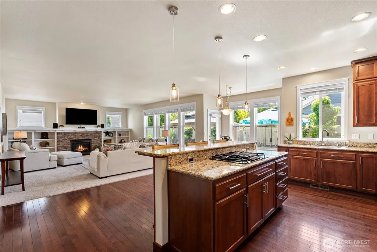
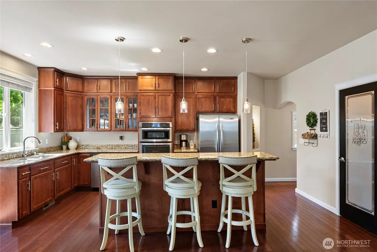
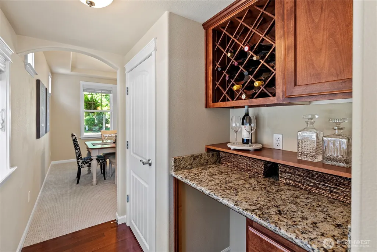
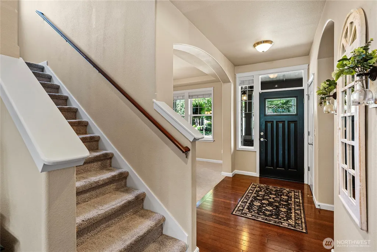
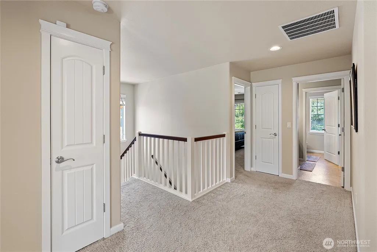
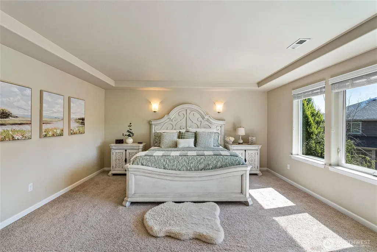
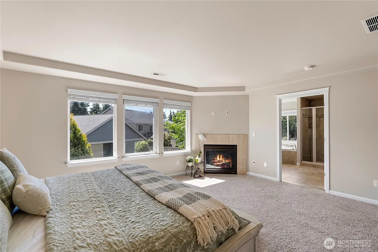
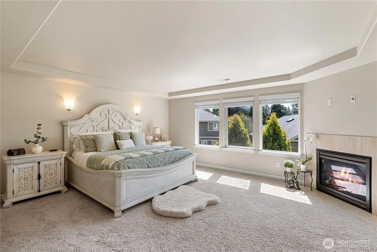
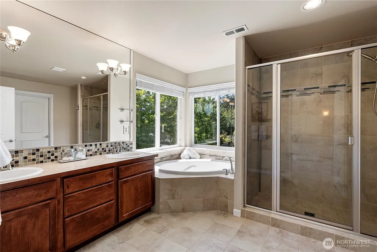
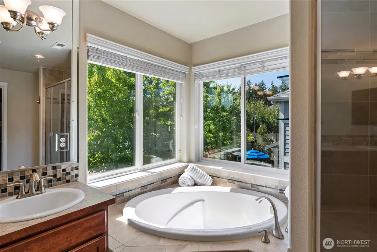
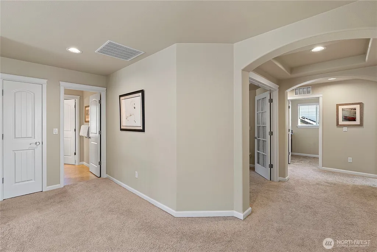
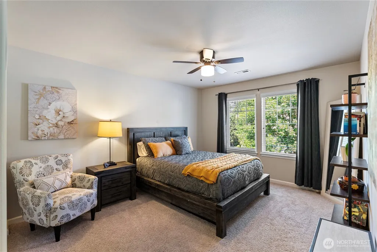
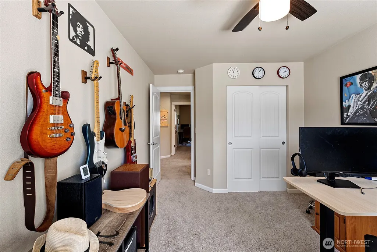
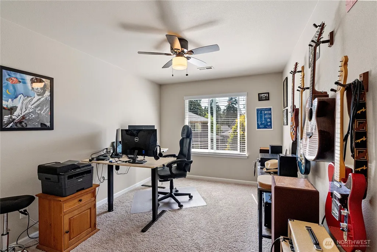
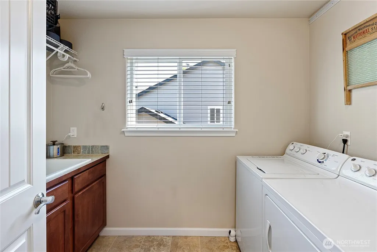
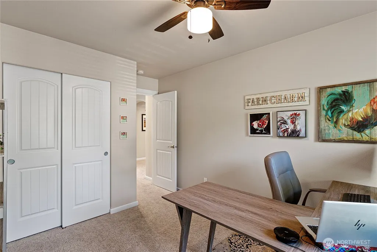
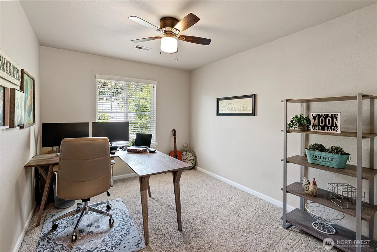
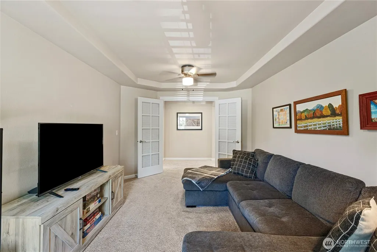
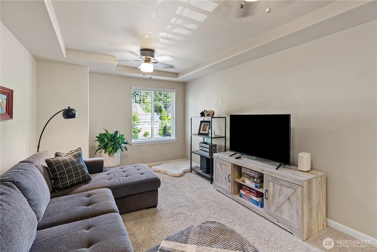
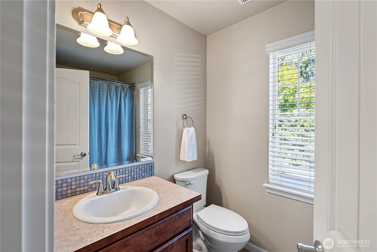
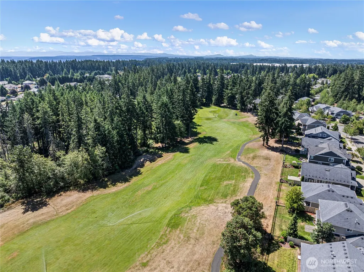
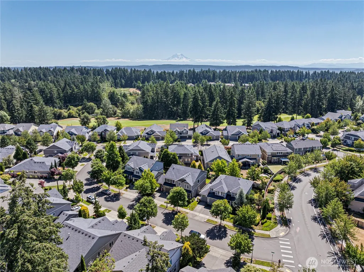
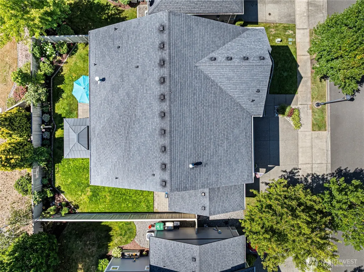
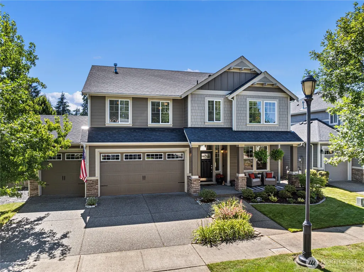
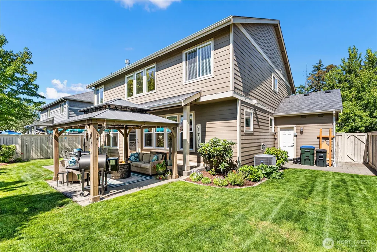
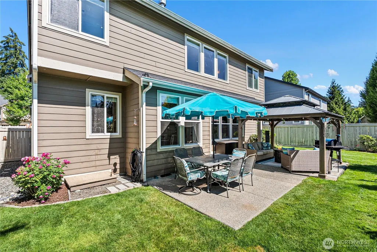
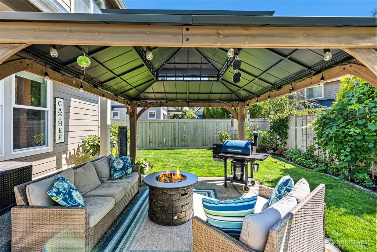
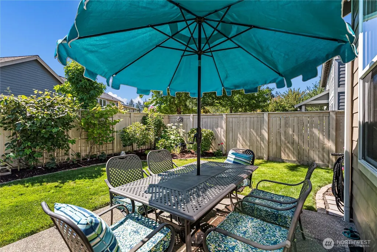
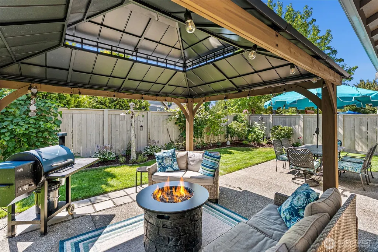
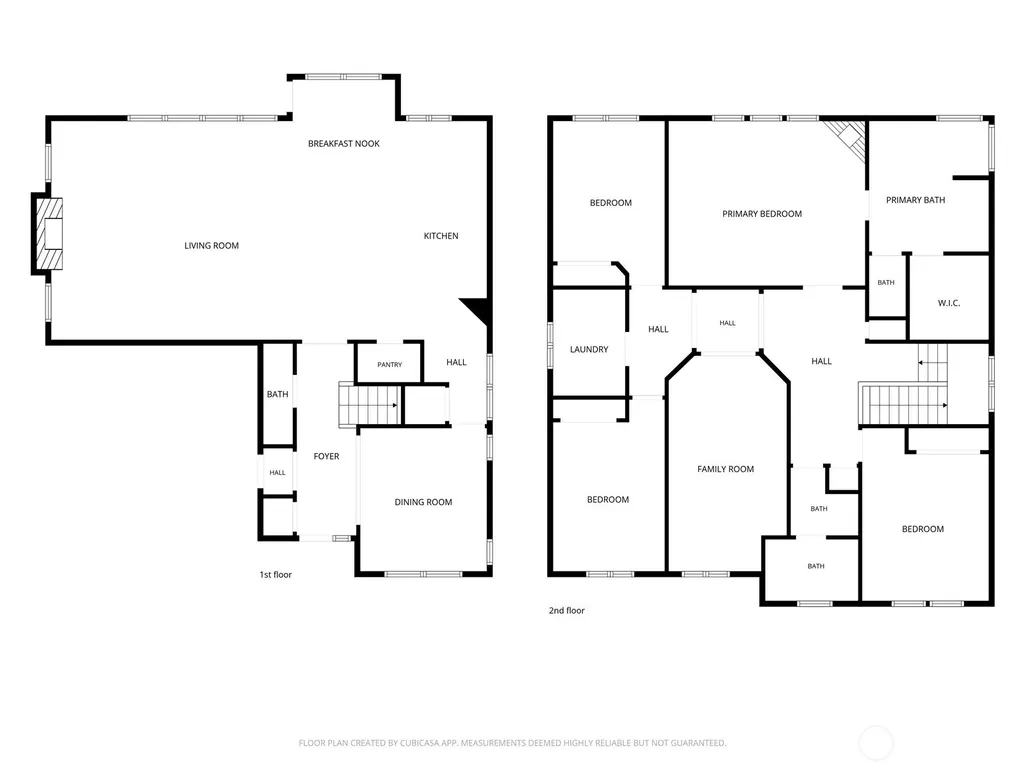
Welcome home to this well-maintained Rob Rice home in the desirable Campus Highlands neighborhood. From the moment you arrive, you'll appreciate the attractive curb appeal, inviting front entry, and spacious three-car garage.Inside, the open floor plan is filled with natural light thanks to a wall of windows overlooking the backyard. Tiered ceilings and white millwork add character throughout the home, while the spacious kitchen offers warm wood cabinetry, granite countertops, plenty of prep space, a pantry and a butlers pantry. The living and dining areas flow seamlessly to the covered patio, making it easy to enjoy outdoor dining, relaxing, or entertaining year-round.Upstairs you'll find four bedrooms plus a bonus room, providing plenty of space for a home office, media room, or play area. The primary suite offers a comfortable retreat with its own gas fireplace and a generous five-piece bath featuring a large walk-in shower. The back yard is a private slice of paradise with patios, a gazebo and gardens perfect for a relaxing day filled with the vibrant colors of the gardens. Stay comfortable year-round with central air conditioning. Campus Highlands is known for its parks, sidewalks, walking trails, and nearby golf course, creating a wonderful place to call home.
| Elementary School | Middle School | High School |
|---|---|---|
| Meadows Elem | Salish Middle | River Ridge High |
| Price History | |
|---|---|
| 8/6/2026 | Listed $764,990 |
General Features
| Living Area | 2931 |
|---|---|
| Sewer | Sewer Connected |
| Heating | 90%+ High Efficiency,Heat Pump |
| Cooling | 90%+ High Efficiency,Central Air |
| Possession | Closing |
| Roof | Composition |
| Appliances | Dishwasher,Disposal,Dryer,Microwave,Refrigerator,Stove(s)/Range(s),Washer |
| HOA Fee | 81.63 |
| Architectural Style | Craftsman |
| Security Features | Fully Fenced |
| Year Built | 2012 |
| Topography | Level |
| Levels | Two |
| Property Subtype | Single Family Residence |
| Tax Year | 2025 |
| Community Features | CCRs |
| Assoc Fee Paid Per | Monthly |
| County | Thurston |
| New Construction | No |
| Property Type | Residential |
| HOA | Yes |
| Attached Garage | Yes |
| Subdivision Name | Meridian Campus |
| Garage Y/N | Yes |
| Full Baths | 2 |
| Special Listing Conditions | None |
| Status | Active |
| Directions | I-5 Exit 111. North on Marvin. Right on Willamette Dr NE. Right on Campus Glen Dr NE. Left on Campus Park Dr NE. Right on Earhart to 2nd home on Right. |
| High School | River Ridge High |
| City | Lacey |
| Entry Location | Main |
| Senior Community Y/N | No |
| High School District | North Thurston |
| MLS Area | 446 - Thurston Ne |
| Lot Size Units | Square Feet |
| Lot Size Square Feet | 5400 |
| Carport Y/N | No |
| Listing Terms | Cash,Conventional,FHA,State Bond,VA Loan |
| Elementary School | Meadows Elem |
| Land Lease Y/N | No |
| Tax Annual Amount | 7394 |
| Middle/Junior High School | Salish Middle |
| Property Condition | Good |
| Public Remarks | Welcome home to this well-maintained Rob Rice home in the desirable Campus Highlands neighborhood. From the moment you arrive,you'll appreciate the attractive curb appeal,inviting front entry,and spa |
| Structure Type | House |
| Building Area Units | Square Feet |
| Builder Name | Rob Rice |
| Standard Status | Active |
| Water Company | City of Lacey |
| Property Style | 12 - 2 Story |
| NWM_ShowMapLink | Yes |
Interior Features
| Interior Amenities | Bath Off Primary,Ceiling Fan(s),Dbl Pane/Storm Window,Dining Room,Fireplace,Fireplace (Primary Bedroom),French Doors,Pantry,Sprinkler System,Walk-In Closet(s),Water Heater,Wet Bar,Wired for Generator |
|---|---|
| Basement | None |
| Flooring | Hardwood,Vinyl,Carpet |
| Total Fireplaces | 2 |
| Fireplace Features | Gas |
| Air Conditioning Y/N | Yes |
| Heating Y/N | Yes |
| Fireplace Y/N | Yes |
| Half Baths | 1 |
| Total Bedrooms | 4 |
| Total Baths | 3 |
| Water Heater Type | Gas |
| Water Heater Location | Garage |
| Fireplaces Upper | 1 |
| Fireplaces Main | 1 |
| Power Production Type | Natural Gas |
| Bedrooms Upper | 4 |
| Baths Half Main | 1 |
| Baths Full Upper | 2 |
| Bathrooms | 2.5 |
Exterior Features
| Exterior Amenities | Cement Planked,Wood |
|---|---|
| Parking Features | Driveway,Attached Garage |
| Lot Features | Curbs,Paved,Sidewalk |
| Water Source | Public |
| Total Parking | 3 |
| Inclusions | Dishwasher(s),Dryer(s),Garbage Disposal,Microwave(s),Refrigerator(s),Stove(s)/Range(s),Washer(s) |
| Foundation Details | Poured Concrete |
| Building Area Total | 2931 |
| Lot Size Acres | 0.124 |
| Waterfront Y/N | No |
| Covered Spaces | 3 |
| Irrigation Water Rights Y/N | No |
| Site Features | Cable TV,Fenced-Fully,Gas Available,High Speed Internet,Patio,Sprinkler System |
Amenities
- Foreclosure
- Views
- Short Sale
- New Construction
- Adult 55+
- Lease To Own
- No HOA Fees
- Furnished
- Primary On Main
- Air Conditioning
- Seller Finance
- Green
- Fixer Upper
- Horse
- Golf
- Fireplace
- Deck
- Garage
- Basement
- Pool
Property vs Single Family Average in 98516
Price
Taxes
Year Built
Visits
In The Neighborhood
Just Listed
Lacey
$ 545,000
- Type
- Single Family | Active
- Size
- 1,514 SqFt
- Rooms
- 3 Beds + 2.5 Baths
 Listed by: Windermere Real Estate Olympia
Lacey
$ 600,000
- Type
- Single Family | Active
- Size
- 1,691 SqFt
- Rooms
- 3 Beds + 2 Baths
Listed by: Real Broker LLC
Lacey
$ 700,000
- Type
- Single Family | Active
- Size
- 2,785 SqFt
- Rooms
- 5 Beds + 3.5 Baths
Listed by: Keller Williams Rty Tacoma
Olympia
$ 599,000
- Type
- Single Family | Active
- Size
- 2,573 SqFt
- Rooms
- 3 Beds + 2.5 Baths
Listed by: BCR LLC
Lacey
$ 485,000
- Type
- Single Family | Active
- Size
- 1,570 SqFt
- Rooms
- 3 Beds + 2.5 Baths
Listed by: COMPASS
Lacey
$ 669,500
- Type
- Single Family | Active
- Size
- 2,710 SqFt
- Rooms
- 5 Beds + 2.5 Baths
Listed by: Havium Inc.
Olympia
$ 675,000
- Type
- Single Family | Active
- Size
- 2,704 SqFt
- Rooms
- 5 Beds + 2.5 Baths
Listed by: Keller Williams Realty
Lacey
$ 609,900
- Type
- Single Family | Active
- Size
- 2,681 SqFt
- Rooms
- 4 Beds + 2.5 Baths
Listed by: Olympic Sotheby's Int'l Realty
Lacey
$ 869,000
- Type
- Single Family | Active
- Size
- 3,211 SqFt
- Rooms
- 4 Beds + 2.5 Baths
Listed by: Century 21 Van Dorm Realty
Olympia
$ 589,000
- Type
- Single Family | Active
- Size
- 2,126 SqFt
- Rooms
- 4 Beds + 2.5 Baths
Listed by: NextHome South Sound
Open House
Olympia
$ 655,000
- Type
- Single Family | Active
- Size
- 2,790 SqFt
- Rooms
- 5 Beds + 2.5 Baths
Listed by: Century 21 Van Dorm Realty
Lacey
$ 850,000
- Type
- Single Family | Active
- Size
- 3,404 SqFt
- Rooms
- 5 Beds + 4 Baths
Listed by: John L. Scott, Inc.
