


Address
4327 Dudley Drive Ne, Lacey, WA
Price
$ 669,500
Property Attributes
- ID#2559489
- TypeSingle Family
- CountyTHURSTON
- CityLacey
- AreaThurston Ne
- NeighborhoodMeridian Campus
- Zip98516
- StyleContemporary
- Year Built2020
- Taxes$ 7090
- Price$ 669,500
- Bedrooms5
- Full Bathrooms2
- Half Bathrooms1
- Sqr Footage2710
- Lot Size0.0879 Acres
Data Source:
Northwest Multiple Listing Service (NWMLS)
Property Description
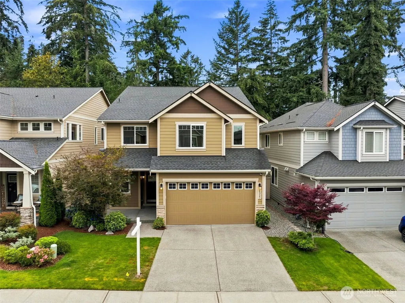
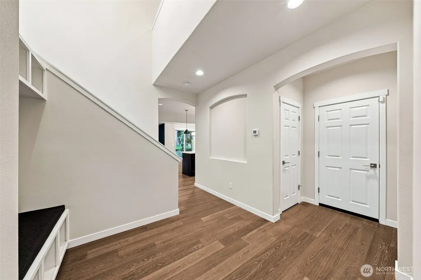
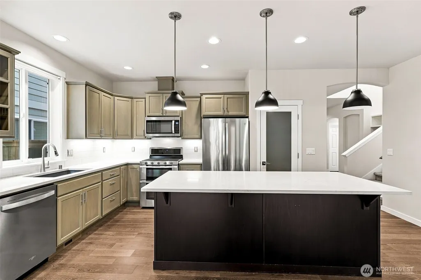
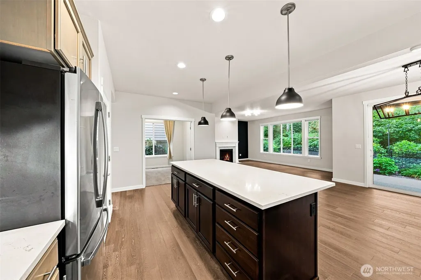
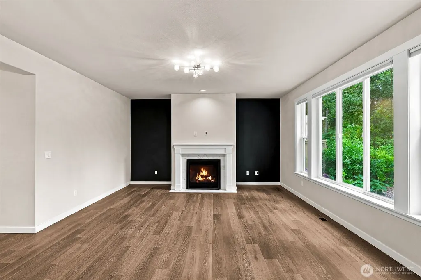
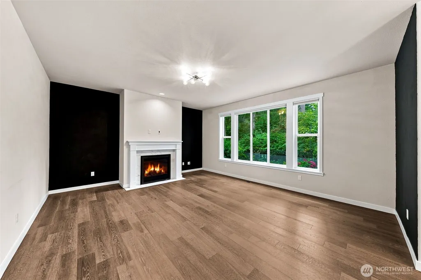
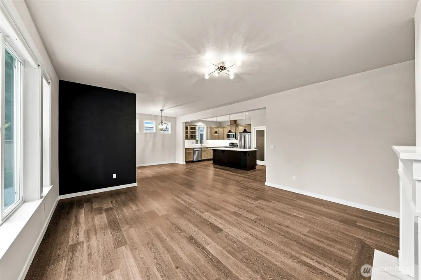
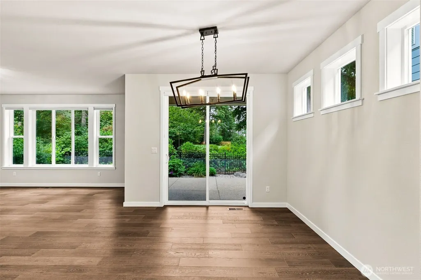
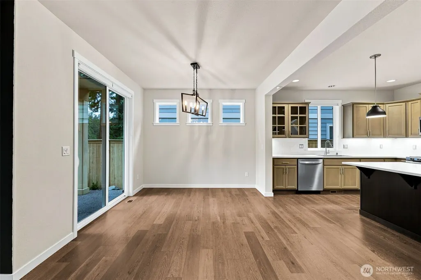
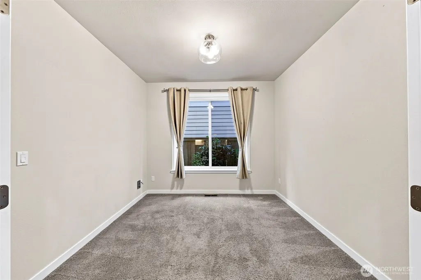
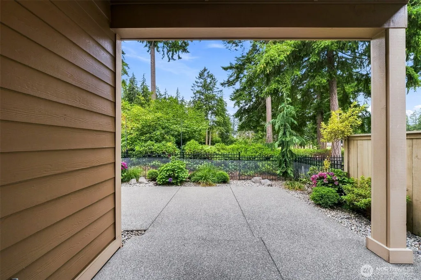
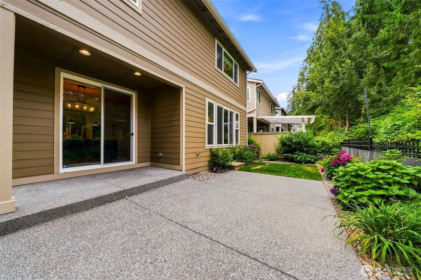
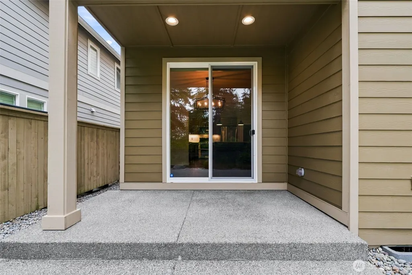
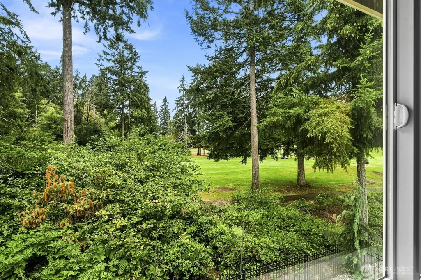
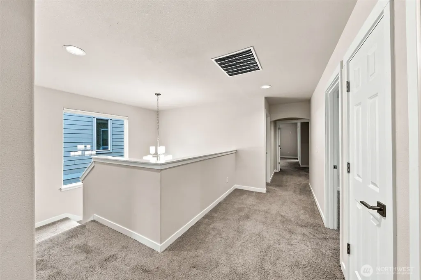
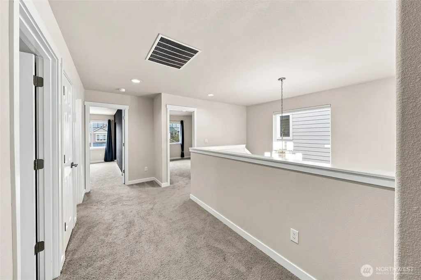
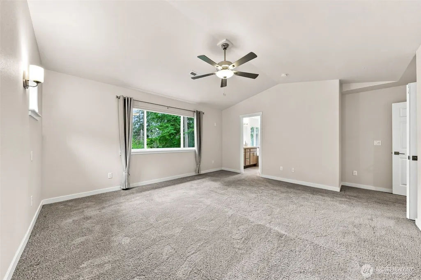
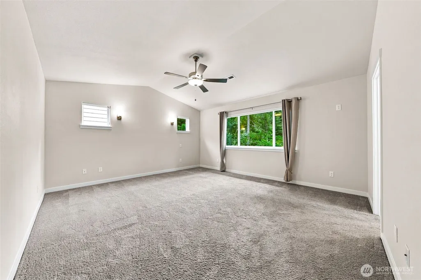
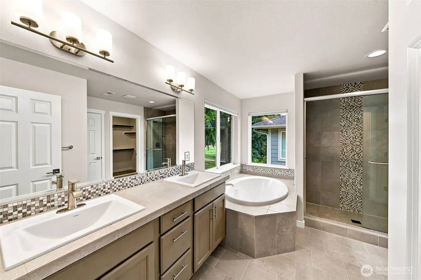
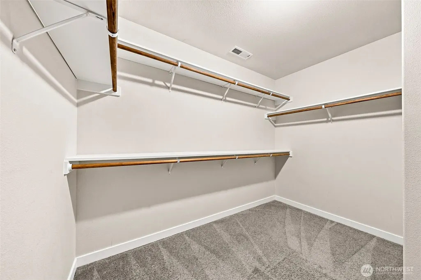
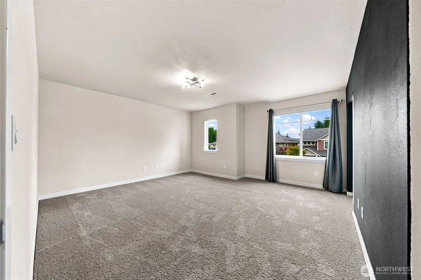
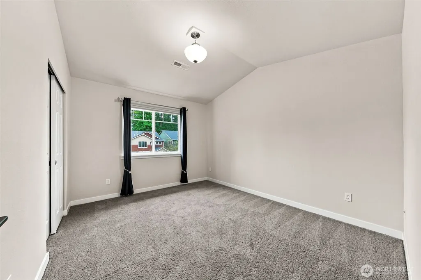
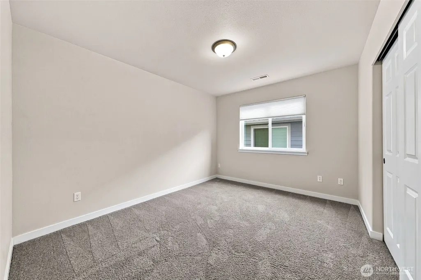
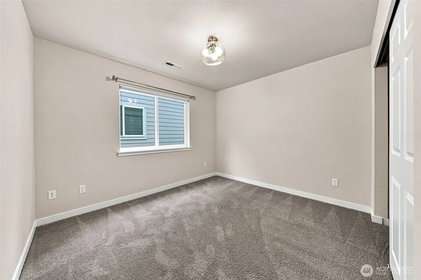
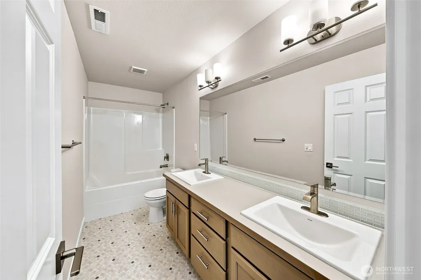
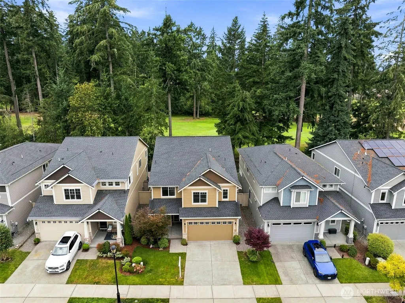
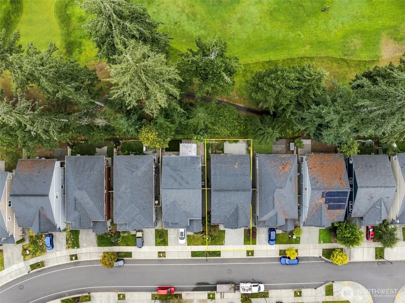
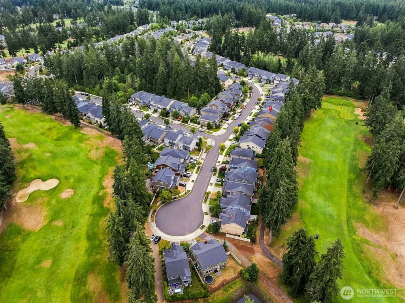
Beautifully finished and thoughtfully upgraded throughout, this 2,710 sq ft home is perfectly positioned along the 1st fairway of Hawks Prairie Golf Course with 5 bedrooms plus a main-floor den and peaceful golf course views. Rich hardwood flooring extends throughout the main living areas, complemented by upgraded lighting, custom built-ins and Hunter Douglas top-down/bottom-up shades. The gorgeous two-tone kitchen features quartz countertops, a large island with eating bar, double oven/gas range, under-cabinet lighting and a Silgranit sink. Upstairs, the spacious primary suite features a walk-in closet and upgraded bath with a full-tile shower, tile flooring and countertops, plus a soaking tub with tile surround. Four additional bedrooms offer excellent flexibility, including an oversized room ideal as a bonus or media room. Outside, the professionally landscaped, fully fenced backyard and oversized patio create a beautiful extension of the living space—perfect for entertaining, relaxing and taking in the fairway views. With quality upgrades inside and out, generous living space and a sought-after golf course setting, this home is truly move-in ready.
| Elementary School | Middle School | High School |
|---|---|---|
| Buyer To Verify Elementary School | Buyer To Verify Middle School | Buyer To Verify High School |
| Price History | |
|---|---|
| 8/11/2026 | Listed $669,500 |
General Features
| Living Area | 2710 |
|---|---|
| Sewer | Sewer Connected |
| Heating | 90%+ High Efficiency,Forced Air |
| Cooling | 90%+ High Efficiency,Forced Air |
| Possession | Closing |
| Roof | Composition |
| Appliances | Dishwasher,Disposal,Double Oven,Microwave,Refrigerator,Stove(s)/Range(s),Tankless Water Heater |
| HOA Fee | 210.88 |
| Association Fee Includes | Common Area Maintenance |
| Architectural Style | Contemporary |
| Security Features | Fully Fenced,Security System |
| Year Built | 2020 |
| View | Golf Course |
| Topography | Level |
| Levels | Two |
| Property Subtype | Single Family Residence |
| Tax Year | 2026 |
| Community Features | CCRs |
| Building Name | Campus Peak |
| Assoc Fee Paid Per | Quarterly |
| County | Thurston |
| New Construction | No |
| Property Type | Residential |
| HOA | Yes |
| Attached Garage | Yes |
| Energy Efficient | Double Wall |
| Subdivision Name | Meridian Campus |
| Garage Y/N | Yes |
| Full Baths | 2 |
| Special Listing Conditions | None |
| Status | Active |
| Directions | I-5 Exit 111,N on Marvin,R on Willamette,R on Campus Highlands,L on Dudley Drive to home on the Left. |
| High School | Buyer To Verify |
| City | Lacey |
| Entry Location | Main |
| Senior Community Y/N | No |
| High School District | North Thurston |
| MLS Area | 446 - Thurston Ne |
| Lot Size Units | Square Feet |
| Lot Size Square Feet | 3829 |
| Carport Y/N | No |
| Listing Terms | Cash,Conventional,FHA,VA Loan |
| Elementary School | Buyer To Verify |
| Land Lease Y/N | No |
| Tax Annual Amount | 7090 |
| Middle/Junior High School | Buyer To Verify |
| Property Condition | Very Good |
| Public Remarks | Beautifully finished and thoughtfully upgraded throughout,this 2,710 sq ft home is perfectly positioned along the 1st fairway of Hawks Prairie Golf Course with 5 bedrooms plus a main-floor den and pe |
| Structure Type | House |
| Building Area Units | Square Feet |
| Standard Status | Active |
| Water Company | City of Lacey |
| Property Style | 12 - 2 Story |
| NWM_ShowMapLink | Yes |
Interior Features
| Interior Amenities | Bath Off Primary,Ceiling Fan(s),Dbl Pane/Storm Window,Dining Room,Fireplace,French Doors,Pantry,Security System,Walk-In Closet(s),Water Heater |
|---|---|
| Basement | None |
| Flooring | Ceramic Tile,Hardwood,Vinyl,Carpet |
| Total Fireplaces | 1 |
| Fireplace Features | Gas |
| Air Conditioning Y/N | Yes |
| Heating Y/N | Yes |
| Fireplace Y/N | Yes |
| Half Baths | 1 |
| Total Bedrooms | 5 |
| Total Baths | 3 |
| Bedrooms Possible | 5 |
| Water Heater Type | Gas |
| Water Heater Location | Garage |
| Fireplaces Main | 1 |
| Power Production Type | Electric,Natural Gas |
| Bedrooms Upper | 5 |
| Baths Half Main | 1 |
| Baths Full Upper | 2 |
| Bathrooms | 2.5 |
Exterior Features
| Exterior Amenities | Cement Planked,Stone,Wood |
|---|---|
| Parking Features | Attached Garage |
| Lot Features | Curbs,Paved,Sidewalk |
| Water Source | Public |
| Total Parking | 2 |
| Inclusions | Dishwasher(s),Double Oven,Garbage Disposal,Microwave(s),Refrigerator(s),Stove(s)/Range(s) |
| Foundation Details | Poured Concrete |
| Building Area Total | 2710 |
| Lot Size Acres | 0.0879 |
| Waterfront Y/N | No |
| Covered Spaces | 2 |
| Irrigation Water Rights Y/N | No |
| Site Features | Cable TV,Fenced-Fully,High Speed Internet,Patio |
| Lot Number | 37 |
Amenities
- Foreclosure
- Views
- Short Sale
- New Construction
- Adult 55+
- Lease To Own
- No HOA Fees
- Furnished
- Primary On Main
- Air Conditioning
- Seller Finance
- Green
- Fixer Upper
- Horse
- Golf
- Fireplace
- Deck
- Garage
- Basement
- Pool
Property vs Single Family Average in 98516
Price
Taxes
Year Built
Visits
In The Neighborhood
Just Listed
Lacey
$ 545,000
- Type
- Single Family | Active
- Size
- 1,514 SqFt
- Rooms
- 3 Beds + 2.5 Baths
 Listed by: Windermere Real Estate Olympia
Lacey
$ 600,000
- Type
- Single Family | Active
- Size
- 1,691 SqFt
- Rooms
- 3 Beds + 2 Baths
Listed by: Real Broker LLC
Lacey
$ 669,000
- Type
- Single Family | Active
- Size
- 2,785 SqFt
- Rooms
- 5 Beds + 3.5 Baths
Listed by: Keller Williams Rty Tacoma
Olympia
$ 599,000
- Type
- Single Family | Active
- Size
- 2,573 SqFt
- Rooms
- 3 Beds + 2.5 Baths
Listed by: BCR LLC
Lacey
$ 485,000
- Type
- Single Family | Active
- Size
- 1,570 SqFt
- Rooms
- 3 Beds + 2.5 Baths
Listed by: COMPASS
Olympia
$ 675,000
- Type
- Single Family | Active
- Size
- 2,704 SqFt
- Rooms
- 5 Beds + 2.5 Baths
Listed by: Keller Williams Realty
Lacey
$ 764,990
- Type
- Single Family | Active
- Size
- 2,931 SqFt
- Rooms
- 4 Beds + 2.5 Baths
Listed by: Windermere Prof Partners
Lacey
$ 609,900
- Type
- Single Family | Active
- Size
- 2,681 SqFt
- Rooms
- 4 Beds + 2.5 Baths
Listed by: Olympic Sotheby's Int'l Realty
Lacey
$ 869,000
- Type
- Single Family | Active
- Size
- 3,211 SqFt
- Rooms
- 4 Beds + 2.5 Baths
Listed by: Century 21 Van Dorm Realty
Olympia
$ 589,000
- Type
- Single Family | Active
- Size
- 2,126 SqFt
- Rooms
- 4 Beds + 2.5 Baths
Listed by: NextHome South Sound
Open House
Olympia
$ 655,000
- Type
- Single Family | Active
- Size
- 2,790 SqFt
- Rooms
- 5 Beds + 2.5 Baths
Listed by: Century 21 Van Dorm Realty
Lacey
$ 850,000
- Type
- Single Family | Active
- Size
- 3,404 SqFt
- Rooms
- 5 Beds + 4 Baths
Listed by: John L. Scott, Inc.
