


Address
8834 Shepard Way Ne, Olympia, WA
Price
$ 675,000
Property Attributes
- ID#2559556
- TypeSingle Family
- CountyTHURSTON
- CityOlympia
- AreaThurston Ne
- NeighborhoodMeridian Campus
- Zip98516
- Style2 Story
- Year Built2021
- Taxes$ 7120
- Price$ 675,000
- Bedrooms5
- Full Bathrooms2
- Half Bathrooms1
- Sqr Footage2704
- Lot Size0.0882 Acres
Data Source:
Northwest Multiple Listing Service (NWMLS)
Property Description
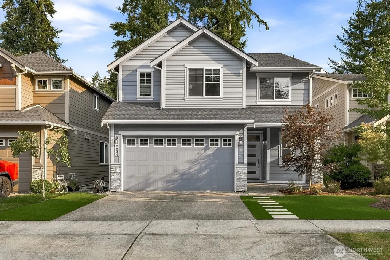
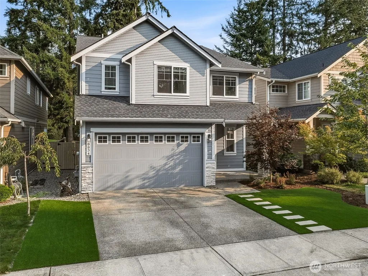
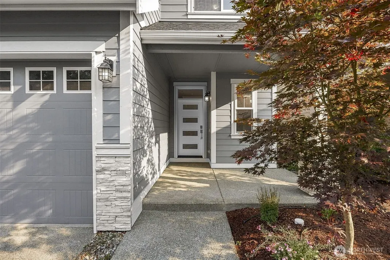
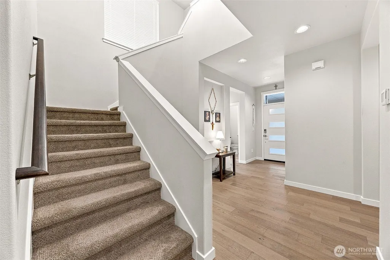
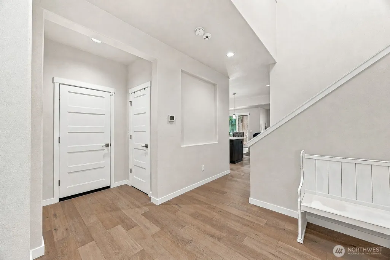
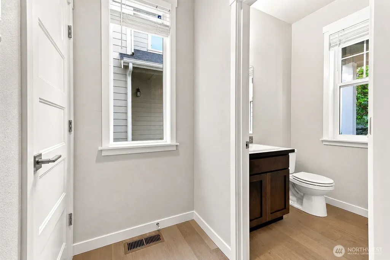
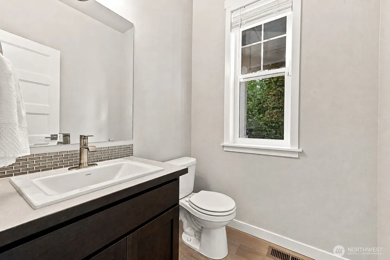
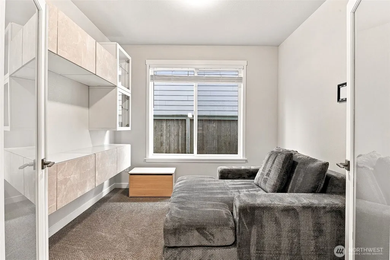
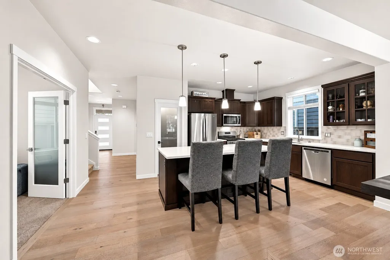
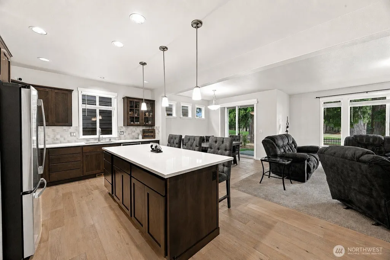
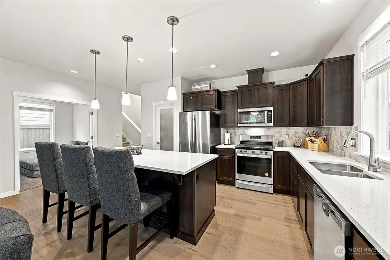
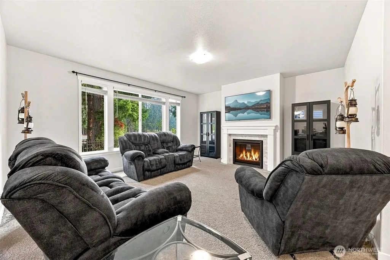
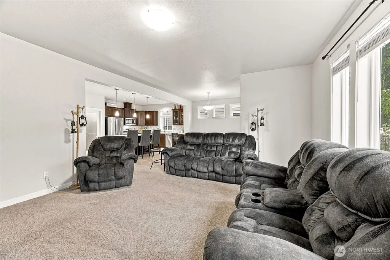
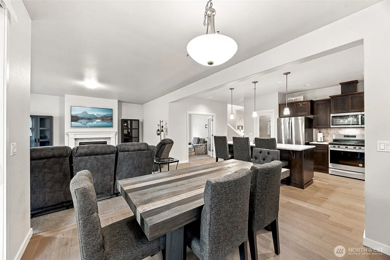
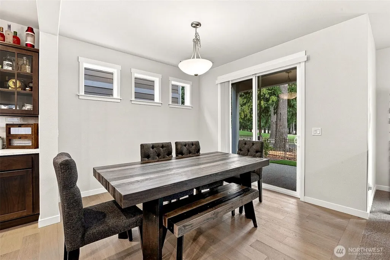
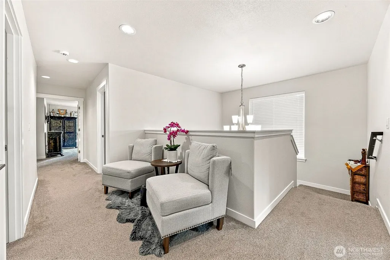
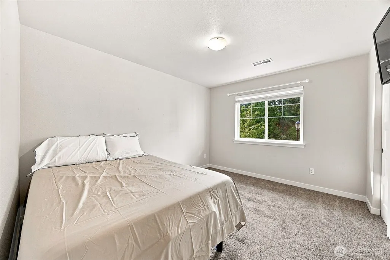
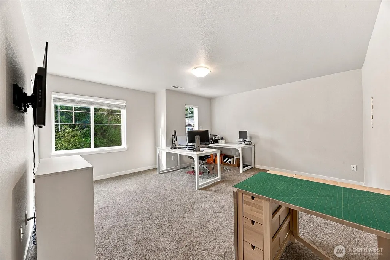
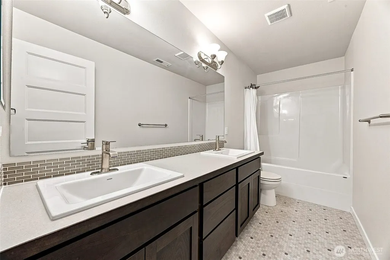
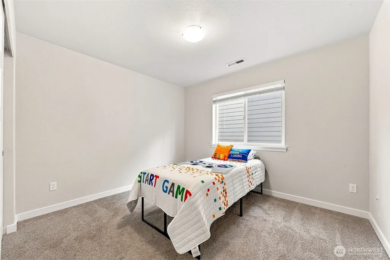
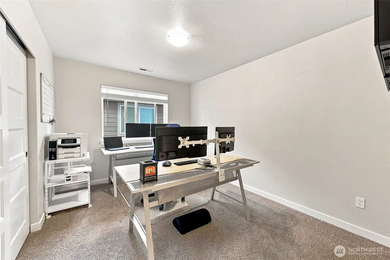
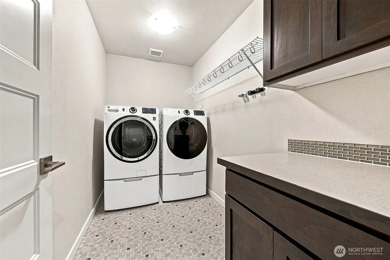
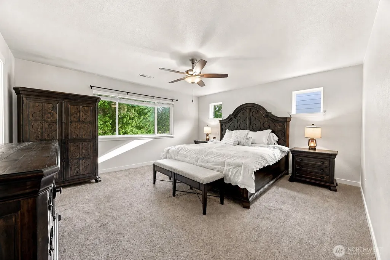
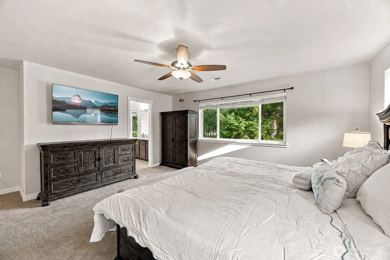
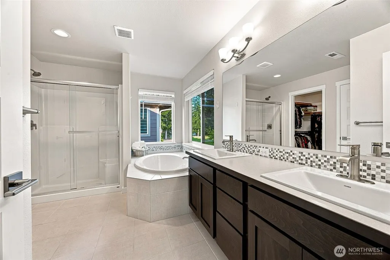
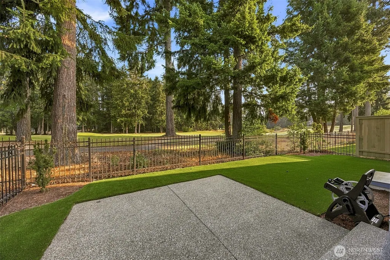
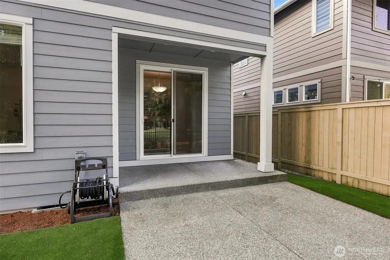
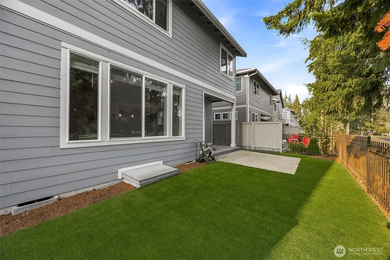
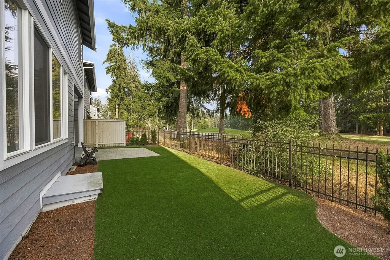
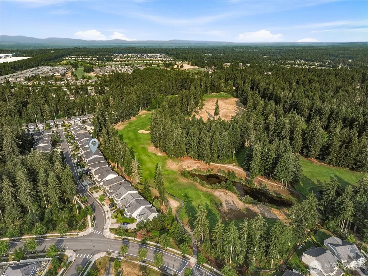
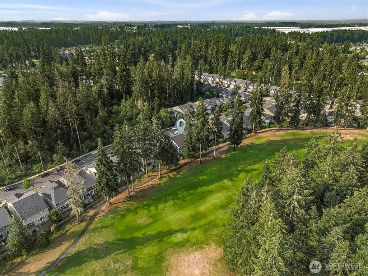
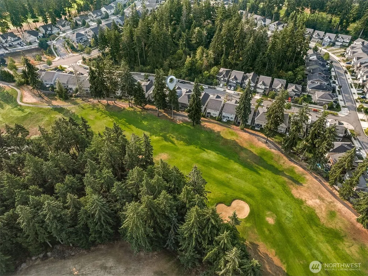
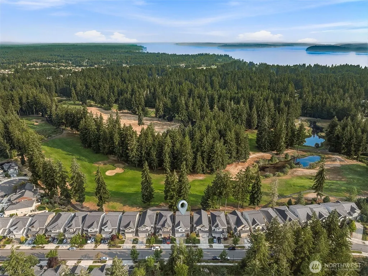
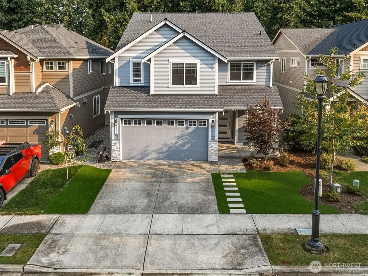
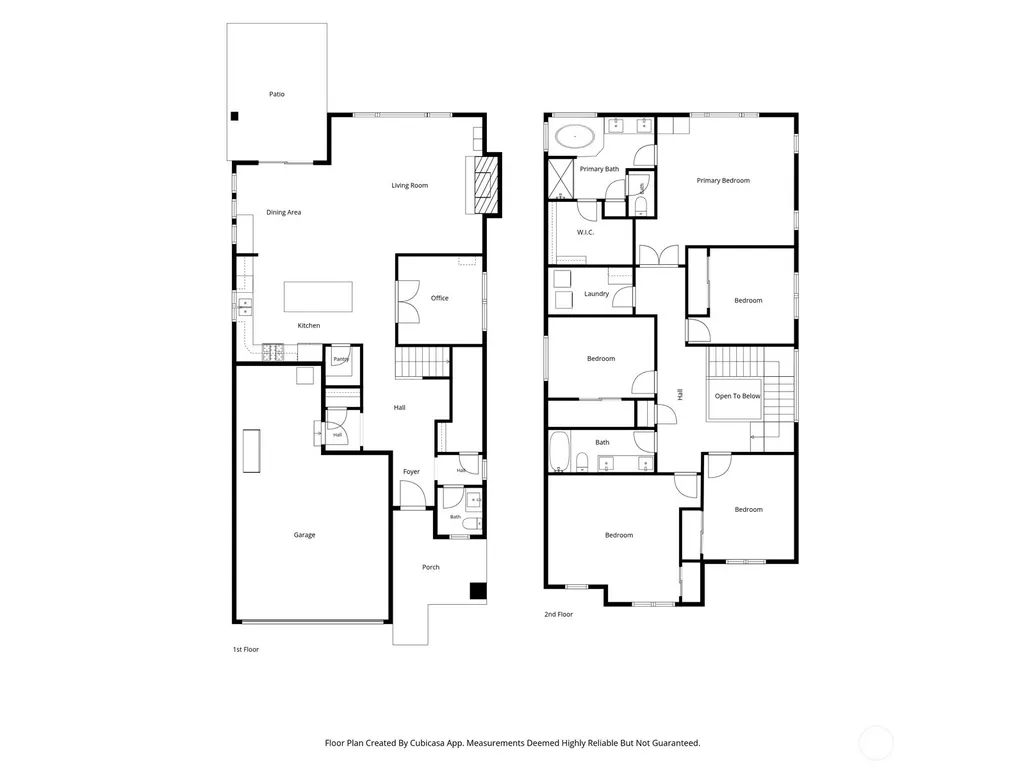
Welcome to this better than new Home situated in the desirable Campus Peak community with views of the 18th fairway at Hawks Prairie Golf Course! Designed with quality finishes, this home offers 9' ceilings on main, engineered hardwood flooring, wood-wrapped windows, white painted millwork, & faux wood blinds throughout. The main floor includes a private office/den with French doors and an inviting living room ft custom mantel and cozy gas FP with tile surround. The gourmet kitchen features quartz countertops, oversized island, full-height subway tile backsplash, soft-close cabinetry & drawers, pull-out lower drawers, a custom spice rack, walk-in pantry with wood shelving, SS appliances, & a gas range. The spacious primary features a luxurious five-piece ensuite with ceramic tile flooring, freestanding soaking tub, tiled walk-in shower with glass enclosure, dual vanities, a linen closet, & an expansive walk-in closet. Upstairs you'll also find a convenient laundry room, 4 generously sized guest bedrooms, and a guest bath with dual sinks, glass tile backsplash, laminate countertops, and durable vinyl flooring. Enjoy outdoor living year-round on the covered back deck overlooking the fully fenced backyard. Low-maintenance turf in both the front and back yards provides beautiful curb appeal with minimal upkeep. Heat pump installed in 2022, tankless water heater, and LeafGuard gutter system. **Preferred lender is offering 1% lender credit towards closing costs or rate buydown**
| Elementary School | Middle School | High School |
|---|---|---|
| Meadows Elem | Salish Middle | River Ridge High |
| Price History | |
|---|---|
| 8/7/2026 | Listed $675,000 |
General Features
| Living Area | 2704 |
|---|---|
| Sewer | Sewer Connected |
| Heating | Forced Air,Heat Pump |
| Cooling | Forced Air,Heat Pump |
| Possession | Closing,See Remarks |
| Roof | Composition |
| Appliances | Dishwasher,Disposal,Microwave,Refrigerator,Stove(s)/Range(s) |
| HOA Fee | 211 |
| Association Fee Includes | Common Area Maintenance |
| Security Features | Fully Fenced,Security System |
| Year Built | 2021 |
| View | Golf Course |
| Topography | Level |
| Levels | Two |
| Property Subtype | Single Family Residence |
| Tax Year | 2026 |
| Community Features | CCRs,Golf,Park,Playground |
| Building Name | Campus Peak |
| Assoc Fee Paid Per | Quarterly |
| County | Thurston |
| New Construction | No |
| Property Type | Residential |
| HOA | Yes |
| Attached Garage | Yes |
| Subdivision Name | Meridian Campus |
| Garage Y/N | Yes |
| Full Baths | 2 |
| Special Listing Conditions | None |
| Status | Active |
| Directions | From Willamette Dr heading North,Right on Campus Highlands Dr,left on Shepard Way,home will be on your right. |
| High School | River Ridge High |
| City | Olympia |
| Entry Location | Main |
| Senior Community Y/N | No |
| High School District | North Thurston |
| MLS Area | 446 - Thurston Ne |
| Lot Size Units | Square Feet |
| Lot Size Square Feet | 3844 |
| Carport Y/N | No |
| Listing Terms | Cash,Conventional,FHA,VA Loan |
| Elementary School | Meadows Elem |
| Land Lease Y/N | No |
| Tax Annual Amount | 7120 |
| Middle/Junior High School | Salish Middle |
| Property Condition | Very Good |
| Public Remarks | Welcome to this better than new Home situated in the desirable Campus Peak community with views of the 18th fairway at Hawks Prairie Golf Course! Designed with quality finishes,this home offers 9' ce |
| Virtual Tour | https://listings.imageartsphoto.com/videos/019fdde2-ef6b-70f1-b95c-e133f2cdd8a8 |
| Structure Type | House |
| Building Area Units | Square Feet |
| Standard Status | Active |
| Water Company | City of Lacey |
| Property Style | 12 - 2 Story |
| NWM_ShowMapLink | Yes |
Interior Features
| Interior Amenities | Bath Off Primary,Ceiling Fan(s),Dbl Pane/Storm Window,Dining Room,Fireplace,French Doors,Pantry,Security System,Walk-In Closet(s),Water Heater |
|---|---|
| Basement | None |
| Flooring | Ceramic Tile,Laminate,Vinyl,Carpet |
| Total Fireplaces | 1 |
| Fireplace Features | Gas |
| Air Conditioning Y/N | Yes |
| Heating Y/N | Yes |
| Fireplace Y/N | Yes |
| Half Baths | 1 |
| Total Bedrooms | 5 |
| Total Baths | 3 |
| Water Heater Type | Gas |
| Water Heater Location | Garage |
| Fireplaces Main | 1 |
| Power Production Type | Electric,Natural Gas |
| Bedrooms Upper | 5 |
| Baths Half Main | 1 |
| Baths Full Upper | 2 |
| Bathrooms | 2.5 |
Exterior Features
| Exterior Amenities | Cement Planked,See Remarks,Wood,Wood Products |
|---|---|
| Parking Features | Driveway,Attached Garage,Off Street |
| Lot Features | Curbs,Paved,Sidewalk |
| Water Source | Private,Public |
| Total Parking | 4 |
| Inclusions | Dishwasher(s),Garbage Disposal,Leased Equipment,Microwave(s),Refrigerator(s),Stove(s)/Range(s) |
| Foundation Details | Poured Concrete |
| Building Area Total | 2704 |
| Lot Size Acres | 0.0882 |
| Waterfront Y/N | No |
| Covered Spaces | 2 |
| Irrigation Water Rights Y/N | No |
| Site Features | Cable TV,Fenced-Fully,Gas Available,High Speed Internet,Patio |
| Parking Uncovered Total | 2 |
| Lot Number | 11 |
Amenities
- Foreclosure
- Views
- Short Sale
- New Construction
- Adult 55+
- Lease To Own
- No HOA Fees
- Furnished
- Primary On Main
- Air Conditioning
- Seller Finance
- Green
- Fixer Upper
- Horse
- Golf
- Fireplace
- Deck
- Garage
- Basement
- Pool
Property vs Single Family Average in 98516
Price
Taxes
Year Built
Visits
In The Neighborhood
Just Listed
Lacey
$ 545,000
- Type
- Single Family | Active
- Size
- 1,514 SqFt
- Rooms
- 3 Beds + 2.5 Baths
 Listed by: Windermere Real Estate Olympia
Lacey
$ 600,000
- Type
- Single Family | Active
- Size
- 1,691 SqFt
- Rooms
- 3 Beds + 2 Baths
Listed by: Real Broker LLC
Lacey
$ 669,000
- Type
- Single Family | Active
- Size
- 2,785 SqFt
- Rooms
- 5 Beds + 3.5 Baths
Listed by: Keller Williams Rty Tacoma
Olympia
$ 599,000
- Type
- Single Family | Active
- Size
- 2,573 SqFt
- Rooms
- 3 Beds + 2.5 Baths
Listed by: BCR LLC
Lacey
$ 485,000
- Type
- Single Family | Active
- Size
- 1,570 SqFt
- Rooms
- 3 Beds + 2.5 Baths
Listed by: COMPASS
Lacey
$ 669,500
- Type
- Single Family | Active
- Size
- 2,710 SqFt
- Rooms
- 5 Beds + 2.5 Baths
Listed by: Havium Inc.
Lacey
$ 764,990
- Type
- Single Family | Active
- Size
- 2,931 SqFt
- Rooms
- 4 Beds + 2.5 Baths
Listed by: Windermere Prof Partners
Lacey
$ 609,900
- Type
- Single Family | Active
- Size
- 2,681 SqFt
- Rooms
- 4 Beds + 2.5 Baths
Listed by: Olympic Sotheby's Int'l Realty
Lacey
$ 869,000
- Type
- Single Family | Active
- Size
- 3,211 SqFt
- Rooms
- 4 Beds + 2.5 Baths
Listed by: Century 21 Van Dorm Realty
Open House
Olympia
$ 655,000
- Type
- Single Family | Active
- Size
- 2,790 SqFt
- Rooms
- 5 Beds + 2.5 Baths
Listed by: Century 21 Van Dorm Realty
Lacey
$ 850,000
- Type
- Single Family | Active
- Size
- 3,404 SqFt
- Rooms
- 5 Beds + 4 Baths
Listed by: John L. Scott, Inc.
Lacey
$ 535,000
- Type
- Single Family | Active
- Size
- 1,926 SqFt
- Rooms
- 4 Beds + 2.5 Baths
Listed by: Better Properties Soundview
