

Address
3882 Cameron Drive Ne, Lacey, WA
Price
$ 869,000
Property Attributes
- ID#2560471
- TypeSingle Family
- CountyTHURSTON
- CityLacey
- AreaThurston Ne
- NeighborhoodMeridian Campus
- Zip98516
- StyleContemporary
- Year Built2010
- Taxes$ 8344
- Price$ 869,000
- Bedrooms4
- Full Bathrooms2
- Half Bathrooms1
- Sqr Footage3211
- Lot Size0.1543 Acres
Data Source:
Northwest Multiple Listing Service (NWMLS)
Property Description
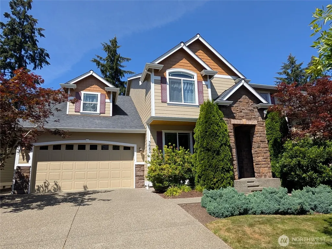
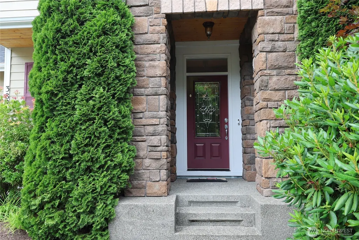
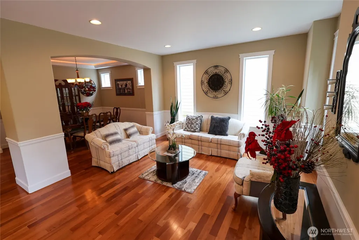
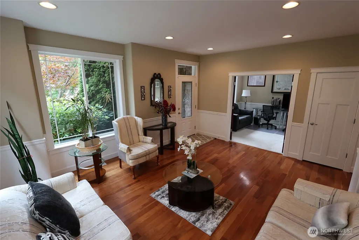
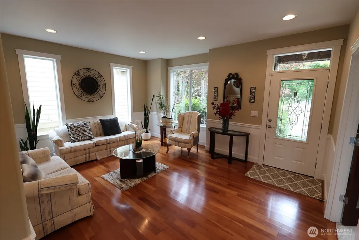
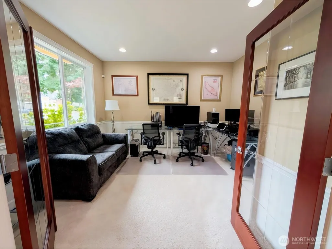
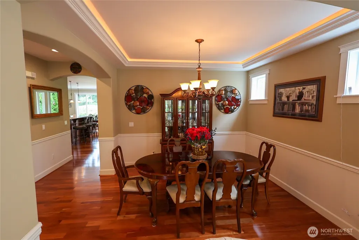
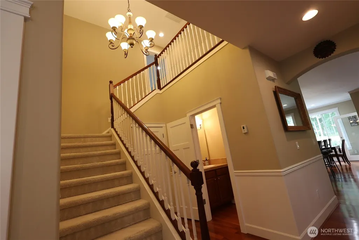
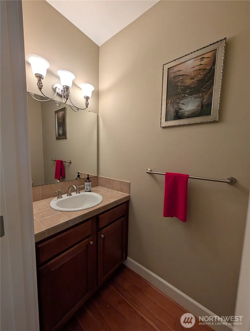
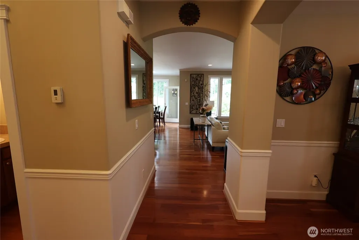
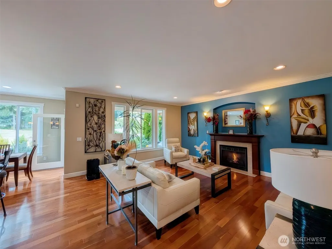
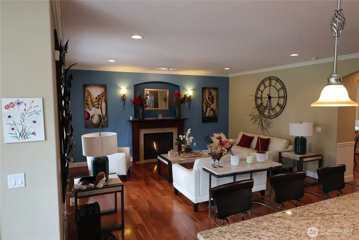
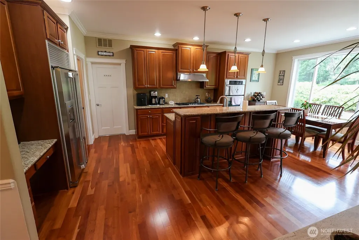
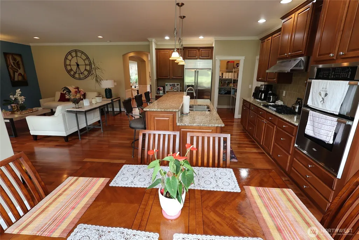
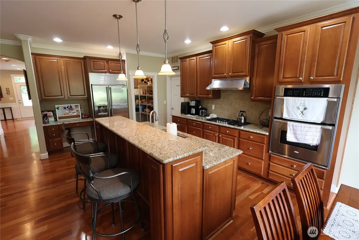
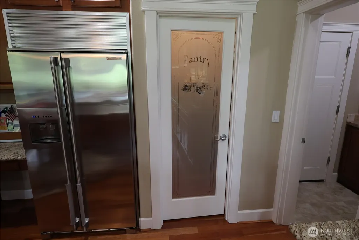
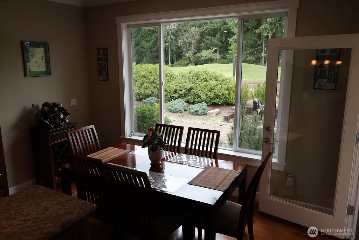
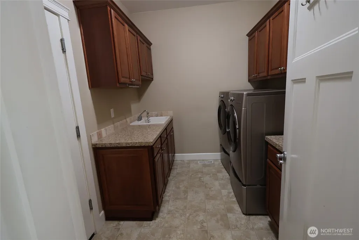
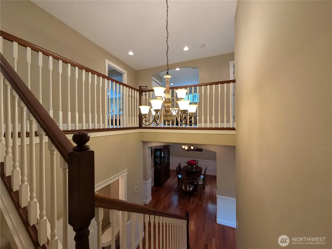
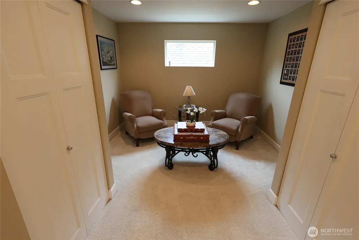
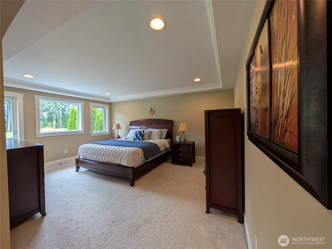
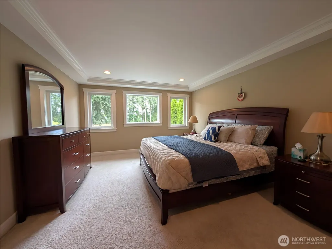
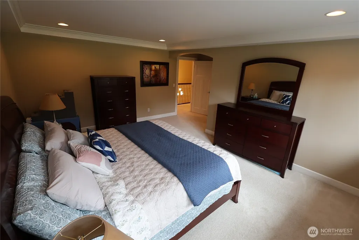
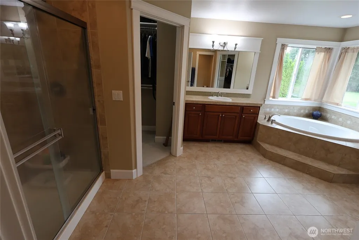
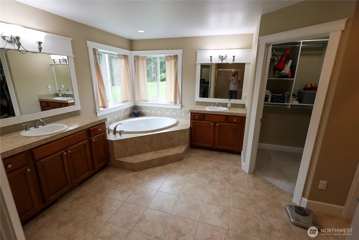
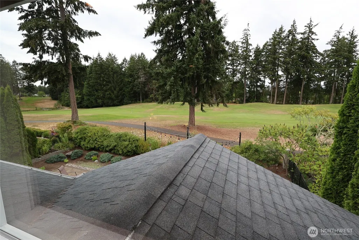
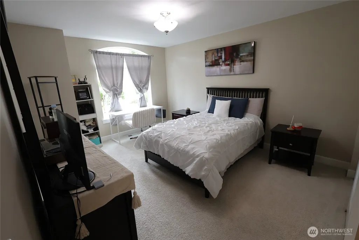
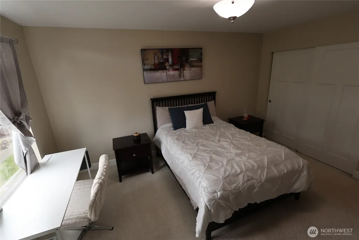
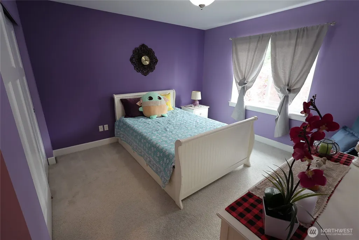
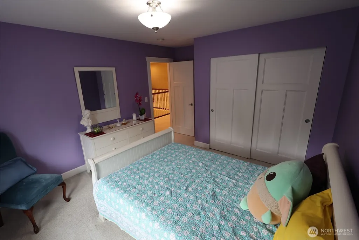
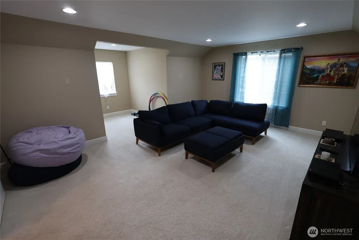
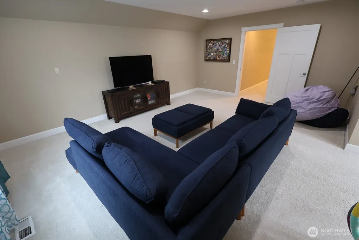
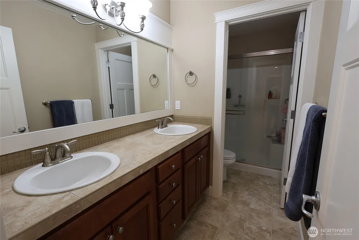
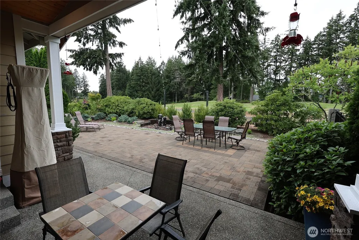
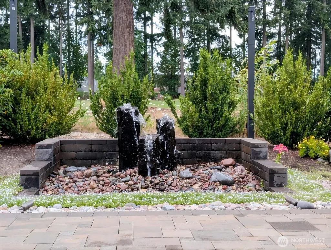
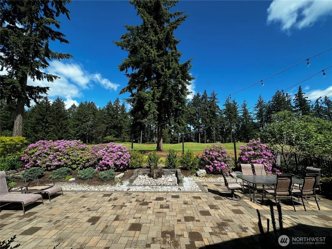
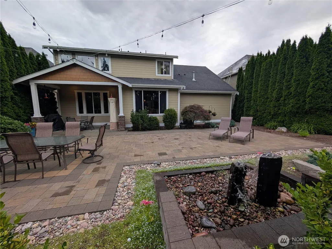
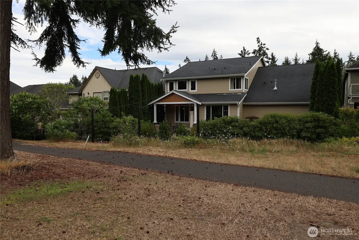
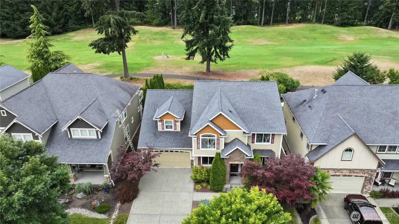
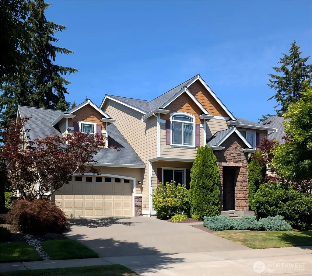
Luxury Golf Course Living in Campus Highlands! Perfectly positioned along the 3rd fairway of The Woodlands Golf Course, this impeccably maintained 3,211 sq. ft. home showcases timeless design, quality craftsmanship, and sweeping golf course views. Thoughtfully designed for both everyday living and entertaining, it offers 4 bedrooms, 2.5 baths, a private office with French doors, formal living and dining rooms, an expansive great room, and a spacious bonus room/4th bedroom. Elegant details include rich hardwood floors, coffered ceilings, crown moulding and an abundance of natural light. The gourmet kitchen features natural cherry cabinetry, granite countertops, a large center island, stainless steel appliances, combo oven, walk-in pantry, breakfast nook, and beautiful fairway views. The adjoining great room with a cozy gas fireplace opens to an inviting outdoor living space. The luxurious primary suite overlooks the golf course and offers a spa inspired 5-piece bath with soaking tub, tiled shower, dual vanities, and two walk-in closets. Professionally landscaped grounds, an expansive covered and uncovered paver patio, sprinkler system, oversized 3 car tandem garage w/shop area, utility room w/ built-ins, heat pump w/ A/C, NEW exterior paint, and NEW water heater complete this exceptional home. Ideally located minutes from I-5, JBLM, schools, parks, shopping, and dining, this move-in-ready residence delivers luxury, comfort, and one of Lacey's premier golf course lifestyles.
| Elementary School | Middle School | High School |
|---|---|---|
| Meadows Elem | Salish Middle | River Ridge High |
| Price History | |
|---|---|
| 7/31/2026 | Listed $869,000 |
General Features
| Living Area | 3211 |
|---|---|
| Sewer | Sewer Connected |
| Heating | Forced Air,Heat Pump |
| Cooling | Central Air,Forced Air,Heat Pump |
| Possession | Negotiable |
| Roof | Composition |
| Appliances | Dishwasher,Disposal,Dryer,Microwave,Refrigerator,Stove(s)/Range(s),Washer |
| HOA Fee | 81.63 |
| Association Fee Includes | Common Area Maintenance |
| Architectural Style | Contemporary |
| Security Features | Security System |
| Year Built | 2010 |
| View | Golf Course,Territorial |
| Topography | Level |
| Levels | Two |
| Property Subtype | Single Family Residence |
| Tax Year | 2026 |
| Community Features | CCRs,Golf,Trail(s) |
| Building Name | Campus Highlands |
| Assoc Fee Paid Per | Monthly |
| County | Thurston |
| New Construction | No |
| Property Type | Residential |
| HOA | Yes |
| Attached Garage | Yes |
| Subdivision Name | Meridian Campus |
| Facing Direction | Southeast |
| Garage Y/N | Yes |
| Full Baths | 2 |
| Special Listing Conditions | None |
| Status | Active |
| Directions | GPS is accurate,or: From I-5 freeway; Exit 111,Marvin Rd - North to roundabout,Right onto Willamette Dr,Right on Campus Highlands Dr,Right on Cameron Dr to home on the left. |
| High School | River Ridge High |
| City | Lacey |
| Entry Location | Main |
| Senior Community Y/N | No |
| High School District | North Thurston |
| MLS Area | 446 - Thurston Ne |
| Lot Size Units | Square Feet |
| Lot Size Square Feet | 6720 |
| Carport Y/N | No |
| Listing Terms | Cash,Conventional,FHA,VA Loan |
| Elementary School | Meadows Elem |
| Land Lease Y/N | No |
| Tax Annual Amount | 8344 |
| Middle/Junior High School | Salish Middle |
| Property Condition | Very Good |
| Public Remarks | Luxury Golf Course Living in Campus Highlands! Perfectly positioned along the 3rd fairway of The Woodlands Golf Course,this impeccably maintained 3,211 sq. ft. home showcases timeless design,quality |
| Virtual Tour | https://vimeo.com/1214827673 |
| Structure Type | House |
| Building Area Units | Square Feet |
| Standard Status | Active |
| Water Company | City of Lacey |
| Property Style | 12 - 2 Story |
| NWM_ShowMapLink | Yes |
Interior Features
| Interior Amenities | Bath Off Primary,Dbl Pane/Storm Window,Dining Room,Fireplace,French Doors,Loft,Pantry,Security System,Walk-In Closet(s),Water Heater |
|---|---|
| Basement | None |
| Flooring | Ceramic Tile,Hardwood,Vinyl,Carpet |
| Total Fireplaces | 1 |
| Fireplace Features | Gas |
| Air Conditioning Y/N | Yes |
| Heating Y/N | Yes |
| Fireplace Y/N | Yes |
| Half Baths | 1 |
| Total Bedrooms | 4 |
| Total Baths | 3 |
| Water Heater Type | Nat Gas |
| Water Heater Location | Garage |
| Fireplaces Main | 1 |
| Power Production Type | Electric,Natural Gas |
| Bedrooms Upper | 4 |
| Baths Half Main | 1 |
| Baths Full Upper | 2 |
| Bathrooms | 2.5 |
Exterior Features
| Exterior Amenities | Cement Planked,Stone,Wood,Wood Products |
|---|---|
| Vegetation | Garden Space |
| Parking Features | Driveway,Attached Garage |
| Lot Features | Curbs,Open Space,Paved,Sidewalk |
| Water Source | Public |
| Total Parking | 5 |
| Inclusions | Dishwasher(s),Dryer(s),Garbage Disposal,Microwave(s),Refrigerator(s),Stove(s)/Range(s),Washer(s) |
| Foundation Details | Poured Concrete |
| Building Area Total | 3211 |
| Lot Size Acres | 0.1543 |
| Waterfront Y/N | No |
| Covered Spaces | 3 |
| Irrigation Water Rights Y/N | Yes |
| Site Features | Cable TV,Gas Available,High Speed Internet,Irrigation,Patio,Sprinkler System |
| Parking Uncovered Total | 2 |
| Lot Number | 100 |
Amenities
- Foreclosure
- Views
- Short Sale
- New Construction
- Adult 55+
- Lease To Own
- No HOA Fees
- Furnished
- Primary On Main
- Air Conditioning
- Seller Finance
- Green
- Fixer Upper
- Horse
- Golf
- Fireplace
- Deck
- Garage
- Basement
- Pool
Property vs Single Family Average in 98516
Price
Taxes
Year Built
Visits
In The Neighborhood
Just Listed
Lacey
$ 545,000
- Type
- Single Family | Active
- Size
- 1,514 SqFt
- Rooms
- 3 Beds + 2.5 Baths
 Listed by: Windermere Real Estate Olympia
Lacey
$ 600,000
- Type
- Single Family | Active
- Size
- 1,691 SqFt
- Rooms
- 3 Beds + 2 Baths
Listed by: Real Broker LLC
Lacey
$ 669,000
- Type
- Single Family | Active
- Size
- 2,785 SqFt
- Rooms
- 5 Beds + 3.5 Baths
Listed by: Keller Williams Rty Tacoma
Olympia
$ 599,000
- Type
- Single Family | Active
- Size
- 2,573 SqFt
- Rooms
- 3 Beds + 2.5 Baths
Listed by: BCR LLC
Lacey
$ 485,000
- Type
- Single Family | Active
- Size
- 1,570 SqFt
- Rooms
- 3 Beds + 2.5 Baths
Listed by: COMPASS
Lacey
$ 669,500
- Type
- Single Family | Active
- Size
- 2,710 SqFt
- Rooms
- 5 Beds + 2.5 Baths
Listed by: Havium Inc.
Olympia
$ 675,000
- Type
- Single Family | Active
- Size
- 2,704 SqFt
- Rooms
- 5 Beds + 2.5 Baths
Listed by: Keller Williams Realty
Lacey
$ 764,990
- Type
- Single Family | Active
- Size
- 2,931 SqFt
- Rooms
- 4 Beds + 2.5 Baths
Listed by: Windermere Prof Partners
Lacey
$ 609,900
- Type
- Single Family | Active
- Size
- 2,681 SqFt
- Rooms
- 4 Beds + 2.5 Baths
Listed by: Olympic Sotheby's Int'l Realty
Open House
Olympia
$ 655,000
- Type
- Single Family | Active
- Size
- 2,790 SqFt
- Rooms
- 5 Beds + 2.5 Baths
Listed by: Century 21 Van Dorm Realty
Lacey
$ 850,000
- Type
- Single Family | Active
- Size
- 3,404 SqFt
- Rooms
- 5 Beds + 4 Baths
Listed by: John L. Scott, Inc.
Lacey
$ 535,000
- Type
- Single Family | Active
- Size
- 1,926 SqFt
- Rooms
- 4 Beds + 2.5 Baths
Listed by: Better Properties Soundview
