

Address
3952 Campus Willows Loop Ne, Lacey, WA
Price
$ 609,900
Property Attributes
- ID#2559491
- TypeSingle Family
- CountyTHURSTON
- CityLacey
- AreaThurston Ne
- NeighborhoodMeridian Campus
- Zip98516
- StyleContemporary
- Year Built2013
- Taxes$ 6110
- Price$ 609,900
- Bedrooms4
- Full Bathrooms2
- Half Bathrooms1
- Sqr Footage2681
- Lot Size0.1062 Acres
Data Source:
Northwest Multiple Listing Service (NWMLS)
Property Description
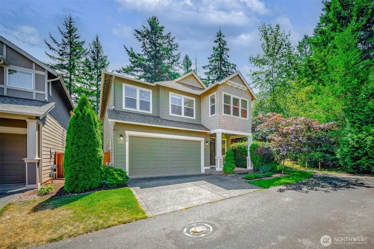
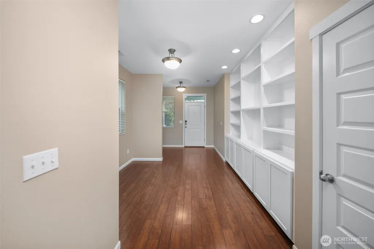
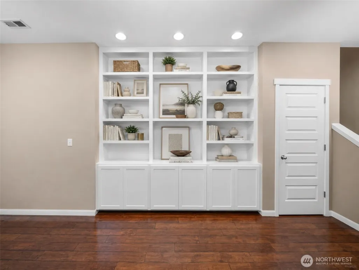
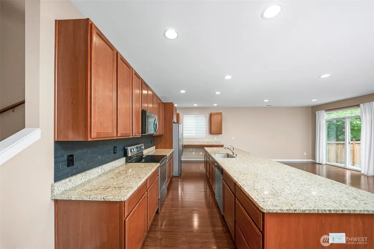
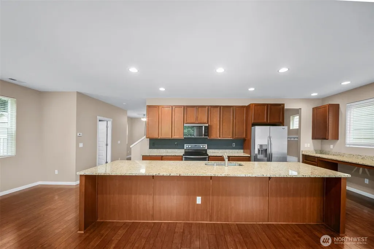
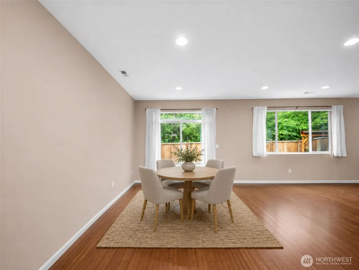
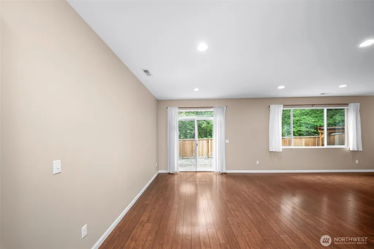
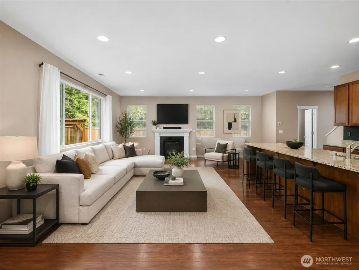
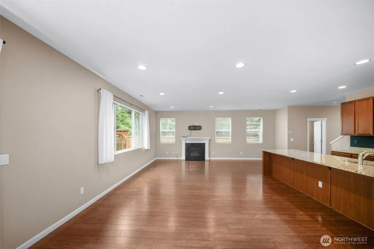
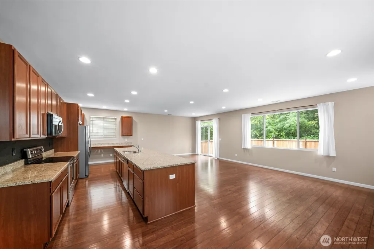
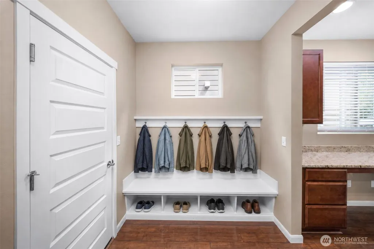
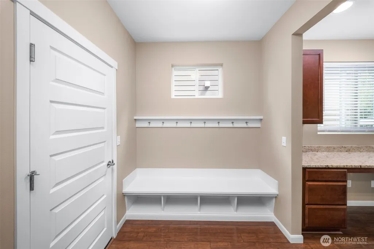
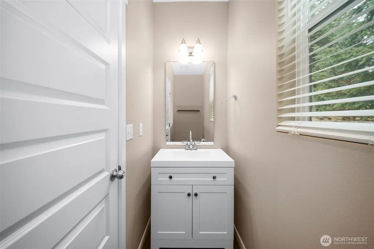
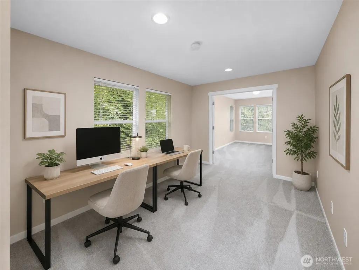
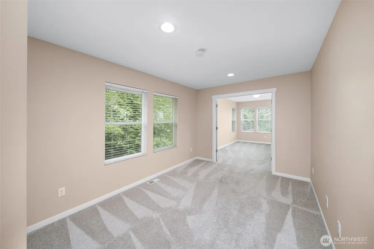
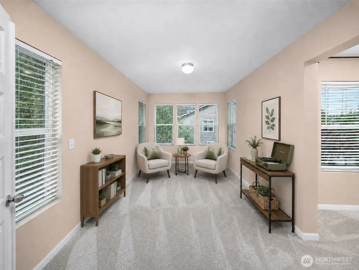
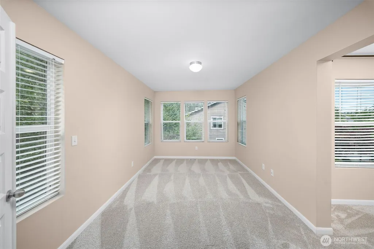
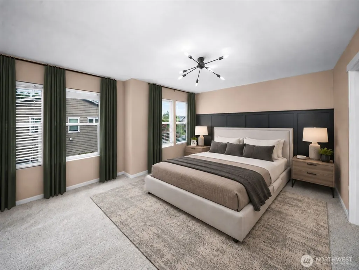
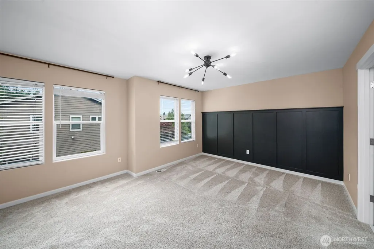
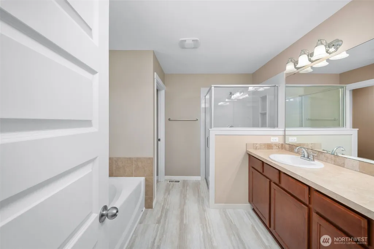
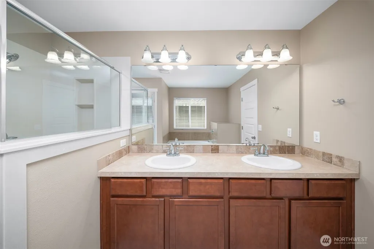
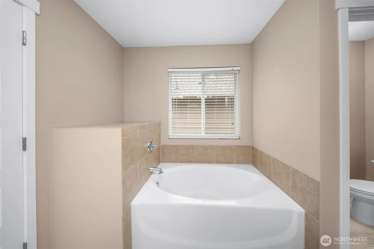
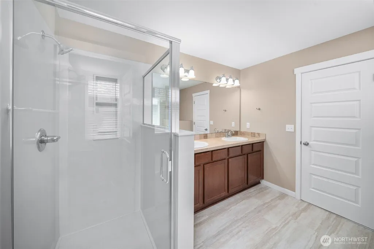
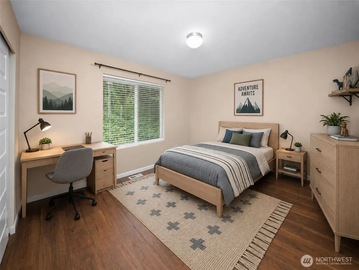
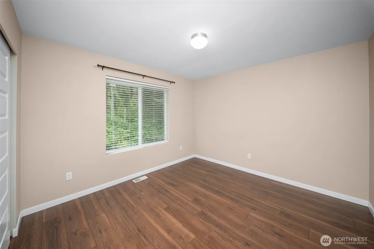
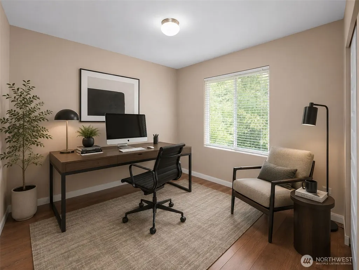
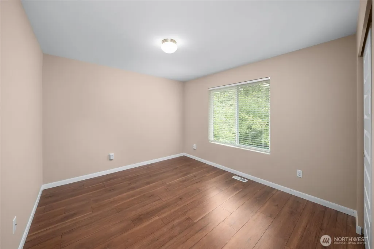
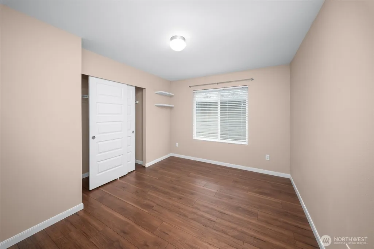
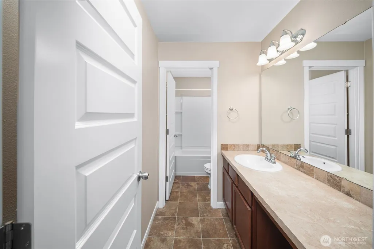
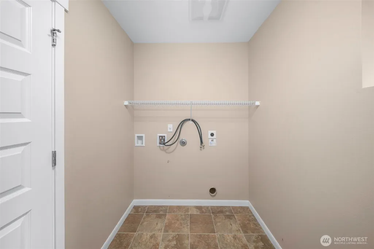
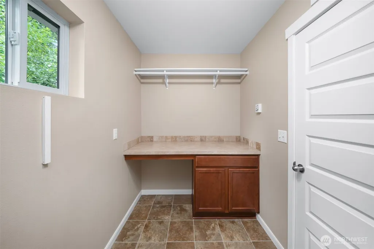
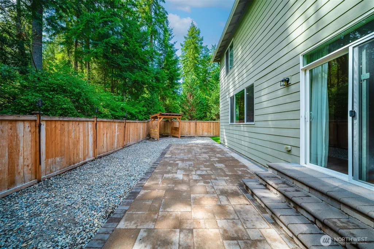
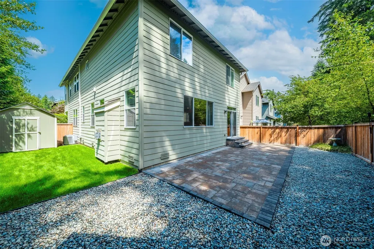
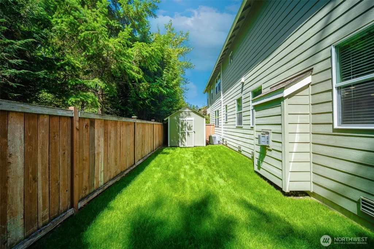
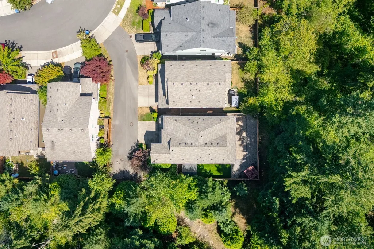
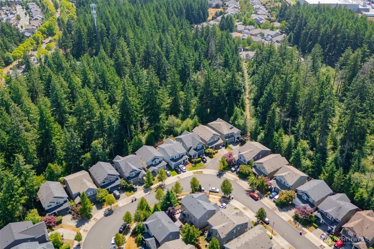
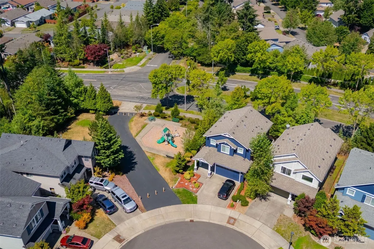
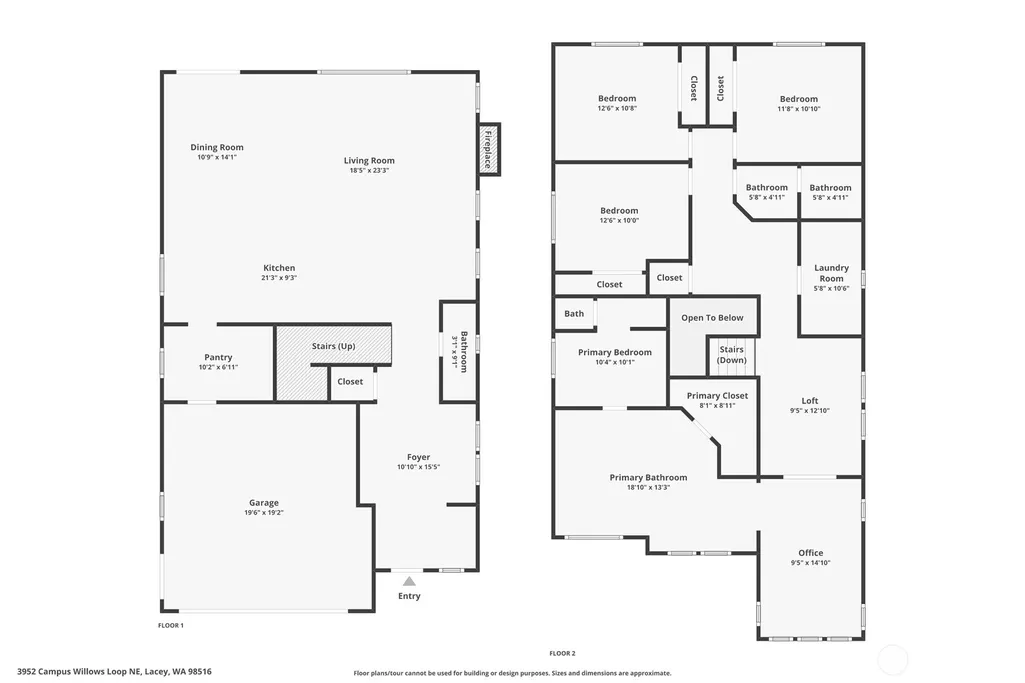
Located in desirable Campus Willows in Hawks Prairie, this 2,681+/- sq. ft. home offers 4 bedrooms, 2.5 bathrooms, and a flexible layout designed for comfortable everyday living. Tucked away on a private driveway at the end of a quiet street, this level corner lot backs to a greenbelt for added privacy. Enjoy a fully fenced backyard with a patio, storage shed, attached two car garage, private driveway, and additional nearby parking, creating plenty of space for outdoor living and entertaining. Inside, the welcoming foyer features a custom built in bookcase that adds both character and functional storage. The open main level is centered around a spacious kitchen with an oversized island, perfect for meal prep, casual dining, homework, or gathering with friends. A cozy gas fireplace anchors the living area, while a built in workspace and generous pantry provide added convenience and flexibility. Upstairs, the primary suite offers a private sitting area, walk in closet, and a well appointed five piece bath with a soaking tub, separate shower, and dual vanity. Three additional bedrooms, a full bath, versatile loft, and conveniently located utility room provide space for guests, hobbies, or working from home. Neighborhood parks and playgrounds are nearby, along with shopping, dining, entertainment, transit, and easy access to I-5.
| Elementary School | Middle School | High School |
|---|---|---|
| Olympic View Elem | Salish Middle | River Ridge High |
| Price History | |
|---|---|
| 8/4/2026 | Listed $619,900 |
| 8/27/2026 | 2$609,900 |
General Features
| Living Area | 2681 |
|---|---|
| Sewer | Sewer Connected |
| Heating | Forced Air |
| Cooling | Forced Air |
| Possession | Closing |
| Roof | Composition |
| Appliances | Dishwasher,Dryer,Microwave,Refrigerator,Stove(s)/Range(s),Washer |
| HOA Fee | 230 |
| Association Fee Includes | Common Area Maintenance |
| Architectural Style | Contemporary |
| Security Features | Fully Fenced |
| Year Built | 2013 |
| Topography | Level |
| Levels | Two |
| Property Subtype | Single Family Residence |
| Tax Year | 2026 |
| Community Features | CCRs,Park,Playground |
| Assoc Fee Paid Per | Quarterly |
| County | Thurston |
| New Construction | No |
| Property Type | Residential |
| HOA | Yes |
| Attached Garage | Yes |
| Subdivision Name | Meridian Campus |
| Garage Y/N | Yes |
| Full Baths | 2 |
| Special Listing Conditions | None |
| Status | Active |
| Directions | Exit 111 Marvin Rd East,at the second round about turn right on Willamette Dr follow approx 3 miles,just past the fire station. Campus Willows in on the left. GPS Works! |
| High School | River Ridge High |
| City | Lacey |
| Entry Location | Main |
| Senior Community Y/N | No |
| High School District | North Thurston |
| MLS Area | 446 - Thurston Ne |
| Lot Size Units | Square Feet |
| Lot Size Square Feet | 4625 |
| Carport Y/N | No |
| Listing Terms | Cash,Conventional,FHA,VA Loan |
| Elementary School | Olympic View Elem |
| Land Lease Y/N | No |
| Tax Annual Amount | 6110 |
| Middle/Junior High School | Salish Middle |
| Public Remarks | Located in desirable Campus Willows in Hawks Prairie,this 2,681+/- sq. ft. home offers 4 bedrooms,2.5 bathrooms,and a flexible layout designed for comfortable everyday living. Tucked away on a privat |
| Virtual Tour | https://player.vimeo.com/progressive_redirect/playback/1215507861/rendition/2160p/file.mp4%20%282160p%29.mp4?loc=external&log_user=0&signature=0ef40f2f66ef2067fd0ad5ed1ae01a91a8b9301e5fd4ce4a2fcef300 |
| Structure Type | House |
| Building Area Units | Square Feet |
| Builder Name | Quadrant |
| Standard Status | Active |
| Water Company | City of Lacey |
| Property Style | 12 - 2 Story |
| NWM_ShowMapLink | Yes |
Interior Features
| Interior Amenities | Bath Off Primary,Dbl Pane/Storm Window,Fireplace,Loft,Walk-In Closet(s) |
|---|---|
| Basement | None |
| Flooring | Laminate,Carpet |
| Total Fireplaces | 1 |
| Fireplace Features | Gas |
| Air Conditioning Y/N | Yes |
| Heating Y/N | Yes |
| Fireplace Y/N | Yes |
| Half Baths | 1 |
| Total Bedrooms | 4 |
| Total Baths | 3 |
| Fireplaces Main | 1 |
| Power Production Type | Electric,Natural Gas |
| Bedrooms Upper | 4 |
| Baths Half Main | 1 |
| Baths Full Upper | 2 |
| Bathrooms | 2.5 |
Exterior Features
| Exterior Amenities | Cement Planked,Wood Products |
|---|---|
| Parking Features | Attached Garage |
| Lot Features | Corner Lot,Dead End Street,Paved,Sidewalk |
| Water Source | Public |
| Total Parking | 4 |
| Inclusions | Dishwasher(s),Dryer(s),Microwave(s),Refrigerator(s),Stove(s)/Range(s),Washer(s) |
| Foundation Details | Poured Concrete |
| Building Area Total | 2681 |
| Lot Size Acres | 0.1062 |
| Waterfront Y/N | No |
| Covered Spaces | 2 |
| Irrigation Water Rights Y/N | No |
| Site Features | Cable TV,Fenced-Fully,Gas Available,Patio |
| Parking Uncovered Total | 2 |
Amenities
- Foreclosure
- Views
- Short Sale
- New Construction
- Adult 55+
- Lease To Own
- No HOA Fees
- Furnished
- Primary On Main
- Air Conditioning
- Seller Finance
- Green
- Fixer Upper
- Horse
- Golf
- Fireplace
- Deck
- Garage
- Basement
- Pool
Property vs Single Family Average in 98516
Price
Taxes
Year Built
Visits
In The Neighborhood
Lacey
$ 600,000
- Type
- Single Family | Active
- Size
- 1,691 SqFt
- Rooms
- 3 Beds + 2 Baths
 Listed by: Real Broker LLC
Lacey
$ 700,000
- Type
- Single Family | Active
- Size
- 2,785 SqFt
- Rooms
- 5 Beds + 3.5 Baths
Listed by: Keller Williams Rty Tacoma
Olympia
$ 599,000
- Type
- Single Family | Active
- Size
- 2,573 SqFt
- Rooms
- 3 Beds + 2.5 Baths
Listed by: BCR LLC
Lacey
$ 485,000
- Type
- Single Family | Active
- Size
- 1,570 SqFt
- Rooms
- 3 Beds + 2.5 Baths
Listed by: COMPASS
Lacey
$ 669,500
- Type
- Single Family | Active
- Size
- 2,710 SqFt
- Rooms
- 5 Beds + 2.5 Baths
Listed by: Havium Inc.
Olympia
$ 675,000
- Type
- Single Family | Active
- Size
- 2,704 SqFt
- Rooms
- 5 Beds + 2.5 Baths
Listed by: Keller Williams Realty
Lacey
$ 764,990
- Type
- Single Family | Active
- Size
- 2,931 SqFt
- Rooms
- 4 Beds + 2.5 Baths
Listed by: Windermere Prof Partners
Lacey
$ 869,000
- Type
- Single Family | Active
- Size
- 3,211 SqFt
- Rooms
- 4 Beds + 2.5 Baths
Listed by: Century 21 Van Dorm Realty
Olympia
$ 589,000
- Type
- Single Family | Active
- Size
- 2,126 SqFt
- Rooms
- 4 Beds + 2.5 Baths
Listed by: NextHome South Sound
Open House
Olympia
$ 655,000
- Type
- Single Family | Active
- Size
- 2,790 SqFt
- Rooms
- 5 Beds + 2.5 Baths
Listed by: Century 21 Van Dorm Realty
Lacey
$ 850,000
- Type
- Single Family | Active
- Size
- 3,404 SqFt
- Rooms
- 5 Beds + 4 Baths
Listed by: John L. Scott, Inc.
Lacey
$ 535,000
- Type
- Single Family | Active
- Size
- 1,926 SqFt
- Rooms
- 4 Beds + 2.5 Baths
Listed by: Better Properties Soundview
