

Open House Sat, Sep 5th 01:15 PM - 02:30 PM
Address
4335 Dudley Drive Ne, Olympia, WA
Price
$ 655,000
Property Attributes
- ID#2559434
- TypeSingle Family
- CountyTHURSTON
- CityOlympia
- AreaThurston Ne
- NeighborhoodMeridian Campus
- Zip98516
- Style2 Story
- Year Built2016
- Taxes$ 7142
- Price$ 655,000
- Bedrooms5
- Full Bathrooms2
- Half Bathrooms1
- Sqr Footage2790
- Lot Size0.0879 Acres
Data Source:
Northwest Multiple Listing Service (NWMLS)
Property Description
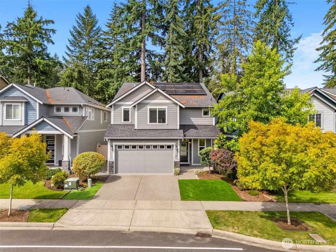
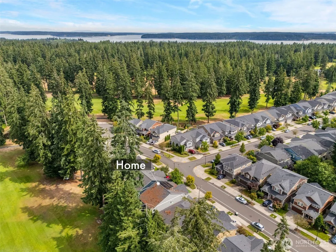
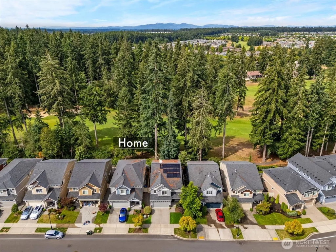
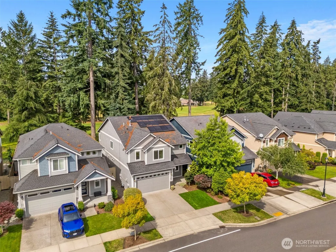
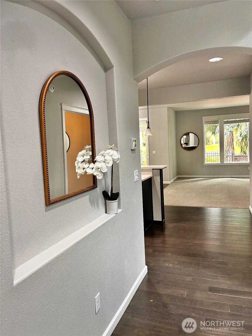
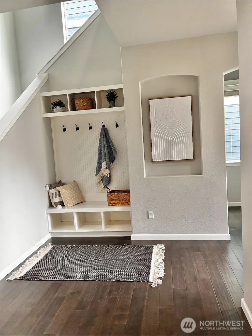
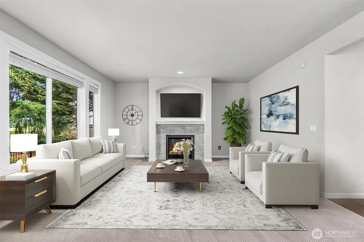
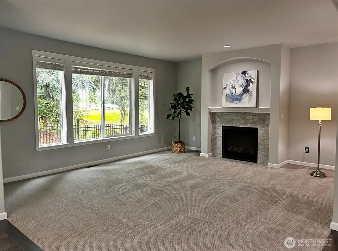
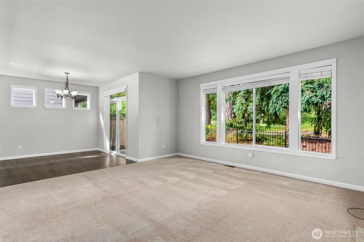
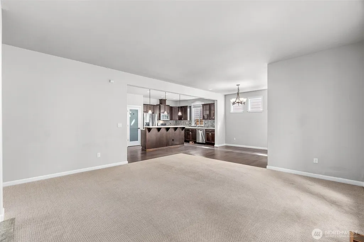
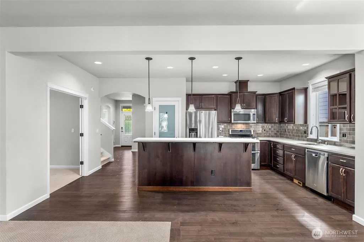
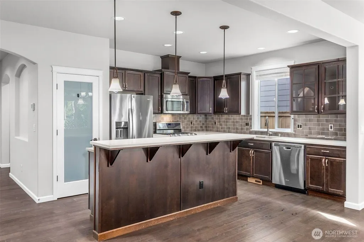
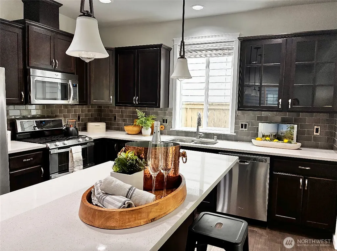
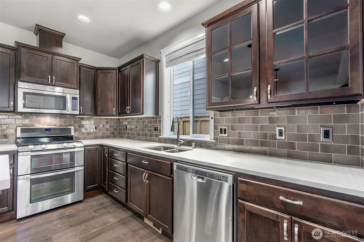
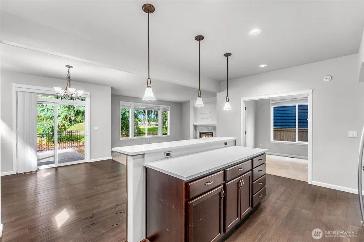
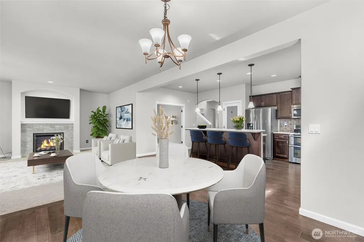
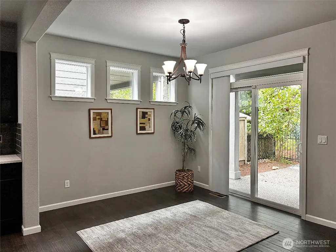
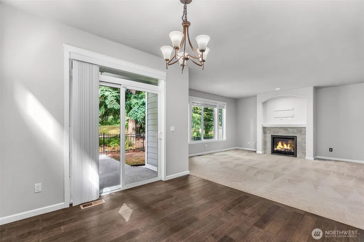
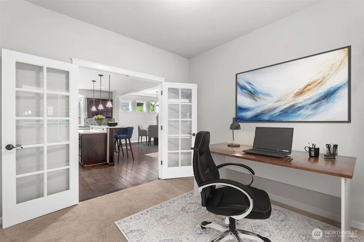
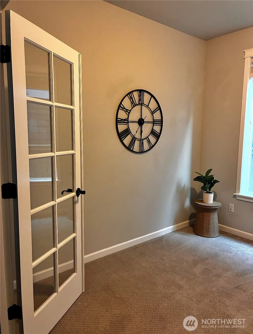
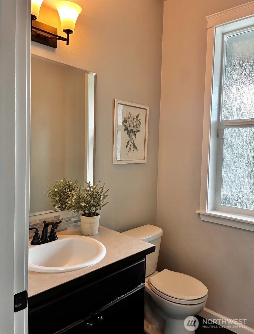
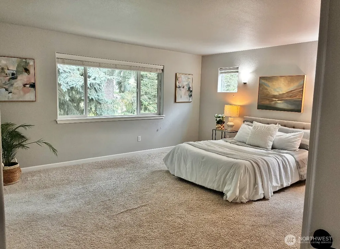
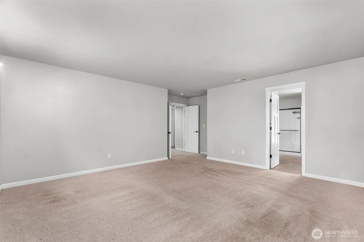
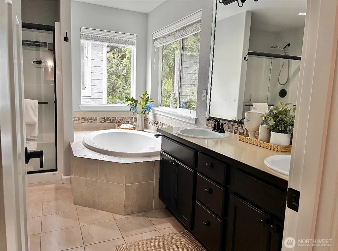
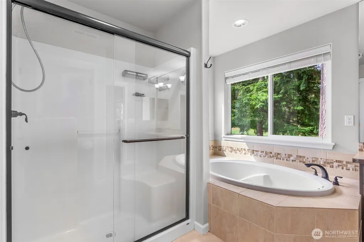
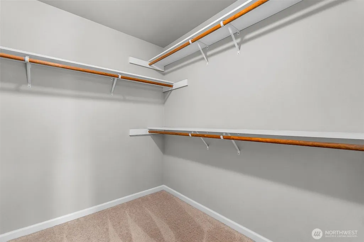
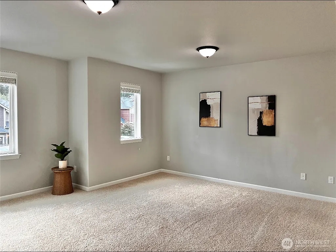
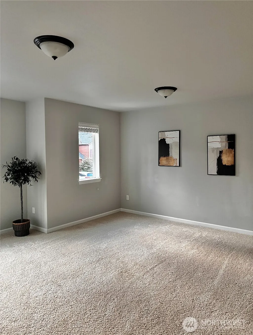
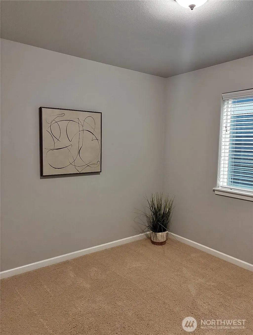
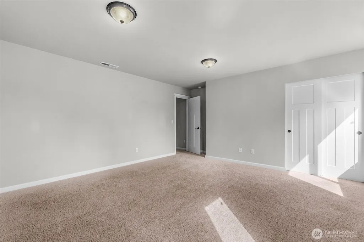
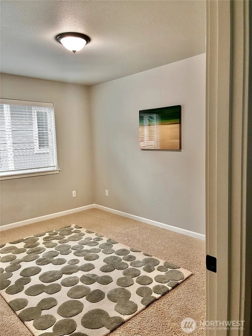
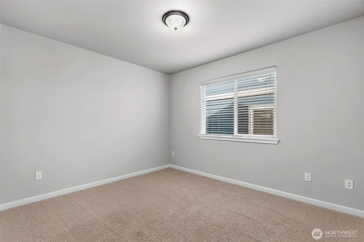
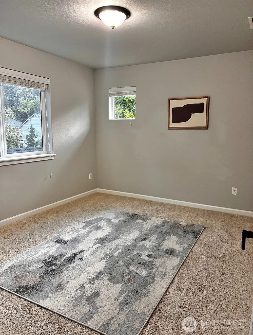
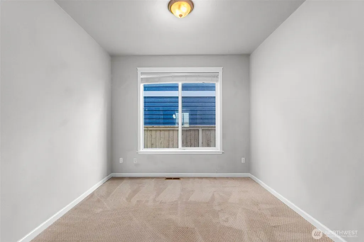
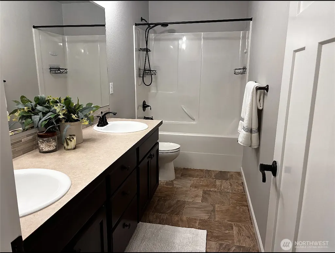
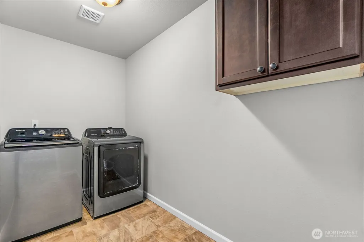
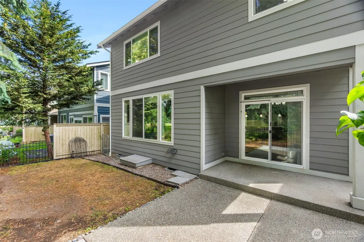
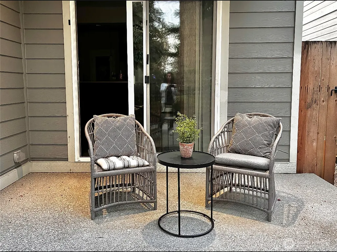
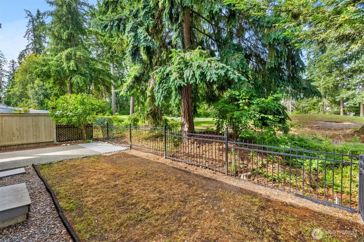
Welcome to the epitome of luxury living on the 1st fairway of the Hawks Prairie Golf Course in the highly sought-after Meridian Campus community! This exceptional 2016-built home offers 2,790± sq ft of beautifully designed living space with 5 bedrooms, 2.5 baths, and a spacious main-floor den with French doors—perfect for a home office or guest room. The impressive chef’s kitchen features a large quartz island with eating bar, stainless steel appliances, a walk-in pantry, and abundant cabinetry and storage. The light-filled open-concept floor plan showcases engineered hardwood flooring, luxury vinyl flooring, expansive windows, and a cozy gas fireplace that creates a warm and inviting atmosphere. Retreat to the luxurious primary suite featuring French doors, a spa-inspired 5-piece bath with a soaking tub, dual vanities, and a generous walk-in closet. Enjoy year-round comfort with central A/C and a heat pump, plus the added energy savings of solar panels. The fully fenced backyard offers a spacious patio, ideal for entertaining or relaxing while enjoying the peaceful golf course setting. Tucked away in a quiet cul-de-sac and conveniently located near parks, playgrounds, walking trails, athletic courts, top-rated schools, shopping, I-5, JBLM, and all the amenities Hawks Prairie has to offer. Impeccably maintained with an outstanding floor plan and exceptional finishes, this truly is a rare opportunity to own one of the area’s finest homes.
| Elementary School | Middle School | High School |
|---|---|---|
| Buyer To Verify Elementary School | Buyer To Verify Middle School | Buyer To Verify High School |
| Price History | |
|---|---|
| 7/23/2026 | Listed $675,000 |
| 8/14/2026 | 1$669,500 |
| 9/4/2026 | 3$655,000 |
General Features
| Living Area | 2790 |
|---|---|
| Sewer | Sewer Connected |
| Heating | Forced Air,Heat Pump |
| Cooling | Central Air,Forced Air |
| Possession | Closing |
| Roof | Composition |
| Appliances | Dishwasher,Double Oven,Dryer,Microwave,Refrigerator,Stove(s)/Range(s),Washer |
| HOA Fee | 67 |
| Association Fee Includes | Common Area Maintenance,Road Maintenance,See Remarks |
| Security Features | Fully Fenced |
| Year Built | 2016 |
| View | Golf Course,See Remarks,Territorial |
| Levels | Two |
| Property Subtype | Single Family Residence |
| Tax Year | 2026 |
| Community Features | Athletic Court,CCRs,Golf,Playground,Trail(s) |
| Assoc Fee Paid Per | Monthly |
| County | Thurston |
| New Construction | No |
| Property Type | Residential |
| HOA | Yes |
| Attached Garage | Yes |
| Subdivision Name | Meridian Campus |
| Garage Y/N | Yes |
| Green Energy Generation | Solar |
| Full Baths | 2 |
| Special Listing Conditions | None |
| Status | Active |
| Directions | I-5 Exit 111,head N on Marvin Rd,1st exit off roundabout onto Willamette Dr,R on Campus Highlands Dr,L on Dudley Dr,home is close to the end of the road on left. |
| High School | Buyer To Verify |
| City | Olympia |
| Entry Location | Main |
| Senior Community Y/N | No |
| High School District | North Thurston |
| MLS Area | 446 - Thurston Ne |
| Lot Size Units | Square Feet |
| Lot Size Square Feet | 3829 |
| Carport Y/N | No |
| Listing Terms | Cash,Conventional,FHA,See Remarks,State Bond,VA Loan |
| Elementary School | Buyer To Verify |
| Land Lease Y/N | No |
| Tax Annual Amount | 7142 |
| Middle/Junior High School | Buyer To Verify |
| Property Condition | Very Good |
| Public Remarks | Welcome to the epitome of luxury living on the 1st fairway of the Hawks Prairie Golf Course in the highly sought-after Meridian Campus community! This exceptional 2016-built home offers 2,790 sq ft o |
| Structure Type | House |
| Building Area Units | Square Feet |
| Standard Status | Active |
| Water Company | City of Lacey |
| Property Style | 12 - 2 Story |
| NWM_ShowMapLink | Yes |
Interior Features
| Interior Amenities | Bath Off Primary,Dining Room,Fireplace,French Doors,Pantry,Walk-In Closet(s),Water Heater |
|---|---|
| Basement | None |
| Flooring | Engineered Hardwood,Slate,Vinyl,Carpet |
| Total Fireplaces | 1 |
| Fireplace Features | Gas |
| Air Conditioning Y/N | Yes |
| Heating Y/N | Yes |
| Fireplace Y/N | Yes |
| Half Baths | 1 |
| Total Bedrooms | 5 |
| Total Baths | 3 |
| Water Heater Type | Gas |
| Water Heater Location | Garage |
| Fireplaces Main | 1 |
| Power Production Type | Natural Gas,Solar PV |
| Bedrooms Upper | 5 |
| Baths Half Main | 1 |
| Baths Full Upper | 2 |
| Bathrooms | 2.5 |
Exterior Features
| Exterior Amenities | Cement Planked,See Remarks,Stone,Wood Products |
|---|---|
| Parking Features | Attached Garage |
| Lot Features | Cul-De-Sac,Paved,Sidewalk |
| Water Source | Public |
| Total Parking | 2 |
| Inclusions | Dishwasher(s),Double Oven,Dryer(s),Microwave(s),Refrigerator(s),Stove(s)/Range(s),Washer(s) |
| Foundation Details | Poured Concrete,See Remarks |
| Building Area Total | 2790 |
| Lot Size Acres | 0.0879 |
| Waterfront Y/N | No |
| Covered Spaces | 2 |
| Irrigation Water Rights Y/N | No |
| Site Features | Cable TV,Fenced-Fully,Gas Available,High Speed Internet,Patio |
Amenities
- Foreclosure
- Views
- Short Sale
- New Construction
- Adult 55+
- Lease To Own
- No HOA Fees
- Furnished
- Primary On Main
- Air Conditioning
- Seller Finance
- Green
- Fixer Upper
- Horse
- Golf
- Fireplace
- Deck
- Garage
- Basement
- Pool
Property vs Single Family Average in 98516
Price
Taxes
Year Built
Visits
In The Neighborhood
Lacey
$ 600,000
- Type
- Single Family | Active
- Size
- 1,691 SqFt
- Rooms
- 3 Beds + 2 Baths
 Listed by: Real Broker LLC
Lacey
$ 700,000
- Type
- Single Family | Active
- Size
- 2,785 SqFt
- Rooms
- 5 Beds + 3.5 Baths
Listed by: Keller Williams Rty Tacoma
Olympia
$ 599,000
- Type
- Single Family | Active
- Size
- 2,573 SqFt
- Rooms
- 3 Beds + 2.5 Baths
Listed by: BCR LLC
Lacey
$ 485,000
- Type
- Single Family | Active
- Size
- 1,570 SqFt
- Rooms
- 3 Beds + 2.5 Baths
Listed by: COMPASS
Lacey
$ 669,500
- Type
- Single Family | Active
- Size
- 2,710 SqFt
- Rooms
- 5 Beds + 2.5 Baths
Listed by: Havium Inc.
Olympia
$ 675,000
- Type
- Single Family | Active
- Size
- 2,704 SqFt
- Rooms
- 5 Beds + 2.5 Baths
Listed by: Keller Williams Realty
Lacey
$ 764,990
- Type
- Single Family | Active
- Size
- 2,931 SqFt
- Rooms
- 4 Beds + 2.5 Baths
Listed by: Windermere Prof Partners
Lacey
$ 609,900
- Type
- Single Family | Active
- Size
- 2,681 SqFt
- Rooms
- 4 Beds + 2.5 Baths
Listed by: Olympic Sotheby's Int'l Realty
Lacey
$ 869,000
- Type
- Single Family | Active
- Size
- 3,211 SqFt
- Rooms
- 4 Beds + 2.5 Baths
Listed by: Century 21 Van Dorm Realty
Olympia
$ 589,000
- Type
- Single Family | Active
- Size
- 2,126 SqFt
- Rooms
- 4 Beds + 2.5 Baths
Listed by: NextHome South Sound
Lacey
$ 850,000
- Type
- Single Family | Active
- Size
- 3,404 SqFt
- Rooms
- 5 Beds + 4 Baths
Listed by: John L. Scott, Inc.
Lacey
$ 535,000
- Type
- Single Family | Active
- Size
- 1,926 SqFt
- Rooms
- 4 Beds + 2.5 Baths
Listed by: Better Properties Soundview
