

Address
620 Fortune Creek Lane, Cle Elum, WA
Price
$ 3,995,000
Property Attributes
- ID#2540057
- TypeSingle Family
- CountyKITTITAS
- CityCle Elum
- AreaUpper Kittitas County
- NeighborhoodSuncadia
- Zip98922
- Style2 Story
- Year Built2023
- Taxes$ 18673
- Price$ 3,995,000
- Bedrooms4
- Full Bathrooms4
- Half Bathrooms1
- Sqr Footage5397
- Lot Size1.33 Acres
Data Source:
Northwest Multiple Listing Service (NWMLS)
Property Description
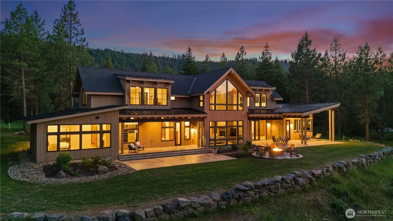
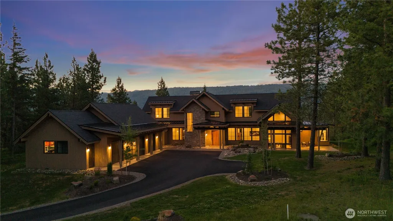
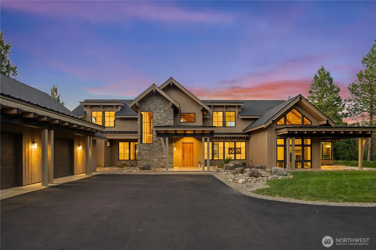
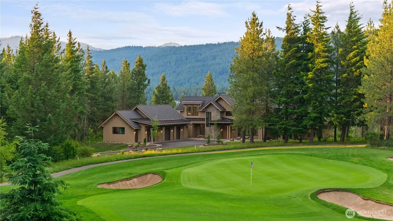
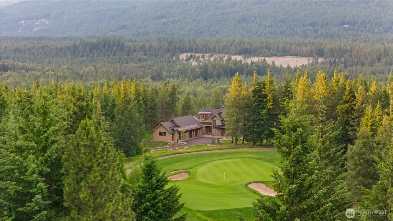
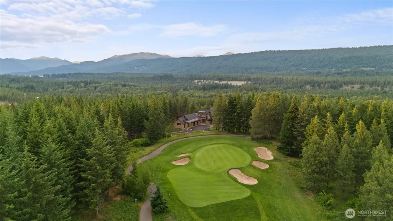
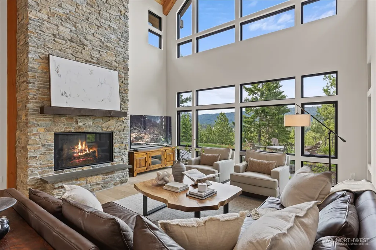
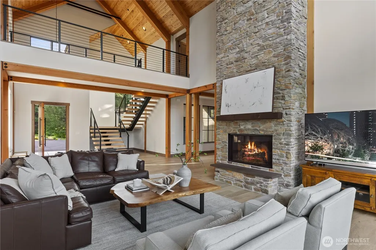
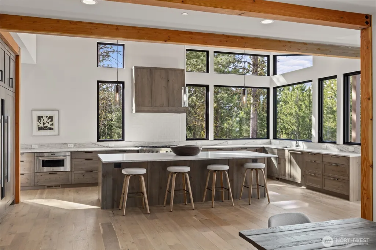
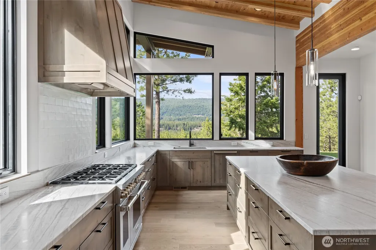
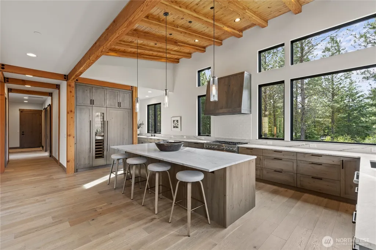
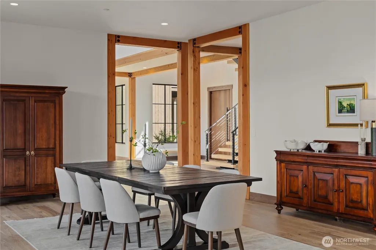
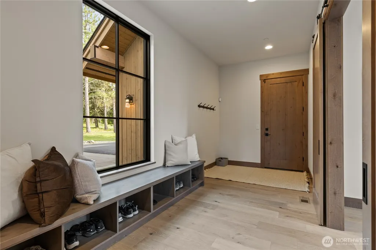
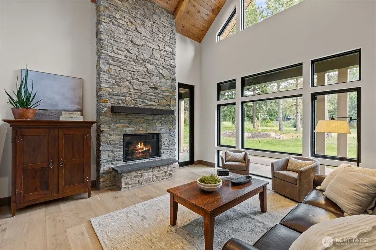
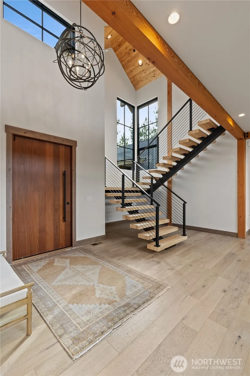
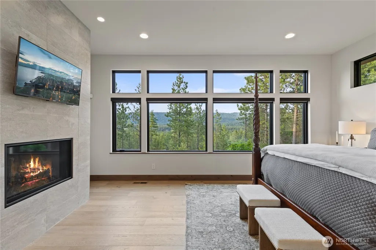
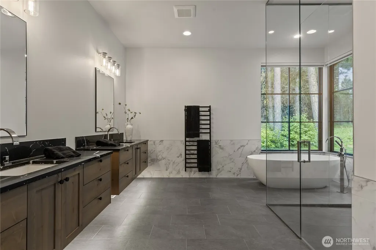
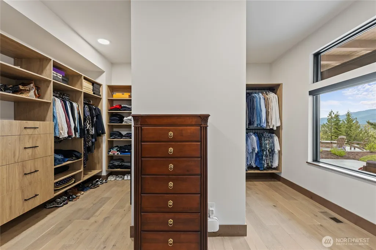
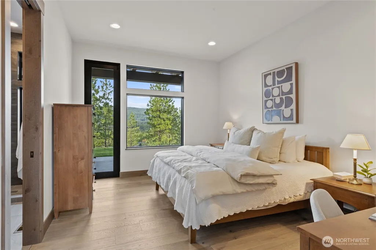
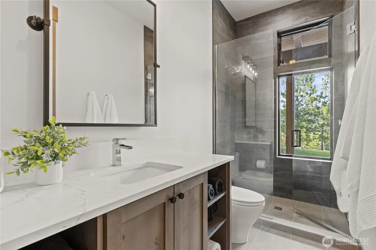
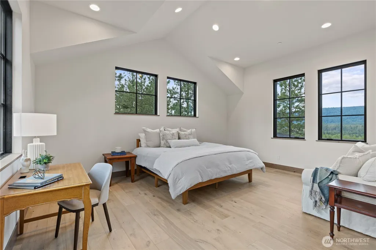
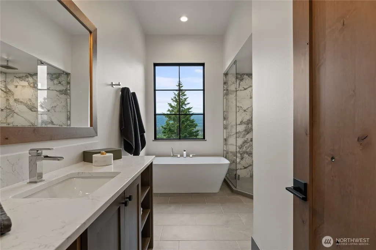
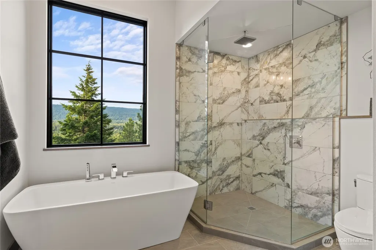
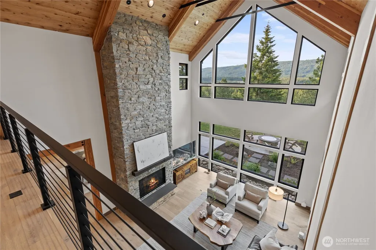
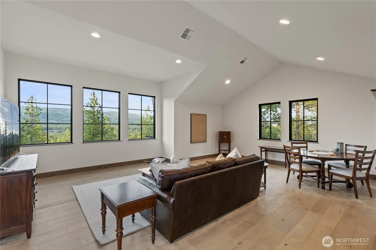
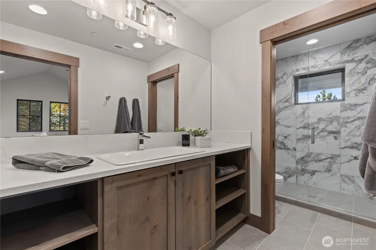
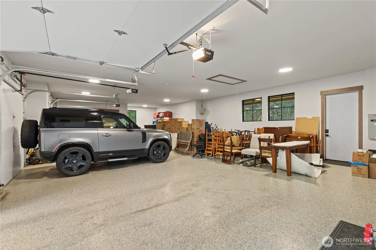
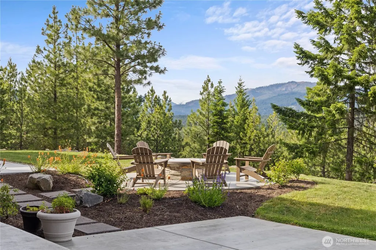
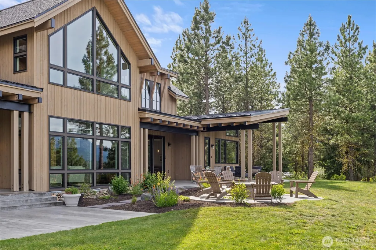
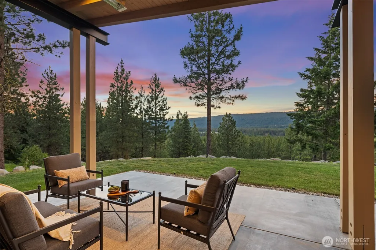
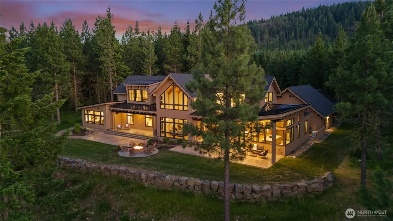
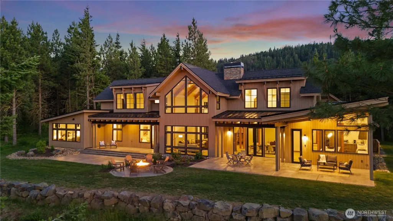
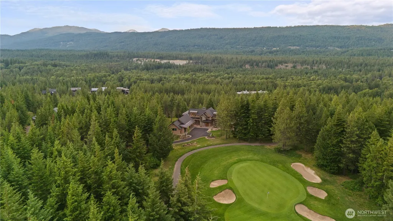
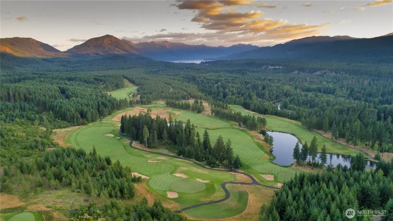
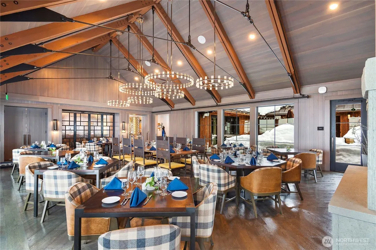
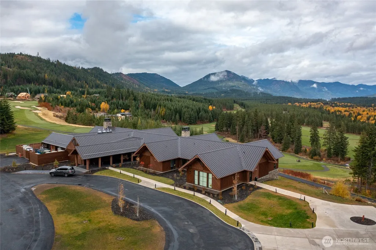
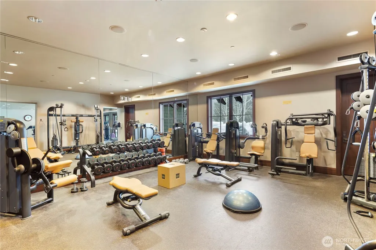
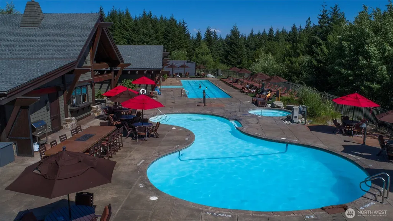
Sitting on one of Tumble Creek’s premier golf and view homesites, this stunning new custom residence offers 5,397 sq ft of refined mountain living with sweeping vistas of the 13th green and 14th tee box on the Tom Doak–designed championship course, framed by Roslyn Ridge and the Stuart Mountains beyond. A dramatic entry opens to soaring ceilings, expansive windows, exposed wood beams and warm lodge-inspired finishes. The open-concept great room showcases a floor-to-ceiling stone fireplace and walls of glass that frame the fairway and ridgeline views, while the chef’s kitchen features an oversized island, extended bar seating, custom cabinetry, a walk-in pantry and premium Sub-Zero, Wolf and Cove appliances. The main-level primary suite captures that same fairway-to-mountain panorama and includes a fireplace, spacious walk-in closet and spa-like bath. Additional highlights include a main-floor guest suite with patio access, an upper-level bonus room, a floating “Flight Viewrail” staircase, 3-car garage and solar panels. Beyond the home itself, ownership opens the door to the full Tumble Creek lifestyle — golf on the private Tom Doak course, dining and gathering at the Great House clubhouse, swim, tennis and fitness at the Hill House, miles of private trails, and member access to Suncadia Resort’s Prospector and Rope Rider courses. This estate pairs front-row golf and mountain scenery with the privacy and resort-caliber amenities Tumble Creek is known for.
| Elementary School | Middle School | High School |
|---|---|---|
| Cle Elum Roslyn Elem | Walter Strom Jnr Middle School | Cle Elum Roslyn High |
| Price History | |
|---|---|
| 6/18/2026 | Listed $4,650,000 |
| 7/10/2026 | 8$4,295,000 |
| 8/11/2026 | 7$3,995,000 |
General Features
| Living Area | 5397 |
|---|---|
| Sewer | Sewer Connected |
| Heating | Forced Air,Radiant |
| Cooling | Central Air,Forced Air |
| Possession | Closing |
| Roof | Composition,Metal |
| Appliances | Dishwasher,Disposal,Microwave,Refrigerator,Stove(s)/Range(s) |
| HOA Fee | 550 |
| Association Fee Includes | Common Area Maintenance,Road Maintenance,Snow Removal |
| Security Features | Security Gate |
| Year Built | 2023 |
| View | Golf Course,Mountains,Territorial |
| Topography | Level,Sloped |
| Levels | Two |
| Property Subtype | Single Family Residence |
| Tax Year | 2025 |
| Community Features | Athletic Court,CCRs,Club House,Gated,Golf,Park,Playground,Trail(s) |
| Building Name | Tumble Creek |
| Assoc Fee Paid Per | Monthly |
| County | Kittitas |
| New Construction | No |
| Property Type | Residential |
| HOA | Yes |
| Attached Garage | Yes |
| Subdivision Name | Suncadia |
| Facing Direction | North |
| Garage Y/N | Yes |
| Green Energy Generation | Solar |
| Full Baths | 4 |
| Special Listing Conditions | None |
| Status | Active |
| Directions | From I-90 take exit 80 to Bullfrog Rd. Left on Tumble Creek Drive. Must get gate access to TC from listing office. Follow Tumble Creek Drive and take a right on Fortune Creek Lane |
| High School | Cle Elum Roslyn High |
| City | Cle Elum |
| Entry Location | Main |
| Senior Community Y/N | No |
| High School District | Cle Elum-Roslyn |
| MLS Area | 948 - Upper Kittitas County |
| Lot Size Units | Square Feet |
| Lot Size Square Feet | 57935 |
| Carport Y/N | No |
| Listing Terms | Cash,Conventional |
| Elementary School | Cle Elum Roslyn Elem |
| Land Lease Y/N | No |
| Tax Annual Amount | 18673 |
| Middle/Junior High School | Walter Strom Jnr |
| Public Remarks | Sitting on one of Tumble Creeks premier golf and view homesites,this stunning new custom residence offers 5,397 sq ft of refined mountain living with sweeping vistas of the 13th green and 14th tee bo |
| Virtual Tour | https://youtu.be/HOYv_ICTcTw |
| Structure Type | House |
| Building Area Units | Square Feet |
| Builder Name | Merle |
| Standard Status | Active |
| Water Company | Suncadia |
| Property Style | 12 - 2 Story |
| AFH | 9023 |
| NWM_ShowMapLink | Yes |
Interior Features
| Interior Amenities | Second Primary Bedroom,Bath Off Primary,Dbl Pane/Storm Window,Dining Room,Fireplace,Fireplace (Primary Bedroom),French Doors,High Tech Cabling,Pantry,Vaulted Ceiling(s),Walk-In Closet(s),Wine/Beverag |
|---|---|
| Basement | None |
| Flooring | Ceramic Tile,Engineered Hardwood |
| Total Fireplaces | 3 |
| Fireplace Features | Gas |
| Air Conditioning Y/N | Yes |
| Heating Y/N | Yes |
| Fireplace Y/N | Yes |
| Half Baths | 1 |
| Total Bedrooms | 4 |
| Main Level Bedrooms | 2 |
| Total Baths | 5 |
| Fireplaces Main | 3 |
| Power Production Type | Natural Gas,Solar PV |
| Bedrooms Upper | 2 |
| Baths Half Main | 1 |
| Baths Full Upper | 2 |
| Baths Full Main | 2 |
| Bathrooms | 4.5 |
Exterior Features
| Exterior Amenities | Stone,Wood |
|---|---|
| Parking Features | Attached Garage |
| Lot Features | Cul-De-Sac,Paved |
| Water Source | Public |
| Total Parking | 3 |
| Inclusions | Dishwasher(s),Garbage Disposal,Microwave(s),Refrigerator(s),Stove(s)/Range(s) |
| Foundation Details | Poured Concrete |
| Building Area Total | 5397 |
| Lot Size Acres | 1.33 |
| Waterfront Y/N | No |
| Covered Spaces | 3 |
| Irrigation Water Rights Y/N | Yes |
| Site Features | Cable TV,Gas Available,High Speed Internet,Irrigation,Outdoor Fireplace,Patio |
Amenities
- Foreclosure
- Views
- Short Sale
- New Construction
- Adult 55+
- Lease To Own
- No HOA Fees
- Furnished
- Primary On Main
- Air Conditioning
- Seller Finance
- Green
- Fixer Upper
- Horse
- Golf
- Fireplace
- Deck
- Garage
- Basement
- Pool
Property vs Single Family Average in 98922
Price
Taxes
Year Built
Visits
In The Neighborhood
Open House
Cle Elum
$ 1,750,000
- Type
- Single Family | Active
- Size
- 3,380 SqFt
- Rooms
- 5 Beds + 3.5 Baths
 Listed by: John L. Scott RE Cle Elum
Cle Elum
$ 1,599,000
- Type
- Single Family | Active
- Size
- 2,964 SqFt
- Rooms
- 4 Beds + 3 Baths
Listed by: COMPASS
Open House
Cle Elum
$ 1,888,000
- Type
- Single Family | Active
- Size
- 3,111 SqFt
- Rooms
- 4 Beds + 3 Baths
Listed by: COMPASS
Cle Elum
$ 2,950,000
- Type
- Single Family | Active
- Size
- 3,713 SqFt
- Rooms
- 3 Beds + 3 Baths
Listed by: Engel & Voelkers Mercer Island
Cle Elum
$ 1,399,000
- Type
- Single Family | Active
- Size
- 2,781 SqFt
- Rooms
- 4 Beds + 3.5 Baths
Listed by: COMPASS
Cle Elum
$ 3,800,000
- Type
- Single Family | Active
- Size
- 4,526 SqFt
- Rooms
- 5 Beds + 4.5 Baths
Listed by: COMPASS
Cle Elum
$ 1,749,000
- Type
- Single Family | Active
- Size
- 2,957 SqFt
- Rooms
- 4 Beds + 3 Baths
Listed by: John L. Scott RE Cle Elum
Cle Elum
$ 1,529,900
- Type
- Single Family | Active
- Size
- 2,741 SqFt
- Rooms
- 3 Beds + 3 Baths
Listed by: Engel & Volkers North Cascades
Cle Elum
$ 1,195,000
- Type
- Single Family | Active
- Size
- 2,174 SqFt
- Rooms
- 3 Beds + 2.5 Baths
Listed by: COMPASS
Open House
Cle Elum
$ 1,788,000
- Type
- Single Family | Active
- Size
- 3,371 SqFt
- Rooms
- 4 Beds + 4 Baths
Listed by: Real Residential
Open House
Cle Elum
$ 1,388,000
- Type
- Single Family | Active
- Size
- 2,333 SqFt
- Rooms
- 5 Beds + 3.5 Baths
Listed by: John L. Scott RE Cle Elum
Open House
Cle Elum
$ 1,750,000
- Type
- Single Family | Active
- Size
- 3,840 SqFt
- Rooms
- 5 Beds + 3.5 Baths
Listed by: COMPASS
Open House
Cle Elum
$ 1,795,000
- Type
- Single Family | Active
- Size
- 3,311 SqFt
- Rooms
- 5 Beds + 5 Baths
Listed by: John L. Scott RE Cle Elum
