

Open House Sat, Sep 5th 11:00 AM - 02:00 PM
Address
2221 Coal Mine Way, Cle Elum, WA
Price
$ 1,788,000
Property Attributes
- ID#2567830
- TypeSingle Family
- CountyKITTITAS
- CityCle Elum
- AreaUpper Kittitas County
- NeighborhoodSuncadia
- Zip98922
- StyleCraftsman
- Year Built2018
- Taxes$ 11431
- Price$ 1,788,000
- Bedrooms4
- Full Bathrooms3
- Half Bathrooms2
- Sqr Footage3371
- Lot Size0.5366 Acres
Data Source:
Northwest Multiple Listing Service (NWMLS)
Property Description
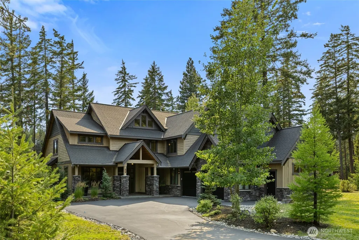
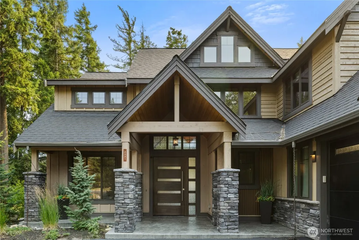
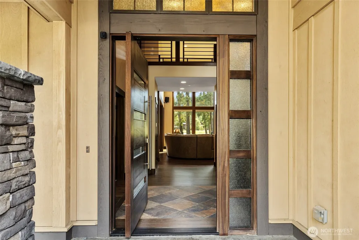
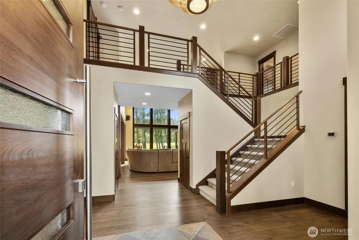
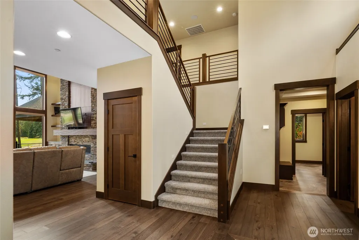
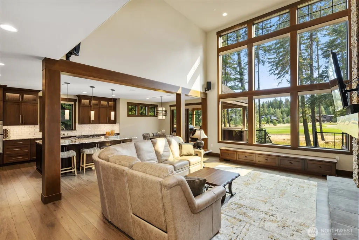
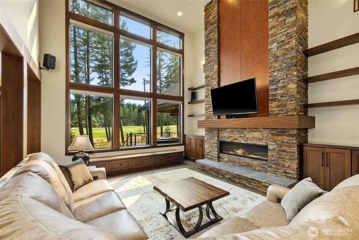
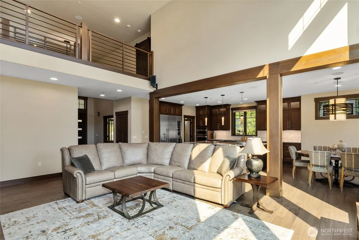
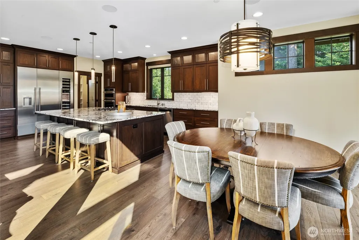
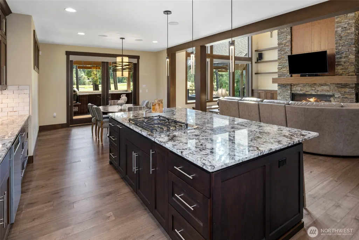
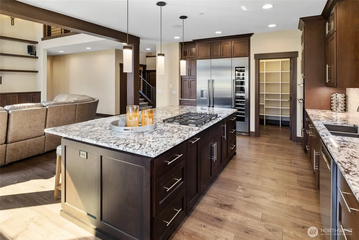
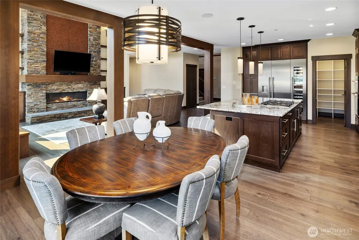
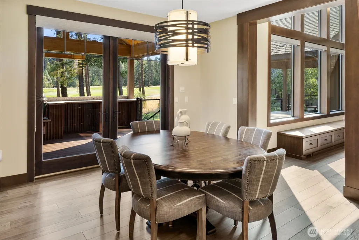
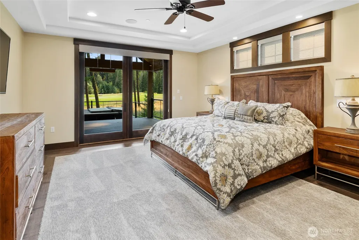
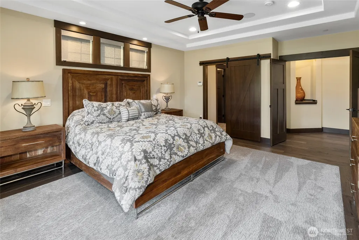
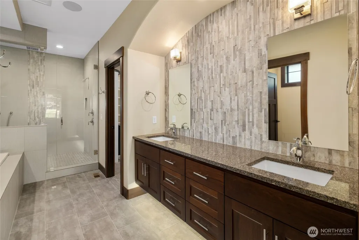
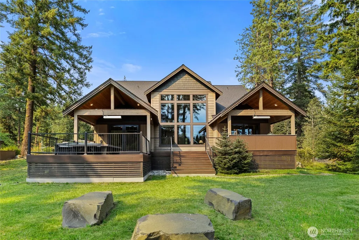
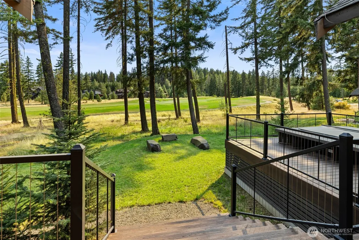
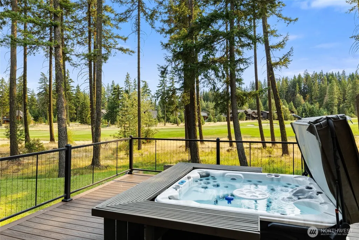
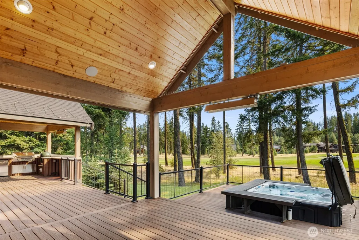
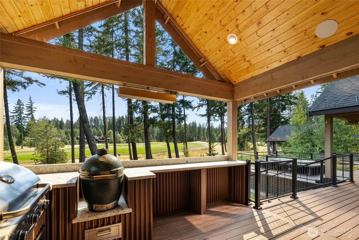
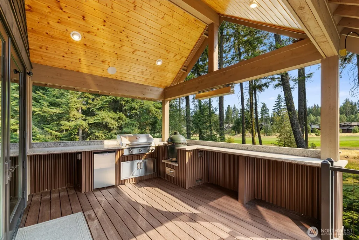
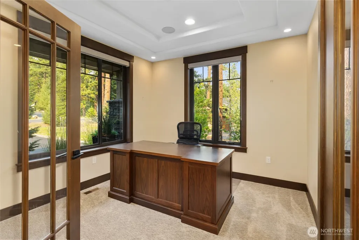
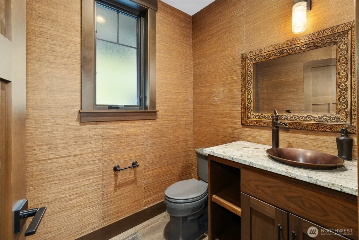
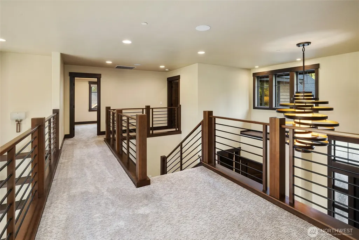
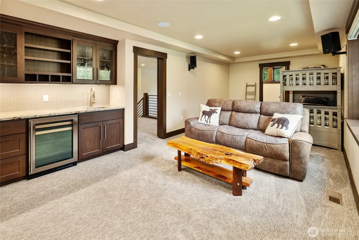
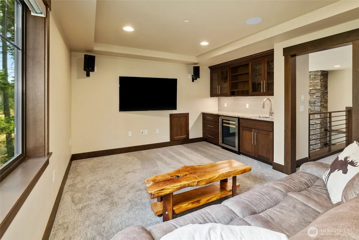
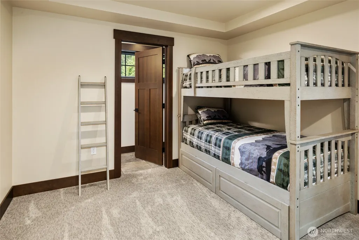
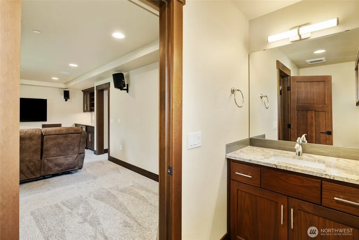
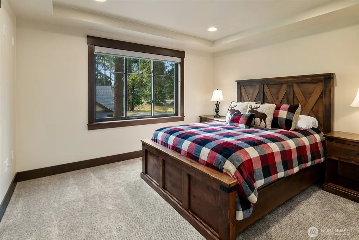
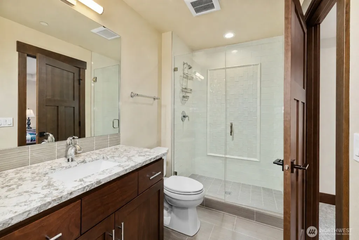
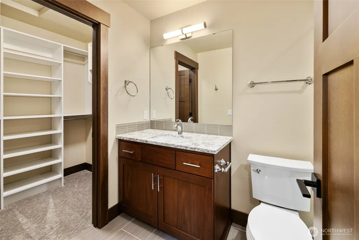
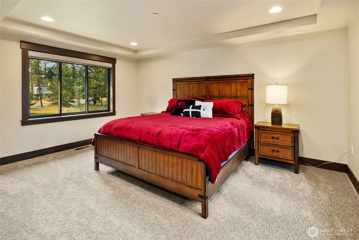
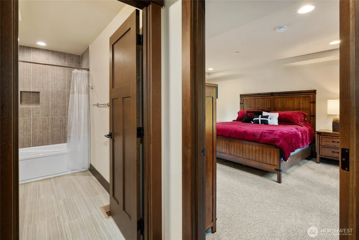
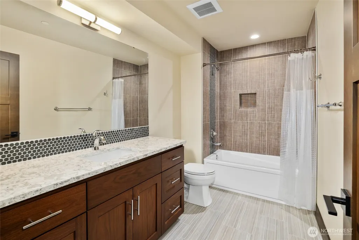
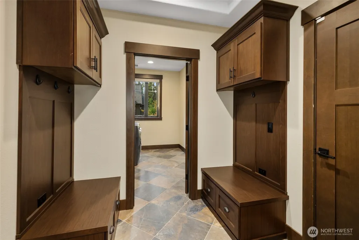
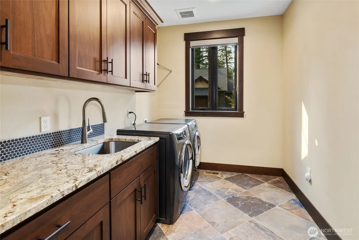
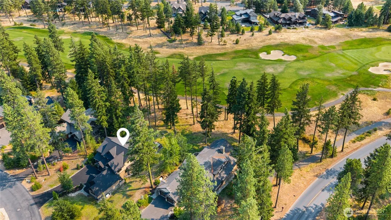
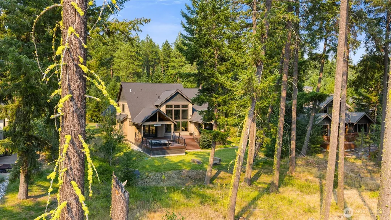
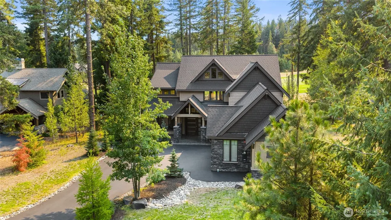
Offered tastefully furnished with limited exclusions, this exceptional custom home by Suntop Builders, originally built as the builder's personal residence in 2018, showcases designer finishes, custom details, and integrated audio throughout the home and outdoor living spaces. Perched above the 14th fairway and green of Rope Rider on a quiet stretch of Coal Mine Way, the home enjoys southern exposure and a commanding golf course setting. Spanning 3,371 square feet, this 4-bedroom, 3 bath, 2 half bath home features an open concept design with a floor to ceiling stone and metal fireplace. The chef's kitchen offers a large island, Fisher & Paykel cooktop, double ovens, beverage refrigerator, walk in pantry, and seamless access to exceptional outdoor entertaining spaces. Main level features include a private primary suite, office or flex room, spacious laundry, custom mudroom built-ins, and powder room. Upstairs offers a private ensuite, guest bedroom, bunk room, rec room with bar, full bath, and powder room. Outdoor living includes covered and open decks, outdoor kitchen with built in grill and refrigerator, heaters, firepit table, sunken hot tub with bench seating, beautifully integrated boulder seating surrounded by the lush lawn, and a gas stub for a future fire pit. Additional highlights include an oversized two car garage with workbench, storage, extra refrigerator, Pella windows, walnut cabinetry, pivot front door, generator, and winter ready roof heat tape. Pre-inspected.
| Elementary School | Middle School | High School |
|---|---|---|
| Cle Elum Roslyn Elem | Walter Strom Jnr Middle School | Cle Elum Roslyn High |
| Price History | |
|---|---|
| 8/14/2026 | Listed $1,788,000 |
General Features
| Living Area | 3371 |
|---|---|
| Sewer | Sewer Connected |
| Heating | 90%+ High Efficiency,Forced Air |
| Cooling | Heat Pump |
| Possession | Closing |
| Roof | Composition |
| Appliances | Dishwasher,Disposal,Double Oven,Dryer,Microwave,Refrigerator,Stove(s)/Range(s),Washer |
| HOA Fee | 248 |
| Association Fee Includes | Common Area Maintenance,Road Maintenance |
| Architectural Style | Craftsman |
| Security Features | Security System |
| Year Built | 2018 |
| View | Golf Course,Territorial |
| Topography | Level,Partial Slope |
| Levels | One and One Half |
| Property Subtype | Single Family Residence |
| Tax Year | 2026 |
| Community Features | Athletic Court,CCRs,Golf,Park,Playground,Trail(s) |
| Building Name | Suncadia/Rope Rider |
| Assoc Fee Paid Per | Monthly |
| County | Kittitas |
| New Construction | No |
| Property Type | Residential |
| HOA | Yes |
| Attached Garage | Yes |
| Subdivision Name | Suncadia |
| Facing Direction | South |
| Garage Y/N | Yes |
| Full Baths | 2 |
| Special Listing Conditions | None |
| Status | Active |
| Directions | Take Exit 80 off I-90 and go north two miles to the Suncadia entrance. Continue on Suncadia Trail and turn right on Swiftwater Dr. Go down the hill and turn right on Coal Mine Way follow to home. |
| High School | Cle Elum Roslyn High |
| City | Cle Elum |
| Entry Location | Main |
| Senior Community Y/N | No |
| High School District | Cle Elum-Roslyn |
| MLS Area | 948 - Upper Kittitas County |
| Lot Size Units | Square Feet |
| Lot Size Square Feet | 23375 |
| Carport Y/N | No |
| Listing Terms | Cash,Conventional |
| Elementary School | Cle Elum Roslyn Elem |
| Land Lease Y/N | No |
| Tax Annual Amount | 11431.83 |
| Middle/Junior High School | Walter Strom Jnr |
| Property Condition | Very Good |
| Public Remarks | Offered tastefully furnished with limited exclusions,this exceptional custom home by Suntop Builders,originally built as the builder's personal residence in 2018,showcases designer finishes,custom de |
| Structure Type | House |
| Building Area Units | Square Feet |
| Builder Name | Sun Top Builders |
| Standard Status | Active |
| Water Company | Suncadia Water Company |
| Property Style | 11 - 1 1/2 Story |
| NWM_ShowMapLink | Yes |
Interior Features
| Interior Amenities | Second Primary Bedroom,Bath Off Primary,Dining Room,Fireplace,Loft,Pantry,Security System,Sprinkler System,Vaulted Ceiling(s),Walk-In Closet(s),Wine/Beverage Refrigerator,Wired for Generator |
|---|---|
| Basement | None |
| Flooring | Ceramic Tile,Hardwood,Carpet |
| Total Fireplaces | 1 |
| Fireplace Features | Gas |
| Air Conditioning Y/N | Yes |
| Heating Y/N | Yes |
| Fireplace Y/N | Yes |
| Half Baths | 2 |
| 3/4 Baths | 1 |
| Total Bedrooms | 4 |
| Main Level Bedrooms | 1 |
| Total Baths | 5 |
| Fireplaces Main | 1 |
| Power Production Type | Electric,Natural Gas |
| Baths Three Quarter Upper | 1 |
| Bedrooms Upper | 3 |
| Baths Half Upper | 1 |
| Baths Half Main | 1 |
| Baths Full Upper | 1 |
| Baths Full Main | 1 |
| Bathrooms | 3.75 |
Exterior Features
| Exterior Amenities | Stone,Wood |
|---|---|
| Vegetation | Brush,Wooded |
| Parking Features | Driveway,Attached Garage |
| Lot Features | Drought Resistant Landscape,Paved,Secluded |
| Water Source | Private |
| Total Parking | 2 |
| Inclusions | Dishwasher(s),Double Oven,Dryer(s),Garbage Disposal,Microwave(s),Refrigerator(s),Stove(s)/Range(s),Washer(s) |
| Foundation Details | Poured Concrete |
| Spa | Yes |
| Building Area Total | 3371 |
| Lot Size Acres | 0.5366 |
| Waterfront Y/N | No |
| Covered Spaces | 2 |
| Irrigation Water Rights Y/N | Yes |
| Site Features | Cable TV,Deck,Gas Available,High Speed Internet,Hot Tub/Spa,Irrigation,Patio |
| Lot Number | 1-3-13 |
Amenities
- Foreclosure
- Views
- Short Sale
- New Construction
- Adult 55+
- Lease To Own
- No HOA Fees
- Furnished
- Primary On Main
- Air Conditioning
- Seller Finance
- Green
- Fixer Upper
- Horse
- Golf
- Fireplace
- Deck
- Garage
- Basement
- Pool
Property vs Single Family Average in 98922
Price
Taxes
Year Built
Visits
In The Neighborhood
Open House
Cle Elum
$ 1,750,000
- Type
- Single Family | Active
- Size
- 3,380 SqFt
- Rooms
- 5 Beds + 3.5 Baths
 Listed by: John L. Scott RE Cle Elum
Cle Elum
$ 1,599,000
- Type
- Single Family | Active
- Size
- 2,964 SqFt
- Rooms
- 4 Beds + 3 Baths
Listed by: COMPASS
Open House
Cle Elum
$ 1,888,000
- Type
- Single Family | Active
- Size
- 3,111 SqFt
- Rooms
- 4 Beds + 3 Baths
Listed by: COMPASS
Cle Elum
$ 2,950,000
- Type
- Single Family | Active
- Size
- 3,713 SqFt
- Rooms
- 3 Beds + 3 Baths
Listed by: Engel & Voelkers Mercer Island
Cle Elum
$ 1,399,000
- Type
- Single Family | Active
- Size
- 2,781 SqFt
- Rooms
- 4 Beds + 3.5 Baths
Listed by: COMPASS
Cle Elum
$ 3,800,000
- Type
- Single Family | Active
- Size
- 4,526 SqFt
- Rooms
- 5 Beds + 4.5 Baths
Listed by: COMPASS
Cle Elum
$ 1,749,000
- Type
- Single Family | Active
- Size
- 2,957 SqFt
- Rooms
- 4 Beds + 3 Baths
Listed by: John L. Scott RE Cle Elum
Cle Elum
$ 1,529,900
- Type
- Single Family | Active
- Size
- 2,741 SqFt
- Rooms
- 3 Beds + 3 Baths
Listed by: Engel & Volkers North Cascades
Cle Elum
$ 1,195,000
- Type
- Single Family | Active
- Size
- 2,174 SqFt
- Rooms
- 3 Beds + 2.5 Baths
Listed by: COMPASS
Open House
Cle Elum
$ 1,388,000
- Type
- Single Family | Active
- Size
- 2,333 SqFt
- Rooms
- 5 Beds + 3.5 Baths
Listed by: John L. Scott RE Cle Elum
Open House
Cle Elum
$ 1,750,000
- Type
- Single Family | Active
- Size
- 3,840 SqFt
- Rooms
- 5 Beds + 3.5 Baths
Listed by: COMPASS
Open House
Cle Elum
$ 1,795,000
- Type
- Single Family | Active
- Size
- 3,311 SqFt
- Rooms
- 5 Beds + 5 Baths
Listed by: John L. Scott RE Cle Elum
