

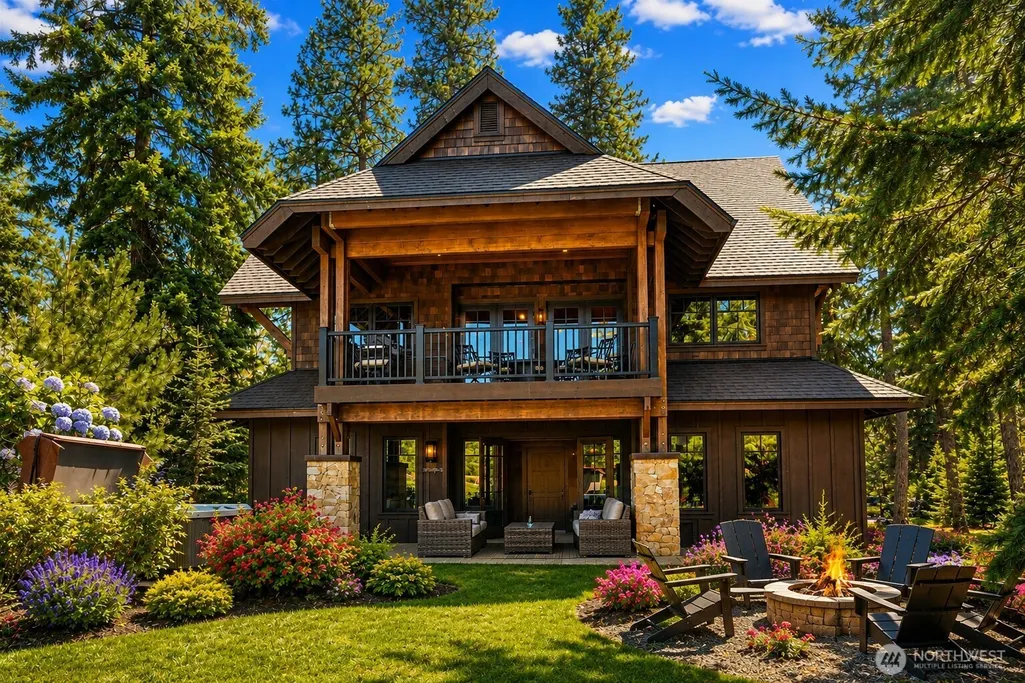
Address
980 Larkspur Loop, Cle Elum, WA
Price
$ 1,749,000
Property Attributes
- ID#2570647
- TypeSingle Family
- CountyKITTITAS
- CityCle Elum
- AreaUpper Kittitas County
- NeighborhoodSuncadia
- Zip98922
- StyleCraftsman
- Year Built2016
- Taxes$ 9263
- Price$ 1,749,000
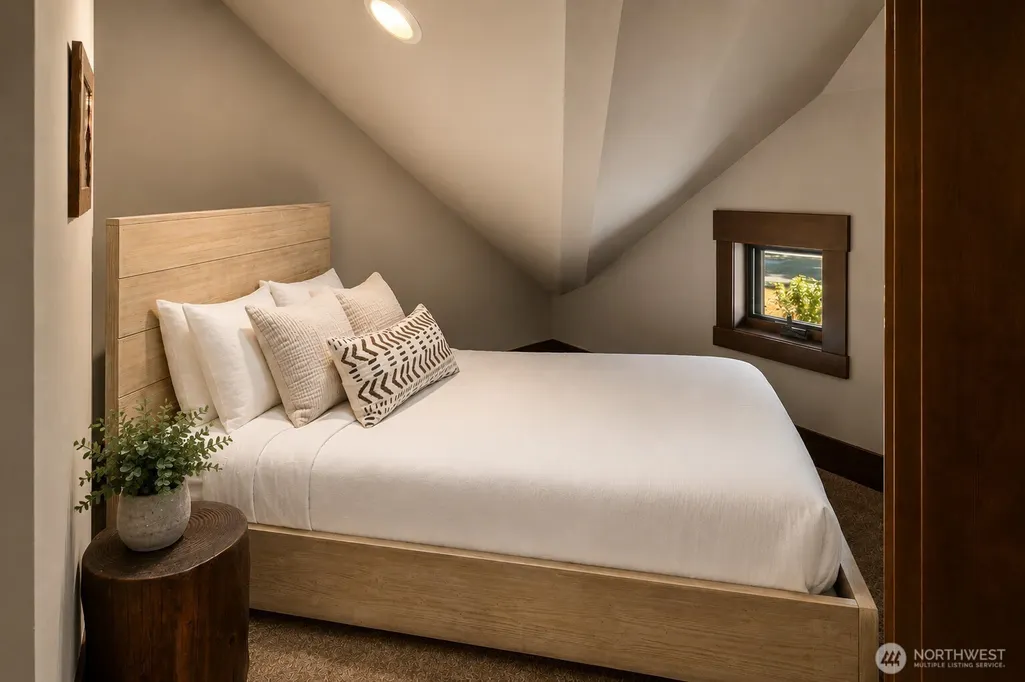
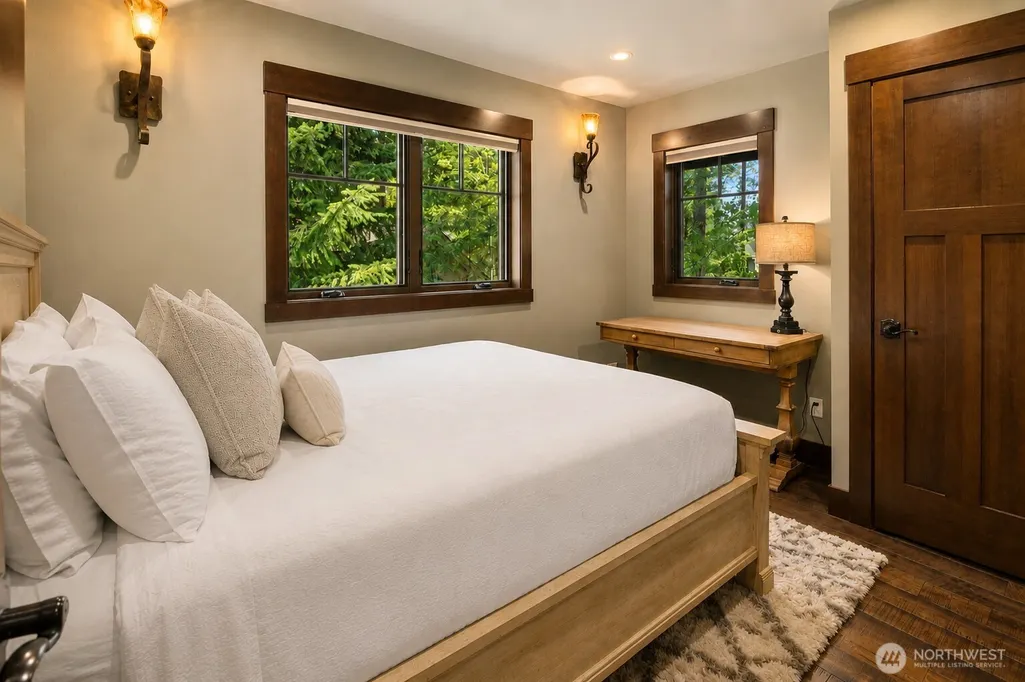
- Bedrooms4
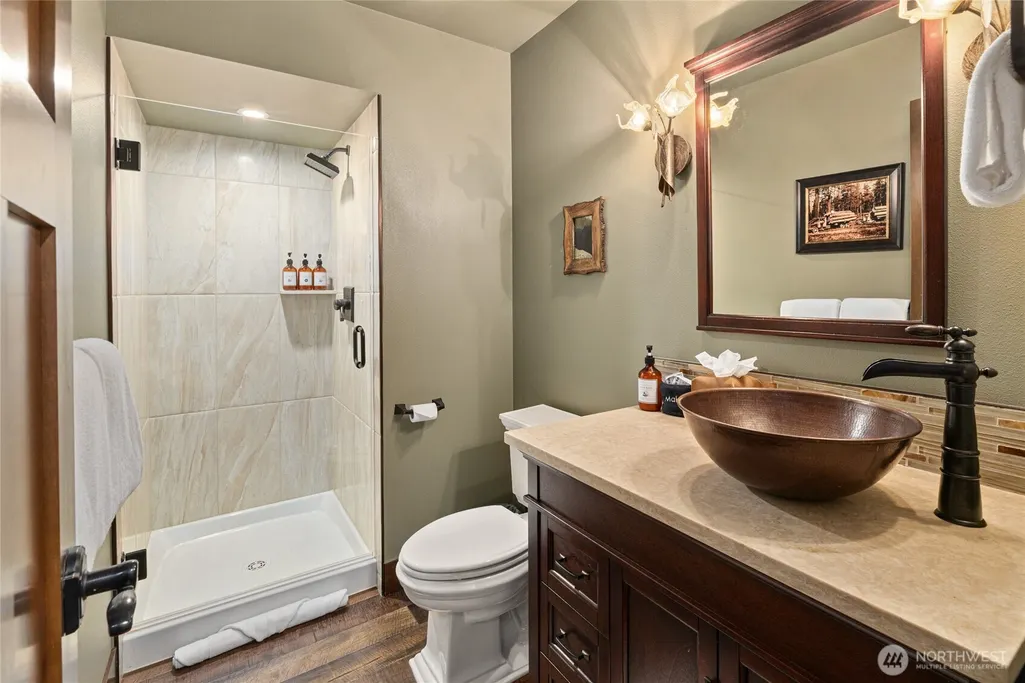
- Full Bathrooms3
- Half Bathrooms0
- Sqr Footage2957
- Lot Size0.28 Acres
Data Source:
Northwest Multiple Listing Service (NWMLS)
Property Description
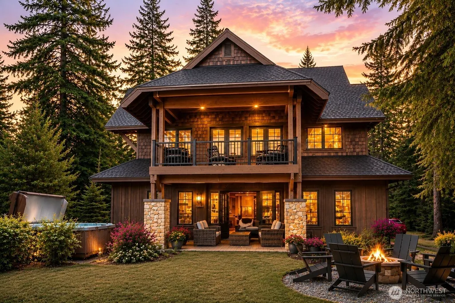
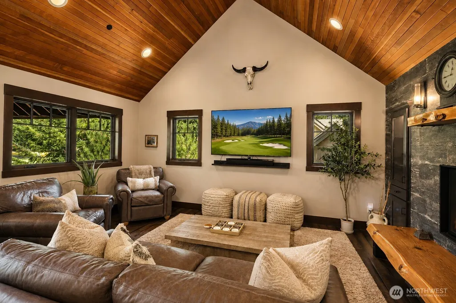
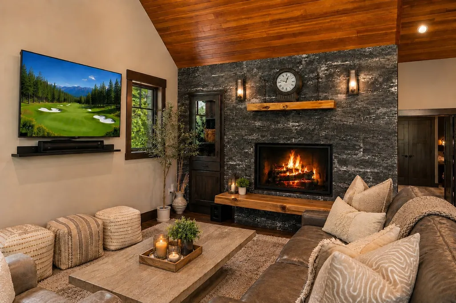
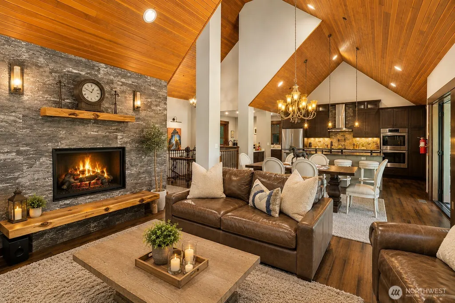
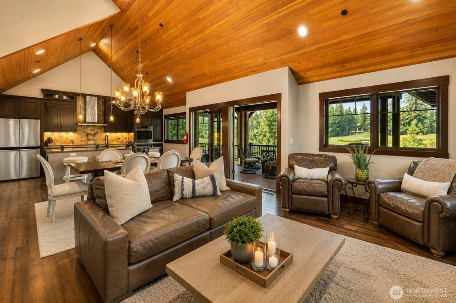
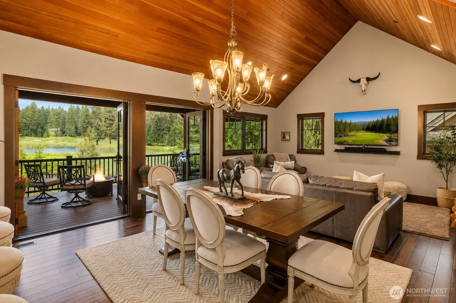
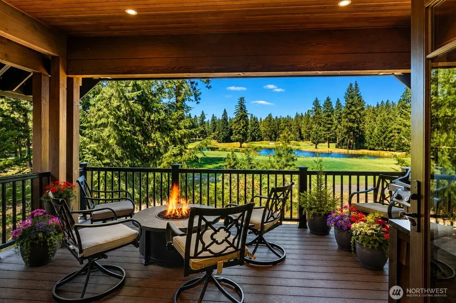
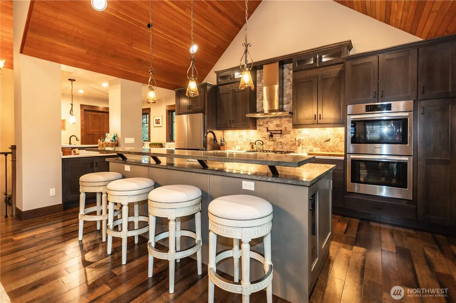
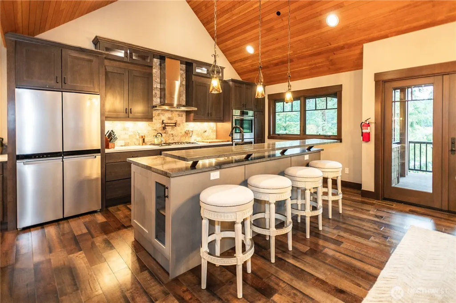
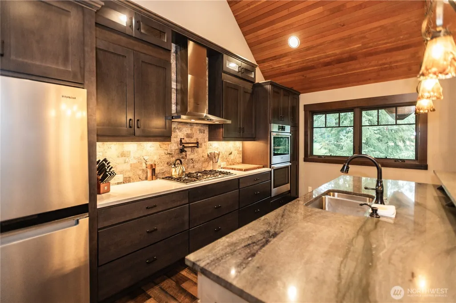
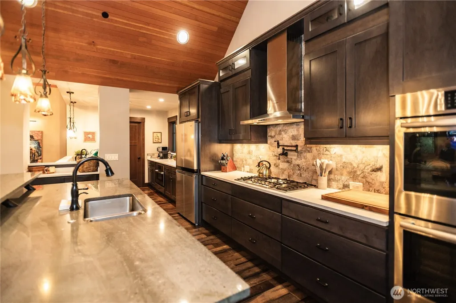
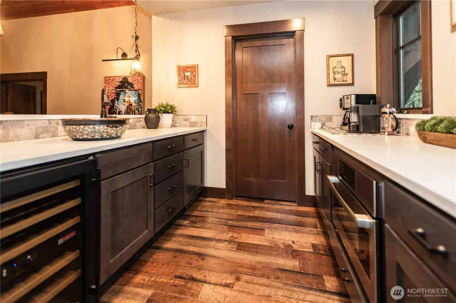
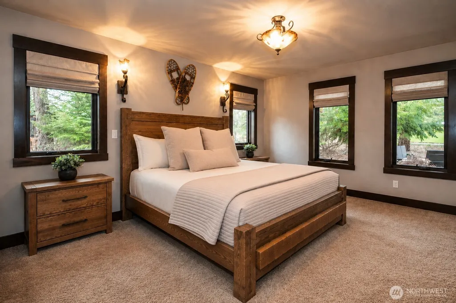
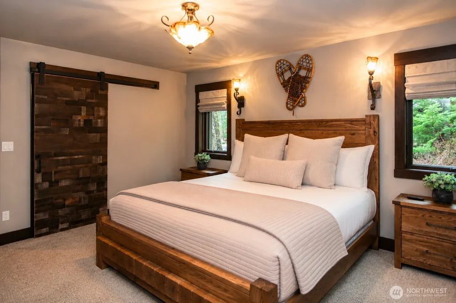
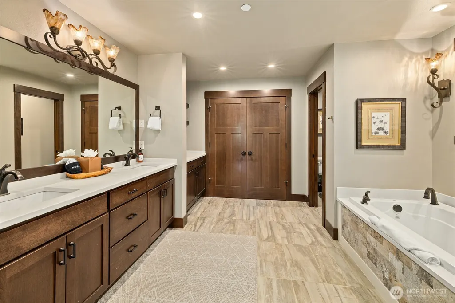
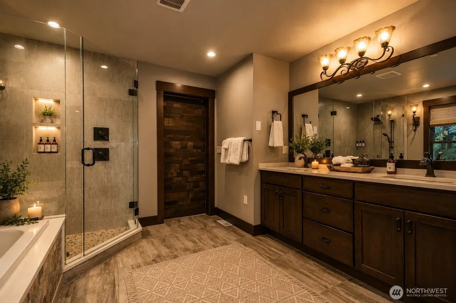
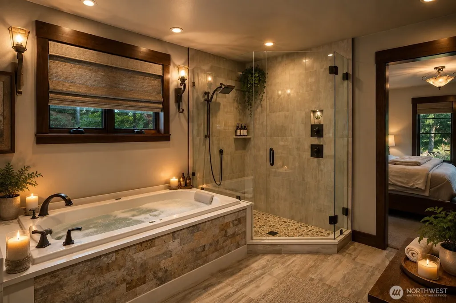
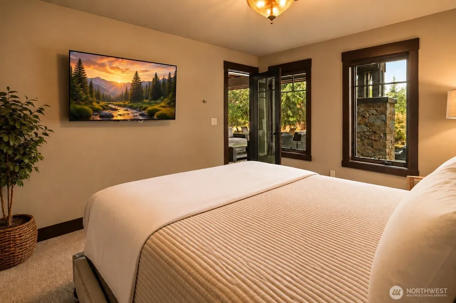
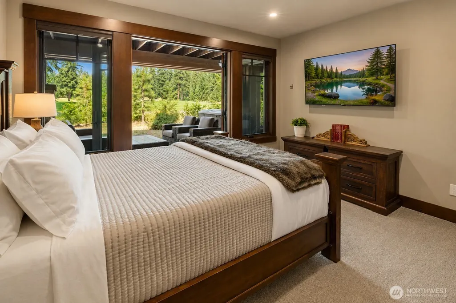
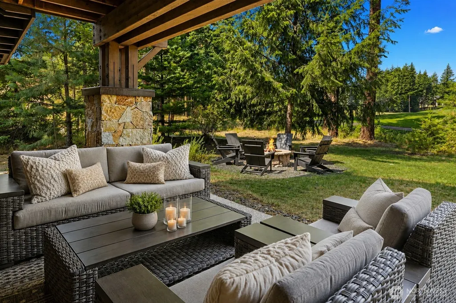
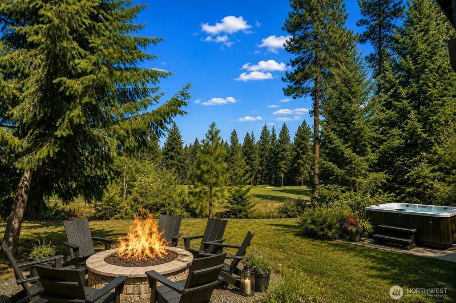
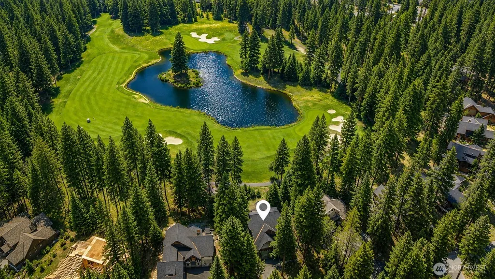
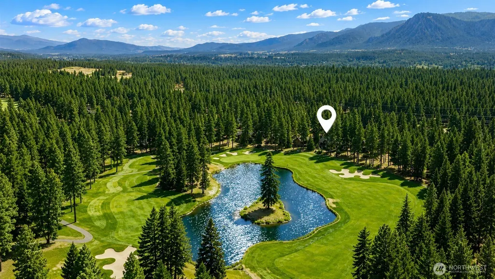
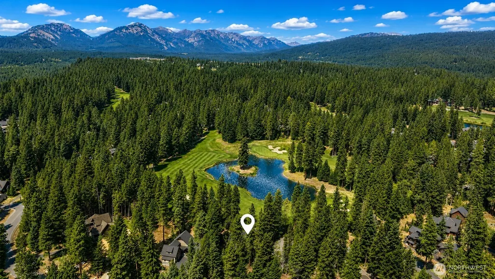
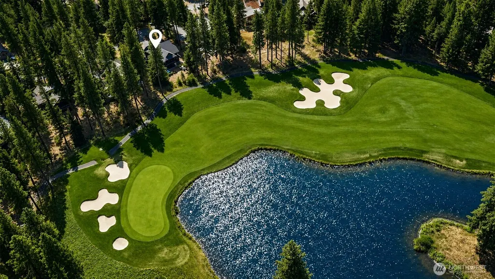
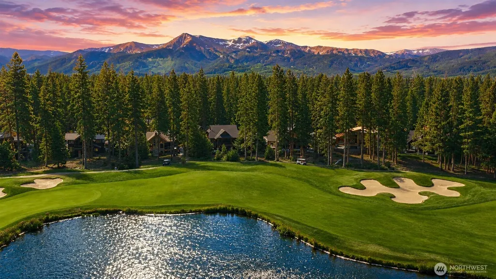
Framed by an extraordinary backdrop of sparkling water & the manicured 5th/6th holes of Prospector Golf Course, this distinctive Suncadia retreat offers a rare combination of refined mountain living, exceptional views & an inviting sense of warmth. Thoughtfully designed to take full advantage of its remarkable setting, this 4 bed, 3 bath home captures sweeping lake & golf course views through expansive walls of windows, creating a beautiful connection between the interior & the natural landscape. At the heart of the home, the impressive great room welcomes you with soaring vaulted ceilings, a floor-to-ceiling stone fireplace & an abundance of natural light. Rich architectural details create an atmosphere that feels both sophisticated & comfortable, while the spectacular views provide an ever-changing backdrop throughout the seasons. Designed with entertaining in mind, the open-concept floor plan allows the kitchen, dining area, & great room to flow seamlessly together, creating an elegant gathering space for everything from intimate dinners to weekends filled with guests & friends. French doors open to the generous covered deck, extending the living space outdoors & offering a front-row seat to the beauty of the lake & golf course. Complete with a gas firepit, the covered deck is the perfect place for morning coffee or evening cocktails while taking in the captivating views and embracing the relaxed luxury of the Suncadia Lifestyle.
| Elementary School | Middle School | High School |
|---|---|---|
| Cle Elum Roslyn Elem | Walter Strom Jnr Middle School | Cle Elum Roslyn High |
| Price History | |
|---|---|
| 8/20/2026 | Listed $1,749,000 |
General Features
| Living Area | 2957 |
|---|---|
| Sewer | Sewer Connected |
| Heating | Forced Air |
| Cooling | Central Air,Forced Air |
| Possession | Closing |
| Roof | Composition |
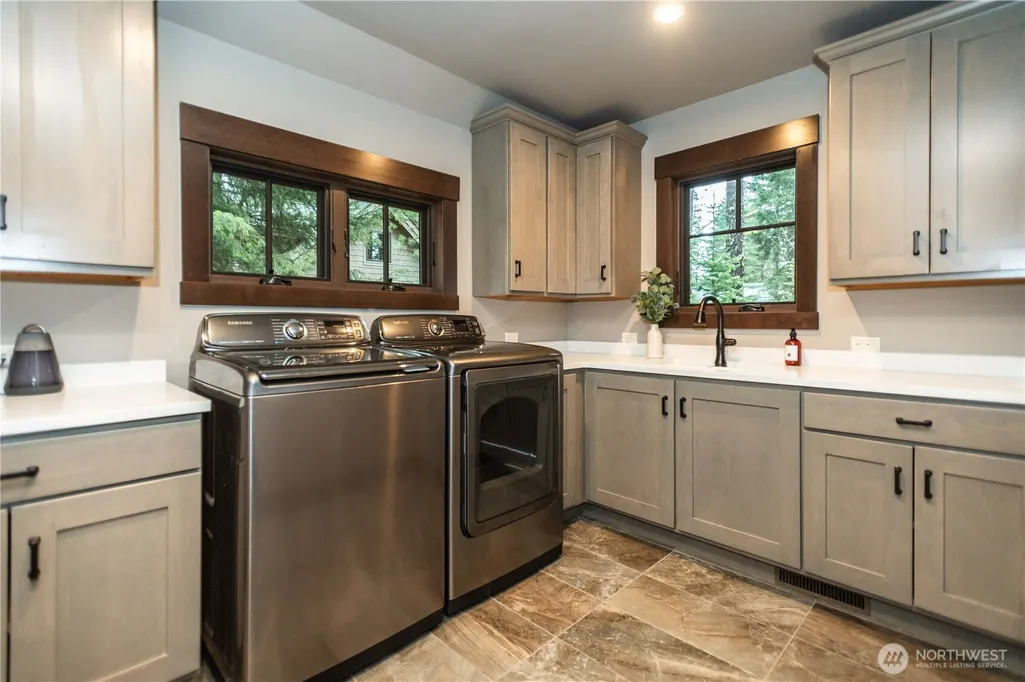
| Appliances | Dishwasher,Disposal,Double Oven,Dryer,Microwave,Refrigerator,Stove(s)/Range(s),Tankless Water Heater,Washer |
| HOA Fee | 239 |
| Association Fee Includes | Common Area Maintenance,Road Maintenance,Security,Snow Removal |
| Architectural Style | Craftsman |
| Security Features | Security Gate,Security Service |
| Year Built | 2016 |
| View | Golf Course,Lake,Territorial |
| Topography | Level |
| Levels | Two |
| Property Subtype | Single Family Residence |
| Tax Year | 2026 |
| Community Features | Athletic Court,CCRs,Gated,Golf,Park,Playground,Trail(s) |
| Building Name | MountainStar,Ph 1,Div 1 |
| Assoc Fee Paid Per | Monthly |
| County | Kittitas |
| New Construction | No |
| Property Type | Residential |
| HOA | Yes |
| Attached Garage | Yes |
| Subdivision Name | Suncadia |
| Garage Y/N | Yes |
| Full Baths | 1 |
| Special Listing Conditions | None |
| Status | Active |
| Directions | From I-90,take exit 80 and follow to Suncadia entrance,continue on Suncadia Trail to round-a-bout and take the Pinegrass Lp exit,Turn Left on Larkspur. |
| High School | Cle Elum Roslyn High |
| City | Cle Elum |
| Entry Location | Main |
| Senior Community Y/N | No |
| High School District | Cle Elum-Roslyn |
| MLS Area | 948 - Upper Kittitas County |
| Lot Size Units | Square Feet |
| Lot Size Square Feet | 12197 |
| Carport Y/N | No |
| Listing Terms | Cash,Conventional |
| Elementary School | Cle Elum Roslyn Elem |
| Land Lease Y/N | No |
| Tax Annual Amount | 9263 |
| Middle/Junior High School | Walter Strom Jnr |
| Property Condition | Very Good |
| Public Remarks | Framed by an extraordinary backdrop of sparkling water & the manicured 5th/6th holes of Prospector Golf Course,this distinctive Suncadia retreat offers a rare combination of refined mountain living,e |
| Virtual Tour | https://vimeo.com/1220242599?share=copy&fl=sv&fe=ci |
| Structure Type | House |
| Building Area Units | Square Feet |
| Standard Status | Active |
| Water Company | Suncadia Water Company |
| Property Style | 12 - 2 Story |
| NWM_ShowMapLink | Yes |
Interior Features
| Interior Amenities | Bath Off Primary,Dbl Pane/Storm Window,Dining Room,Fireplace,French Doors,Vaulted Ceiling(s),Walk-In Closet(s) |
|---|---|
| Basement | None |
| Flooring | Ceramic Tile,Hardwood,Carpet |
| Total Fireplaces | 1 |
| Fireplace Features | Gas |
| Air Conditioning Y/N | Yes |
| Heating Y/N | Yes |
| Fireplace Y/N | Yes |
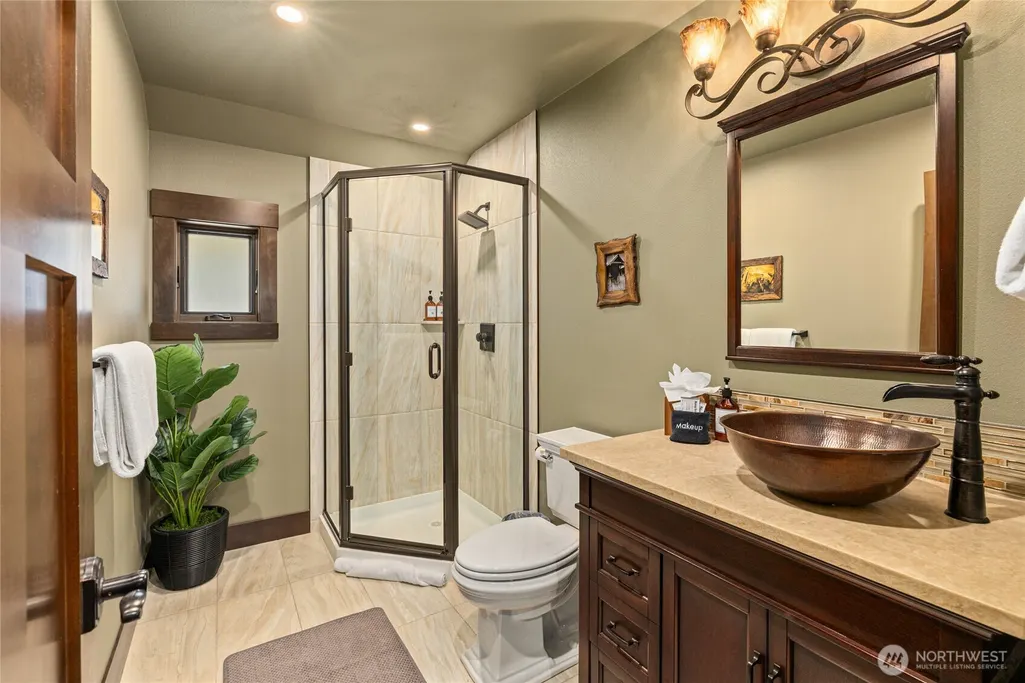
| 3/4 Baths | 2 |
| Total Bedrooms | 4 |
| Main Level Bedrooms | 1 |
| Total Baths | 3 |
| Fireplaces Upper | 1 |
| Power Production Type | Electric,Natural Gas |
| Baths Three Quarter Lower | 1 |
| Baths Three Quarter Main | 1 |
| Bedrooms Lower | 3 |
| Baths Full Lower | 1 |
| Bathrooms | 2.5 |
Exterior Features
| Exterior Amenities | Stone,Wood,Wood Products |
|---|---|
| Vegetation | Wooded |
| Parking Features | Attached Garage |
| Lot Features | Drought Resistant Landscape,Paved |
| Water Source | Private |
| Total Parking | 2 |
| Inclusions | Dishwasher(s),Double Oven,Dryer(s),Garbage Disposal,Microwave(s),Refrigerator(s),Stove(s)/Range(s),Washer(s) |
| Foundation Details | Poured Concrete |
| Spa | Yes |
| Building Area Total | 2957 |
| Lot Size Acres | 0.28 |
| Waterfront Y/N | No |
| Covered Spaces | 2 |
| Irrigation Water Rights Y/N | No |
| Site Features | Cable TV,Deck,Gas Available,Hot Tub/Spa,Patio,Sprinkler System |
| Lot Number | 29 |
Amenities
- Foreclosure
- Views
- Short Sale
- New Construction
- Adult 55+
- Lease To Own
- No HOA Fees
- Furnished
- Primary On Main
- Air Conditioning
- Seller Finance
- Green
- Fixer Upper
- Horse
- Golf
- Fireplace
- Deck
- Garage
- Basement
- Pool
Property vs Single Family Average in 98922
Price
Taxes
Year Built
Visits
In The Neighborhood
Open House
Cle Elum
$ 1,750,000
- Type
- Single Family | Active
- Size
- 3,380 SqFt
- Rooms
- 5 Beds + 3.5 Baths
 Listed by: John L. Scott RE Cle Elum
Cle Elum
$ 1,599,000
- Type
- Single Family | Active
- Size
- 2,964 SqFt
- Rooms
- 4 Beds + 3 Baths
Listed by: COMPASS
Open House
Cle Elum
$ 1,888,000
- Type
- Single Family | Active
- Size
- 3,111 SqFt
- Rooms
- 4 Beds + 3 Baths
Listed by: COMPASS
Cle Elum
$ 2,950,000
- Type
- Single Family | Active
- Size
- 3,713 SqFt
- Rooms
- 3 Beds + 3 Baths
Listed by: Engel & Voelkers Mercer Island
Cle Elum
$ 1,399,000
- Type
- Single Family | Active
- Size
- 2,781 SqFt
- Rooms
- 4 Beds + 3.5 Baths
Listed by: COMPASS
Cle Elum
$ 3,800,000
- Type
- Single Family | Active
- Size
- 4,526 SqFt
- Rooms
- 5 Beds + 4.5 Baths
Listed by: COMPASS
Cle Elum
$ 1,529,900
- Type
- Single Family | Active
- Size
- 2,741 SqFt
- Rooms
- 3 Beds + 3 Baths
Listed by: Engel & Volkers North Cascades
Cle Elum
$ 1,195,000
- Type
- Single Family | Active
- Size
- 2,174 SqFt
- Rooms
- 3 Beds + 2.5 Baths
Listed by: COMPASS
Open House
Cle Elum
$ 1,788,000
- Type
- Single Family | Active
- Size
- 3,371 SqFt
- Rooms
- 4 Beds + 4 Baths
Listed by: Real Residential
Open House
Cle Elum
$ 1,388,000
- Type
- Single Family | Active
- Size
- 2,333 SqFt
- Rooms
- 5 Beds + 3.5 Baths
Listed by: John L. Scott RE Cle Elum
Open House
Cle Elum
$ 1,750,000
- Type
- Single Family | Active
- Size
- 3,840 SqFt
- Rooms
- 5 Beds + 3.5 Baths
Listed by: COMPASS
Open House
Cle Elum
$ 1,795,000
- Type
- Single Family | Active
- Size
- 3,311 SqFt
- Rooms
- 5 Beds + 5 Baths
Listed by: John L. Scott RE Cle Elum
