

Address
270 Goat Creek Lane, Cle Elum, WA
Price
$ 2,950,000
Property Attributes
- ID#2573225
- TypeSingle Family
- CountyKITTITAS
- CityCle Elum
- AreaUpper Kittitas County
- NeighborhoodSuncadia
- Zip98922
- StyleModern
- Year Built2023
- Taxes$ 12752
- Price$ 2,950,000
- Bedrooms3
- Full Bathrooms3
- Half Bathrooms0
- Sqr Footage3713
- Lot Size0.88 Acres
Data Source:
Northwest Multiple Listing Service (NWMLS)
Property Description
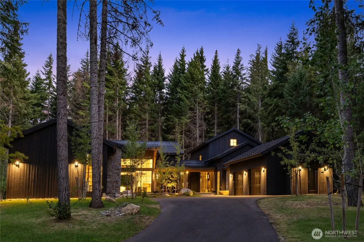
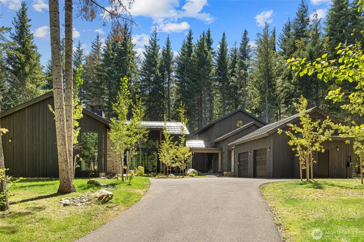
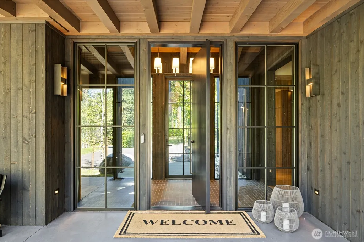
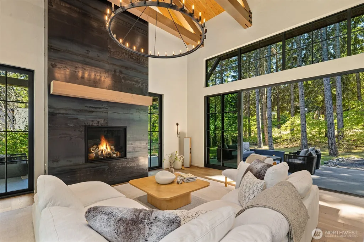
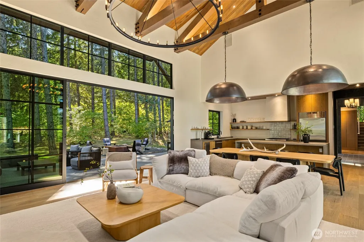
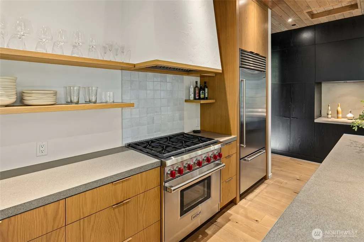
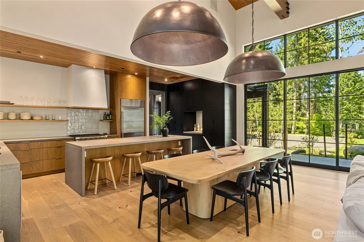
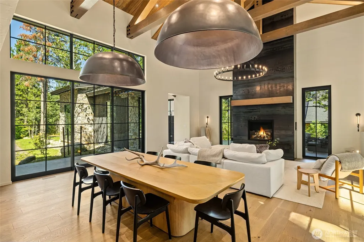
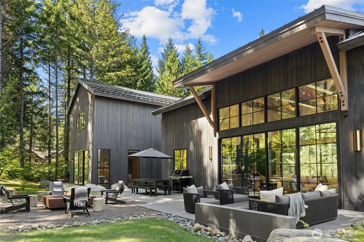
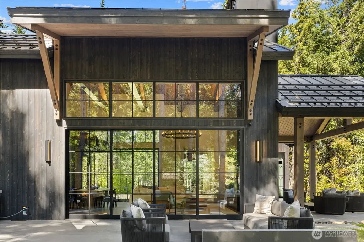
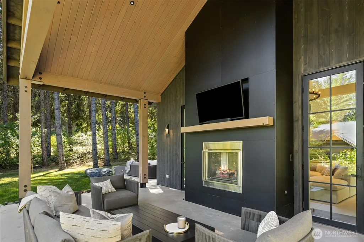
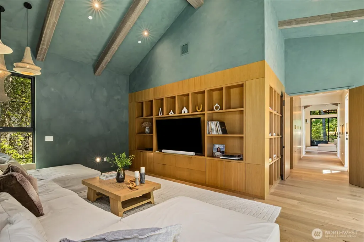
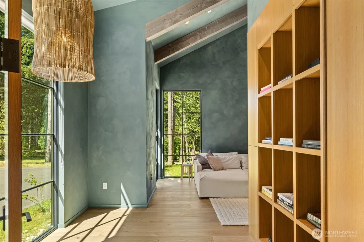
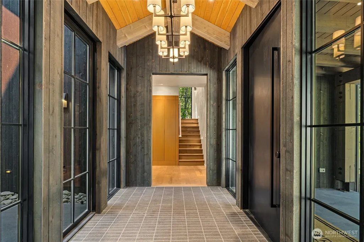
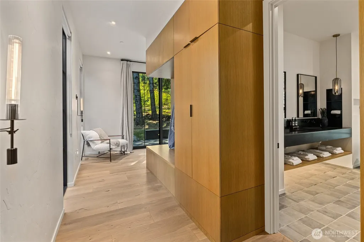
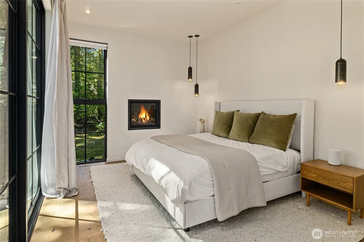
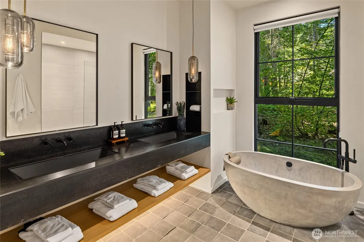
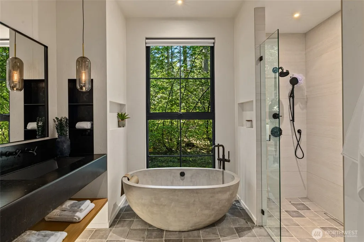
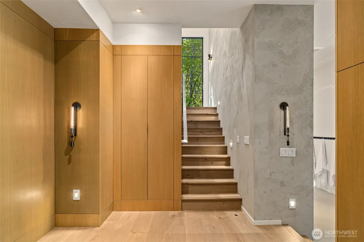
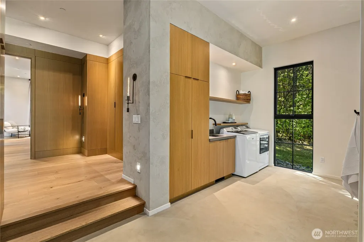
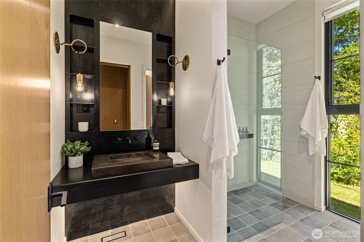
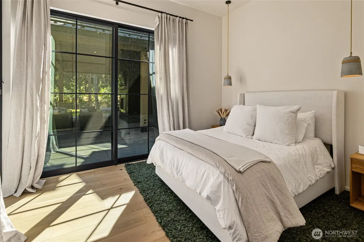
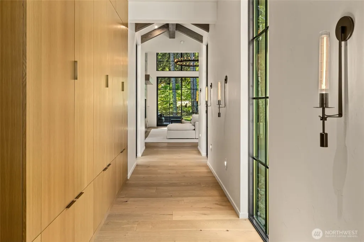
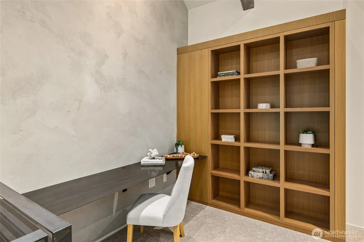
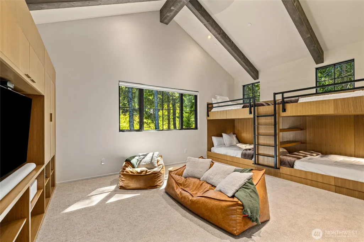
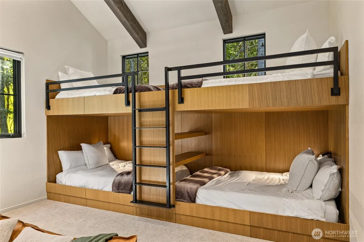
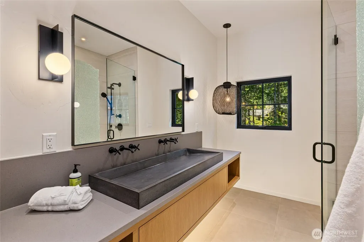
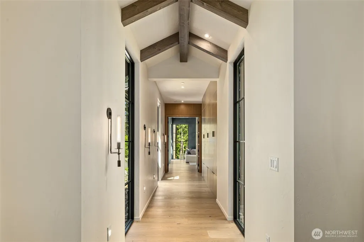
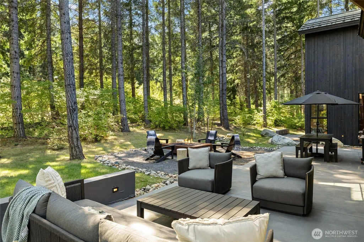
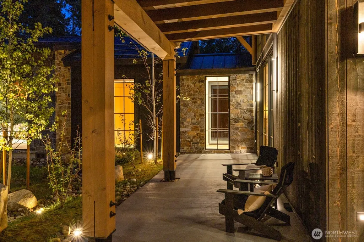
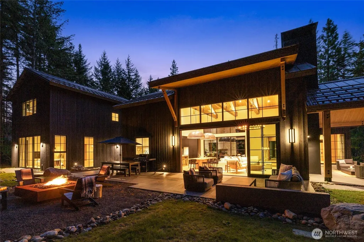
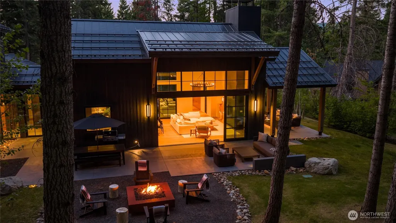
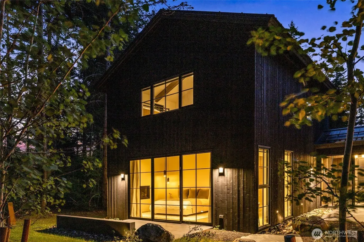
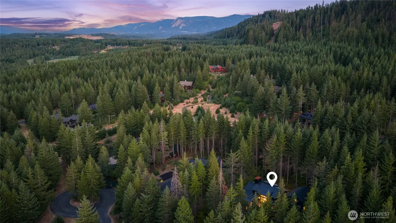
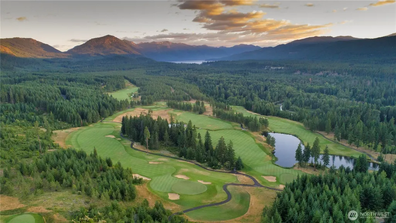
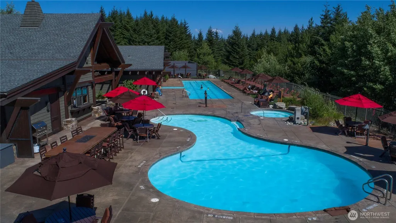
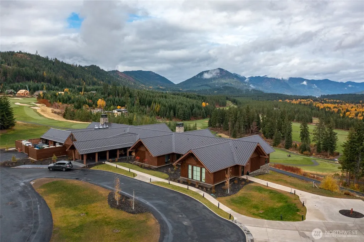
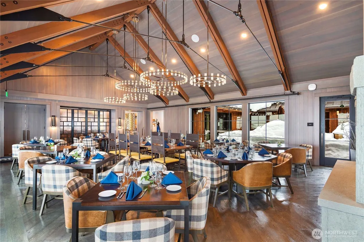
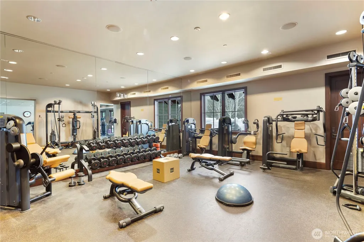
Woven into the forested privacy of Tumble Creek, this is a home born from obsession — the kind only an artist could commission. Designed by Myers Architecture and built by Town & Country in 2023, it’s a study in Scandinavian restraint meeting mountain drama: hot-rolled steel and white oak, vaulted timber and poured concrete, light chasing shadow through walls of Fleetwood glass.Every material was chosen, not defaulted to. Every sightline considered. The result is a residence that doesn’t just sit in the woods — it breathes with them, blurring the line between shelter and forest through three distinct indoor-outdoor rooms built for firelight and long mountain evenings.Built to a vision not a budget, notice every inlaid fireplace, every heated floor, every quiet, deliberate detail most builders would have skipped. Set on a private 0.88-acre homesite within gated Tumble Creek, ownership here means front-row access to Tom Doak’s championship course, the Great House, fitness center and the full resort life of Suncadia beyond.Homes this considered rarely come to market. Fewer still are built by someone who cared this much about getting it right.
| Elementary School | Middle School | High School |
|---|---|---|
| Cle Elum Roslyn Elem | Walter Strom Jnr Middle School | Cle Elum Roslyn High |
| Price History | |
|---|---|
| 8/26/2026 | Listed $2,950,000 |
General Features
| Living Area | 3713 |
|---|---|
| Sewer | Sewer Connected |
| Heating | 90%+ High Efficiency,Forced Air,Radiant |
| Cooling | Central Air |
| Possession | Closing |
| Roof | Metal |
| Appliances | Dishwasher,Disposal,Dryer,Microwave,Refrigerator,Stove(s)/Range(s),Tankless Water Heater,Washer |
| HOA Fee | 550 |
| Association Fee Includes | Common Area Maintenance,Concierge,Road Maintenance,Security |
| Architectural Style | Modern |
| Security Features | Security Gate,Security Service |
| Year Built | 2023 |
| View | Mountains,Territorial |
| Topography | Level |
| Levels | Two |
| Property Subtype | Single Family Residence |
| Tax Year | 2026 |
| Community Features | Athletic Court,CCRs,Club House,Gated,Golf,Park,Playground,Trail(s) |
| Building Name | Tumble Creek |
| Assoc Fee Paid Per | Monthly |
| County | Kittitas |
| New Construction | No |
| Property Type | Residential |
| HOA | Yes |
| Attached Garage | Yes |
| Subdivision Name | Suncadia |
| Facing Direction | Southeast |
| Garage Y/N | Yes |
| Full Baths | 3 |
| Special Listing Conditions | None |
| Status | Active |
| Directions | From I-90 take exit 80. Turn onto Bullfrog Rd towards Suncadia. Left onto Tumble Creek Dr. Right onto Goat Creek Lane. Keep Left on Goat Creek Lane. Home will be on your Right. |
| High School | Cle Elum Roslyn High |
| City | Cle Elum |
| Entry Location | Main |
| Senior Community Y/N | No |
| High School District | Cle Elum-Roslyn |
| MLS Area | 948 - Upper Kittitas County |
| Lot Size Units | Square Feet |
| Lot Size Square Feet | 38333 |
| Carport Y/N | No |
| Listing Terms | Cash,Conventional |
| Elementary School | Cle Elum Roslyn Elem |
| Land Lease Y/N | No |
| Tax Annual Amount | 12752 |
| Middle/Junior High School | Walter Strom Jnr |
| Property Condition | Very Good |
| Public Remarks | Woven into the forested privacy of Tumble Creek,this is a home born from obsession the kind only an artist could commission. Designed by Myers Architecture and built by Town & Country in 2023,its a |
| Virtual Tour | https://youtube.com/shorts/_xPPqVA_Tdc?feature=share |
| Structure Type | House |
| Building Area Units | Square Feet |
| Builder Name | Town and Country |
| Standard Status | Active |
| Water Company | Suncadia Water Co. |
| Property Style | 12 - 2 Story |
| NWM_ShowMapLink | Yes |
Interior Features
| Interior Amenities | Bath Off Primary,Ceiling Fan(s),Dbl Pane/Storm Window,Dining Room,Fireplace,Fireplace (Primary Bedroom),High Tech Cabling,Sprinkler System,Vaulted Ceiling(s),Water Heater,Wine/Beverage Refrigerator |
|---|---|
| Basement | None |
| Flooring | Ceramic Tile,Concrete,Engineered Hardwood,Carpet |
| Total Fireplaces | 2 |
| Fireplace Features | Gas |
| Air Conditioning Y/N | Yes |
| Heating Y/N | Yes |
| Fireplace Y/N | Yes |
| Total Bedrooms | 3 |
| Main Level Bedrooms | 2 |
| Total Baths | 3 |
| Water Heater Type | Gas |
| Water Heater Location | Closet |
| Fireplaces Main | 2 |
| Power Production Type | Electric,Natural Gas |
| Bedrooms Upper | 1 |
| Baths Full Upper | 1 |
| Baths Full Main | 1 |
| Baths Full Lower | 1 |
| Bathrooms | 3 |
Exterior Features
| Exterior Amenities | Stone,Wood |
|---|---|
| Vegetation | Wooded |
| Parking Features | Attached Garage |
| Lot Features | Cul-De-Sac,Open Space,Paved |
| Water Source | Public |
| Total Parking | 3 |
| Inclusions | Dishwasher(s),Dryer(s),Garbage Disposal,Microwave(s),Refrigerator(s),Stove(s)/Range(s),Washer(s) |
| Foundation Details | Poured Concrete |
| Building Area Total | 3713 |
| Lot Dimensions | 81*64*3*256*146*242 |
| Lot Size Acres | 0.88 |
| Waterfront Y/N | No |
| Covered Spaces | 2 |
| Irrigation Water Rights Y/N | Yes |
| Site Features | Cable TV,Electric Car Charging,Gas Available,High Speed Internet,Irrigation,Outdoor Fireplace,Patio,Sprinkler System |
| Parking Uncovered Total | 1 |
Amenities
- Foreclosure
- Views
- Short Sale
- New Construction
- Adult 55+
- Lease To Own
- No HOA Fees
- Furnished
- Primary On Main
- Air Conditioning
- Seller Finance
- Green
- Fixer Upper
- Horse
- Golf
- Fireplace
- Deck
- Garage
- Basement
- Pool
Property vs Single Family Average in 98922
Price
Taxes
Year Built
Visits
In The Neighborhood
Open House
Cle Elum
$ 1,750,000
- Type
- Single Family | Active
- Size
- 3,380 SqFt
- Rooms
- 5 Beds + 3.5 Baths
 Listed by: John L. Scott RE Cle Elum
Cle Elum
$ 1,599,000
- Type
- Single Family | Active
- Size
- 2,964 SqFt
- Rooms
- 4 Beds + 3 Baths
Listed by: COMPASS
Open House
Cle Elum
$ 1,888,000
- Type
- Single Family | Active
- Size
- 3,111 SqFt
- Rooms
- 4 Beds + 3 Baths
Listed by: COMPASS
Cle Elum
$ 1,399,000
- Type
- Single Family | Active
- Size
- 2,781 SqFt
- Rooms
- 4 Beds + 3.5 Baths
Listed by: COMPASS
Cle Elum
$ 3,800,000
- Type
- Single Family | Active
- Size
- 4,526 SqFt
- Rooms
- 5 Beds + 4.5 Baths
Listed by: COMPASS
Cle Elum
$ 1,749,000
- Type
- Single Family | Active
- Size
- 2,957 SqFt
- Rooms
- 4 Beds + 3 Baths
Listed by: John L. Scott RE Cle Elum
Cle Elum
$ 1,529,900
- Type
- Single Family | Active
- Size
- 2,741 SqFt
- Rooms
- 3 Beds + 3 Baths
Listed by: Engel & Volkers North Cascades
Cle Elum
$ 1,195,000
- Type
- Single Family | Active
- Size
- 2,174 SqFt
- Rooms
- 3 Beds + 2.5 Baths
Listed by: COMPASS
Open House
Cle Elum
$ 1,788,000
- Type
- Single Family | Active
- Size
- 3,371 SqFt
- Rooms
- 4 Beds + 4 Baths
Listed by: Real Residential
Open House
Cle Elum
$ 1,388,000
- Type
- Single Family | Active
- Size
- 2,333 SqFt
- Rooms
- 5 Beds + 3.5 Baths
Listed by: John L. Scott RE Cle Elum
Open House
Cle Elum
$ 1,750,000
- Type
- Single Family | Active
- Size
- 3,840 SqFt
- Rooms
- 5 Beds + 3.5 Baths
Listed by: COMPASS
Open House
Cle Elum
$ 1,795,000
- Type
- Single Family | Active
- Size
- 3,311 SqFt
- Rooms
- 5 Beds + 5 Baths
Listed by: John L. Scott RE Cle Elum
